
504 - 3 Michael Power Place Toronto, Ontario M9A 0A2
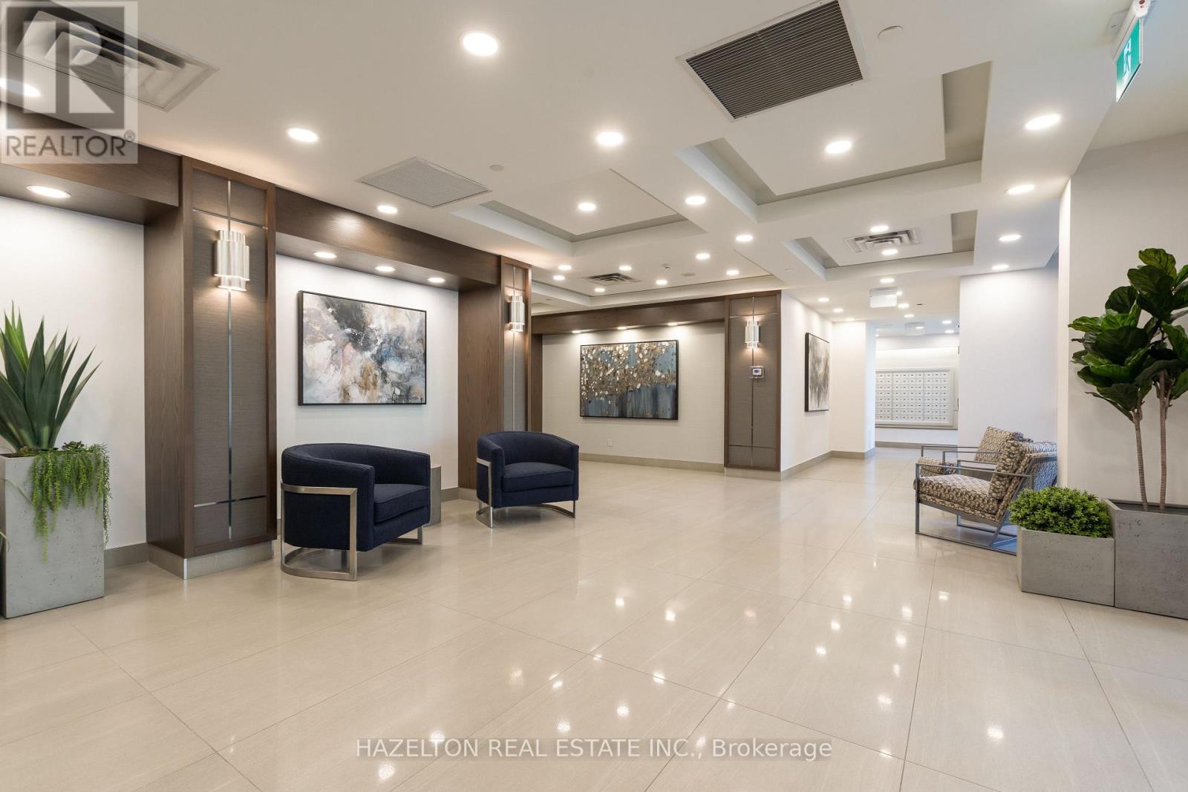
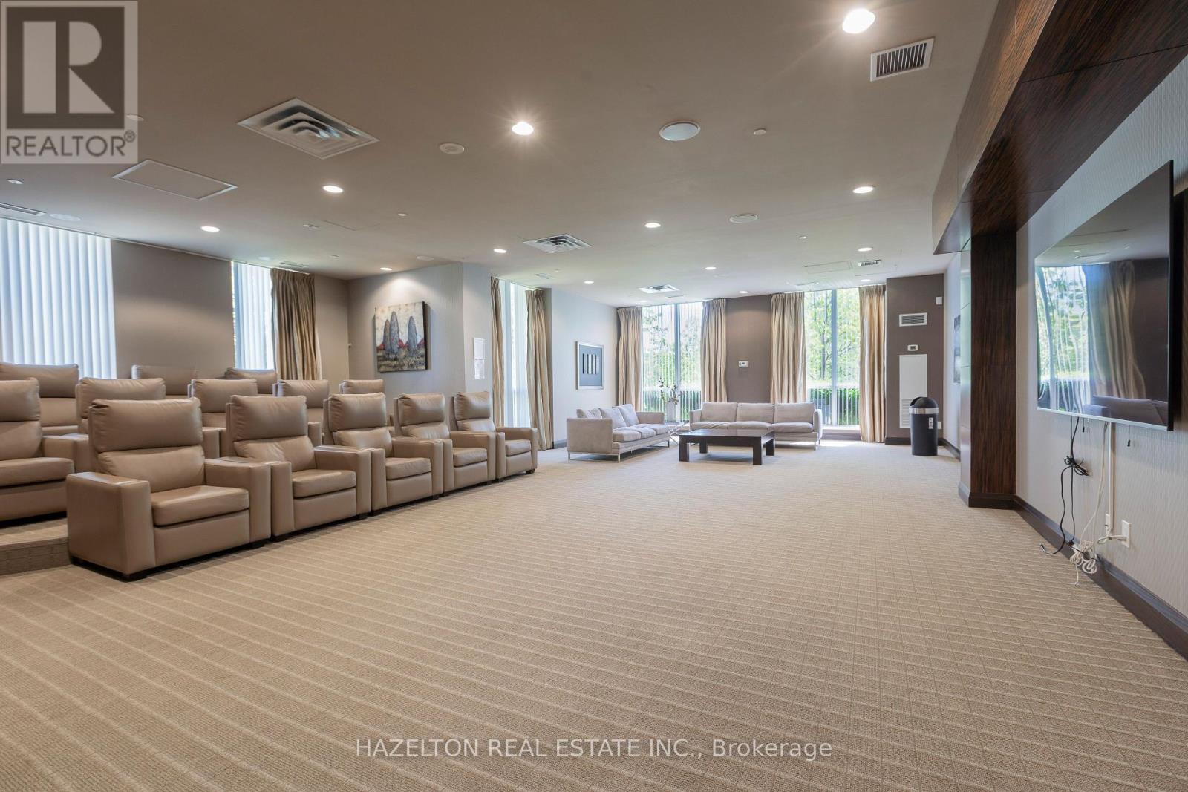
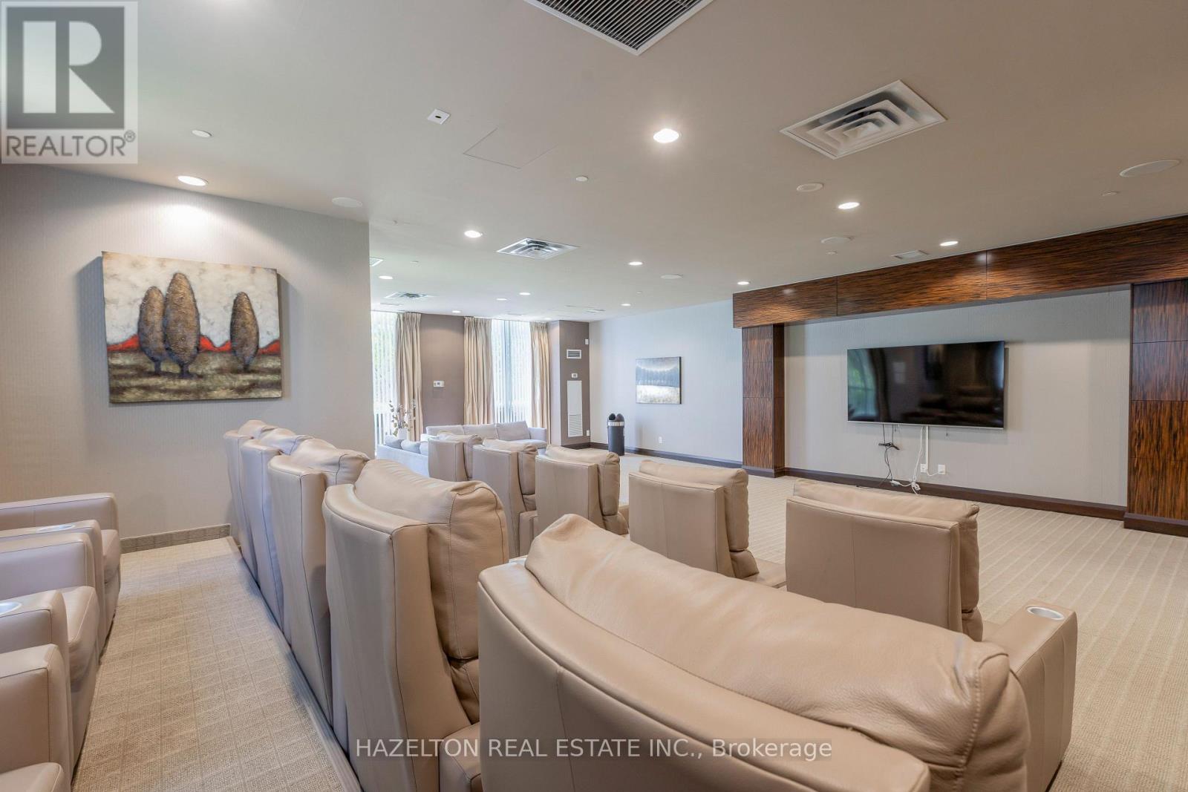
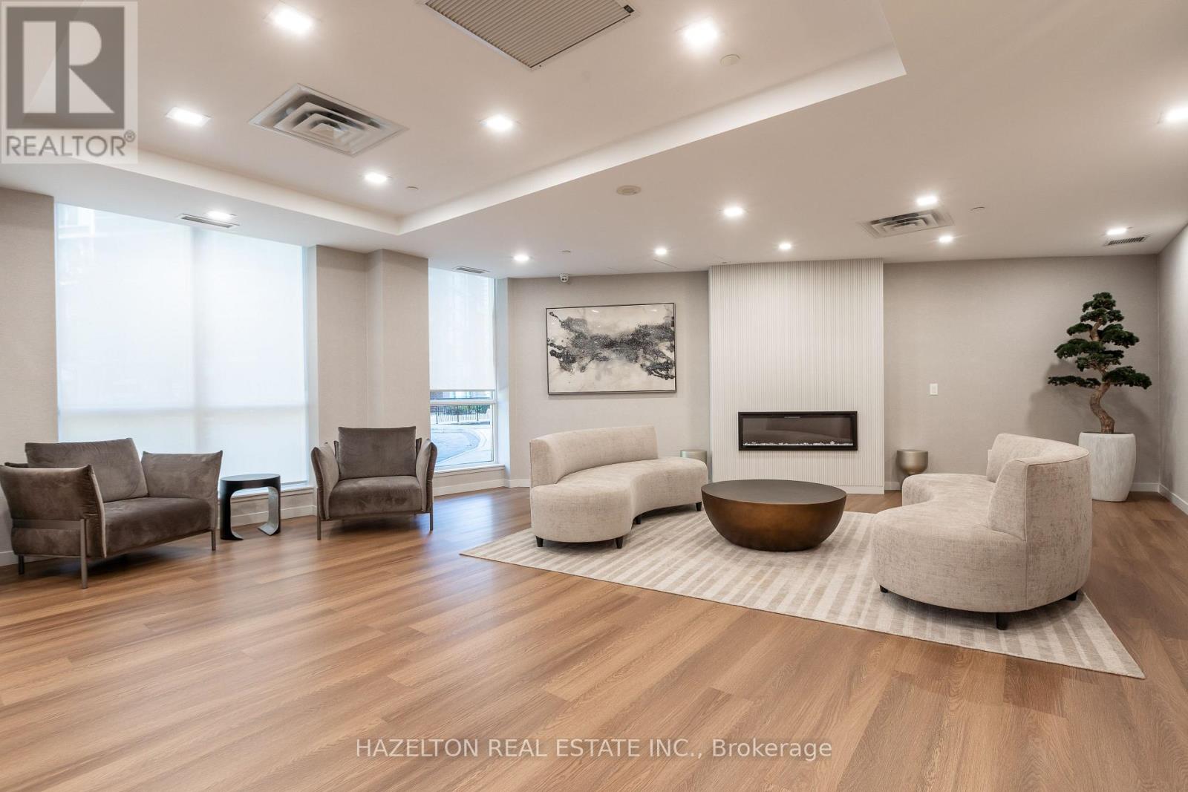

$529,000Maintenance, Common Area Maintenance, Heat, Insurance, Parking, Water
$658.91 Monthly
Maintenance, Common Area Maintenance, Heat, Insurance, Parking, Water
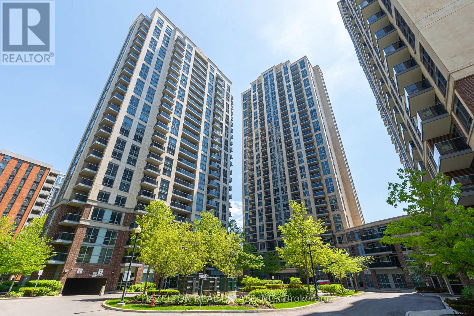
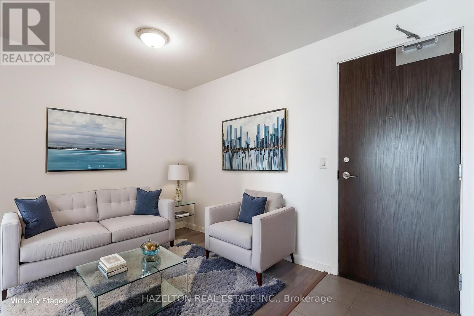
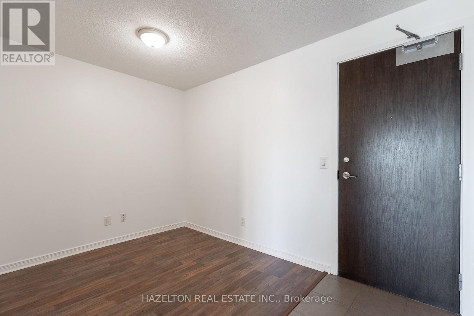
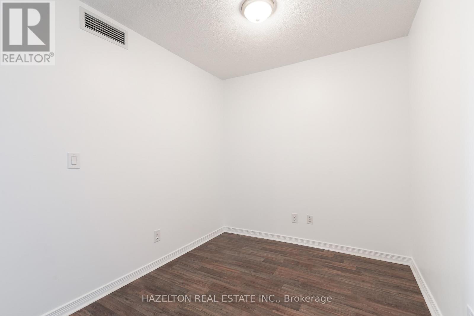
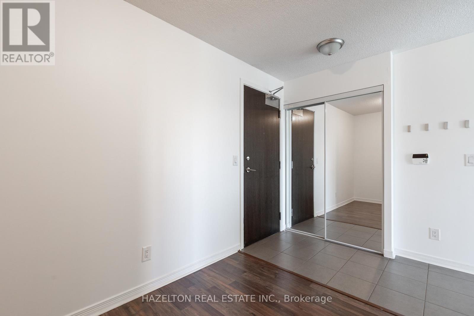
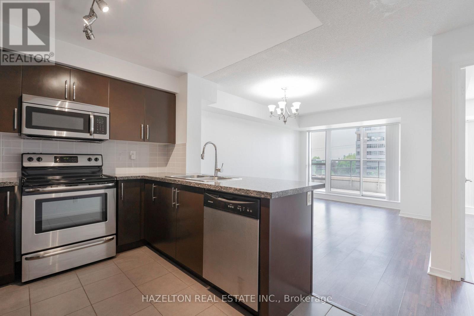
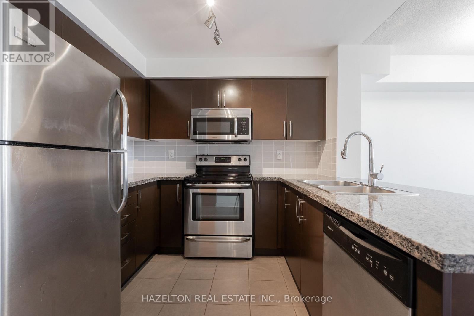
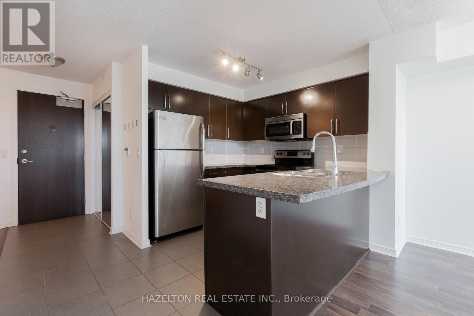
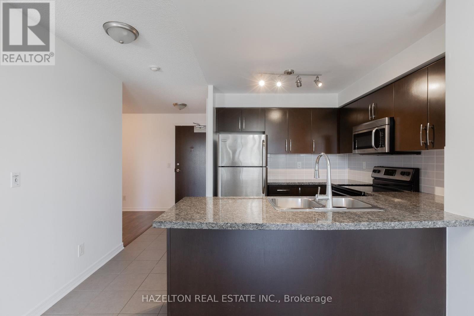
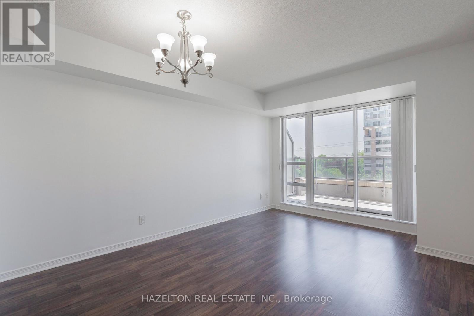
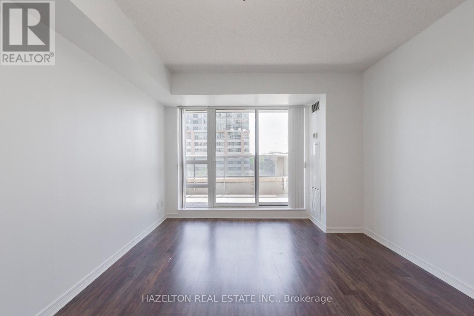
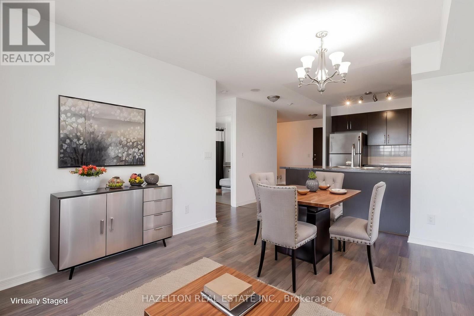
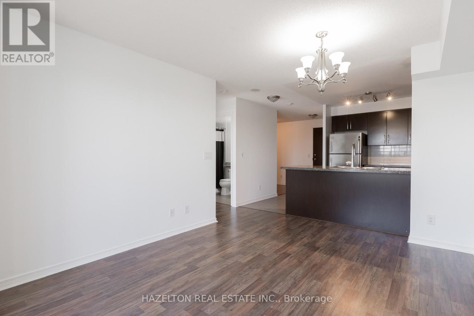
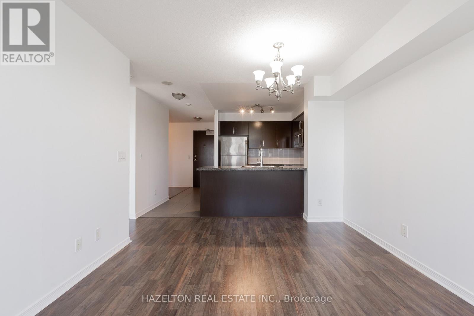
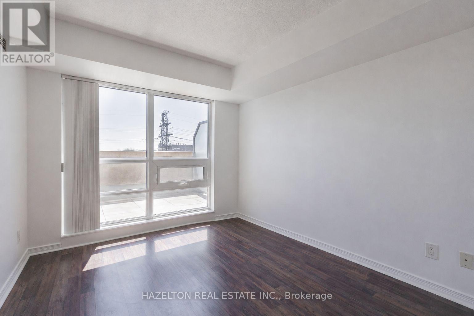
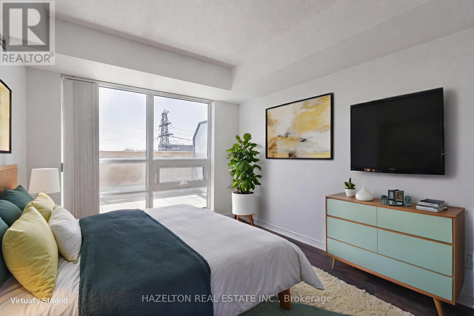
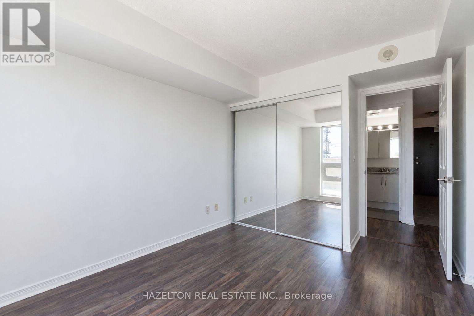
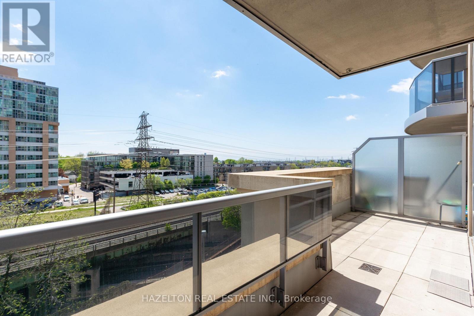
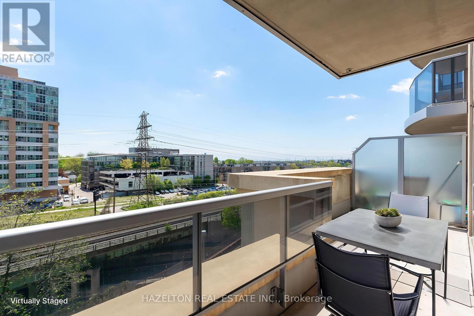
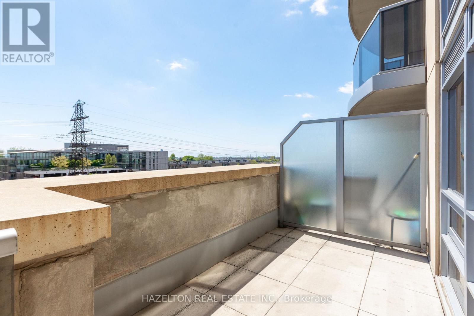
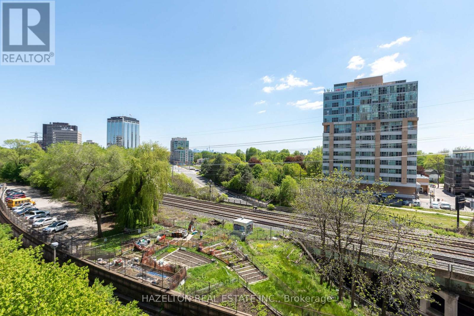
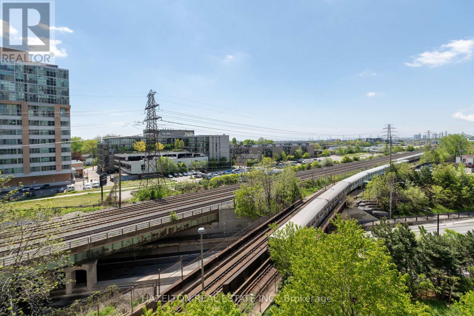
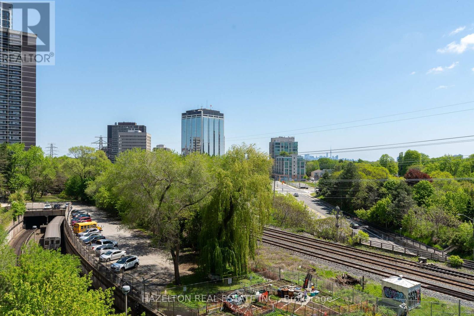
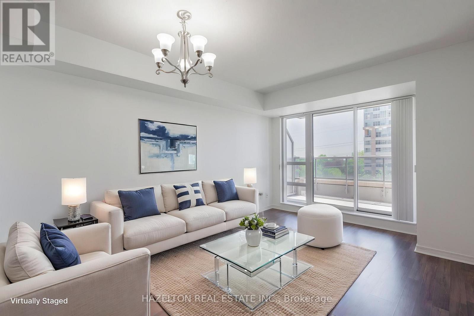
$658.91 MonthlyThis is the one you have been waiting for, spacious 1 Bedroom plus oversized den perfect for home office, cozy den, or even a formal dining room, beautiful open concept layout, warm and bright with south facing vistas, bathed in natural light, plus a gorgeous city view. Walk out to your oversized terrace, enough room for outdoor dining, and lounge area, CN Tower and gorgeous city views that come alive at night. Parking and Locker conveniently on P1 level for easy access, one of the newer buildings with very low maintenance fees compared to surrounding buildings. The perfect lifestyle location, just a short stroll to two subway stops, and convenient shopping just steps away. (id:60365)
Property Details
| MLS® Number | W13177254 |
| Property Type | Single Family |
| Community Name | Islington-City Centre West |
| AmenitiesNearBy | Park, Place Of Worship, Public Transit, Schools |
| CommunityFeatures | Pets Allowed With Restrictions |
| Features | Balcony, Carpet Free |
| ParkingSpaceTotal | 1 |
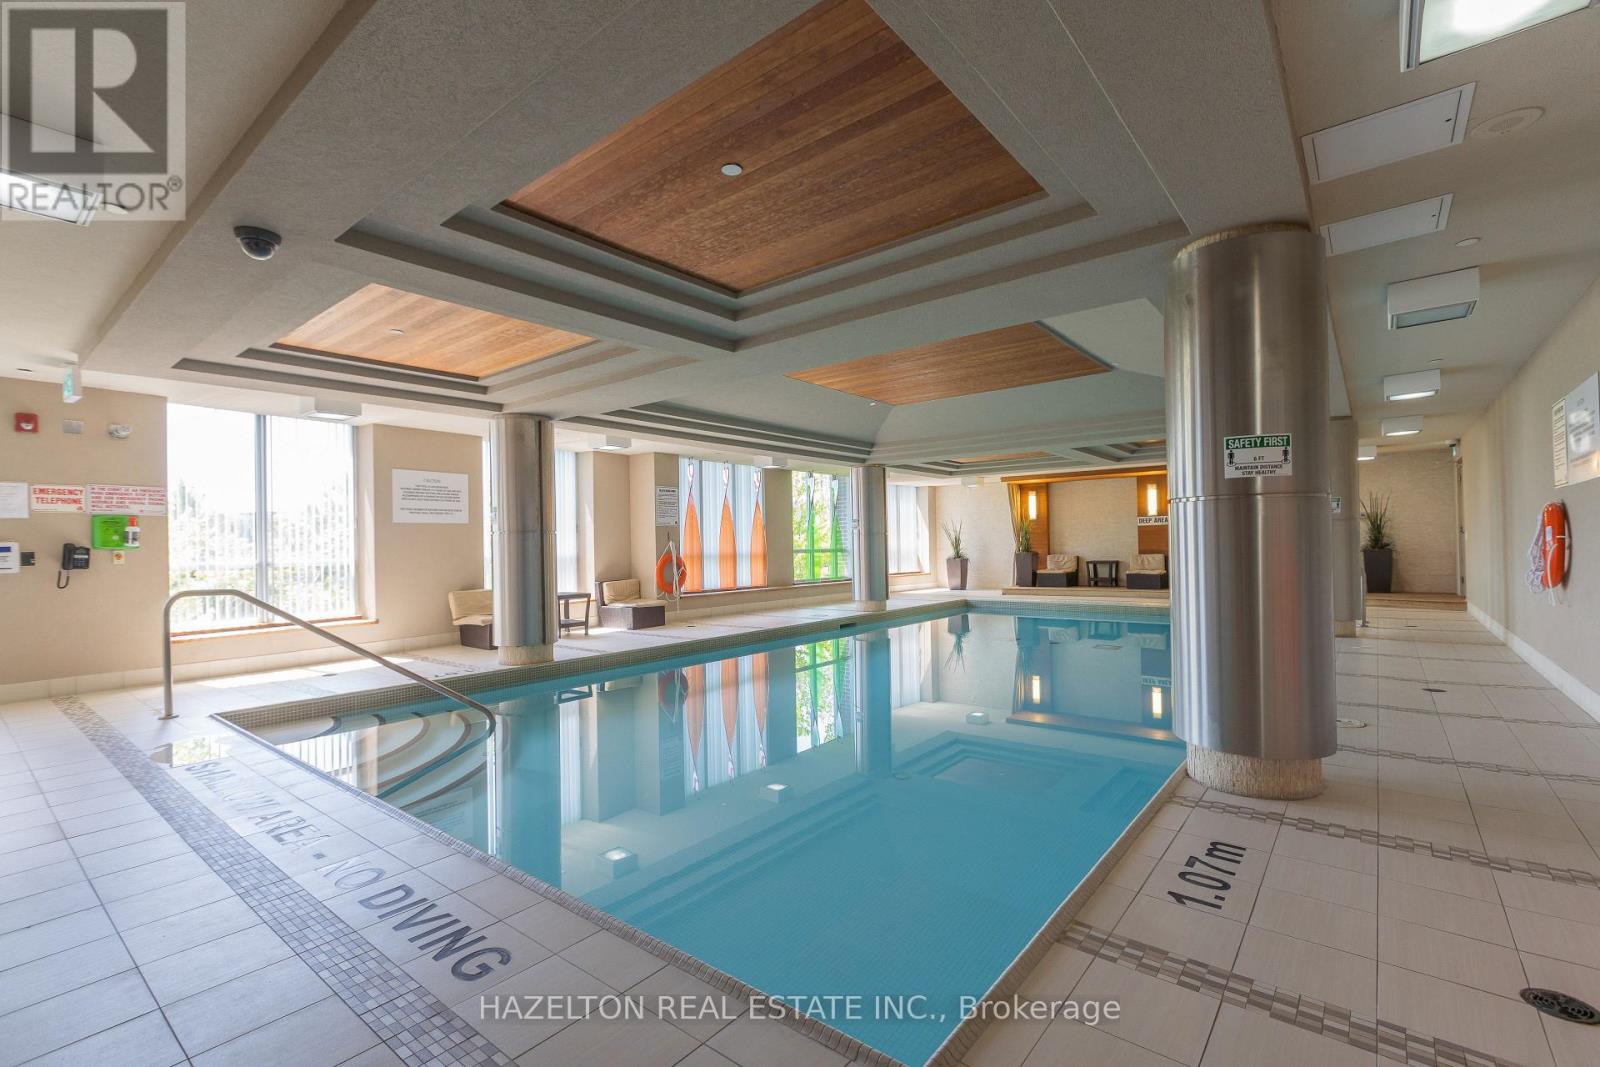
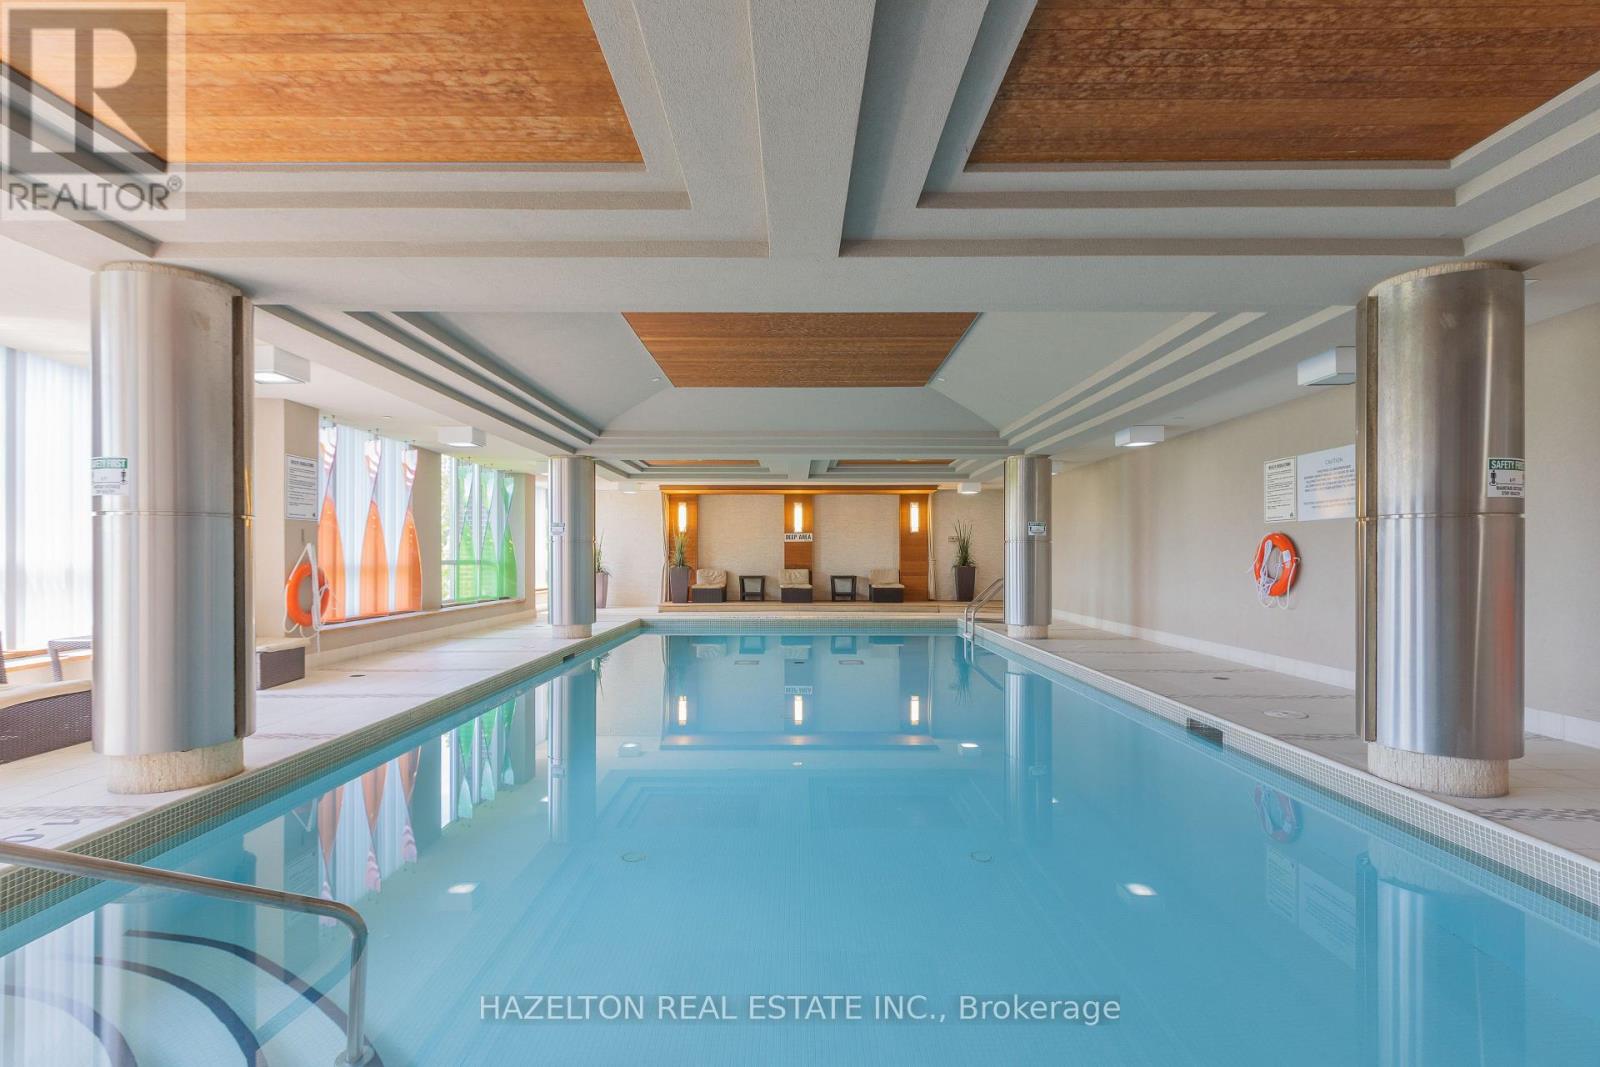
| PoolType | Indoor Pool |
| ViewType | City View |
Building
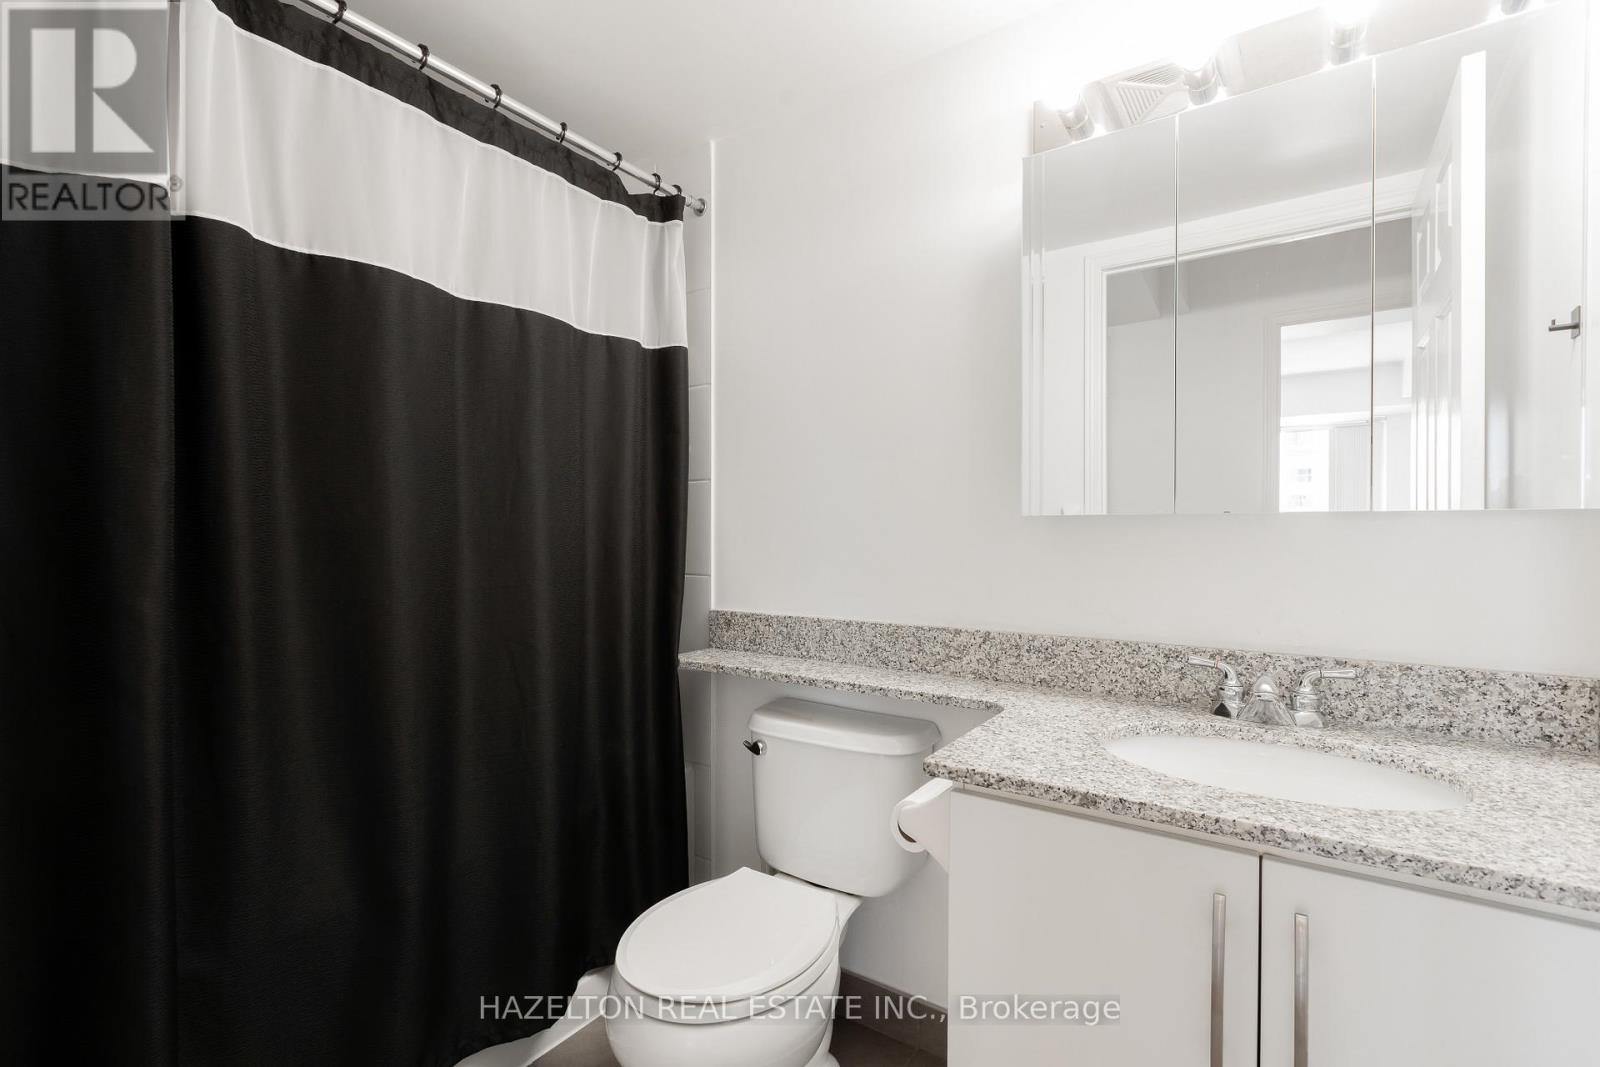
| BathroomTotal | 1 |
| BedroomsAboveGround | 1 |
| BedroomsBelowGround | 1 |
| BedroomsTotal | 2 |
| Age | 11 To 15 Years |
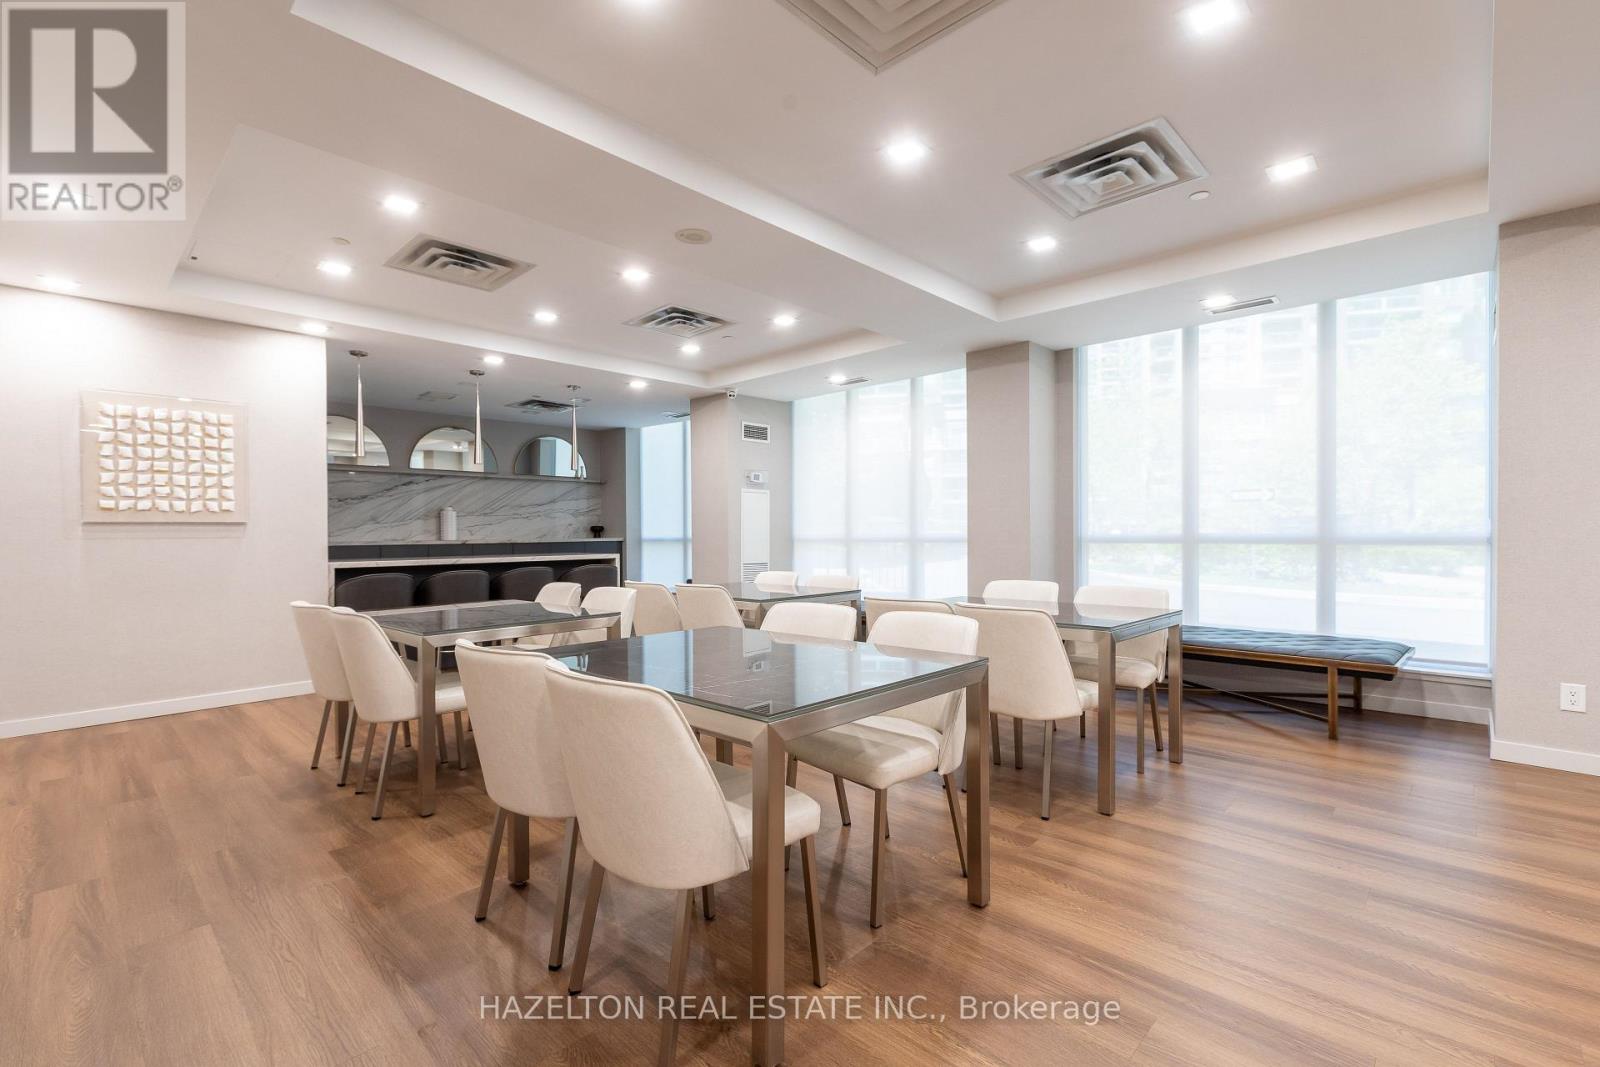
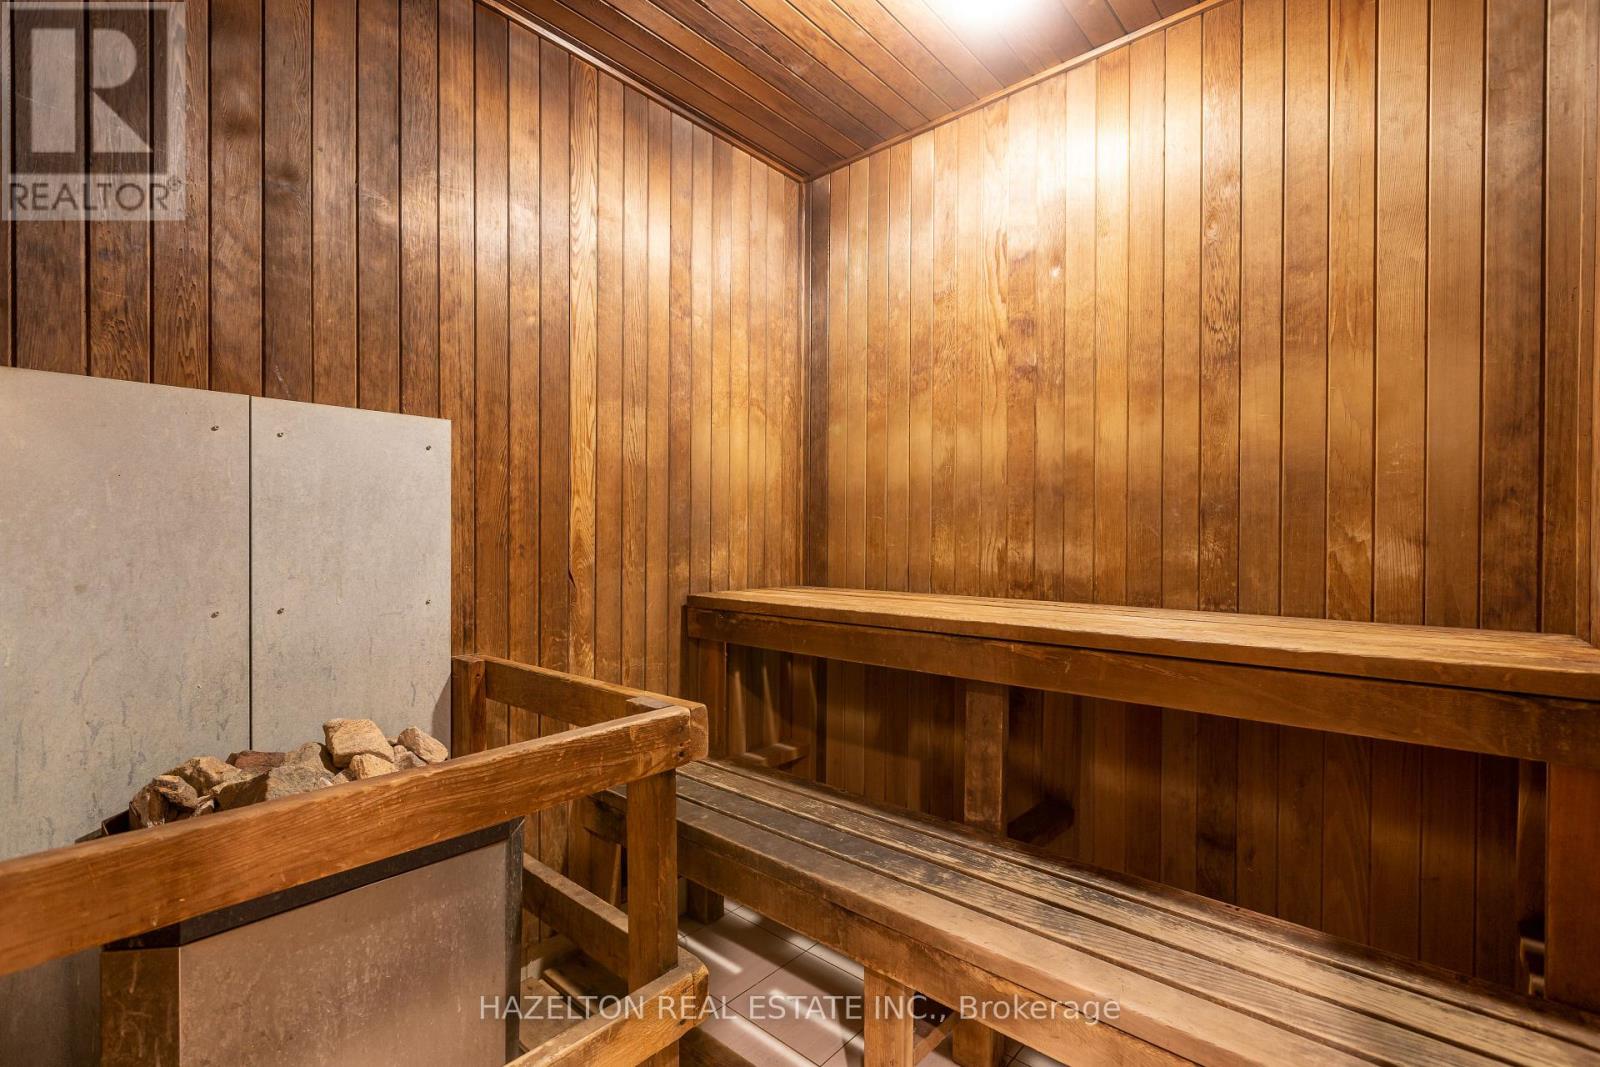
| Amenities | Security/concierge, Exercise Centre, Party Room, Sauna, Visitor Parking, Storage - Locker |
| Appliances | Dishwasher, Dryer, Microwave, Stove, Washer, Refrigerator |
| BasementType | None |
| CoolingType | Central Air Conditioning |
| ExteriorFinish | Brick, Concrete |
| FlooringType | Laminate, Ceramic |
| HeatingFuel | Natural Gas |
| HeatingType | Forced Air |
| SizeInterior | 500 - 599 Sqft |
| Type | Apartment |
Parking
| Underground | |
| Garage |
Land
| Acreage | No |
| LandAmenities | Park, Place Of Worship, Public Transit, Schools |
Rooms
| Level | Type | Length | Width | Dimensions |
|---|---|---|---|---|
| Main Level | Den | 2.36 m | 2.46 m | 2.36 m x 2.46 m |
| Main Level | Kitchen | 2.92 m | 3.72 m | 2.92 m x 3.72 m |
| Main Level | Living Room | 4.42 m | 3.25 m | 4.42 m x 3.25 m |
| Main Level | Primary Bedroom | 4.01 m | 2.92 m | 4.01 m x 2.92 m |
Nigel Scott Denham
Salesperson
158 Davenport Rd 2nd Flr
Toronto, Ontario M5R 1J2
Penny Brown
Broker
158 Davenport Rd 2nd Flr
Toronto, Ontario M5R 1J2

The trademarks REALTOR®, REALTORS®, and the REALTOR® logo are controlled by The Canadian Real Estate Association (CREA) and identify real estate professionals who are members of CREA. The trademarks MLS®, Multiple Listing Service® and the associated logos are owned by The Canadian Real Estate Association (CREA) and identify the quality of services provided by real estate professionals who are members of CREA. The trademark DDF® is owned by The Canadian Real Estate Association (CREA) and identifies CREA's Data Distribution Facility (DDF®)
May 26 2026 09:46:50
Toronto Real Estate Board
Hazelton Real Estate Inc.

© 2026 Proptech Realty Inc., Brokerage.