
29 Jinnah Court Toronto, Ontario M4A 2Y2

$950,000
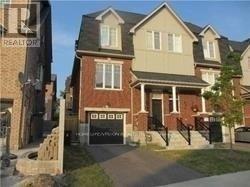
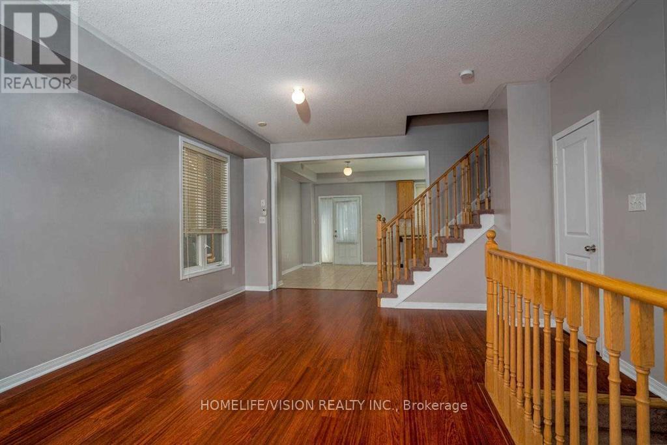
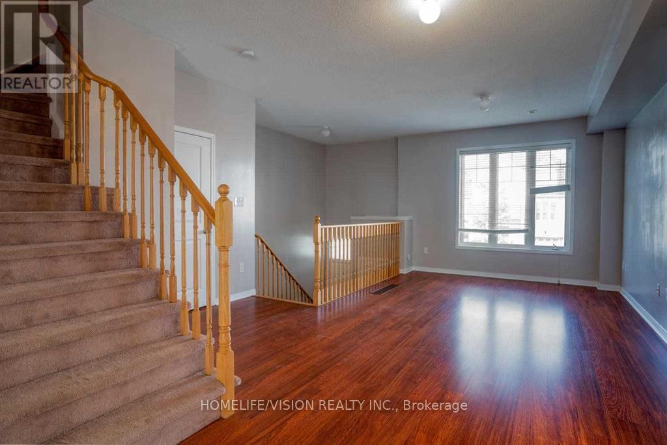
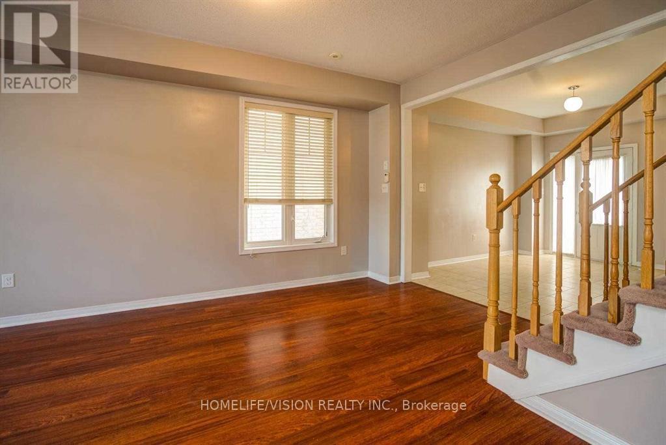
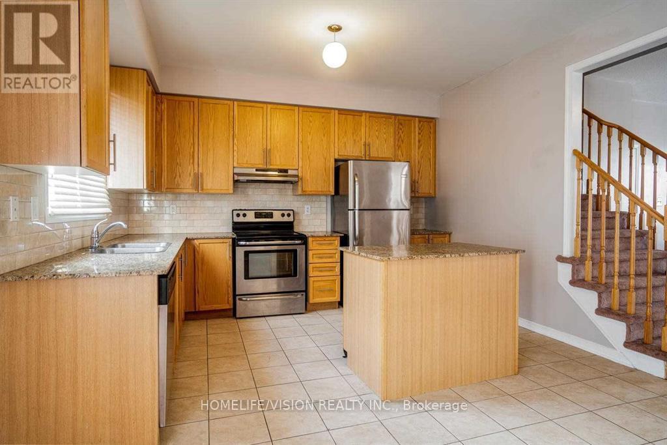
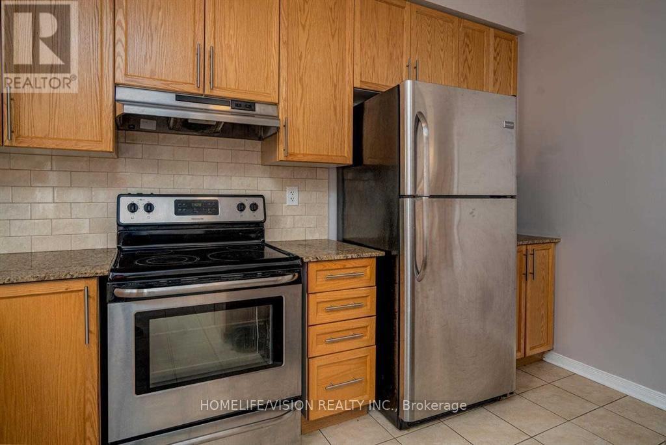
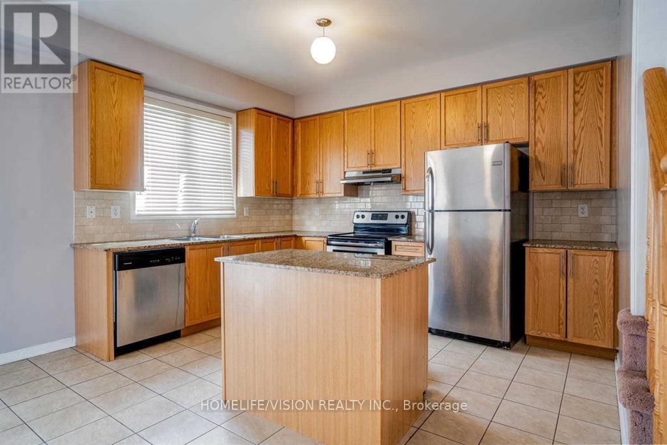
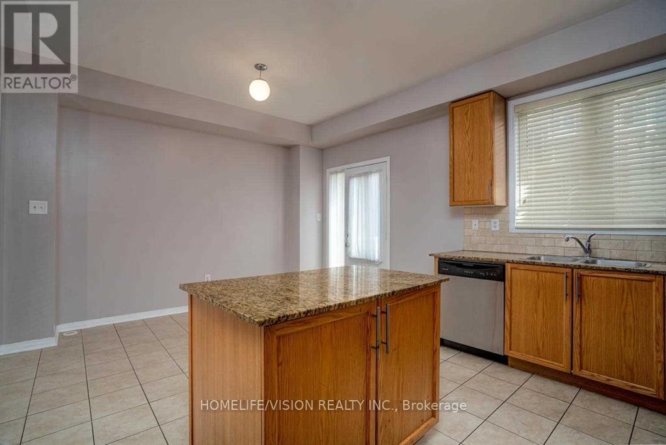
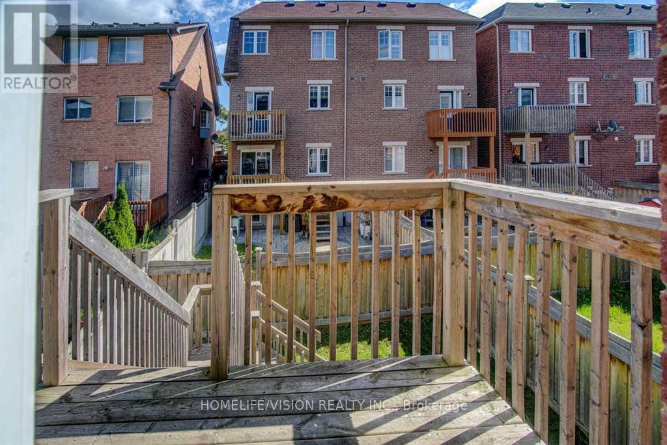
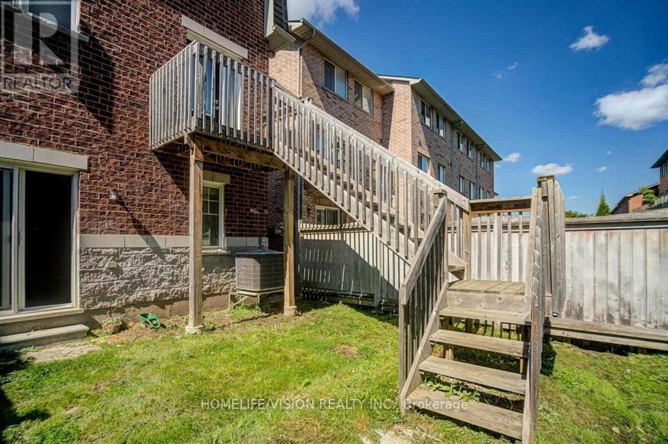
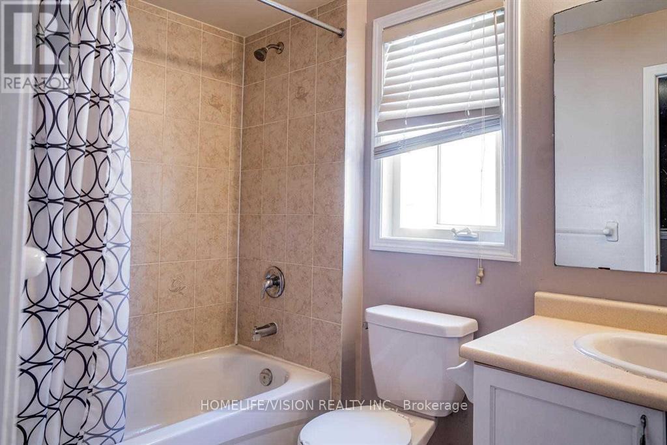
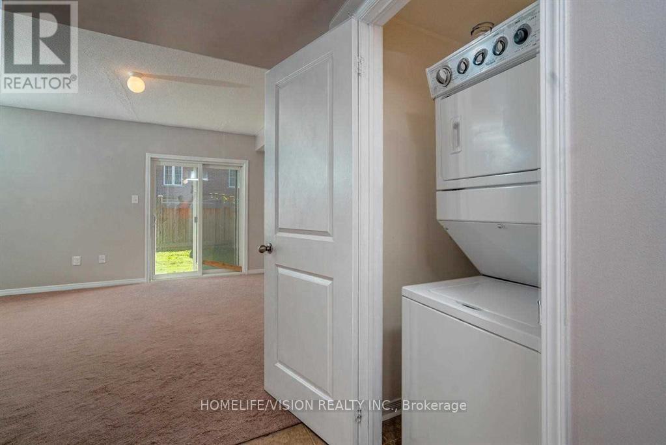
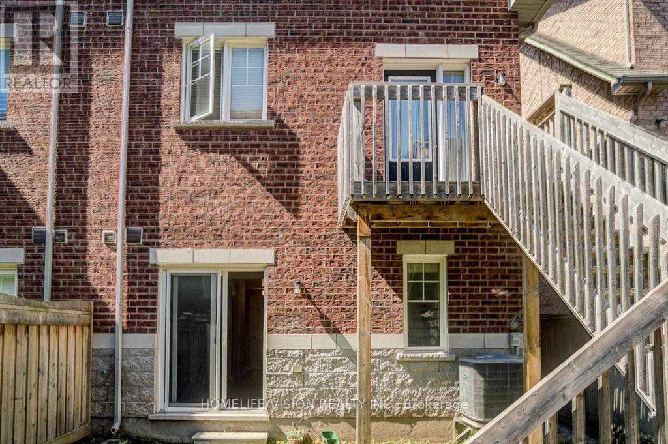
End-Unit Luxury Living - Feels Like A Semi! Beautifully Maintained & Bright 1830 Sq.Ft. Modern Freehold Townhome (No Maintenance Fees!) In One Of Toronto's Desirable Locations! Featuring: Spacious 3 Bedrooms + Large Family RoomModern Eat-In Kitchen With Walk-Out To Private Fenced Backyard Built-In Garage With Convenient Inside Access Move-In Ready Condition Sun-Filled Open Concept Living & Dining Area Enjoy the perfect blend of comfort, space, and city convenience! Steps To T.T.C., Shopping, Schools, Places Of Worship, DVP/Hwy 404, And Only Minutes To Downtown Toronto! A Rare Opportunity To Own In The Heart Of The City - Spacious, Stylish, And Exceptionally Located! (id:60365)
Property Details
| MLS® Number | C13177400 |
| Property Type | Single Family |
| Community Name | Victoria Village |
| EquipmentType | Water Heater |
| ParkingSpaceTotal | 2 |
| RentalEquipmentType | Water Heater |
Building
| BathroomTotal | 2 |
| BedroomsAboveGround | 3 |
| BedroomsBelowGround | 1 |
| BedroomsTotal | 4 |
| Appliances | Garage Door Opener Remote(s), Dishwasher, Dryer, Stove, Washer, Refrigerator |
| BasementDevelopment | Finished |
| BasementFeatures | Walk Out |
| BasementType | N/a (finished) |
| ConstructionStyleAttachment | Attached |
| CoolingType | Central Air Conditioning |
| ExteriorFinish | Brick, Concrete |
| FlooringType | Ceramic, Carpeted |
| FoundationType | Concrete |
| HalfBathTotal | 1 |
| HeatingFuel | Natural Gas |
| HeatingType | Forced Air |
| StoriesTotal | 2 |
| SizeInterior | 1500 - 2000 Sqft |
| Type | Row / Townhouse |
| UtilityWater | Municipal Water |
Parking
| Garage |
Land
| Acreage | No |
| Sewer | Sanitary Sewer |
| SizeDepth | 22.6 M |
| SizeFrontage | 6.75 M |
| SizeIrregular | 6.8 X 22.6 M |
| SizeTotalText | 6.8 X 22.6 M |
Rooms
| Level | Type | Length | Width | Dimensions |
|---|---|---|---|---|
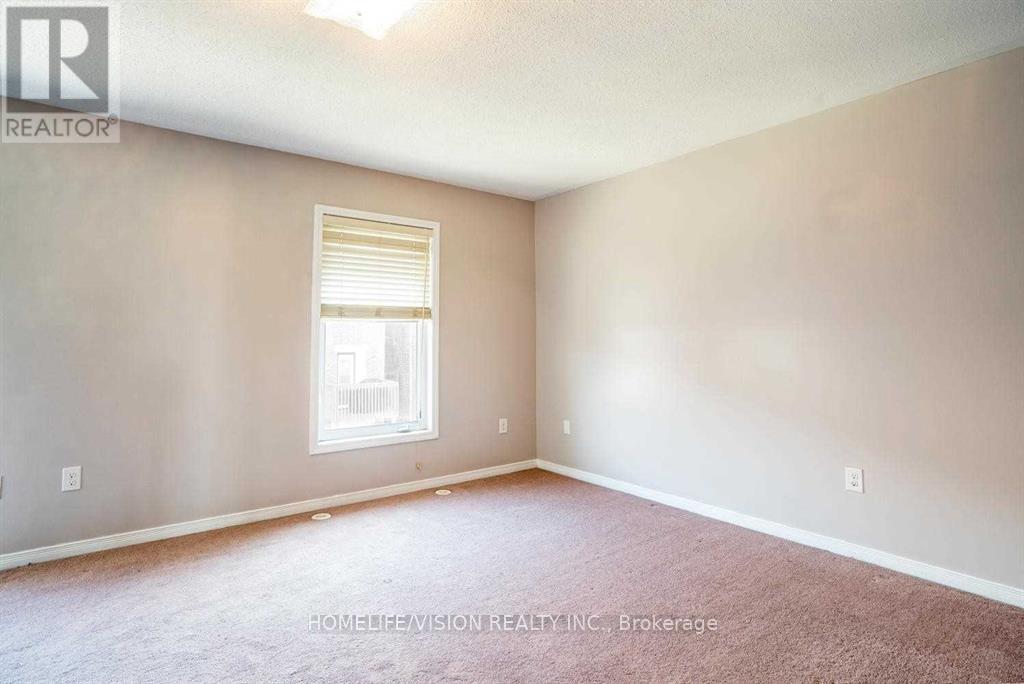
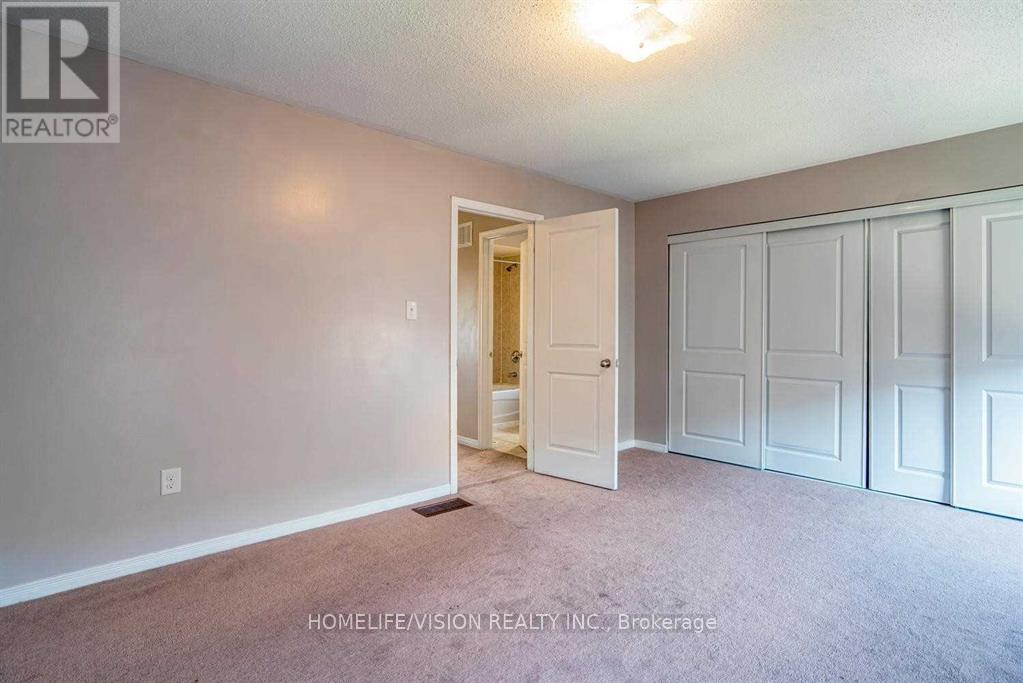
| Second Level | Primary Bedroom | 5.06 m | 3.86 m | 5.06 m x 3.86 m |
| Second Level | Bedroom 2 | 3.35 m | 2.76 m | 3.35 m x 2.76 m |
| Second Level | Bedroom 3 | 3.73 m | 2.76 m | 3.73 m x 2.76 m |
| Main Level | Living Room | 5.8 m | 4.3 m | 5.8 m x 4.3 m |
| Main Level | Dining Room | 5.8 m | 4.3 m | 5.8 m x 4.3 m |
| Main Level | Kitchen | 5.03 m | 3.85 m | 5.03 m x 3.85 m |
| Main Level | Eating Area | 5.03 m | 3.85 m | 5.03 m x 3.85 m |
| Ground Level | Family Room | 5.5 m | 4.2 m | 5.5 m x 4.2 m |
Karim N. Nanji
Broker
1945 Leslie Street
Toronto, Ontario M3B 2M3

The trademarks REALTOR®, REALTORS®, and the REALTOR® logo are controlled by The Canadian Real Estate Association (CREA) and identify real estate professionals who are members of CREA. The trademarks MLS®, Multiple Listing Service® and the associated logos are owned by The Canadian Real Estate Association (CREA) and identify the quality of services provided by real estate professionals who are members of CREA. The trademark DDF® is owned by The Canadian Real Estate Association (CREA) and identifies CREA's Data Distribution Facility (DDF®)
May 26 2026 10:37:39
Toronto Real Estate Board
Homelife/vision Realty Inc.

© 2026 Proptech Realty Inc., Brokerage.