
309 - 43 Hanna Avenue Toronto, Ontario M6K 1X1

$3,500 Monthly
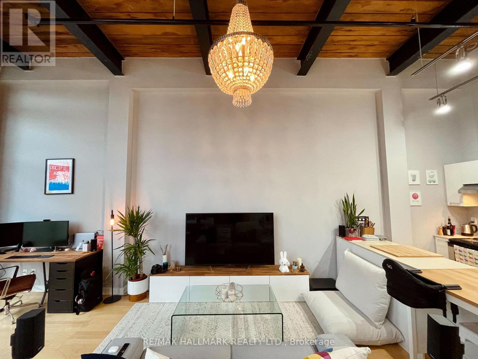
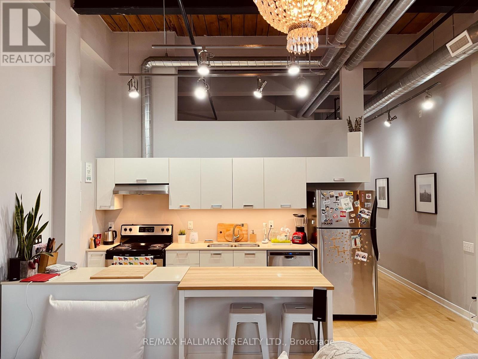
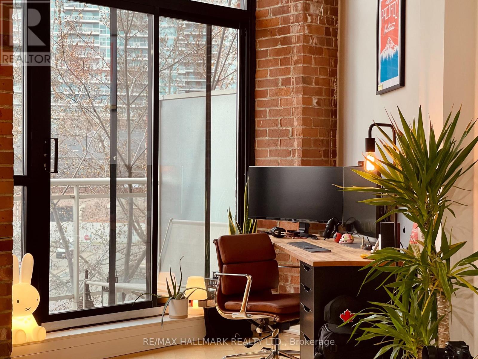
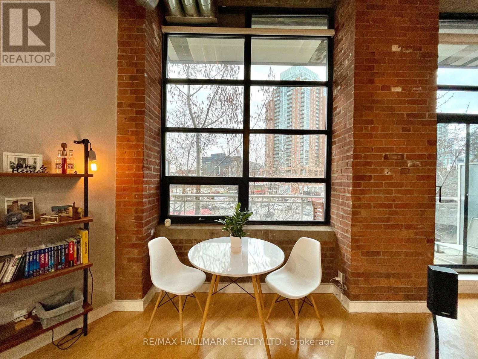
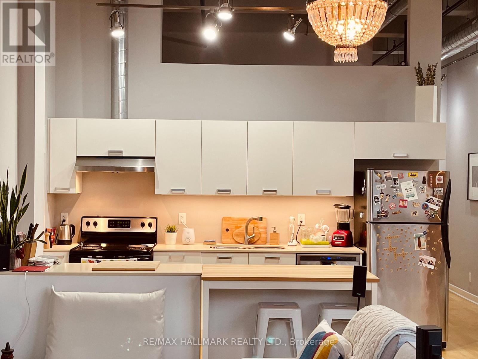
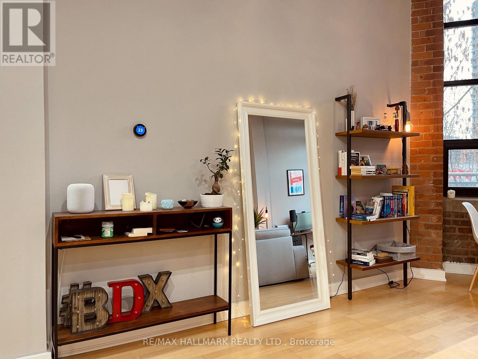
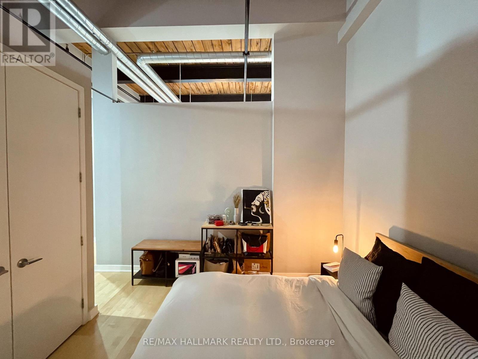
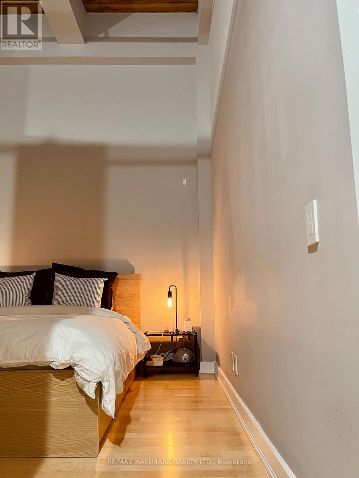
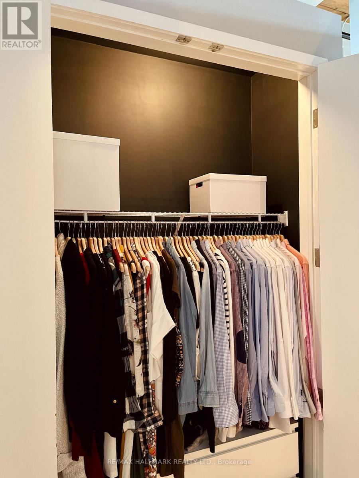
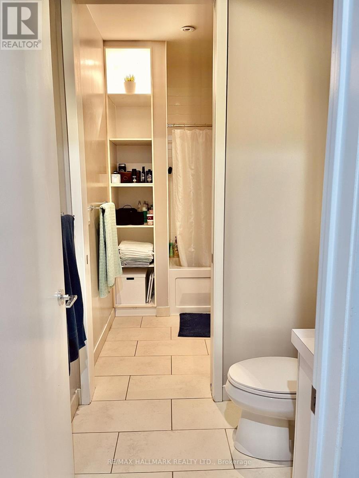
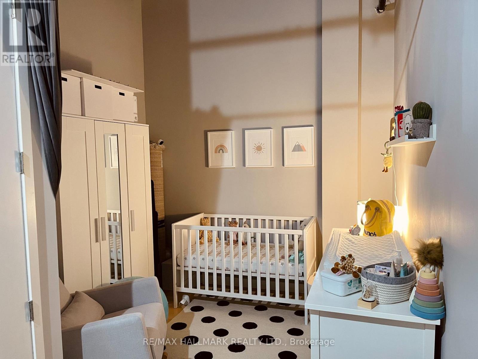
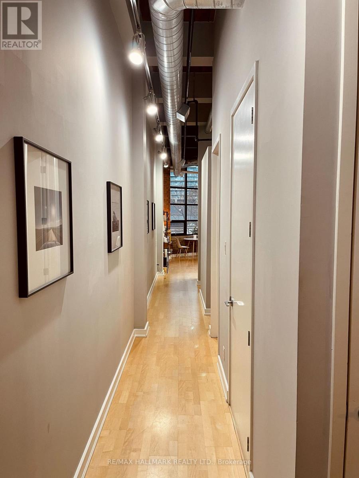
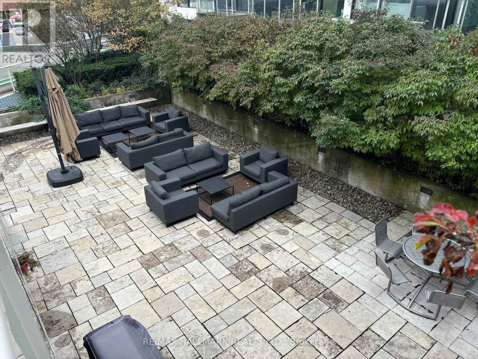
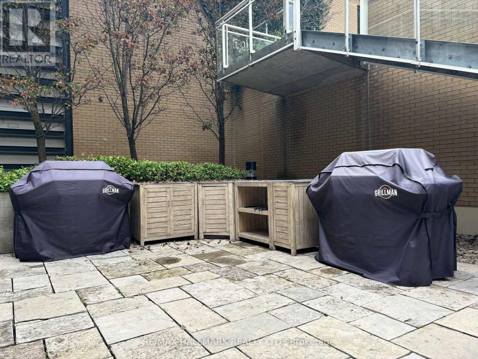
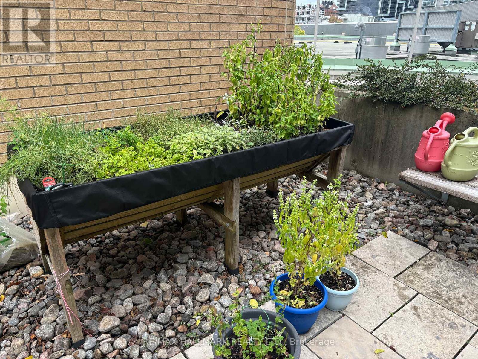
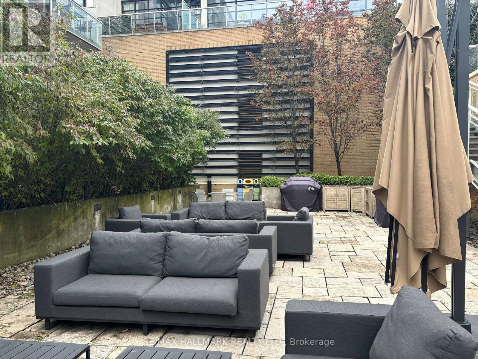
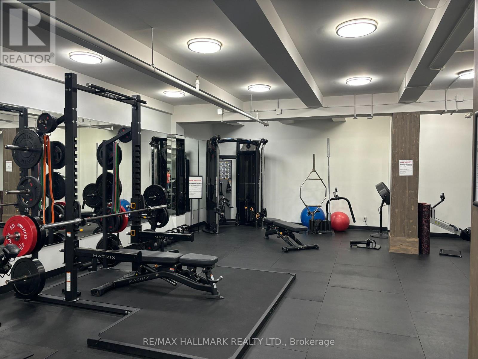
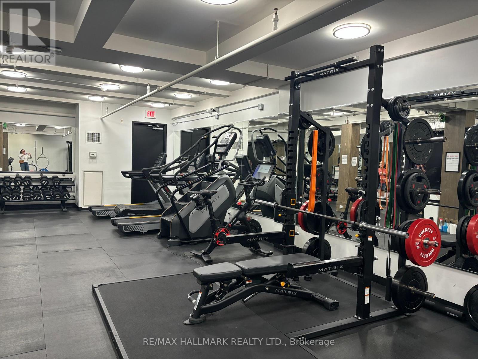
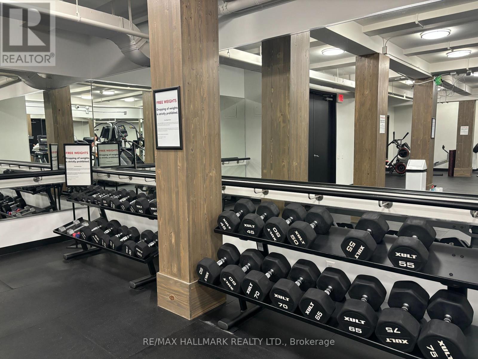
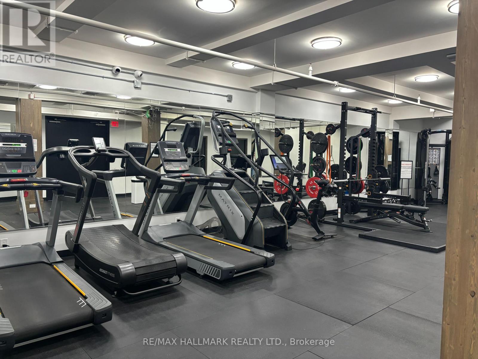
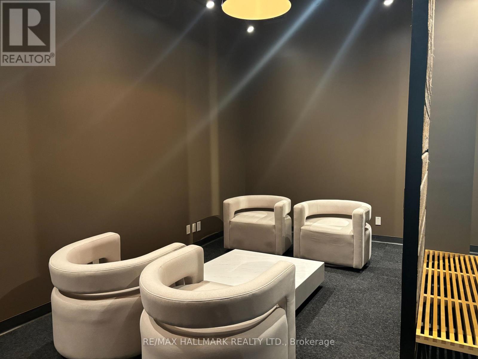
The Iconic Toy Factory Lofts! True Brick + Beam Loft With 13 Ft Douglas Fir Ceilings, Exposed Brick,Warehouse Style Window With Walk Out To Large Balcony. One (King Bed Sized) + Den, 913 Sq Ft + Balcony, Parking & Locker On The Same Level As Loft. 24 Hour Concierge, Gym, Outdoor Hot Tub, Roof-Top Deck With BBQ And Communal Herb Garden,Visitor Parking. (id:60365)
Property Details
| MLS® Number | C13177434 |
| Property Type | Single Family |
| Community Name | Niagara |
| AmenitiesNearBy | Park, Public Transit |
| CommunityFeatures | Pets Not Allowed |
| Features | Balcony, Carpet Free |
| ParkingSpaceTotal | 1 |
| ViewType | View, City View |
Building
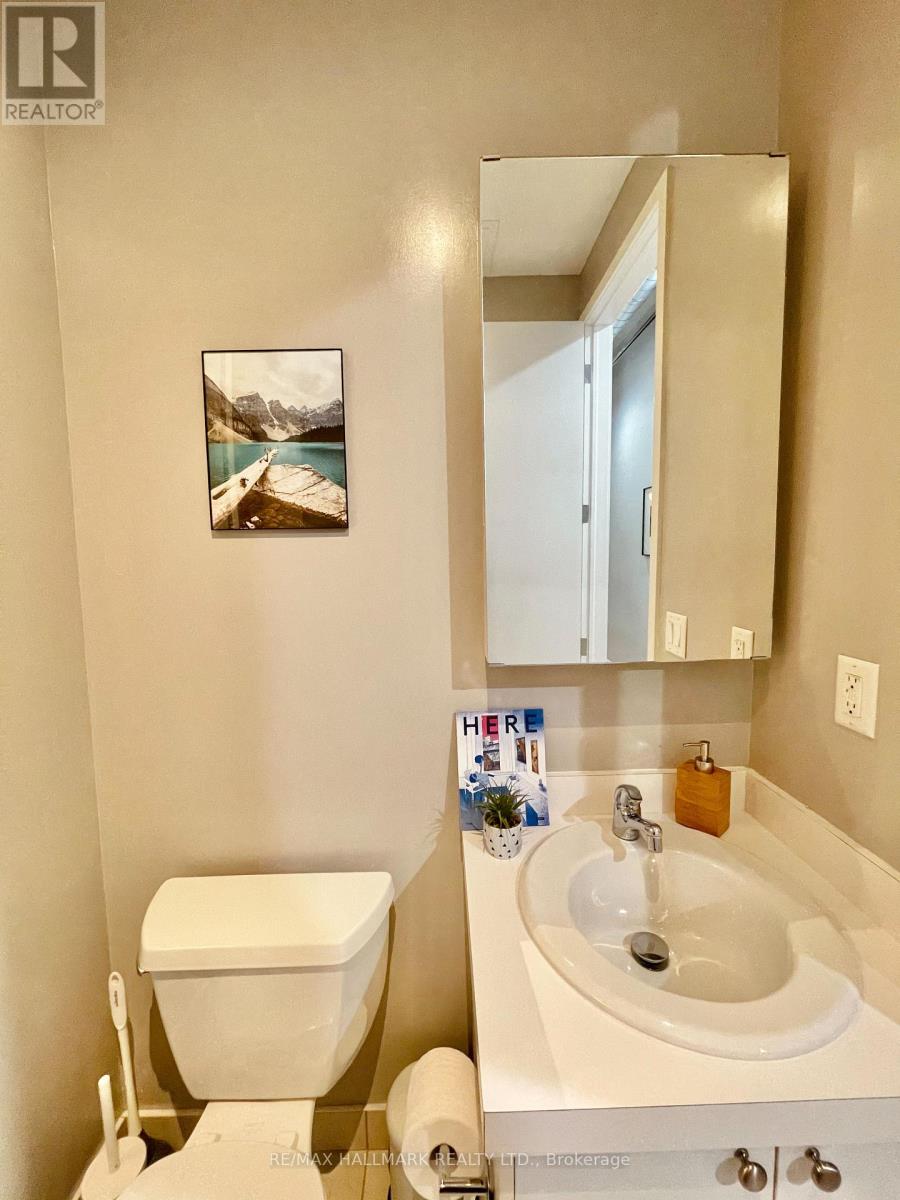
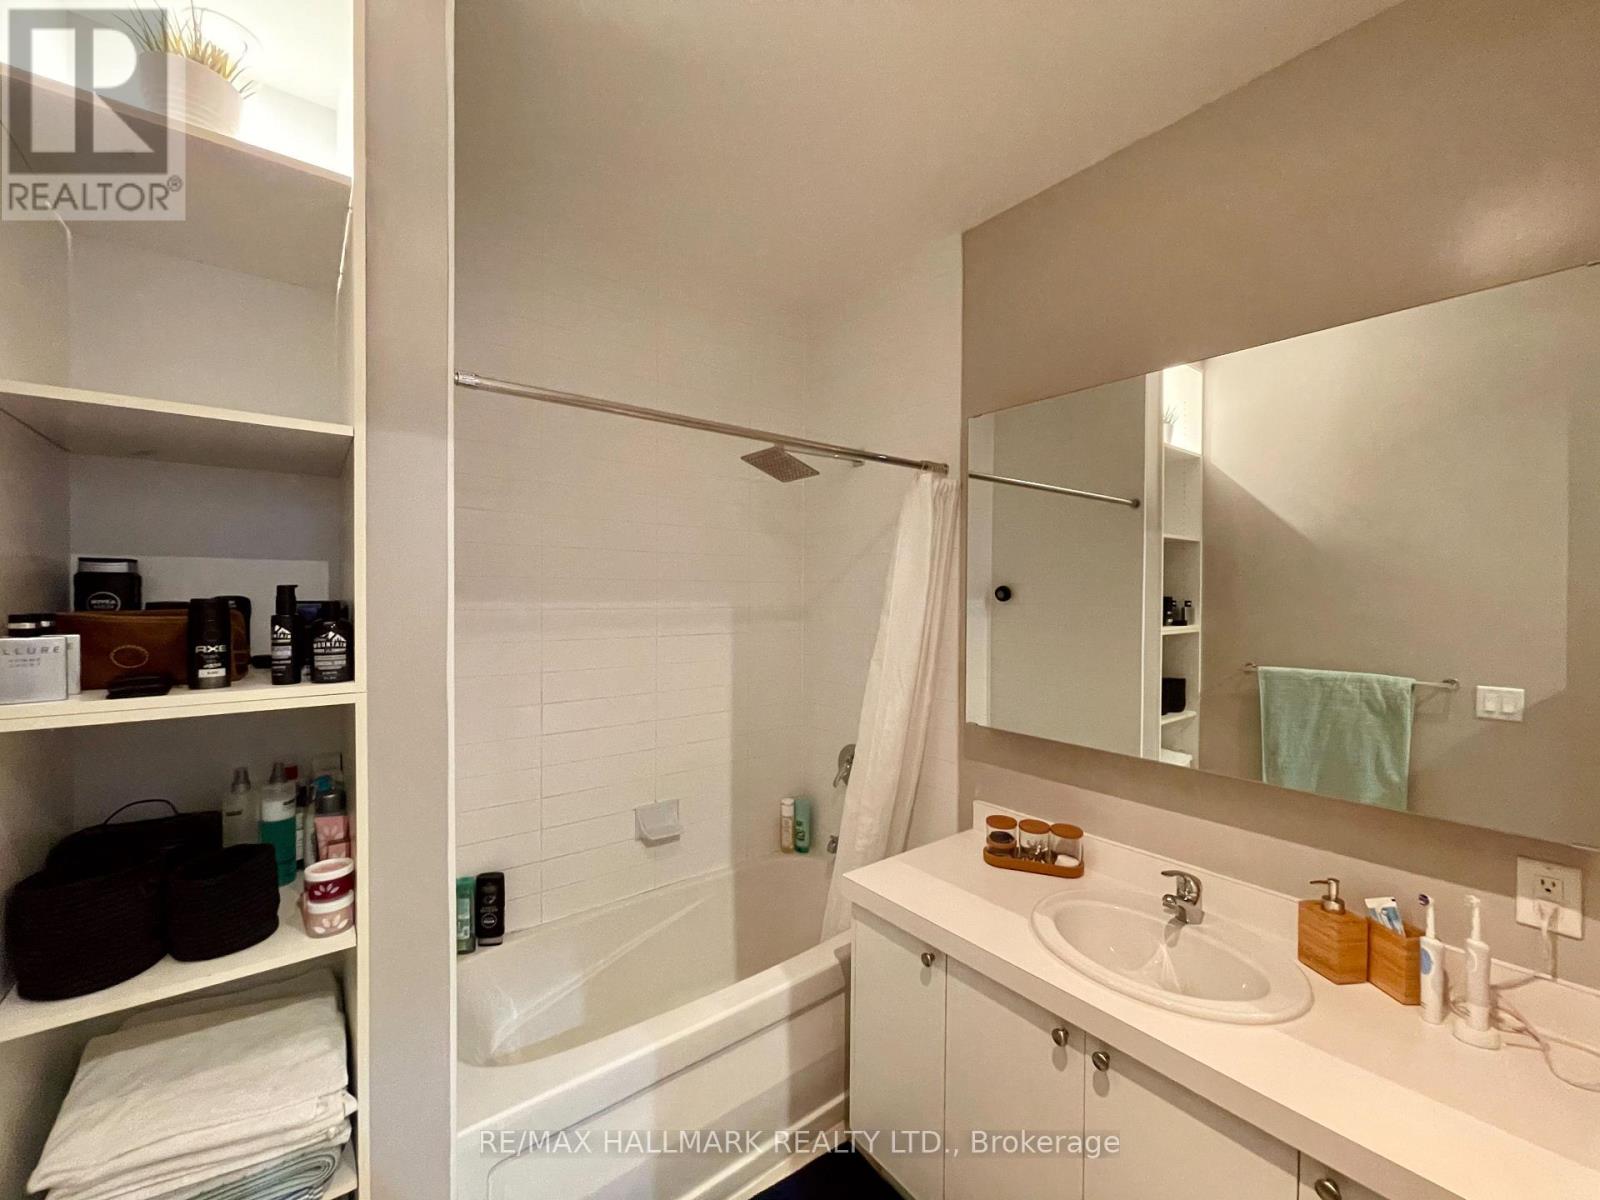
| BathroomTotal | 1 |
| BedroomsAboveGround | 1 |
| BedroomsBelowGround | 1 |
| BedroomsTotal | 2 |
| Amenities | Security/concierge, Exercise Centre, Party Room, Visitor Parking, Separate Heating Controls, Separate Electricity Meters, Storage - Locker |
| Appliances | Garage Door Opener Remote(s), Dishwasher, Dryer, Hood Fan, Stove, Washer, Window Coverings, Refrigerator |
| ArchitecturalStyle | Loft |
| BasementType | None |
| CoolingType | Central Air Conditioning |
| ExteriorFinish | Brick |
| FireProtection | Smoke Detectors |
| FlooringType | Wood |
| HeatingFuel | Natural Gas |
| HeatingType | Forced Air |
| SizeInterior | 900 - 999 Sqft |
| Type | Apartment |
Parking
| Underground | |
| Garage |
Land
| Acreage | No |
| LandAmenities | Park, Public Transit |
Rooms
| Level | Type | Length | Width | Dimensions |
|---|---|---|---|---|
| Ground Level | Living Room | 7.16 m | 4.98 m | 7.16 m x 4.98 m |
| Ground Level | Dining Room | 7.16 m | 4.98 m | 7.16 m x 4.98 m |
| Ground Level | Kitchen | 7.16 m | 4.98 m | 7.16 m x 4.98 m |
| Ground Level | Primary Bedroom | 3.35 m | 3.2 m | 3.35 m x 3.2 m |
| Ground Level | Den | 2.74 m | 2.59 m | 2.74 m x 2.59 m |
https://www.realtor.ca/real-estate/29808919/309-43-hanna-avenue-toronto-niagara-niagara
Heather Joy Holmes
Broker
785 Queen St East
Toronto, Ontario M4M 1H5

The trademarks REALTOR®, REALTORS®, and the REALTOR® logo are controlled by The Canadian Real Estate Association (CREA) and identify real estate professionals who are members of CREA. The trademarks MLS®, Multiple Listing Service® and the associated logos are owned by The Canadian Real Estate Association (CREA) and identify the quality of services provided by real estate professionals who are members of CREA. The trademark DDF® is owned by The Canadian Real Estate Association (CREA) and identifies CREA's Data Distribution Facility (DDF®)
May 26 2026 10:10:53
Toronto Real Estate Board
RE/MAX Hallmark Realty Ltd.

© 2026 Proptech Realty Inc., Brokerage.