
836138 4th Line E Mulmur, Ontario L9V 0J1
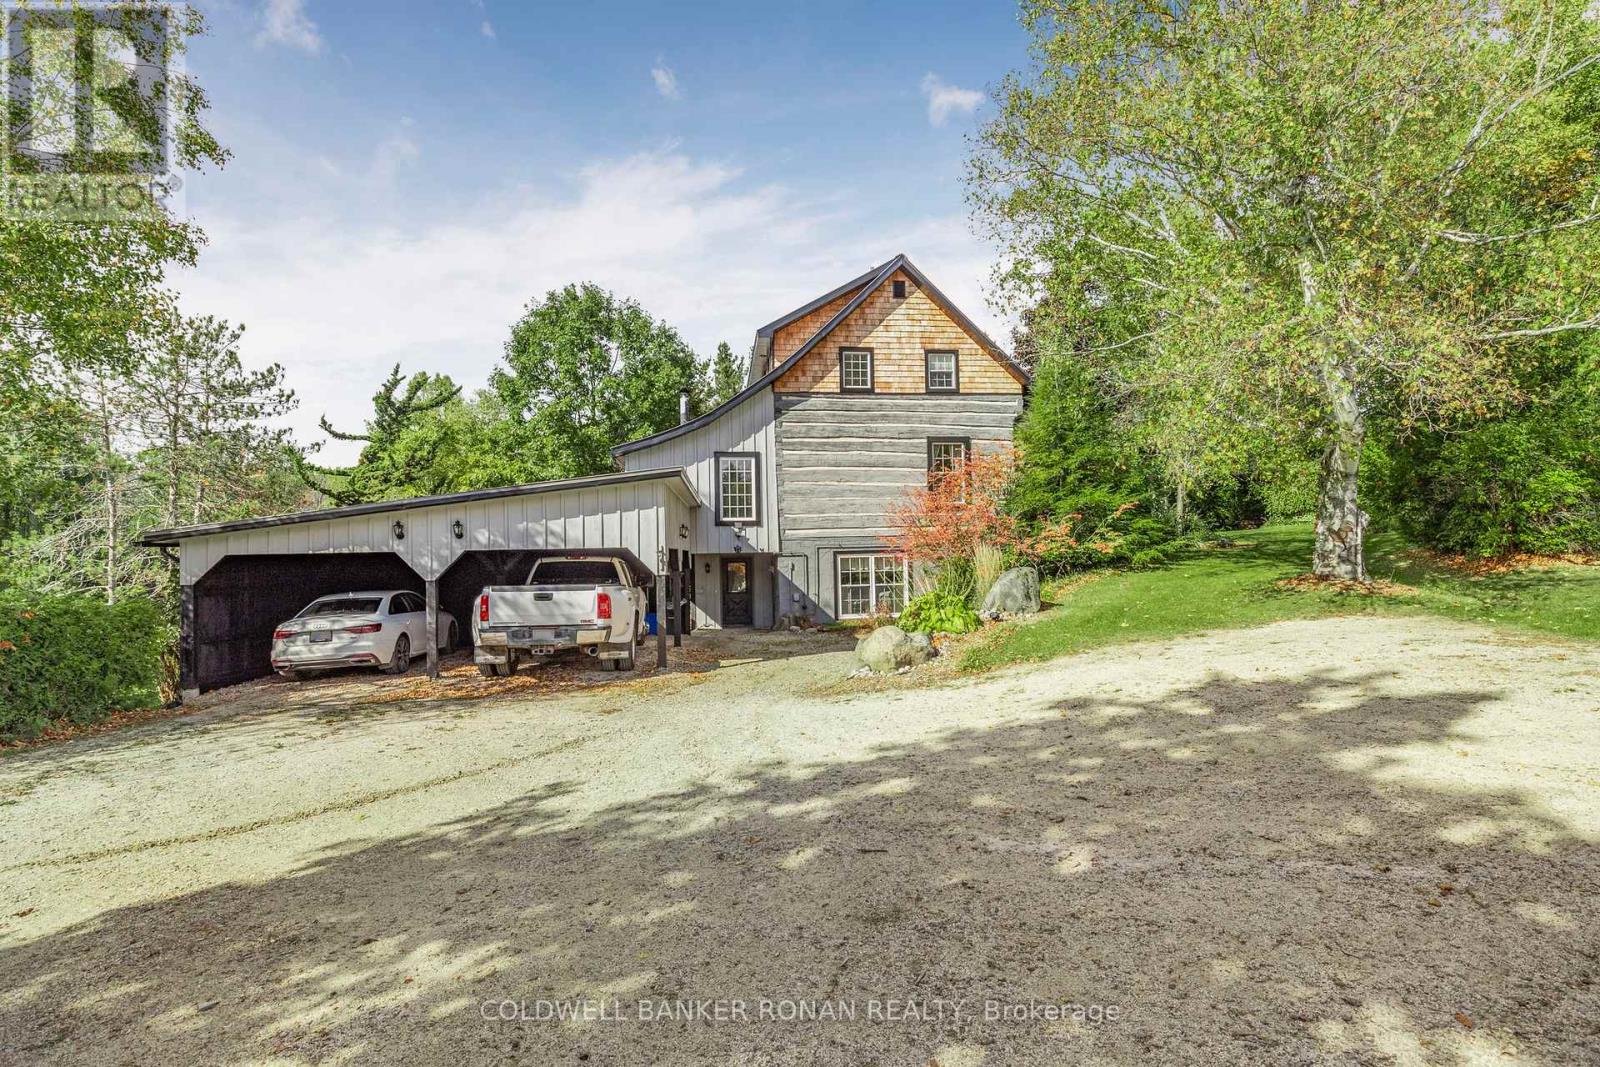

$3,350,000
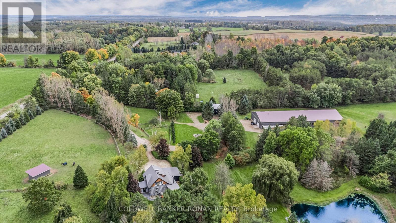
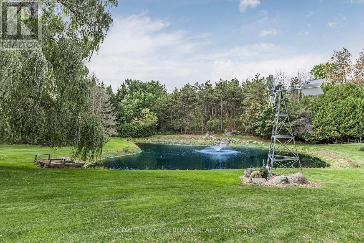
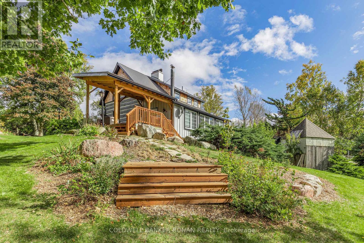
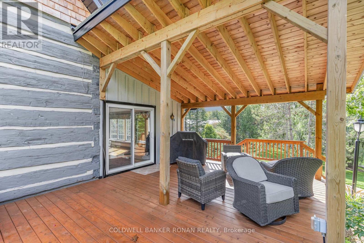
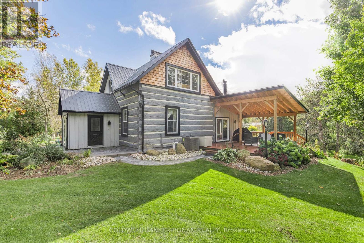
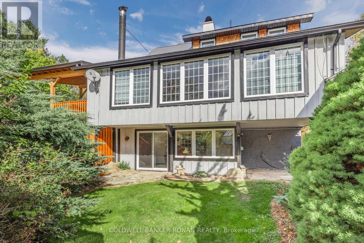
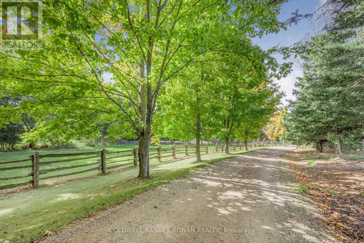
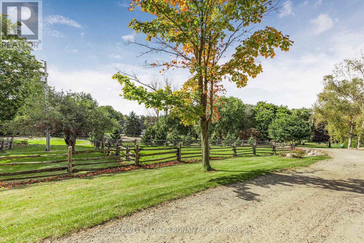
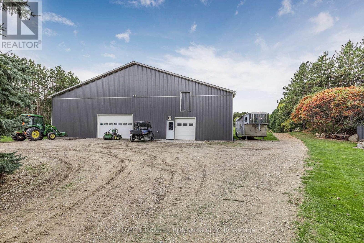
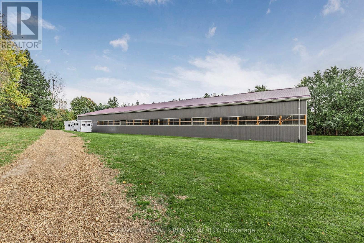
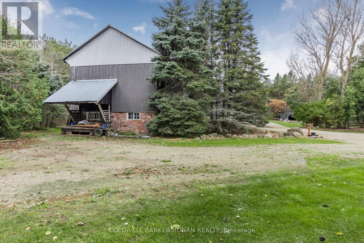
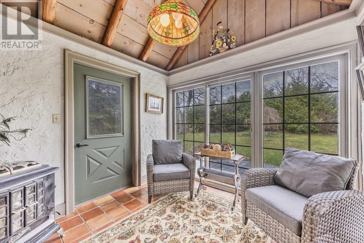
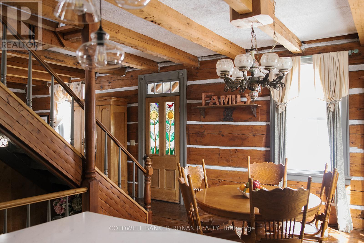
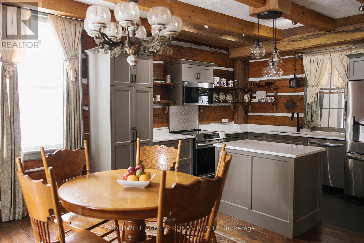
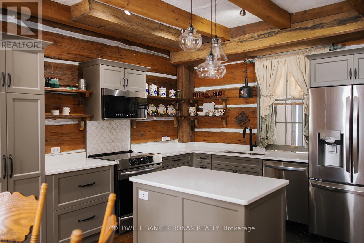
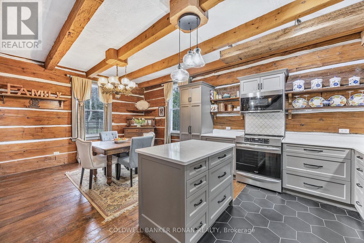
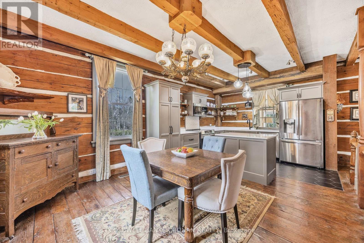
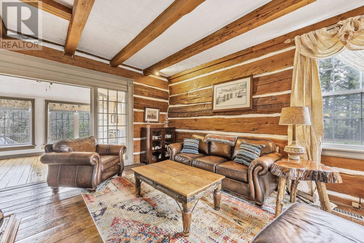
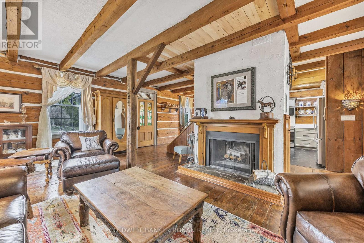
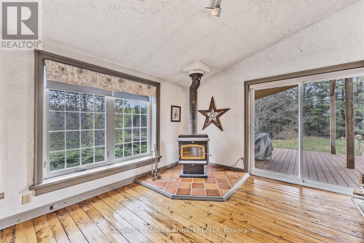
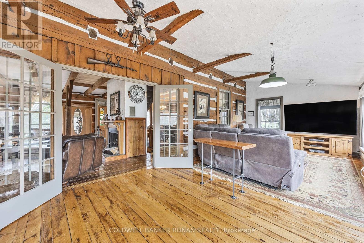
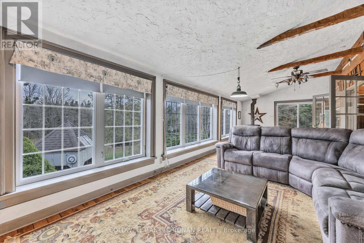
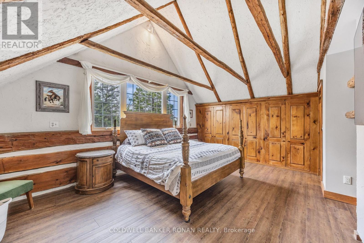
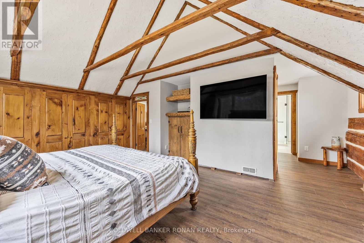
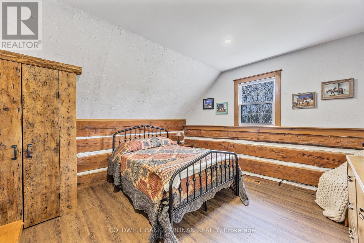
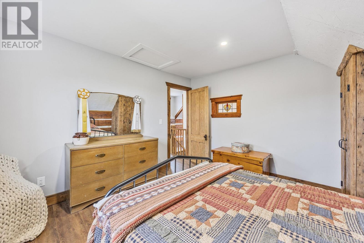
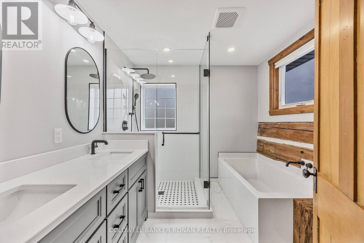
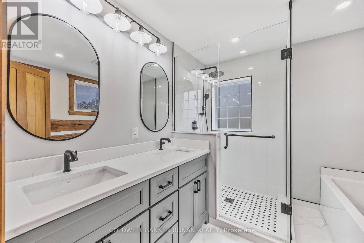
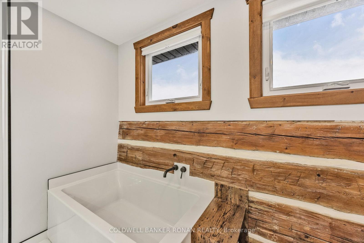
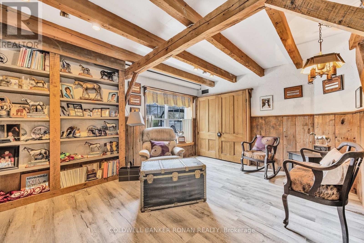
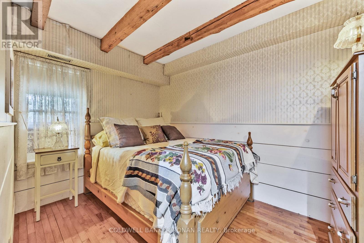
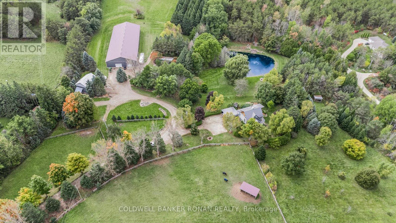
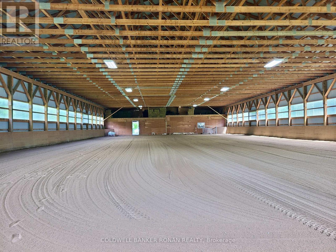
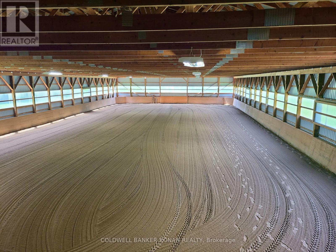
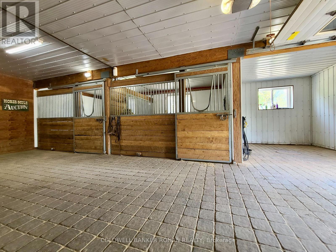
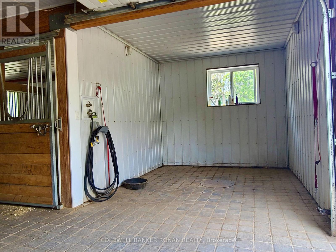
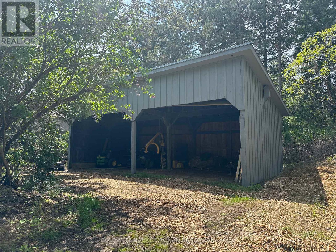
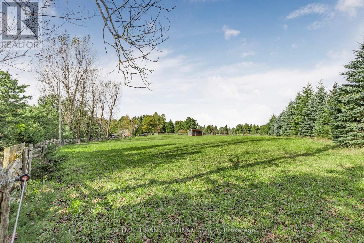
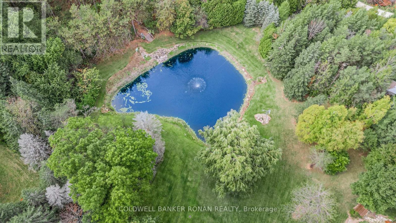
Discover a rare blend of heritage, privacy, and refined country living on this extraordinary 44.89-acre estate. Tucked away at the end of a long private driveway, this remarkable property offers a peaceful escape surrounded by rolling meadows, mature trees, trails, and a private trout pond. At the heart of the property sits a stunning Ottawa Valley log home, originally handcrafted in the mid-1800s and thoughtfully relocated to its current setting in 1976. Beautifully updated while preserving its historic charm, the home offers warmth, character, and timeless craftsmanship throughout. Ideal for equestrian enthusiasts, hobby farmers, or those seeking a luxury rural retreat, the property features 3 spacious paddocks, a 70' x 150' indoor riding arena, a heated workshop, and three 12' x 12' soft-stall horse stalls for year-round riding and training. A classic bank barn and large driveshed add exceptional versatility and storage. Enjoy the perfect balance of seclusion and convenience, just minutes from world-class dining, boutique shopping, hiking, biking, skiing, and endless outdoor recreation. Whether you're dreaming of a private family estate, wellness retreat, or country escape, this property offers a truly rare opportunity to own a piece of Canadian history in an unforgettable setting. (id:60365)
Property Details
| MLS® Number | X13179406 |
| Property Type | Single Family |
| Community Name | Rural Mulmur |
| AmenitiesNearBy | Golf Nearby, Park |
| CommunityFeatures | Fishing, School Bus |
| Easement | Escarpment Control |
| Features | Wooded Area, Rolling, Open Space, Lighting, Carpet Free |
| ParkingSpaceTotal | 20 |
| Structure | Deck, Patio(s), Porch, Paddocks/corralls, Barn, Barn, Barn, Barn, Barn, Drive Shed, Shed, Outbuilding, Workshop |
| ViewType | View Of Water |
Building
| BathroomTotal | 2 |
| BedroomsAboveGround | 2 |
| BedroomsBelowGround | 1 |
| BedroomsTotal | 3 |
| Amenities | Fireplace(s) |
| Appliances | Water Heater, Water Purifier, Water Treatment |
| BasementDevelopment | Finished |
| BasementFeatures | Walk Out, Separate Entrance |
| BasementType | N/a (finished), N/a |
| ConstructionStyleAttachment | Detached |
| CoolingType | Central Air Conditioning |
| ExteriorFinish | Log, Wood |
| FireplacePresent | Yes |
| FireplaceTotal | 2 |
| FireplaceType | Free Standing Metal,woodstove |
| FoundationType | Block |
| HeatingFuel | Propane |
| HeatingType | Forced Air |
| StoriesTotal | 2 |
| SizeInterior | 1500 - 2000 Sqft |
| Type | House |
| UtilityPower | Generator |
| UtilityWater | Drilled Well |
Parking
| Carport | |
| Garage |
Land
| Acreage | No |
| LandAmenities | Golf Nearby, Park |
| LandscapeFeatures | Landscaped |
| Sewer | Septic System |
| SizeDepth | 2175 Ft ,4 In |
| SizeFrontage | 702 Ft ,9 In |
| SizeIrregular | 702.8 X 2175.4 Ft |
| SizeTotalText | 702.8 X 2175.4 Ft |
| SoilType | Clay, Sand, Loam, Mixed Soil |
| SurfaceWater | Lake/pond |
Utilities
| Electricity | Installed |
https://www.realtor.ca/real-estate/29809702/836138-4th-line-e-mulmur-rural-mulmur
Sarah Lunn
Broker of Record
25 Queen St. S.
Tottenham, Ontario L0G 1W0

The trademarks REALTOR®, REALTORS®, and the REALTOR® logo are controlled by The Canadian Real Estate Association (CREA) and identify real estate professionals who are members of CREA. The trademarks MLS®, Multiple Listing Service® and the associated logos are owned by The Canadian Real Estate Association (CREA) and identify the quality of services provided by real estate professionals who are members of CREA. The trademark DDF® is owned by The Canadian Real Estate Association (CREA) and identifies CREA's Data Distribution Facility (DDF®)
May 27 2026 01:17:07
Toronto Real Estate Board
Coldwell Banker Ronan Realty

© 2026 Proptech Realty Inc., Brokerage.