
1337 Melton Drive Mississauga, Ontario L4Y 1L6

$1,499,999
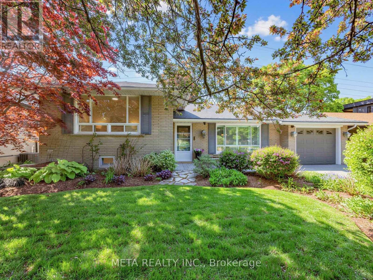
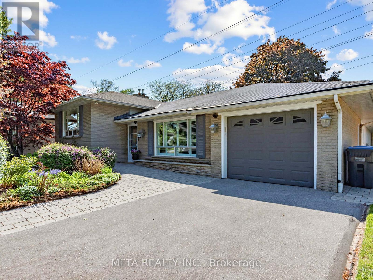
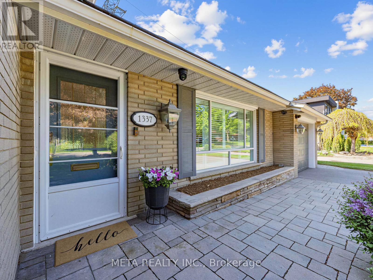
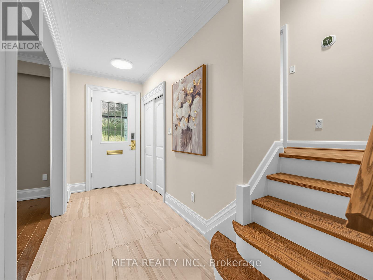
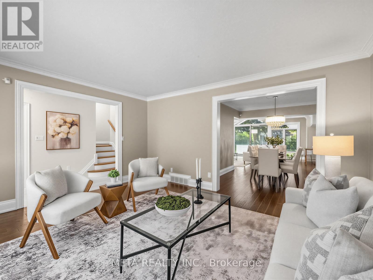
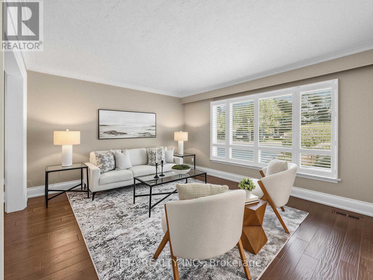
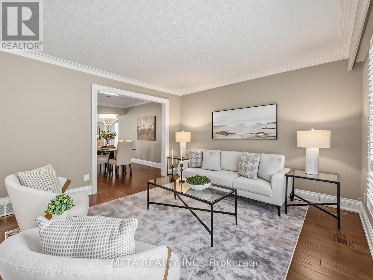
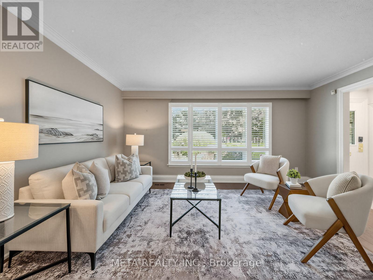
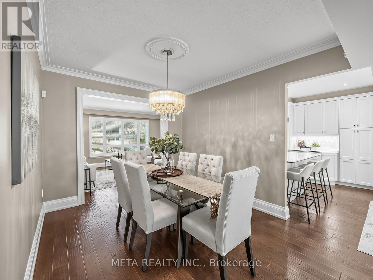
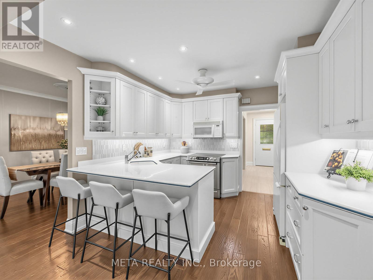
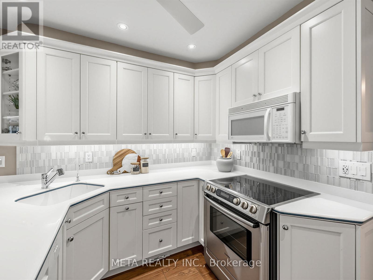
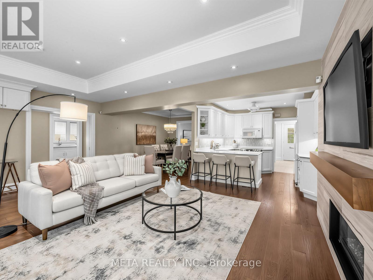
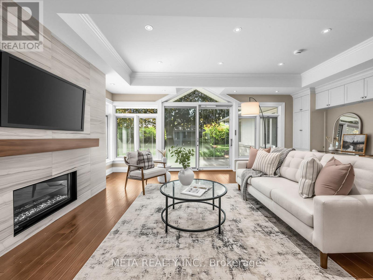
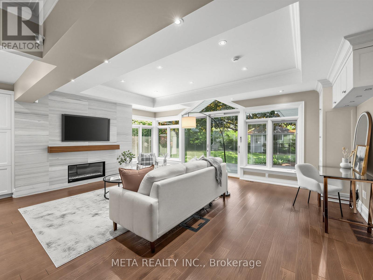
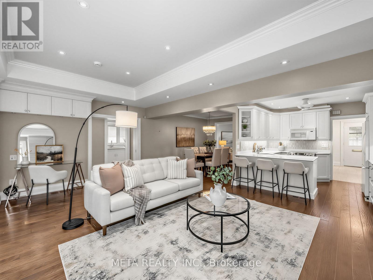
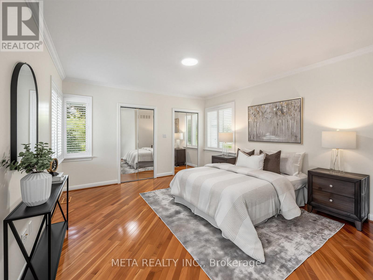
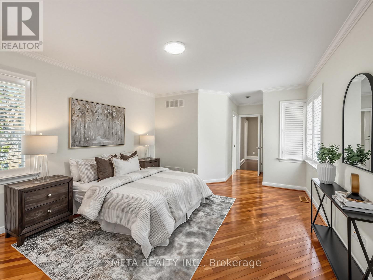
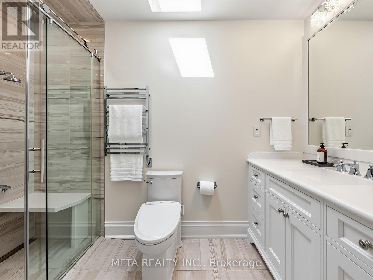
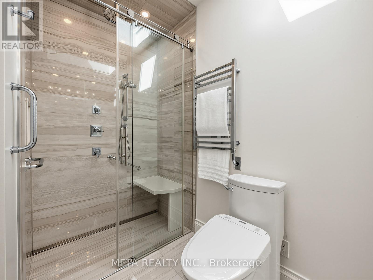
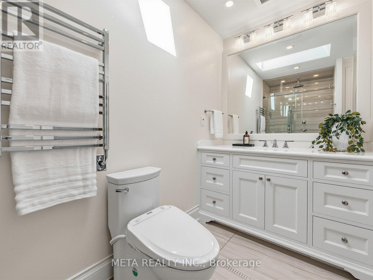
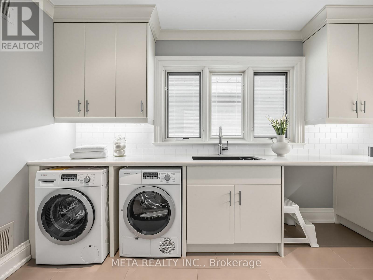
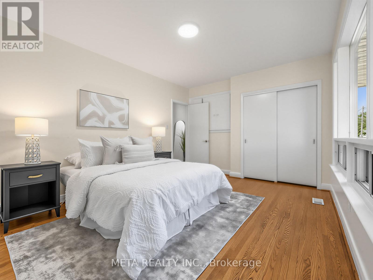
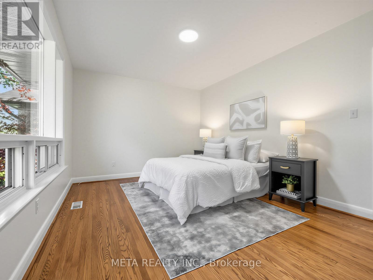
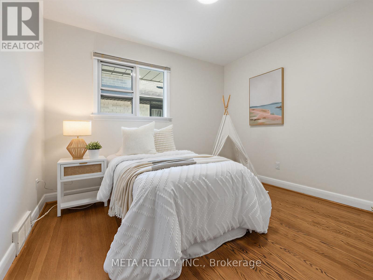
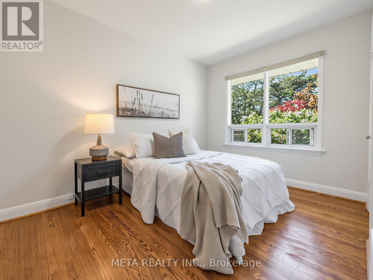
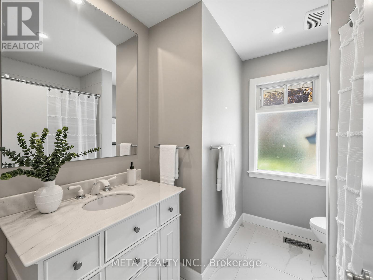
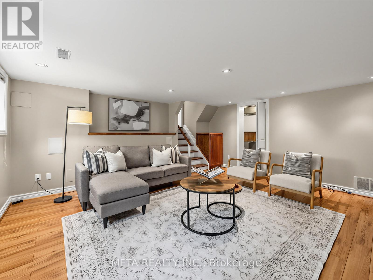
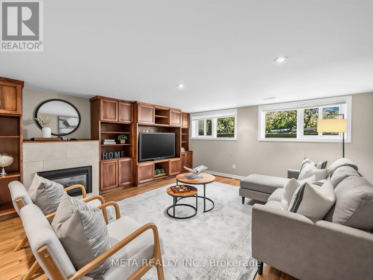
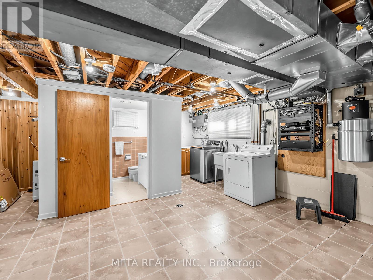
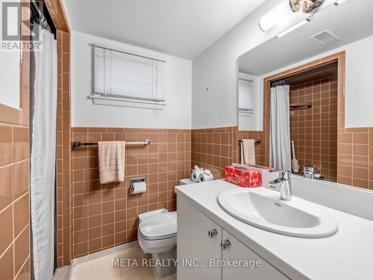
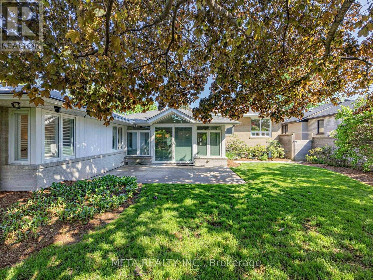
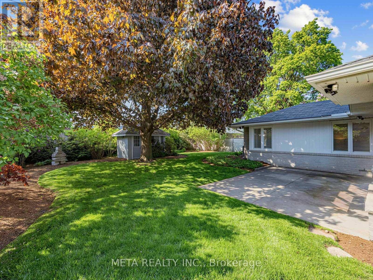
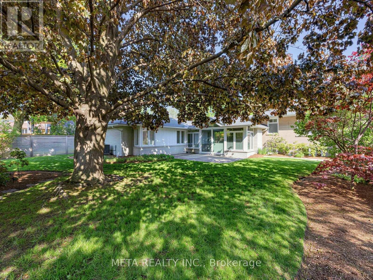
Rare opportunity to own this impeccably maintained 4-level side split in one of Mississauga's most desirable neighbourhoods! Offering over 2,000 sq. ft. of finished living space, this exceptional home features 4 spacious bedrooms, 3 full bathrooms, 2 laundry areas, and multiple living/ family rooms - ideal for growing families, multi-generational living, or an in-law suite setup! The open-concept kitchen is the heart of the home, connected to the main living area, den and dining room. Natural light pours in from the backyard, creating a bright and inviting space! A standout feature is the private main-floor primary bedroom retreat, complete with an accessible ensuite bathroom (with skylight and heated flooring), and private laundry/ mudroom with ample storage. Upstairs, you'll find 3 generous bedrooms and a full bathroom, while the lower level boasts a large recreation room perfect for entertaining or relaxing. An additional full bathroom, second laundry area, and expansive utility/storage room complete the lower levels. Outside, enjoy beautifully landscaped gardens, a private backyard patio, front and rear irrigation systems, and a powered garden shed. Additional upgrades include bedroom and hallway paint refresh (2026), heaters on soffits (2022), home alarm system, carpet-free interior, central vacuum, backup generator, electrical sliding back doors, and two fireplaces. Addition on the home was completed in 2014, partially designed by Jane Lockhart! Ideally located minutes from top-rated schools, parks, fitness centres, Sherway Gardens, Trillium Health Partners - Queensway Health Centre, restaurants, transit, the QEW, Highway 427, and the Long Branch GO Station for easy downtown commuting. Move-in ready and truly one of a kind! (id:60365)
Open House
This property has open houses!
2:00 pm
Ends at:4:00 pm
Property Details
| MLS® Number | W13180314 |
| Property Type | Single Family |
| Community Name | Lakeview |
| AmenitiesNearBy | Schools, Hospital, Place Of Worship, Public Transit |
| EquipmentType | Water Heater |
| Features | Lighting, Carpet Free, Sump Pump, In-law Suite |
| ParkingSpaceTotal | 4 |
| RentalEquipmentType | Water Heater |
| Structure | Patio(s), Shed |
Building
| BathroomTotal | 3 |
| BedroomsAboveGround | 4 |
| BedroomsTotal | 4 |
| Amenities | Fireplace(s), Separate Heating Controls |
| Appliances | Central Vacuum, Water Heater, Garage Door Opener Remote(s), Alarm System, Dishwasher, Dryer, Garage Door Opener, Microwave, Stove, Washer, Window Coverings, Two Refrigerators |
| BasementDevelopment | Partially Finished |
| BasementType | Crawl Space (partially Finished) |
| ConstructionStyleAttachment | Detached |
| ConstructionStyleSplitLevel | Sidesplit |
| CoolingType | Central Air Conditioning |
| ExteriorFinish | Brick, Wood |
| FireProtection | Alarm System |
| FireplacePresent | Yes |
| FireplaceTotal | 2 |
| FoundationType | Block, Poured Concrete |
| HeatingFuel | Natural Gas |
| HeatingType | Forced Air |
| SizeInterior | 2000 - 2500 Sqft |
| Type | House |
| UtilityPower | Generator |
| UtilityWater | Municipal Water |
Parking
| Attached Garage | |
| Garage |
Land
| Acreage | No |
| FenceType | Fenced Yard |
| LandAmenities | Schools, Hospital, Place Of Worship, Public Transit |
| LandscapeFeatures | Lawn Sprinkler, Landscaped |
| Sewer | Sanitary Sewer |
| SizeDepth | 136 Ft |
| SizeFrontage | 60 Ft |
| SizeIrregular | 60 X 136 Ft |
| SizeTotalText | 60 X 136 Ft |
Utilities
| Sewer | Installed |
https://www.realtor.ca/real-estate/29809890/1337-melton-drive-mississauga-lakeview-lakeview
Jaclyn Stephanie Deme
Salesperson
8300 Woodbine Ave Unit 411
Markham, Ontario L3R 9Y7

The trademarks REALTOR®, REALTORS®, and the REALTOR® logo are controlled by The Canadian Real Estate Association (CREA) and identify real estate professionals who are members of CREA. The trademarks MLS®, Multiple Listing Service® and the associated logos are owned by The Canadian Real Estate Association (CREA) and identify the quality of services provided by real estate professionals who are members of CREA. The trademark DDF® is owned by The Canadian Real Estate Association (CREA) and identifies CREA's Data Distribution Facility (DDF®)
May 27 2026 03:14:06
Toronto Real Estate Board
Meta Realty Inc.

© 2026 Proptech Realty Inc., Brokerage.