
1603 - 6 Sonic Way Toronto, Ontario M3C 0P1

$2,600 Monthly
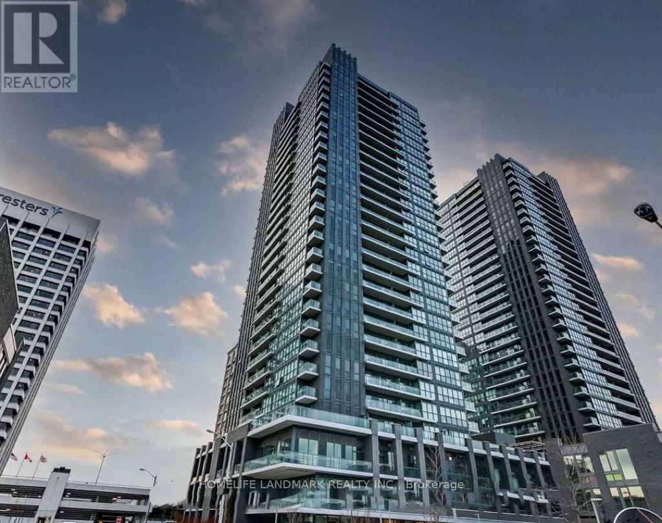
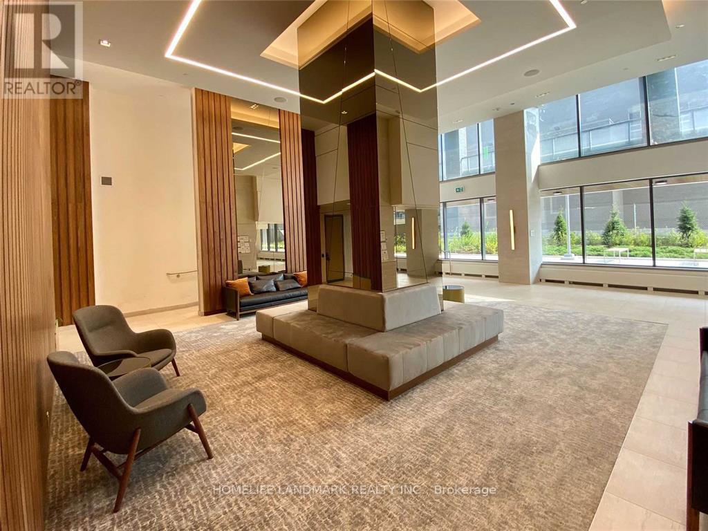
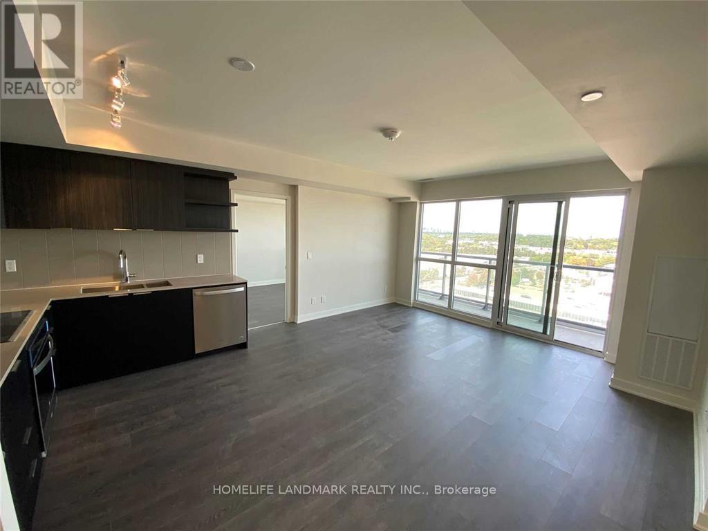
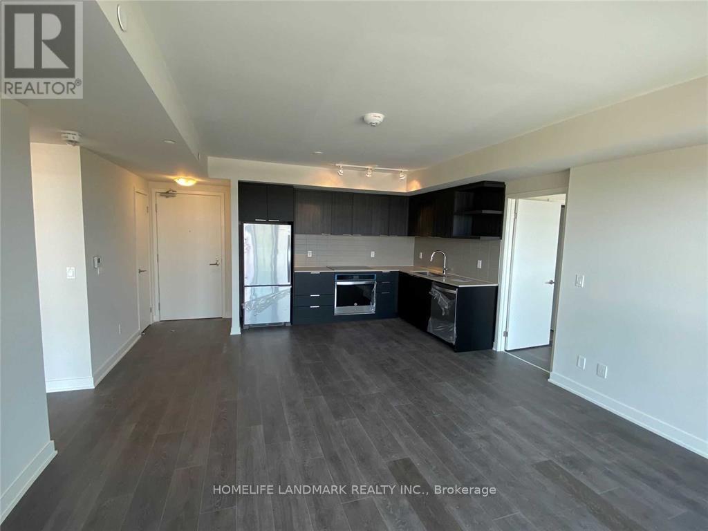
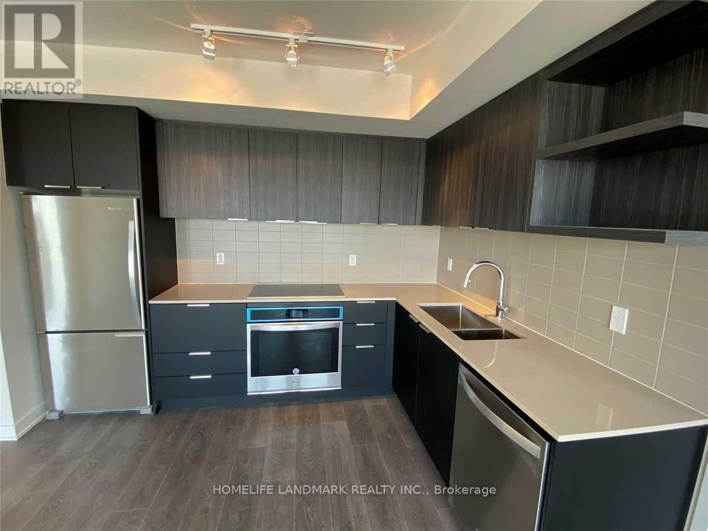
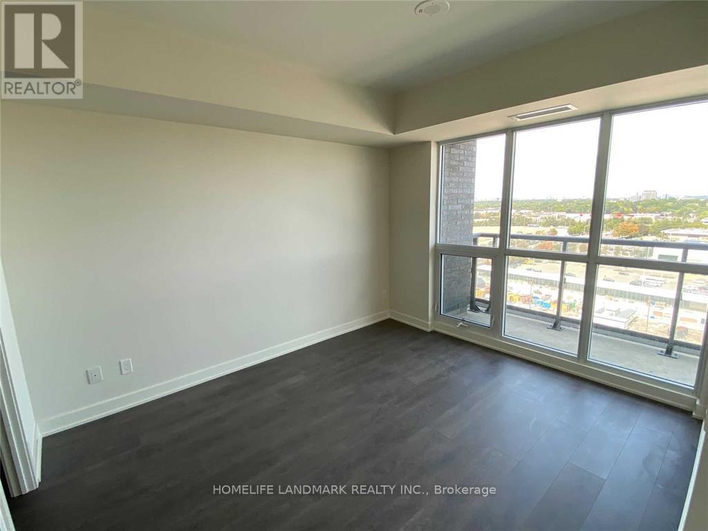
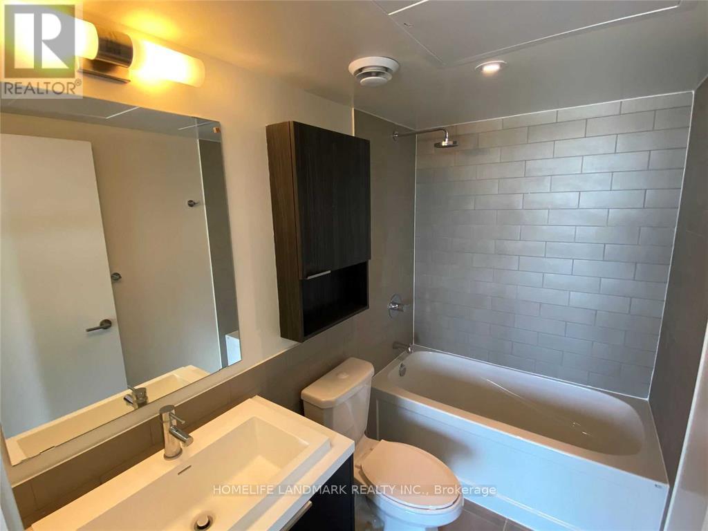
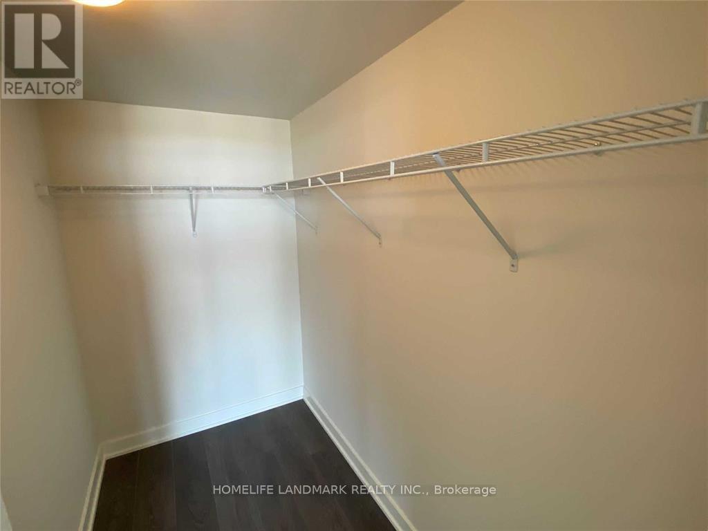
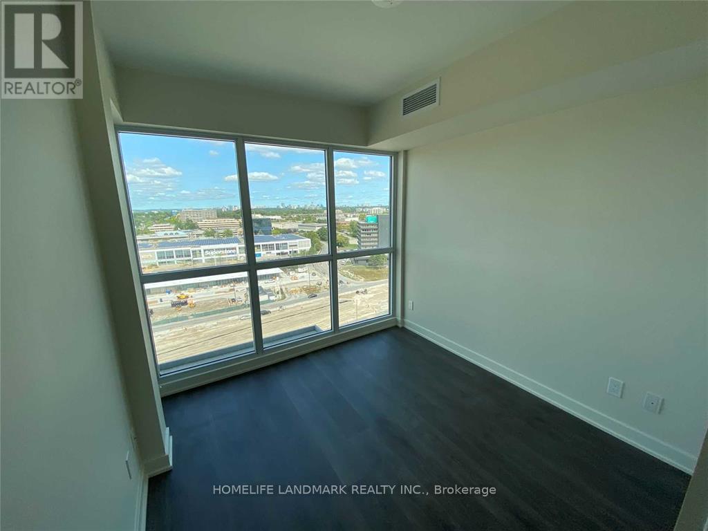
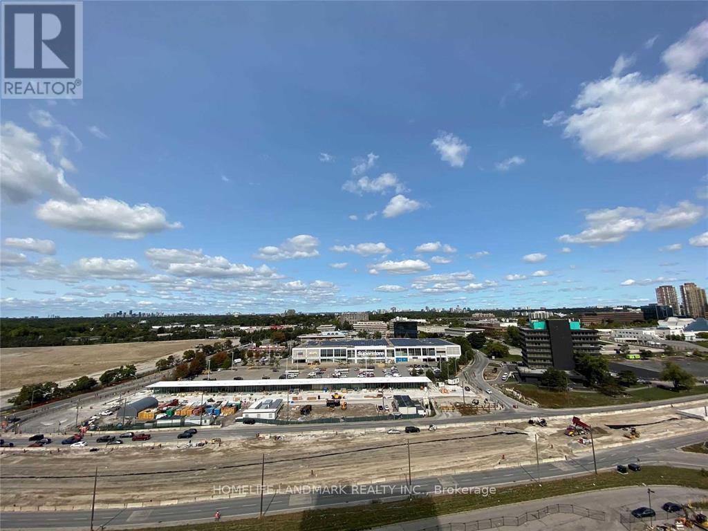
Welcome to one of the Best Layouts in Sonic Condos. With 772 Sqft of Living Space ; this Upgraded, Spacious and Bright Unit Offers a Split Layout with Bedrooms on Two Side of the Unit. Enjoy Unobstructed views, Large Balcony, and Large Floor To Ceiling Windows in Living room and Both Bedrooms. Modern Kitchen With Top of the Line Appliances, Backsplash and Quartz Counters. Spacious Primary Bedroom With a Large Walk In Closet and a 4Pc Ensuite. Laundry with Full Size Front Load Washer & Dryer. Premium Laminate Floors Throughout Except Tile Areas **NO CARPET** Super Convenient Location, Next to DVP, Parks & Trails, Science Museum, Aga Khan Museum, Grocery Shops and Etc. Indulge Yourself in State of Art Amenities, Party Room, Roof Top Terrace, Gym, 24 Hrs Concierge and More. (id:60365)
Property Details
| MLS® Number | C13180732 |
| Property Type | Single Family |
| Community Name | Flemingdon Park |
| CommunityFeatures | Pets Allowed With Restrictions |
| Features | Balcony, Carpet Free |
| ParkingSpaceTotal | 1 |
Building
| BathroomTotal | 2 |
| BedroomsAboveGround | 2 |
| BedroomsTotal | 2 |
| Amenities | Storage - Locker |
| Appliances | Cooktop, Dishwasher, Dryer, Microwave, Oven, Washer, Window Coverings, Refrigerator |
| BasementType | None |
| CoolingType | Central Air Conditioning |
| ExteriorFinish | Concrete |
| HeatingFuel | Natural Gas |
| HeatingType | Forced Air |
| SizeInterior | 700 - 799 Sqft |
| Type | Apartment |
Parking
| Underground | |
| Garage |
Land
| Acreage | No |
https://www.realtor.ca/real-estate/29809928/1603-6-sonic-way-toronto-flemingdon-park-flemingdon-park
Kate J. Li
Salesperson
7240 Woodbine Ave Unit 103
Markham, Ontario L3R 1A4
Reza Karbassi
Salesperson
7240 Woodbine Ave Unit 103
Markham, Ontario L3R 1A4

The trademarks REALTOR®, REALTORS®, and the REALTOR® logo are controlled by The Canadian Real Estate Association (CREA) and identify real estate professionals who are members of CREA. The trademarks MLS®, Multiple Listing Service® and the associated logos are owned by The Canadian Real Estate Association (CREA) and identify the quality of services provided by real estate professionals who are members of CREA. The trademark DDF® is owned by The Canadian Real Estate Association (CREA) and identifies CREA's Data Distribution Facility (DDF®)
May 27 2026 03:05:10
Toronto Real Estate Board
Homelife Landmark Realty Inc.

© 2026 Proptech Realty Inc., Brokerage.