
1362 Brookstar Drive Oakville, Ontario L6M 3W1

$3,995 Monthly
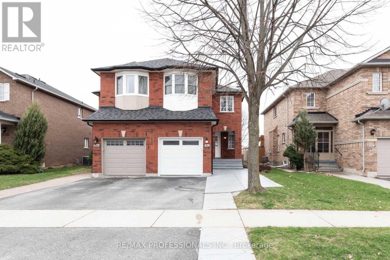
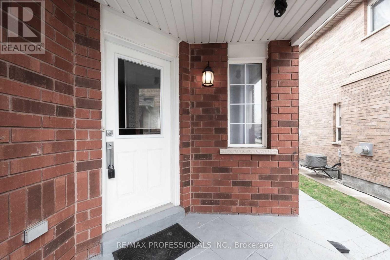
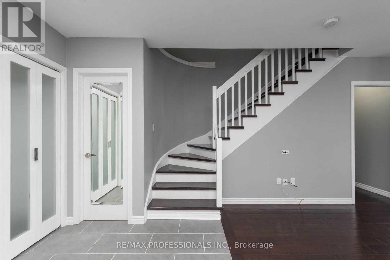
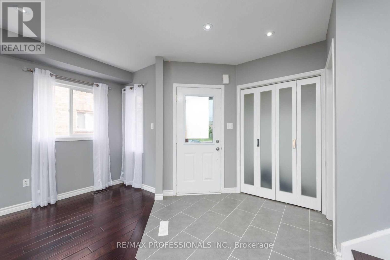
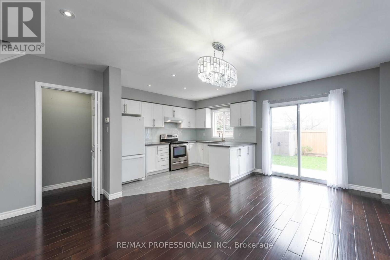
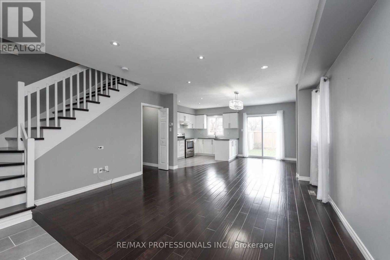
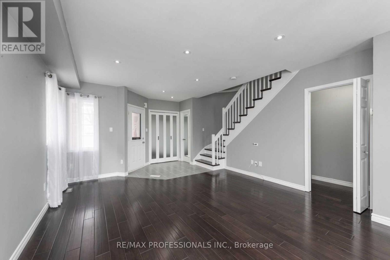
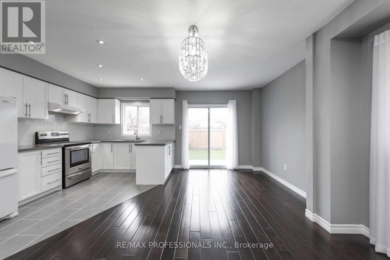
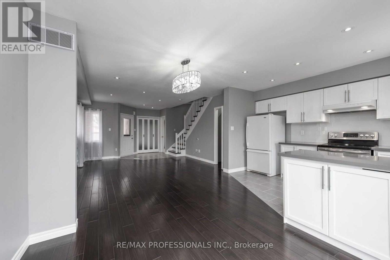
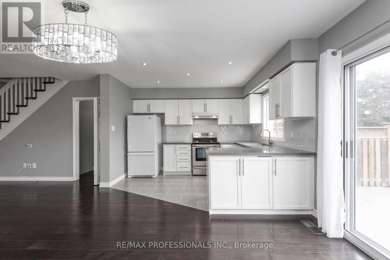
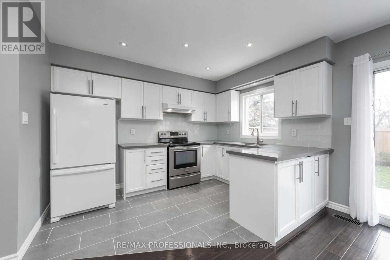
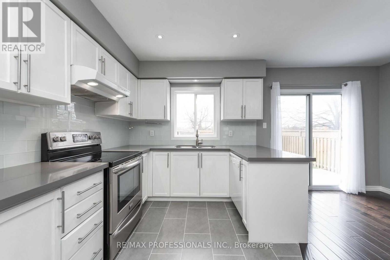
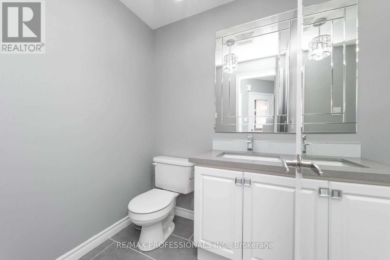
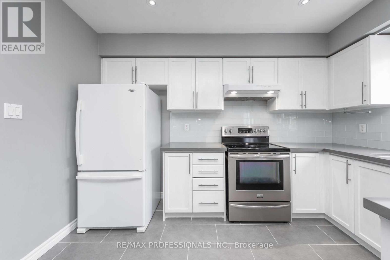
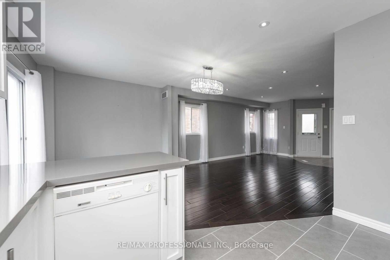
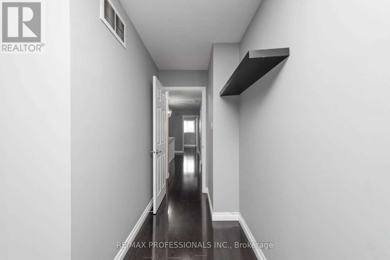
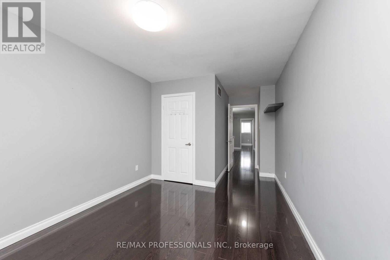
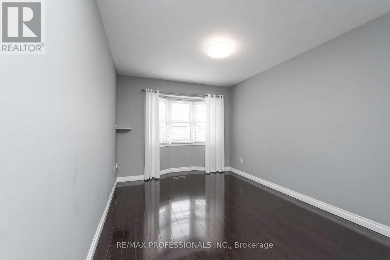
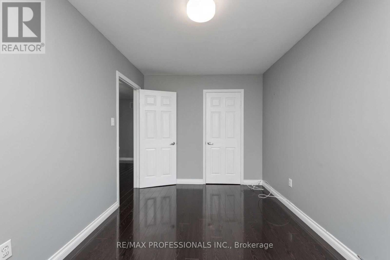
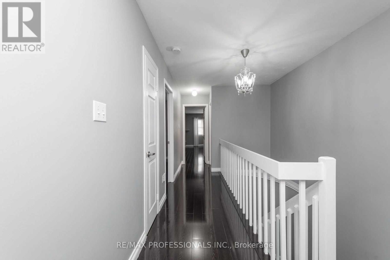
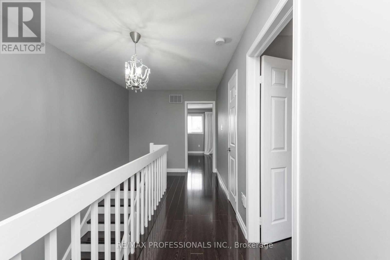
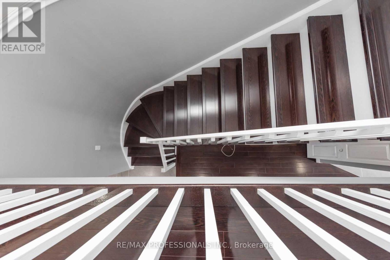
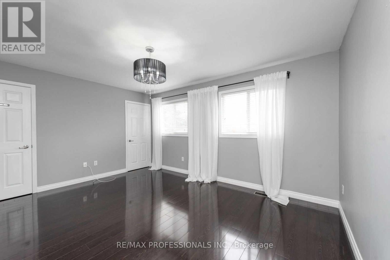
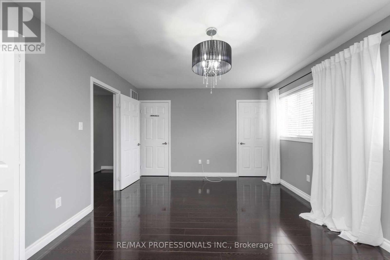
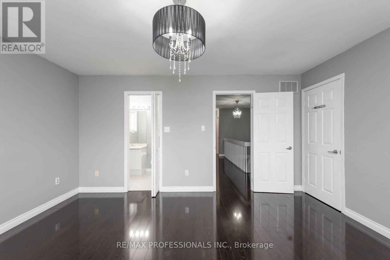
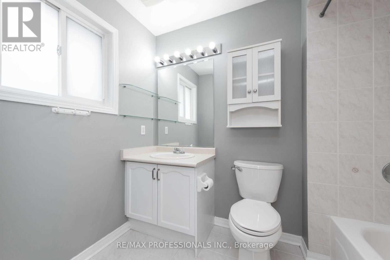
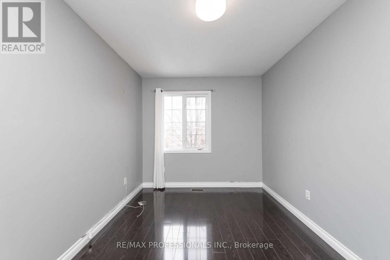
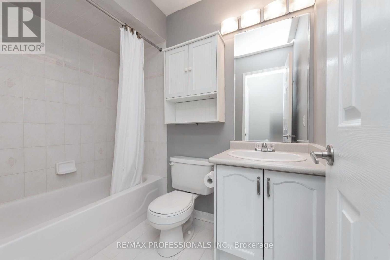
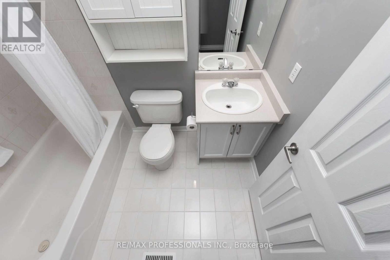
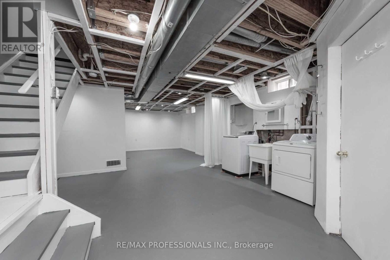
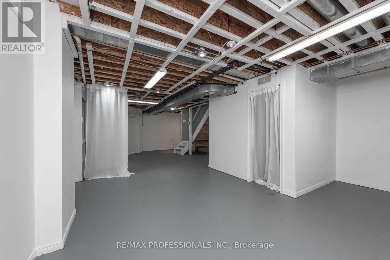
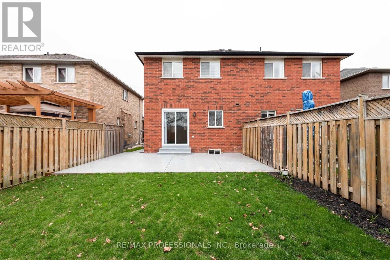
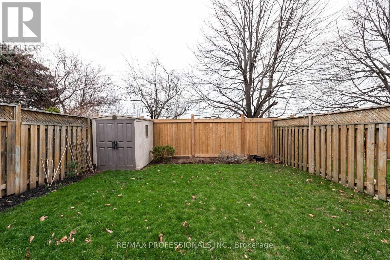
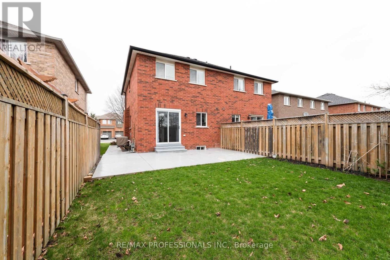
This Home Is A Gem. Beautiful Hardwood Floors, Open Concept Main Level With Sliders To A Large Wrap Aroundconcrete Patio. Stainless Steel Oven, Double Sink. 2nd Floor Has A Large Primary Bedroom With A 4 Piece Ensuite Bath. There Are 2 More Bedrooms And A Main 4 Piece Bath On This Level. Large Partially Finished Basement. (id:60365)
Property Details
| MLS® Number | W13181302 |
| Property Type | Single Family |
| Community Name | 1022 - WT West Oak Trails |
| ParkingSpaceTotal | 3 |
Building
| BathroomTotal | 3 |
| BedroomsAboveGround | 3 |
| BedroomsTotal | 3 |
| BasementDevelopment | Partially Finished |
| BasementType | N/a (partially Finished) |
| ConstructionStyleAttachment | Semi-detached |
| CoolingType | Central Air Conditioning |
| ExteriorFinish | Brick |
| FoundationType | Unknown |
| HalfBathTotal | 1 |
| HeatingFuel | Natural Gas |
| HeatingType | Forced Air |
| StoriesTotal | 2 |
| SizeInterior | 1100 - 1500 Sqft |
| Type | House |
| UtilityWater | Municipal Water |
Parking
| Attached Garage | |
| Garage |
Land
| Acreage | No |
| Sewer | Sanitary Sewer |
| SizeDepth | 108 Ft ,3 In |
| SizeFrontage | 25 Ft |
| SizeIrregular | 25 X 108.3 Ft |
| SizeTotalText | 25 X 108.3 Ft |
Rooms
| Level | Type | Length | Width | Dimensions |
|---|---|---|---|---|
| Second Level | Bedroom | 3.81 m | 2.62 m | 3.81 m x 2.62 m |
| Second Level | Bedroom 2 | 3.61 m | 2.95 m | 3.61 m x 2.95 m |
| Second Level | Primary Bedroom | 4.63 m | 3.61 m | 4.63 m x 3.61 m |
| Basement | Recreational, Games Room | 9.6 m | 4.34 m | 9.6 m x 4.34 m |
| Ground Level | Living Room | 5.31 m | 4.23 m | 5.31 m x 4.23 m |
| Ground Level | Dining Room | 3.24 m | 2.72 m | 3.24 m x 2.72 m |
| Ground Level | Kitchen | 3.61 m | 2.71 m | 3.61 m x 2.71 m |
Marco Ottino
Salesperson
1 East Mall Cres Unit D-3-C
Toronto, Ontario M9B 6G8
Tony Guerreiro Bentes
Salesperson
1 East Mall Cres Unit D-3-C
Toronto, Ontario M9B 6G8

The trademarks REALTOR®, REALTORS®, and the REALTOR® logo are controlled by The Canadian Real Estate Association (CREA) and identify real estate professionals who are members of CREA. The trademarks MLS®, Multiple Listing Service® and the associated logos are owned by The Canadian Real Estate Association (CREA) and identify the quality of services provided by real estate professionals who are members of CREA. The trademark DDF® is owned by The Canadian Real Estate Association (CREA) and identifies CREA's Data Distribution Facility (DDF®)
May 27 2026 05:12:05
Toronto Real Estate Board
RE/MAX Professionals Inc.

© 2026 Proptech Realty Inc., Brokerage.