
1901 - 100 Queen Street E Toronto, Ontario M5C 0B5

$2,300 Monthly
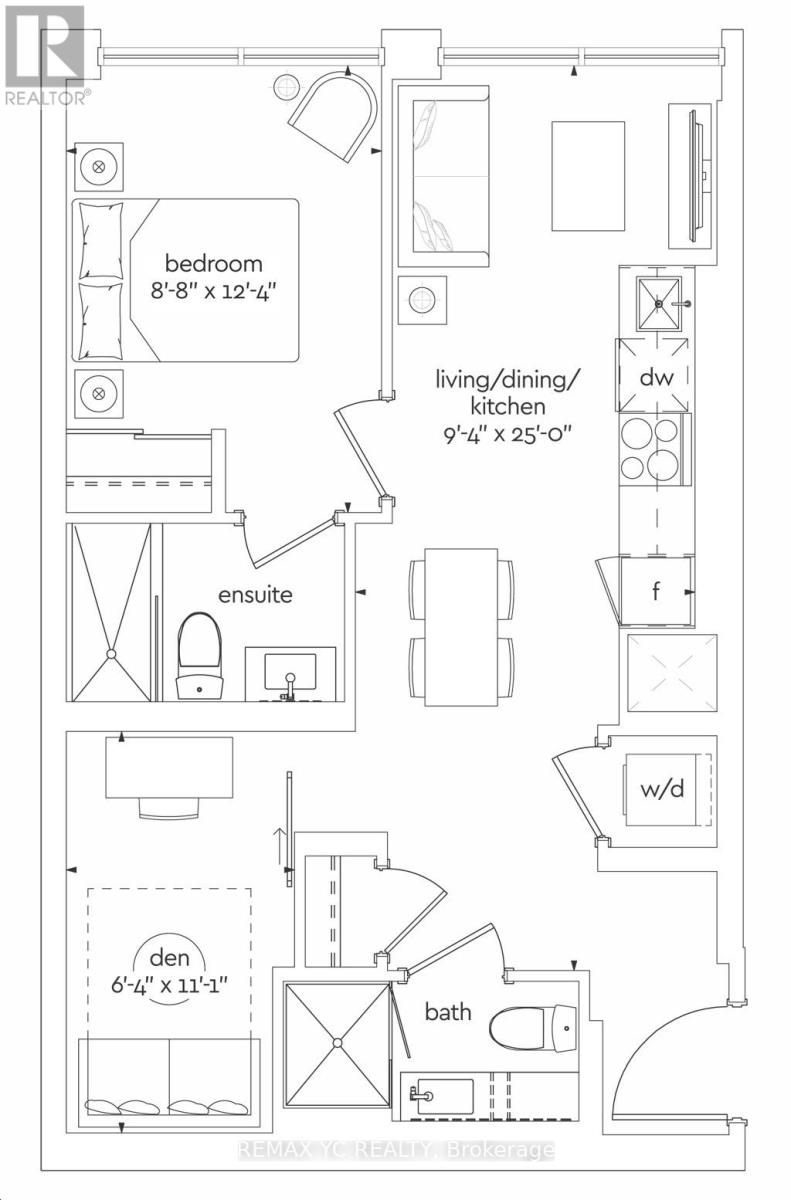
Brand new, never-lived-in unit featuring 9-foot ceilings and laminate flooring throughout. Thoughtfully designed layout with a practical kitchen, separate dining and living areas, and an abundance of natural light. The primary bedroom offers a large window and a private ensuite bathroom. The enclosed den, complete with a sliding door, can comfortably function as a second bedroom or home office. Includes two full washrooms for added convenience. Ideally located steps from Queen Station, the PATH, and CF Toronto Eaton Centre at Yonge & Queen. Walking distance to Toronto Metropolitan University, George Brown College, St. Michael's Hospital, and the Financial District. Surrounded by exceptional dining, shopping, entertainment, and everyday conveniences. Residents will enjoy premium building amenities including a state-of-the-art fitness centre, rooftop terrace, party room, and co-working space - perfect for young professionals and urban living. (id:60365)
Property Details
| MLS® Number | C13177028 |
| Property Type | Single Family |
| Community Name | Church-Yonge Corridor |
| CommunityFeatures | Pets Allowed With Restrictions |
Building
| BathroomTotal | 2 |
| BedroomsAboveGround | 1 |
| BedroomsBelowGround | 1 |
| BedroomsTotal | 2 |
| Age | New Building |
| Appliances | Blinds, Dishwasher, Dryer, Microwave, Stove, Washer, Refrigerator |
| BasementType | None |
| CoolingType | Central Air Conditioning |
| ExteriorFinish | Concrete |
| FlooringType | Laminate |
| HeatingFuel | Natural Gas |
| HeatingType | Coil Fan, Forced Air |
| SizeInterior | 500 - 599 Sqft |
| Type | Apartment |
Parking
| No Garage |
Land
| Acreage | No |
Rooms
| Level | Type | Length | Width | Dimensions |
|---|---|---|---|---|
| Main Level | Living Room | 2.86 m | 7.62 m | 2.86 m x 7.62 m |
| Main Level | Dining Room | 2.86 m | 7.62 m | 2.86 m x 7.62 m |
| Main Level | Kitchen | 2.86 m | 7.62 m | 2.86 m x 7.62 m |
| Main Level | Primary Bedroom | 2.68 m | 3.77 m | 2.68 m x 3.77 m |
| Main Level | Den | 1.95 m | 3.38 m | 1.95 m x 3.38 m |
Jinhyun Kim
Salesperson

The trademarks REALTOR®, REALTORS®, and the REALTOR® logo are controlled by The Canadian Real Estate Association (CREA) and identify real estate professionals who are members of CREA. The trademarks MLS®, Multiple Listing Service® and the associated logos are owned by The Canadian Real Estate Association (CREA) and identify the quality of services provided by real estate professionals who are members of CREA. The trademark DDF® is owned by The Canadian Real Estate Association (CREA) and identifies CREA's Data Distribution Facility (DDF®)
May 26 2026 08:39:09
Toronto Real Estate Board
RE/MAX Yc Realty

© 2026 Proptech Realty Inc., Brokerage.