
Main & Upper - 654 Brougham Place Mississauga, Ontario L5B 2Z5

$3,599 Monthly
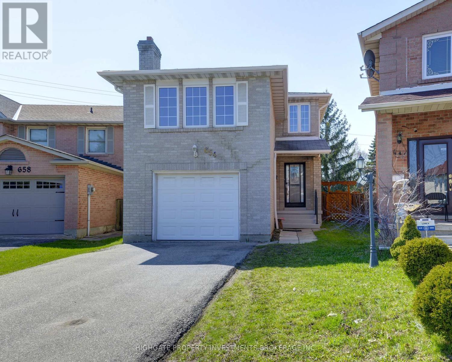
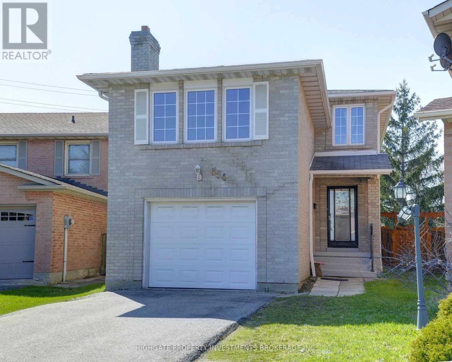
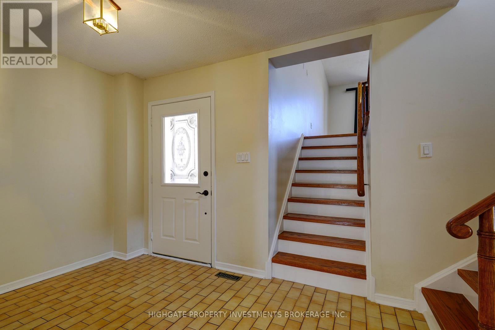
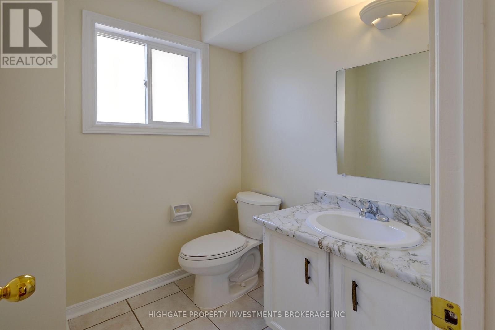
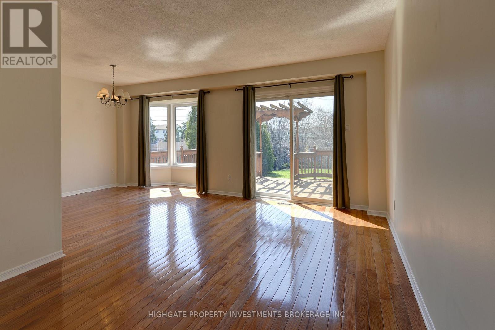
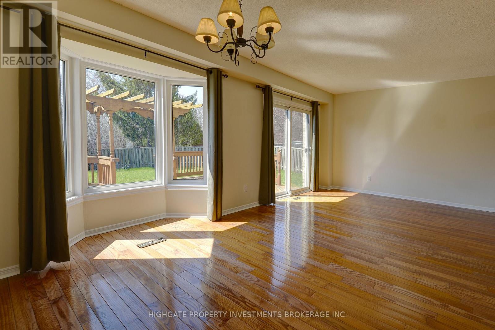
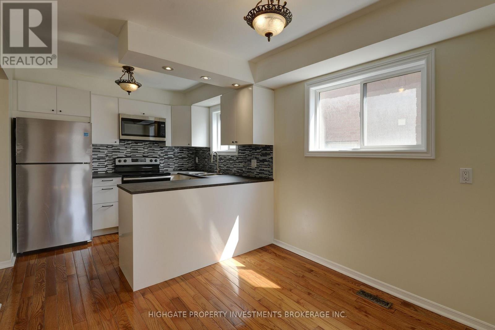
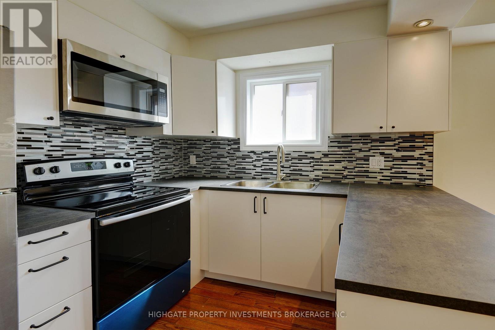
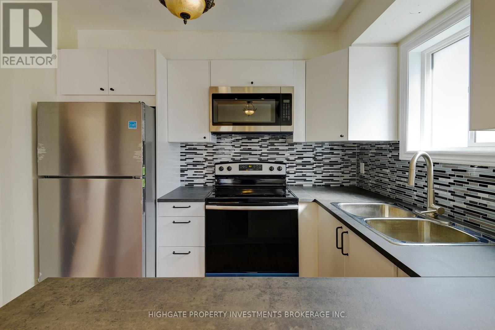
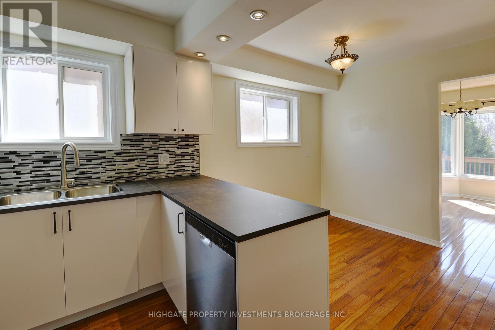
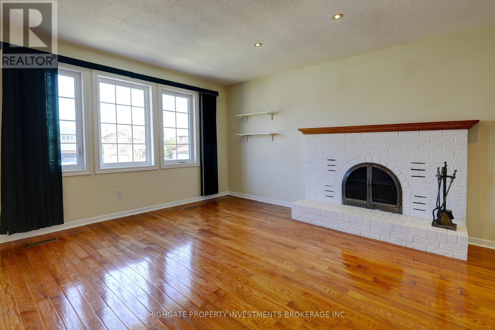
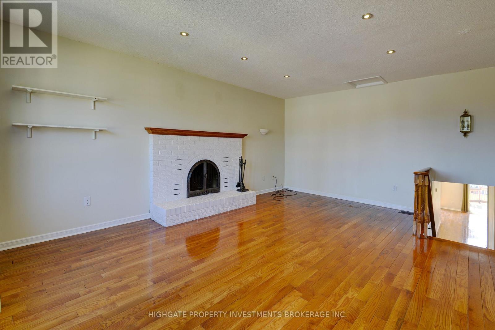
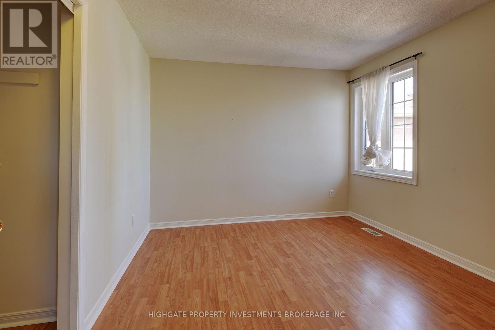
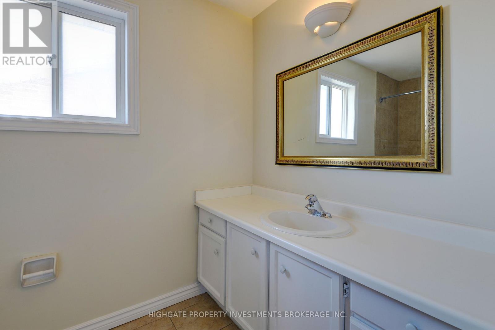
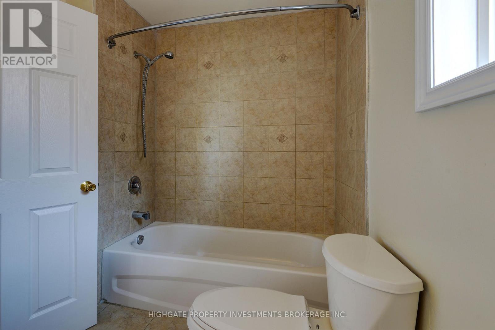
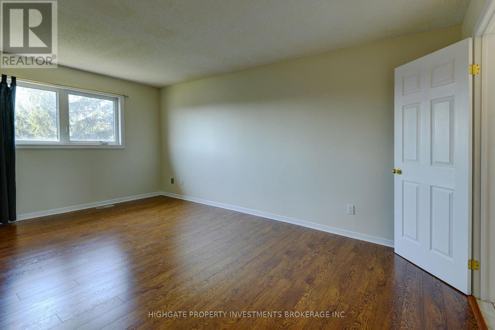
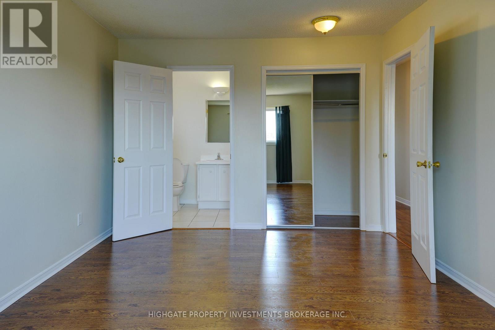
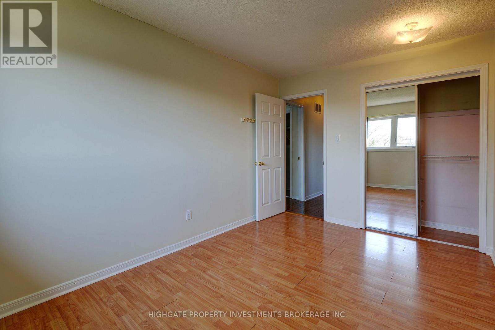
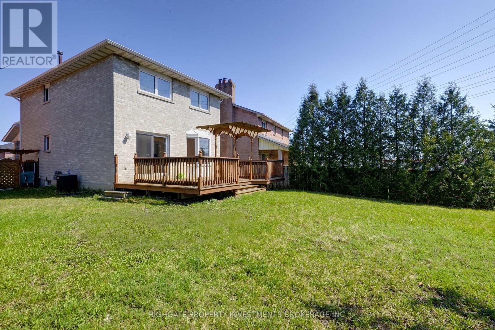
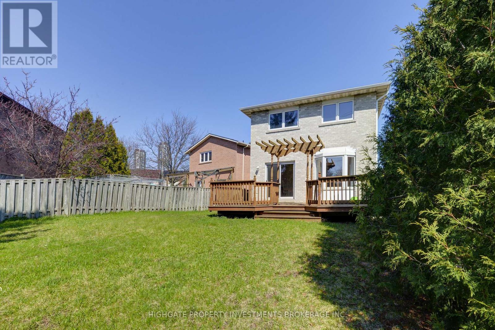
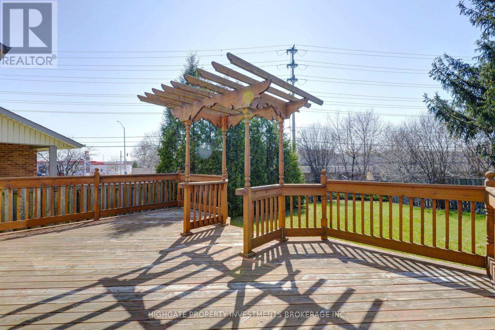
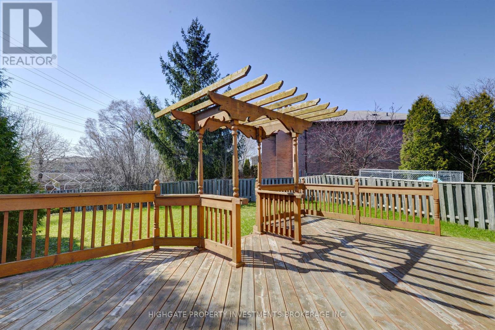
Spacious Home In The Heart Of The City. This Home Features a Large Foyer, Eat-In Family Size Kitchen, Large Living/Dining Rooms With Hardwood Floors & Walk-Out to Deck, Upper Level Family Room with Fireplace, Large Primary Brdm w/2 Piece Ensuite and Two Brdms w/Hardwood Floors and Private Fenced Yard. Great Location! Minutes to 403, Square One, Restaurants, Supermarkets, Tim's, Starbucks, LCBO & Transit. (id:60365)
Property Details
| MLS® Number | W13177056 |
| Property Type | Single Family |
| Community Name | Creditview |
| ParkingSpaceTotal | 4 |
Building
| BathroomTotal | 3 |
| BedroomsAboveGround | 3 |
| BedroomsTotal | 3 |
| Appliances | Central Vacuum, Dishwasher, Dryer, Microwave, Range, Stove, Washer, Refrigerator |
| BasementType | None |
| ConstructionStyleAttachment | Detached |
| CoolingType | Central Air Conditioning |
| ExteriorFinish | Brick |
| FireplacePresent | Yes |
| FlooringType | Ceramic, Hardwood |
| FoundationType | Unknown |
| HalfBathTotal | 2 |
| HeatingFuel | Natural Gas |
| HeatingType | Forced Air |
| StoriesTotal | 2 |
| SizeInterior | 1500 - 2000 Sqft |
| Type | House |
| UtilityWater | Municipal Water |
Parking
| Garage |
Land
| Acreage | No |
| Sewer | Sanitary Sewer |
Rooms
| Level | Type | Length | Width | Dimensions |
|---|---|---|---|---|
| Second Level | Family Room | Measurements not available | ||
| Second Level | Primary Bedroom | Measurements not available | ||
| Second Level | Bedroom 2 | Measurements not available | ||
| Second Level | Bedroom 3 | Measurements not available | ||
| Main Level | Kitchen | Measurements not available | ||
| Main Level | Dining Room | Measurements not available | ||
| Main Level | Living Room | Measurements not available |
Justin Maloney
Broker
51 Jevlan Drive Unit 6a
Vaughan, Ontario L4L 8C2

The trademarks REALTOR®, REALTORS®, and the REALTOR® logo are controlled by The Canadian Real Estate Association (CREA) and identify real estate professionals who are members of CREA. The trademarks MLS®, Multiple Listing Service® and the associated logos are owned by The Canadian Real Estate Association (CREA) and identify the quality of services provided by real estate professionals who are members of CREA. The trademark DDF® is owned by The Canadian Real Estate Association (CREA) and identifies CREA's Data Distribution Facility (DDF®)
May 26 2026 08:48:30
Toronto Real Estate Board
Highgate Property Investments Brokerage Inc.

© 2026 Proptech Realty Inc., Brokerage.