
5011 - 1 Concord Cityplace Way Toronto, Ontario M5V 0X3

$3,600 Monthly
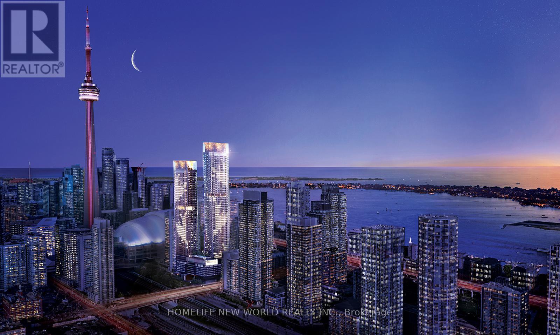
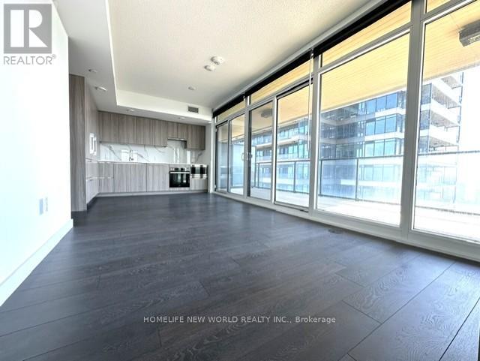
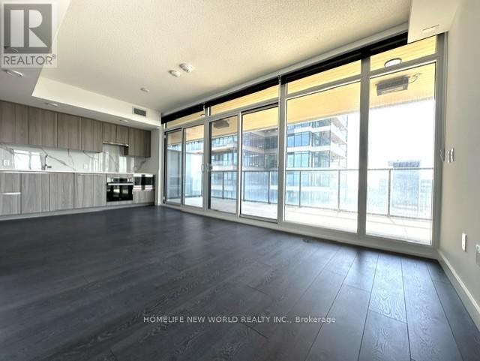
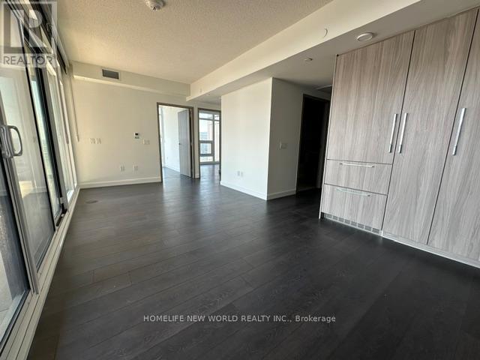
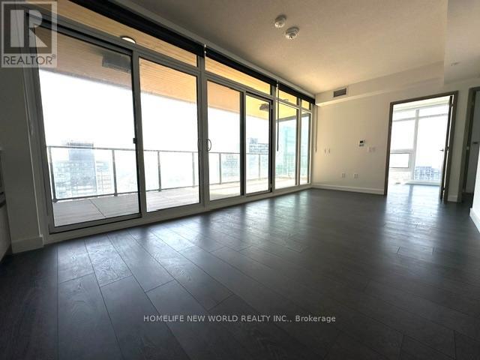
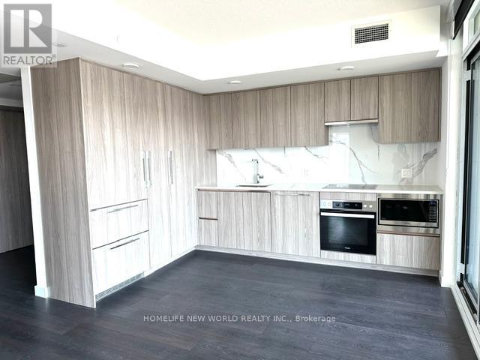
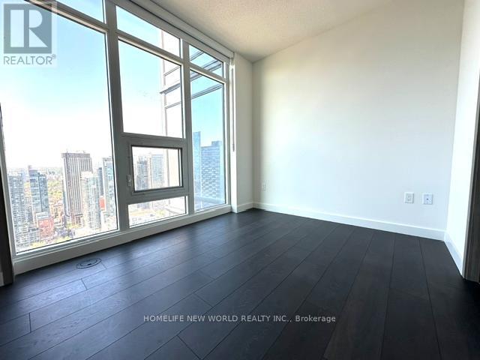
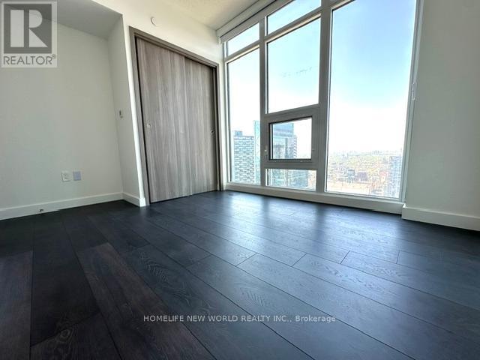
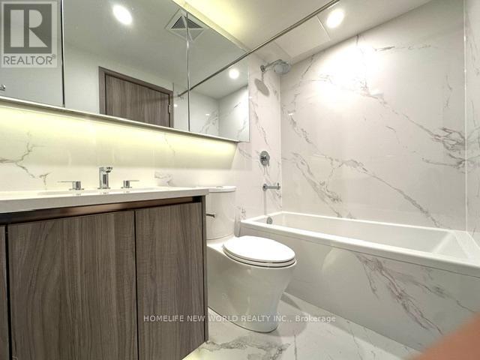
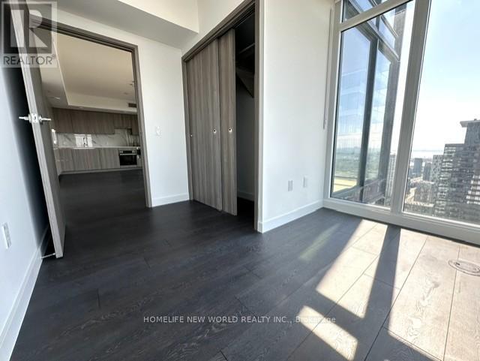
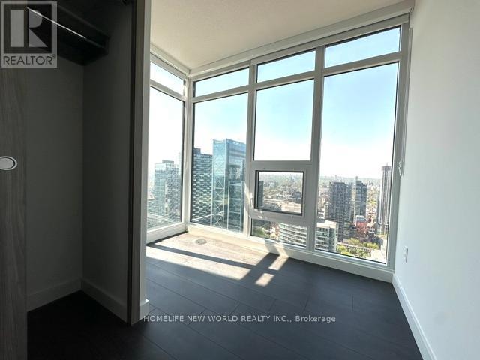
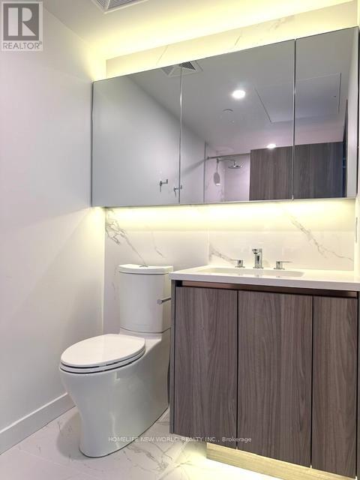
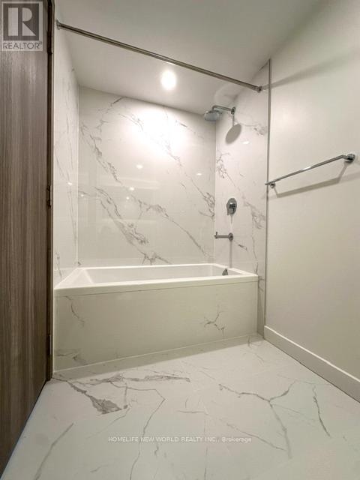
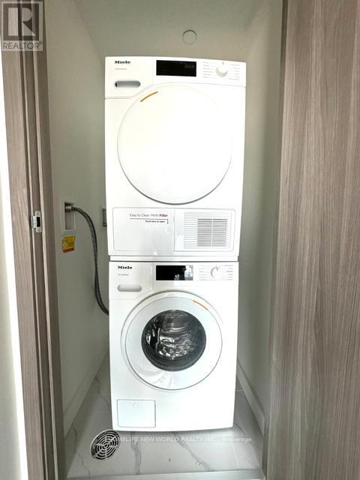
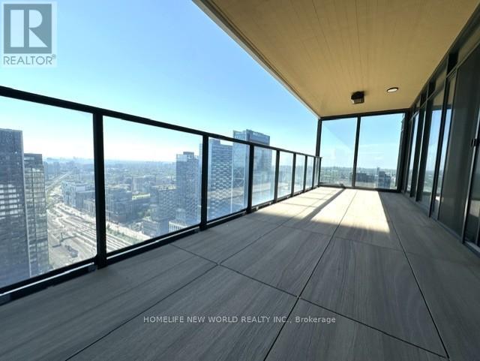
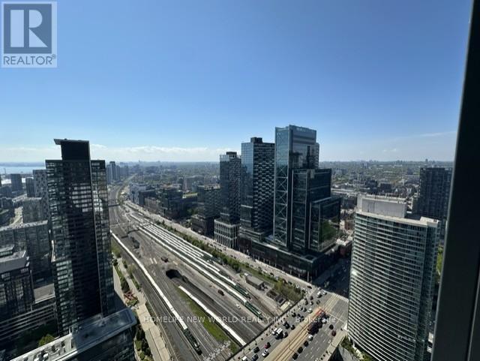
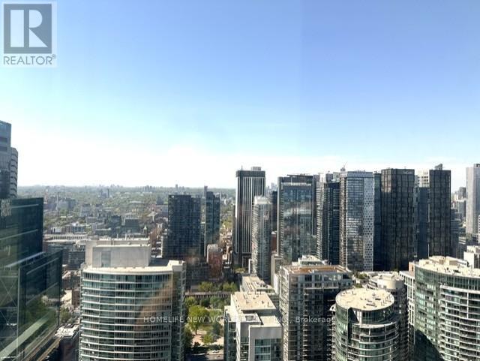
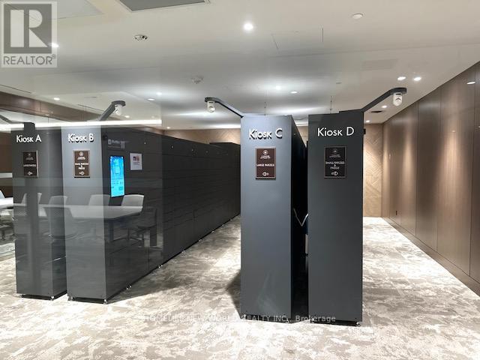
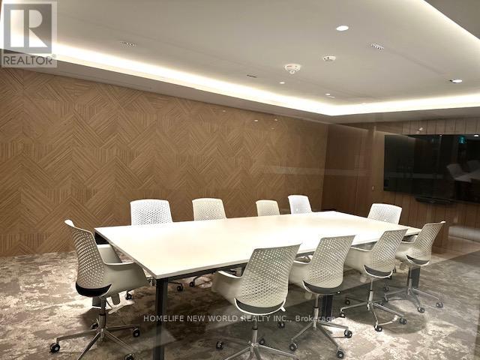
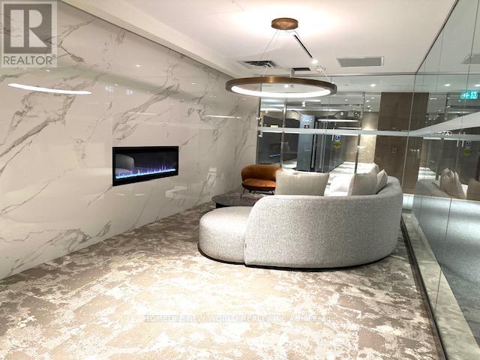
Welcome To Concord Canada House, The Ultimate Luxury Landmark Living In Toronto's Vibrant Waterfront Communities! This Brand New, Never-lived-in Northwest Corner Unit Features A Functional 2-bedroom, 2-bathroom Layout With 718 Sq Ft Of Premium Interior Space. Step Out Onto Your Massive Open Balcony-fully Equipped With A Built-in Heater For Year-round Enjoyment-and Marvel At The Breathtaking, Unobstructed Panoramic Views Of The Lake Ontario And The Glowing Downtown Skyline. The Interior Boasts Open Concept The Living And Dining Areas, Complemented By A Modern Kitchen Outfitted With Premium Built-in Miele Appliances. Residents Enjoy State-of-the-art Building Amenities, Including Collaborative Workspaces, And Secured Parcel Storage For Convenient Online Deliveries. Unbeatable Location With Dining, Entertainment, And Shopping Right At Your Doorstep. Just Minutes Away From The Lakefront, Scotiabank Arena, And Union Station. This Unit Comes Complete With One Parking Space. Experience The Pinnacle Of Downtown Urban Luxury! (id:60365)
Property Details
| MLS® Number | C13175830 |
| Property Type | Single Family |
| Community Name | Waterfront Communities C1 |
| AmenitiesNearBy | Park, Public Transit |
| CommunityFeatures | Pets Allowed With Restrictions |
| Features | Balcony, Carpet Free |
| ParkingSpaceTotal | 1 |
| ViewType | View, City View, Lake View |
Building
| BathroomTotal | 2 |
| BedroomsAboveGround | 2 |
| BedroomsTotal | 2 |
| Age | New Building |
| Amenities | Exercise Centre |
| Appliances | Oven - Built-in, Range, Dryer, Oven, Hood Fan, Stove, Washer, Refrigerator |
| BasementType | None |
| CoolingType | Central Air Conditioning |
| ExteriorFinish | Concrete |
| HeatingFuel | Electric |
| HeatingType | Heat Pump |
| SizeInterior | 700 - 799 Sqft |
| Type | Apartment |
Parking
| Underground | |
| Garage |
Land
| Acreage | No |
| LandAmenities | Park, Public Transit |
Rooms
| Level | Type | Length | Width | Dimensions |
|---|---|---|---|---|
| Flat | Living Room | 6.42 m | 3.01 m | 6.42 m x 3.01 m |
| Flat | Dining Room | 4.42 m | 3.01 m | 4.42 m x 3.01 m |
| Flat | Kitchen | 3.01 m | 2 m | 3.01 m x 2 m |
| Flat | Primary Bedroom | 3.61 m | 2.62 m | 3.61 m x 2.62 m |
| Flat | Bedroom 2 | 3.13 m | 2.77 m | 3.13 m x 2.77 m |
Karen Zhang
Broker
201 Consumers Rd., Ste. 205
Toronto, Ontario M2J 4G8

The trademarks REALTOR®, REALTORS®, and the REALTOR® logo are controlled by The Canadian Real Estate Association (CREA) and identify real estate professionals who are members of CREA. The trademarks MLS®, Multiple Listing Service® and the associated logos are owned by The Canadian Real Estate Association (CREA) and identify the quality of services provided by real estate professionals who are members of CREA. The trademark DDF® is owned by The Canadian Real Estate Association (CREA) and identifies CREA's Data Distribution Facility (DDF®)
May 26 2026 06:16:05
Toronto Real Estate Board
Homelife New World Realty Inc.

© 2026 Proptech Realty Inc., Brokerage.