
49 Victoria Street E Innisfil, Ontario L0L 1L0

$1,349,900
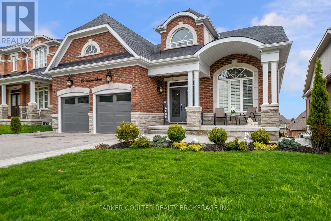
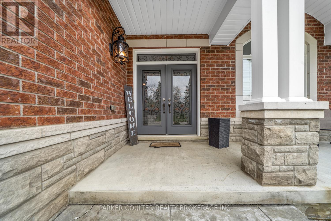
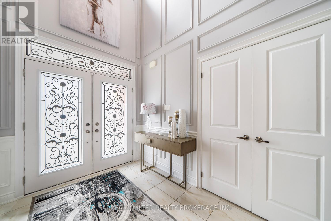
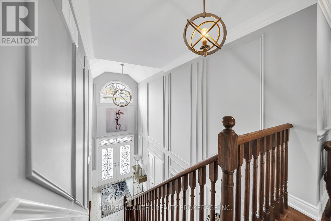
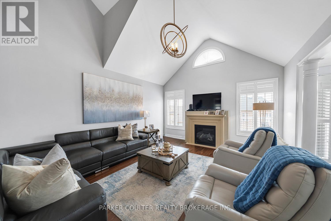
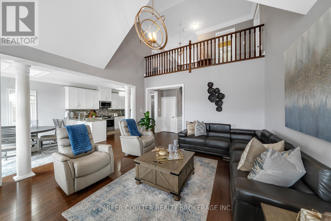
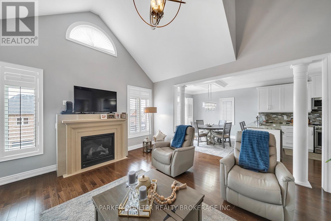
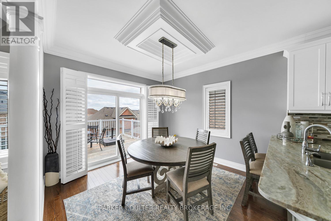
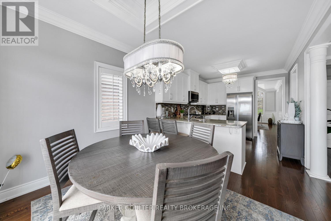
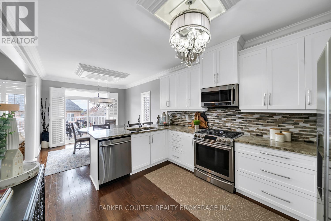
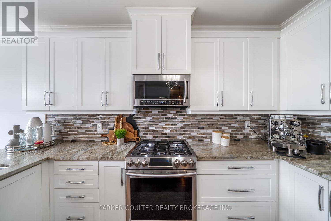
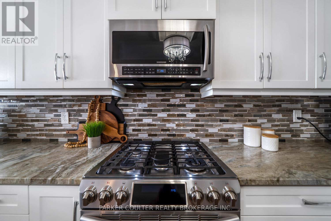
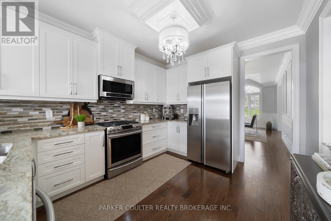
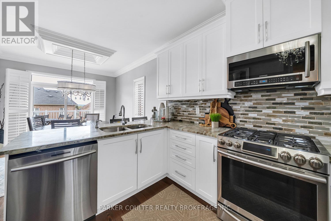
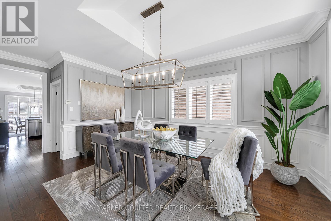
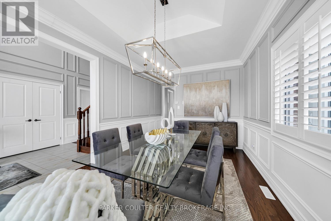
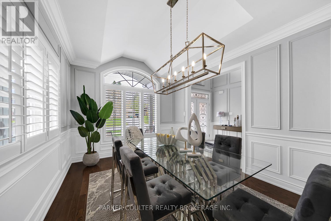
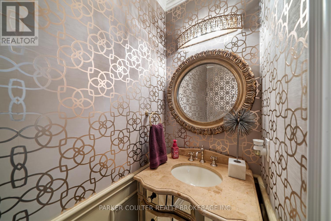
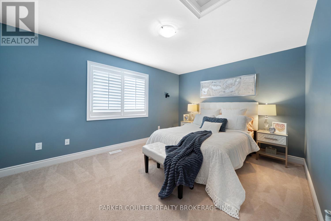
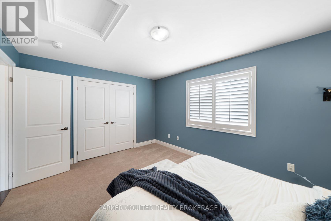
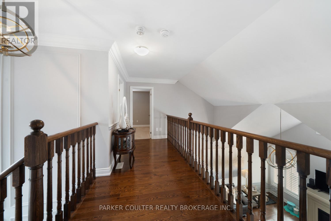
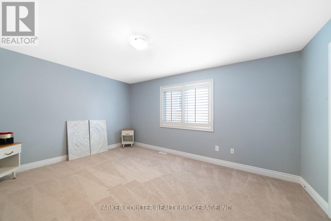
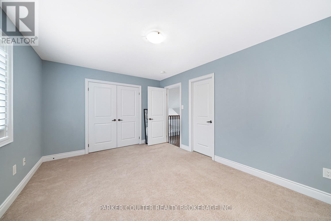
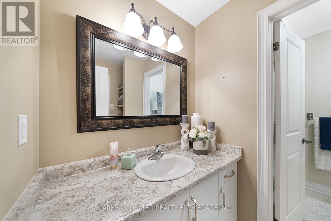
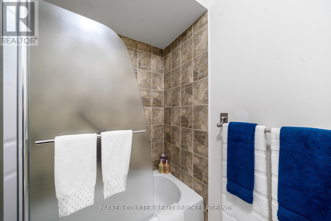
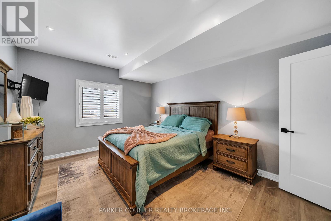
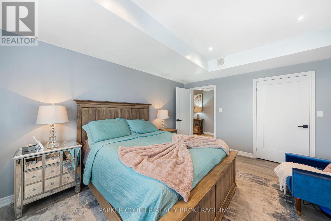
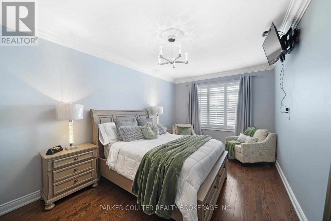
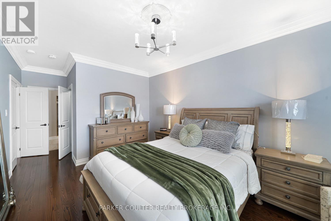
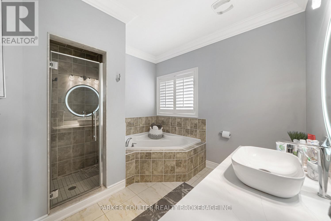
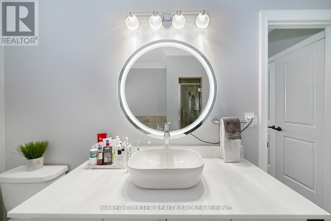
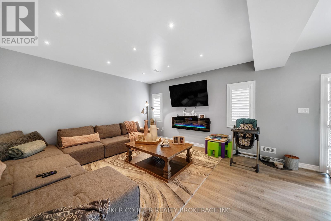
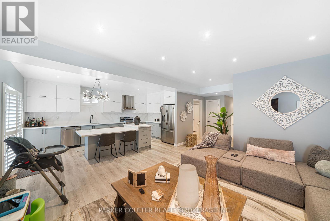
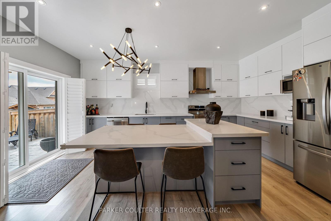
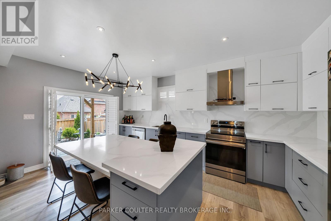
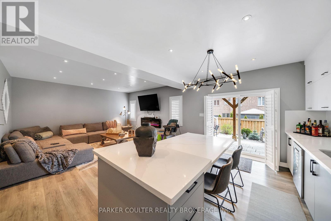
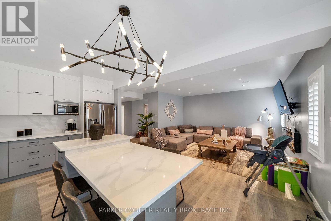
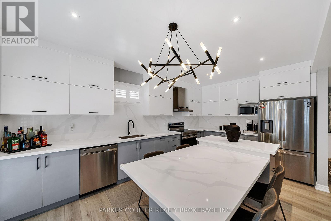
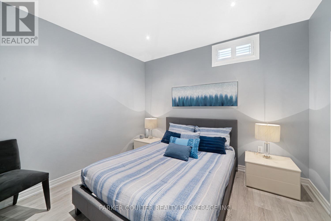
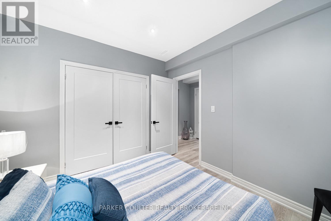
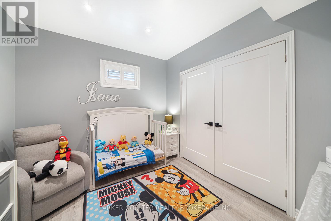
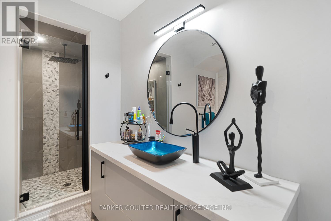
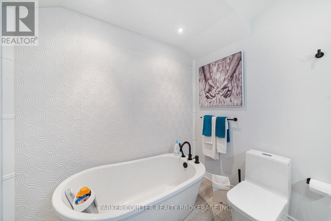
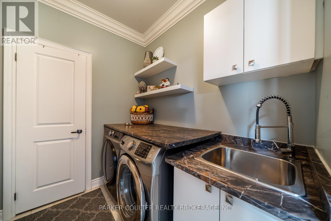
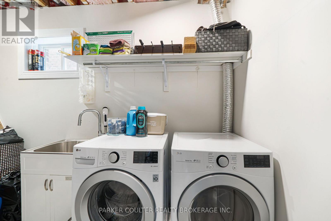
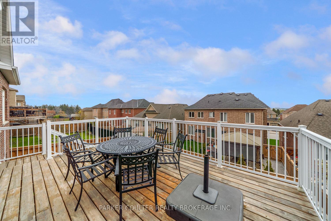
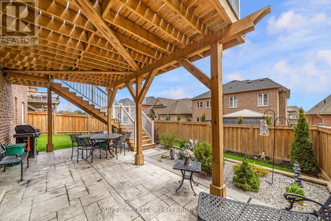
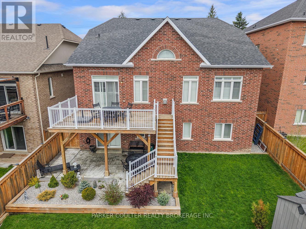
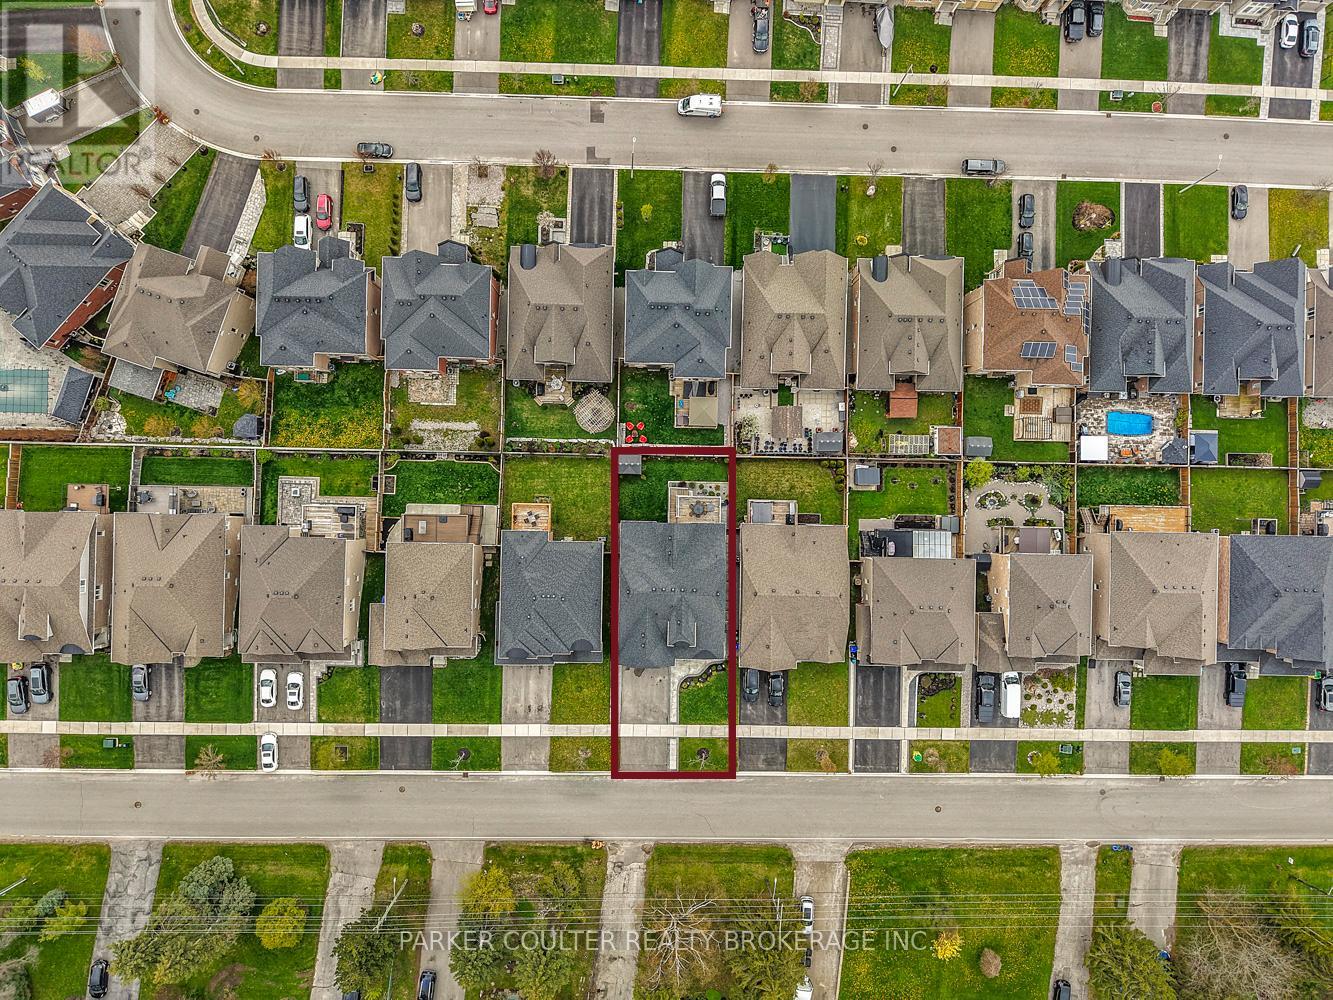
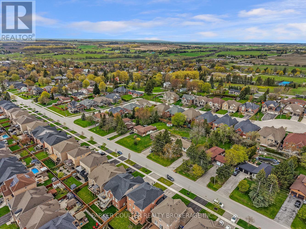
Welcome to 49 Victoria St East! Located in the fabulous community of Cookstown is this completely finished Gem! Absolutely must be seen. The detail, taste and quality of workmanship is evident the minute you enter the 20 foot high foyer! All detailed in crown molding, wainscotting and high end fixtures the entry is stunning to say the least. This craftsmanship and detail are evident throughout the home and property. To many details to list. Off the entry is a beautiful dining room detailed in hardwood, custom moldings and a gorgeous chandelier. The main floor also features laundry, inside garage entry and a beautifully appointed 2pc powder room. The custom kitchen features bright white custom cabinetry, all quartz counters, high end stainless appliances, fixtures and vaulted ceilings in this great room space, adjoined with the family room. The main floor master retreat has its own jetted full soaker tub, shower and walkin closet. The second floor has 2 generous size bedrooms and a 4 pce bath, a great separate space for kids, relatives or guests. The walkout basement is masterfully finished with 3 FULL bedrooms, a huge living room, kitchen main area and designer 4 pce bath worthy of a home and garden feature! The lower level kitchen is outfitted in soft close cabinetry, high end quartz counters, backsplash and stainless appliances. It also has its own laundry and is fully self contained. The basement bath is all custom done with a gorgeous white accent wall, a designer soaker tub, beautifully tiled shower and high end finishing. A must see! All interior windows are outfitted with high end custom California blinds. Outside is all professionally landscaped, featuring stamped concrete running along the front down through the side and rear yard space. Splendid curb appeal wraps up this complete package. Well worth your time to view this one. (id:60365)
Property Details
| MLS® Number | N13141172 |
| Property Type | Single Family |
| Community Name | Cookstown |
| AmenitiesNearBy | Golf Nearby, Park, Schools |
| EquipmentType | Water Heater - Gas, Water Heater |
| Features | Lighting, Dry |
| ParkingSpaceTotal | 4 |
| RentalEquipmentType | Water Heater - Gas, Water Heater |
| Structure | Deck, Shed |
Building
| BathroomTotal | 4 |
| BedroomsAboveGround | 3 |
| BedroomsBelowGround | 3 |
| BedroomsTotal | 6 |
| Age | 6 To 15 Years |
| Amenities | Fireplace(s) |
| Appliances | Water Heater, Dishwasher, Dryer, Garage Door Opener, Microwave, Gas Stove(s), Two Washers, Window Coverings, Two Refrigerators |
| BasementDevelopment | Finished |
| BasementFeatures | Apartment In Basement, Walk Out, Separate Entrance |
| BasementType | N/a, N/a (finished), N/a, Full |
| ConstructionStyleAttachment | Detached |
| CoolingType | Central Air Conditioning |
| ExteriorFinish | Brick, Stone |
| FireplacePresent | Yes |
| FireplaceTotal | 2 |
| FoundationType | Concrete |
| HalfBathTotal | 1 |
| HeatingFuel | Natural Gas |
| HeatingType | Forced Air |
| StoriesTotal | 2 |
| SizeInterior | 2000 - 2500 Sqft |
| Type | House |
| UtilityWater | Municipal Water |
Parking
| Attached Garage | |
| Garage |
Land
| Acreage | No |
| LandAmenities | Golf Nearby, Park, Schools |
| LandscapeFeatures | Landscaped |
| Sewer | Sanitary Sewer |
| SizeDepth | 110 Ft ,1 In |
| SizeFrontage | 49 Ft ,2 In |
| SizeIrregular | 49.2 X 110.1 Ft |
| SizeTotalText | 49.2 X 110.1 Ft|under 1/2 Acre |
Rooms
| Level | Type | Length | Width | Dimensions |
|---|---|---|---|---|
| Second Level | Bathroom | Measurements not available | ||
| Second Level | Bedroom 2 | 4.75 m | 3.35 m | 4.75 m x 3.35 m |
| Second Level | Bedroom 3 | 4.75 m | 3.35 m | 4.75 m x 3.35 m |
| Basement | Laundry Room | 4.27 m | 2.13 m | 4.27 m x 2.13 m |
| Basement | Primary Bedroom | 3.54 m | 4.57 m | 3.54 m x 4.57 m |
| Basement | Bathroom | Measurements not available | ||
| Basement | Bedroom 4 | 3.23 m | 3.05 m | 3.23 m x 3.05 m |
| Basement | Bedroom 5 | 3.54 m | 3.23 m | 3.54 m x 3.23 m |
| Basement | Living Room | 7.62 m | 6.28 m | 7.62 m x 6.28 m |
| Main Level | Family Room | 5.49 m | 4.75 m | 5.49 m x 4.75 m |
| Main Level | Dining Room | 6.1 m | 3.54 m | 6.1 m x 3.54 m |
| Main Level | Bathroom | Measurements not available | ||
| Main Level | Bathroom | Measurements not available | ||
| Main Level | Kitchen | 5.49 m | 4.45 m | 5.49 m x 4.45 m |
| Main Level | Laundry Room | 2.29 m | 2.13 m | 2.29 m x 2.13 m |
| Main Level | Primary Bedroom | 7.19 m | 3.35 m | 7.19 m x 3.35 m |
Utilities
| Cable | Installed |
| Electricity | Installed |
| Sewer | Installed |
https://www.realtor.ca/real-estate/29767469/49-victoria-street-e-innisfil-cookstown-cookstown
Parker Coulter
Broker of Record
360 Shanty Bay Rd
Barrie, Ontario L4M 1E7
Doug Goobie
Salesperson
26 Marsellus Drive, 104592
Barrie, Ontario L4N 8S6

The trademarks REALTOR®, REALTORS®, and the REALTOR® logo are controlled by The Canadian Real Estate Association (CREA) and identify real estate professionals who are members of CREA. The trademarks MLS®, Multiple Listing Service® and the associated logos are owned by The Canadian Real Estate Association (CREA) and identify the quality of services provided by real estate professionals who are members of CREA. The trademark DDF® is owned by The Canadian Real Estate Association (CREA) and identifies CREA's Data Distribution Facility (DDF®)
May 26 2026 04:51:46
Toronto Real Estate Board
Parker Coulter Realty Brokerage Inc., One Percent Realty Ltd.

© 2026 Proptech Realty Inc., Brokerage.