
131 Greenwood Road Whitchurch-Stouffville, Ontario L4A 4N7

$1,199,888
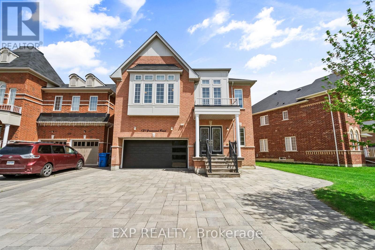
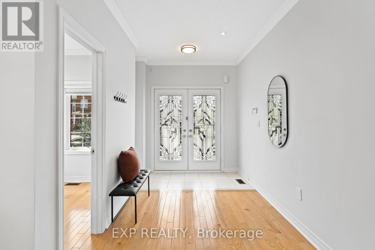
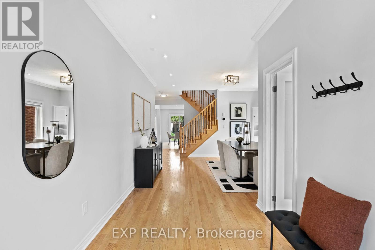
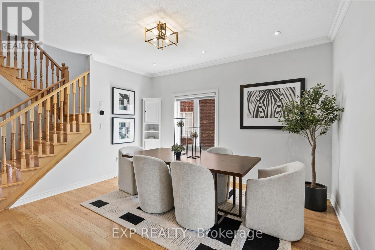
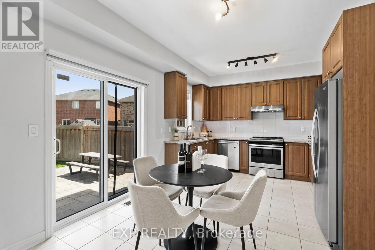
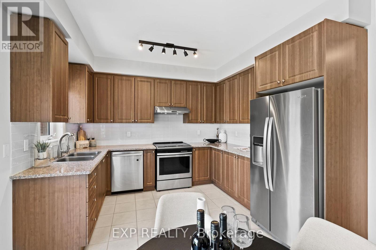
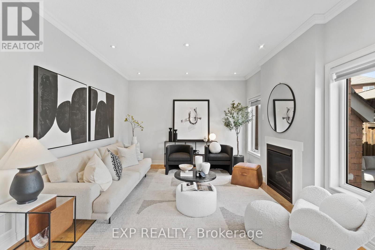
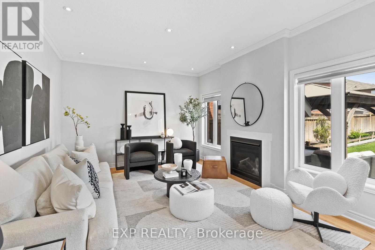
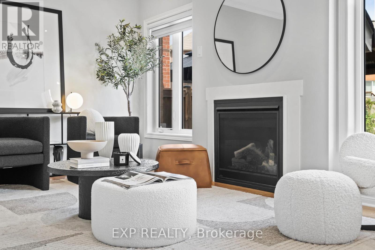
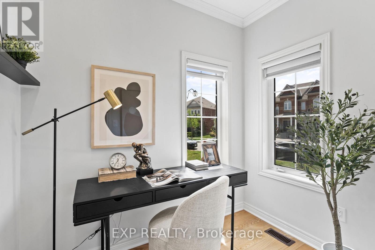
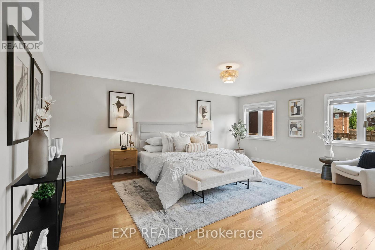
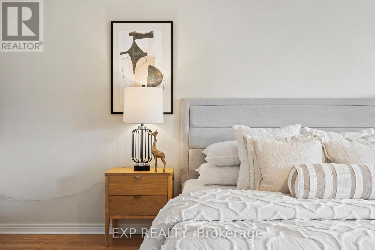
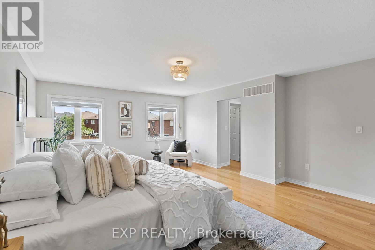
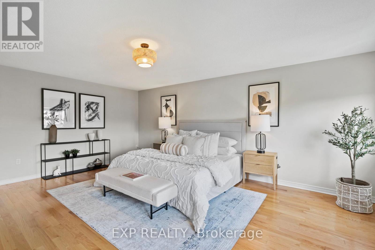
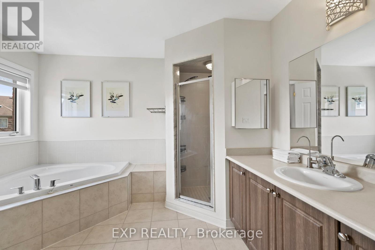
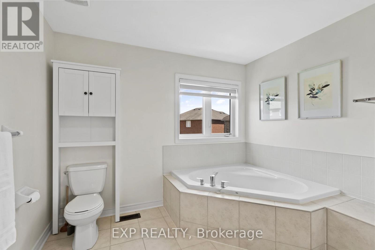
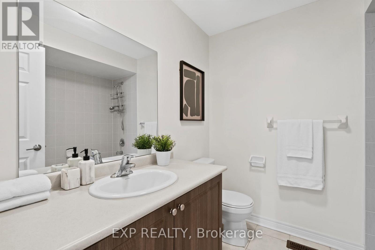
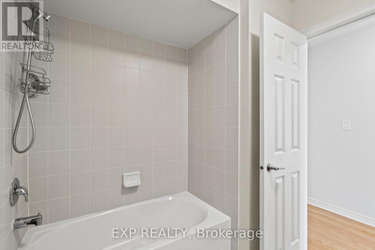
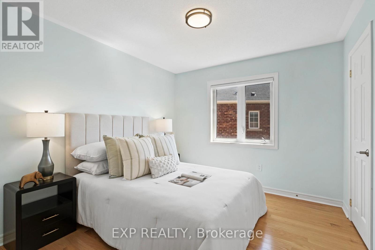
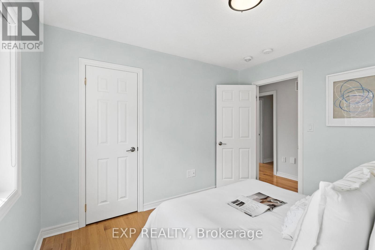
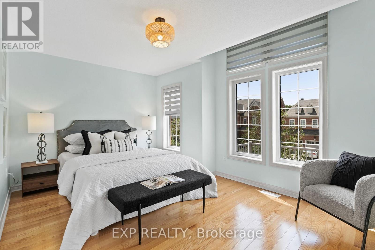
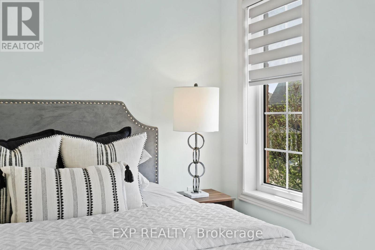
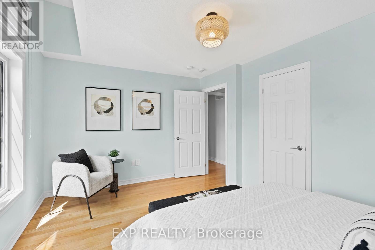
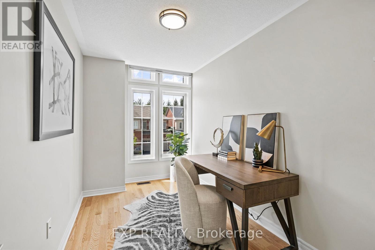
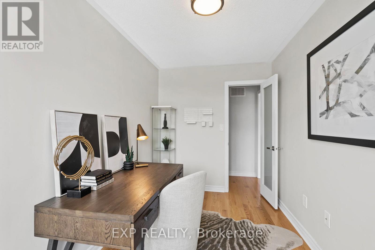
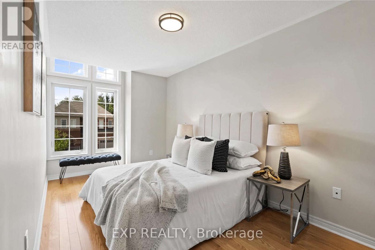
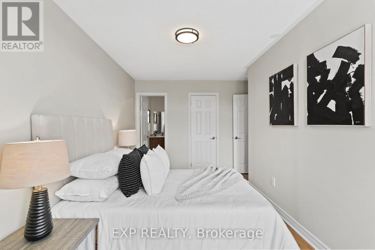
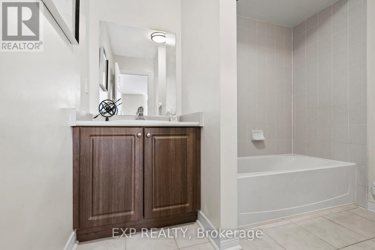
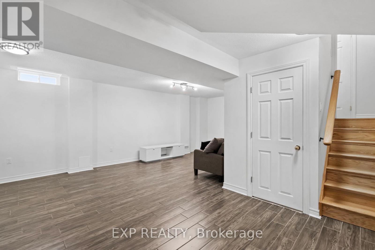
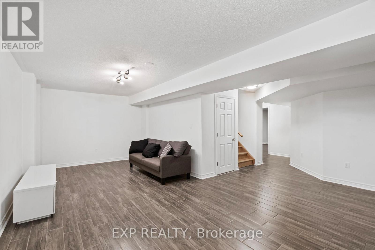
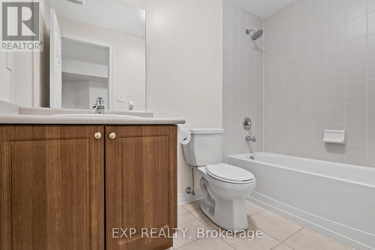
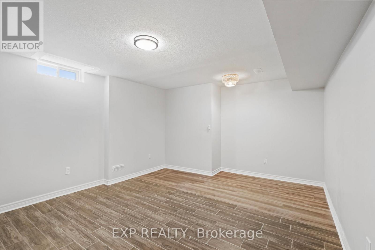
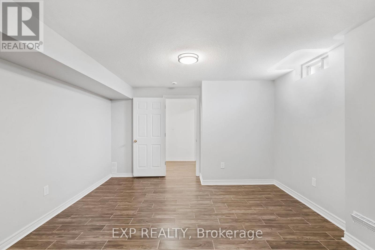
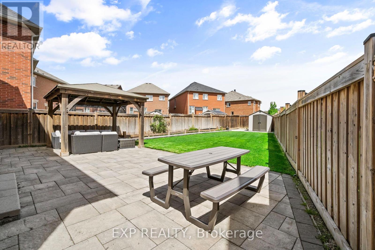
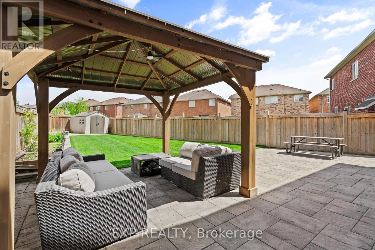
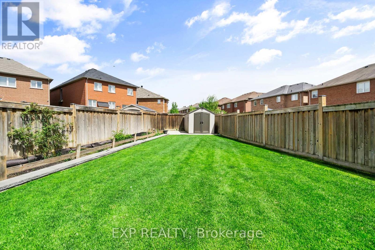
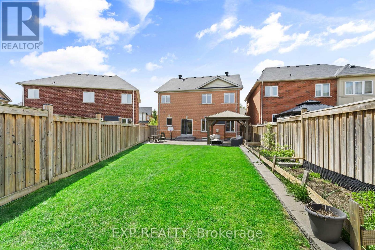
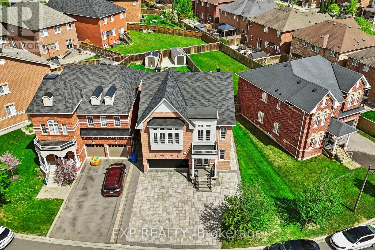
Welcome to 131 Greenwood Road, a beautifully built 2017 family home in the heart of Stouffville, where life feels a little softer and a lot more connected.This warm, carpet free 4 bedroom, 5 bathroom detached home sits on a premium 61 by 148 foot fenced lot backing onto peaceful trees. Fully finished lower level give your family real room to grow. Step inside to a bright, hardwood lined main floor with pot lights, an open living and dining great room, and a cozy family room anchored by a gas fireplace. The eat in kitchen features granite counters and flows naturally into everyday family life. A main floor office off the foyer is perfect for remote work or homework time. Upstairs, four spacious bedrooms include a primary retreat with a 4 piece ensuite and his and hers closets, plus a second bedroom with its own 4 piece ensuite. It is the ideal setup for teens, in laws, or visiting guests. A second floor office gives the family another quiet focus zone. The finished basement adds a large rec room with a full bathroom, a bright den, and a flexible bonus room. Perfect for movie nights, a home gym, or extended family. Outside, the fully fenced backyard with partial interlock is built for summer BBQs, kids at play, and weekend gardening. The double car garage plus a long private drive gives you 10 total parking spaces, and an electric car charger keeps you future ready. The neighbourhood is everything Stouffville is loved for. Steps to St. Katharine Drexel Catholic High School, scenic trails, and Memorial Park. Five minutes to the Stouffville GO Station and Main Street for the Saturday Country Market, 19 on the Park events, and casual family dining. Quick access to Highway 404 and Markham Stouffville Hospital. Come see why 131 Greenwood Road is the turnkey family home your family has been waiting for. (id:60365)
Open House
This property has open houses!
2:00 pm
Ends at:4:00 pm
2:00 pm
Ends at:4:00 pm
Property Details
| MLS® Number | N13173130 |
| Property Type | Single Family |
| Community Name | Stouffville |
| AmenitiesNearBy | Schools, Park |
| EquipmentType | Water Heater |
| Features | Wooded Area, Carpet Free |
| ParkingSpaceTotal | 10 |
| RentalEquipmentType | Water Heater |
Building
| BathroomTotal | 5 |
| BedroomsAboveGround | 4 |
| BedroomsBelowGround | 4 |
| BedroomsTotal | 8 |
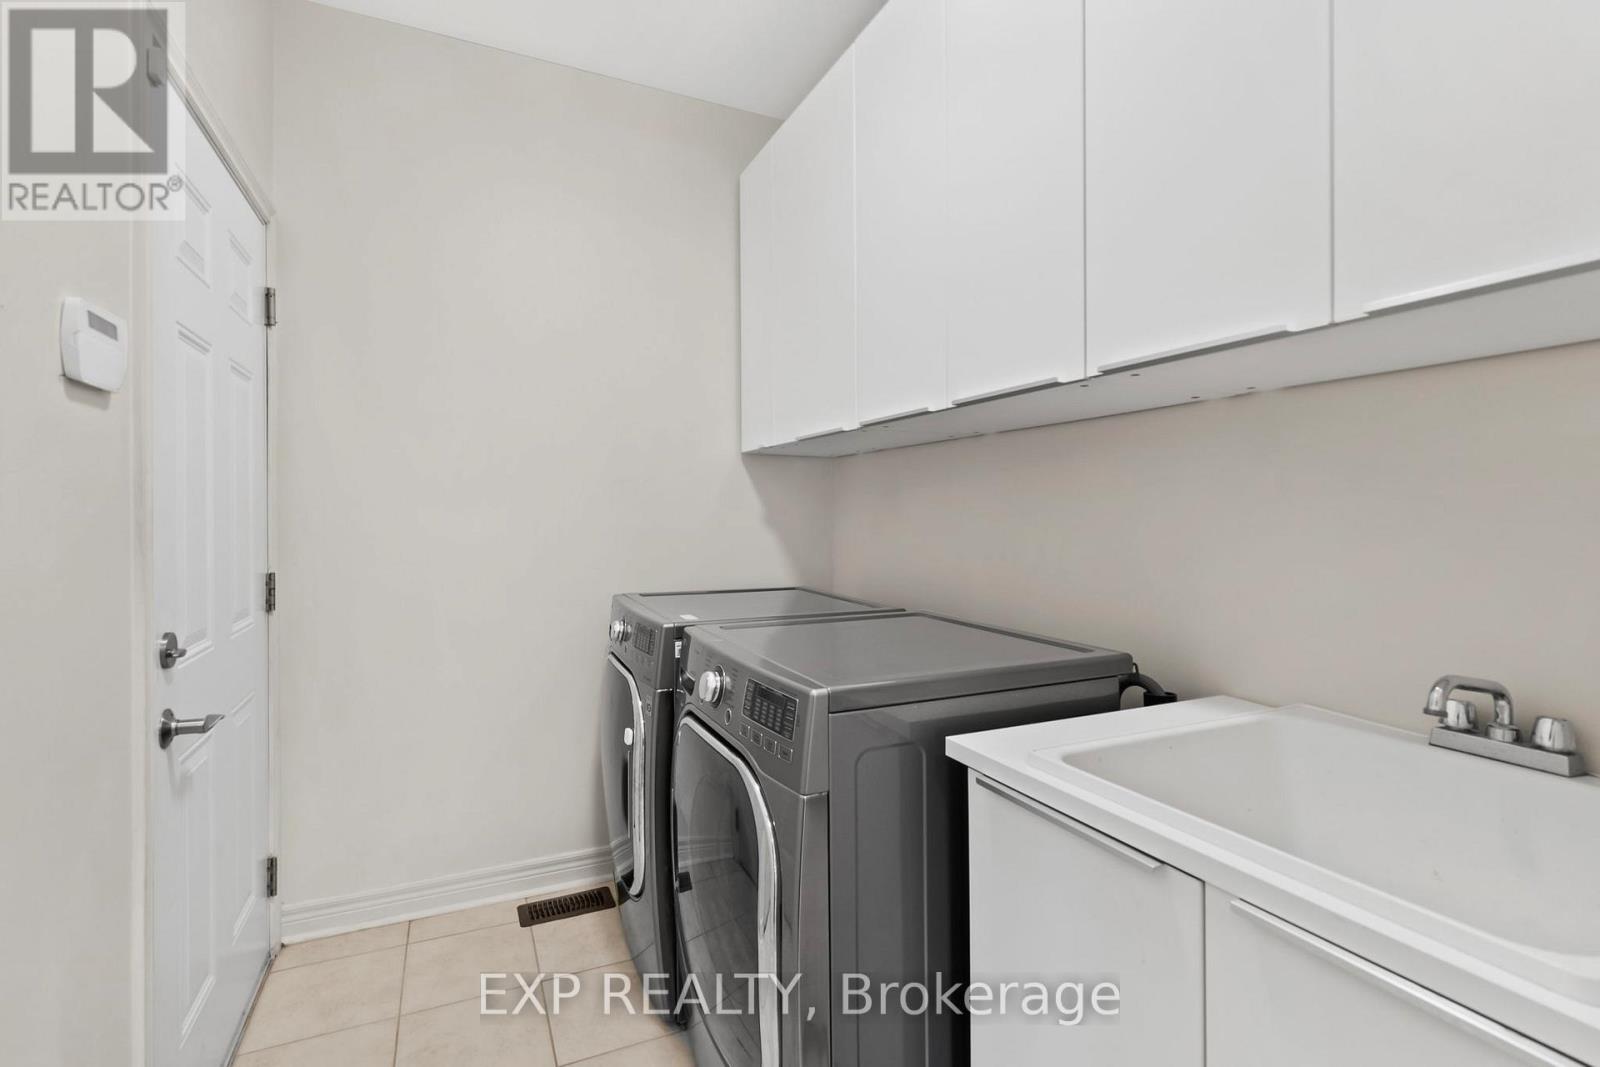
| Appliances | Central Vacuum, Dishwasher, Dryer, Stove, Washer, Window Coverings, Refrigerator |
| BasementDevelopment | Finished |
| BasementType | N/a (finished) |
| ConstructionStyleAttachment | Detached |
| CoolingType | Central Air Conditioning |
| ExteriorFinish | Brick |
| FireplacePresent | Yes |
| FireplaceTotal | 1 |
| FlooringType | Hardwood, Ceramic |
| FoundationType | Concrete |
| HalfBathTotal | 1 |
| HeatingFuel | Natural Gas |
| HeatingType | Forced Air |
| StoriesTotal | 2 |
| SizeInterior | 2000 - 2500 Sqft |
| Type | House |
| UtilityWater | Municipal Water |
Parking
| Attached Garage | |
| Garage |
Land
| Acreage | No |
| FenceType | Fenced Yard |
| LandAmenities | Schools, Park |
| Sewer | Sanitary Sewer |
| SizeDepth | 148 Ft ,3 In |
| SizeFrontage | 61 Ft ,2 In |
| SizeIrregular | 61.2 X 148.3 Ft |
| SizeTotalText | 61.2 X 148.3 Ft |
Rooms
| Level | Type | Length | Width | Dimensions |
|---|---|---|---|---|
| Second Level | Primary Bedroom | 6.02 m | 4.42 m | 6.02 m x 4.42 m |
| Second Level | Bedroom 2 | 4.98 m | 4.85 m | 4.98 m x 4.85 m |
| Second Level | Bedroom 3 | 4.55 m | 3.33 m | 4.55 m x 3.33 m |
| Second Level | Bedroom 4 | 3.4 m | 3.02 m | 3.4 m x 3.02 m |
| Second Level | Office | 3.84 m | 2.44 m | 3.84 m x 2.44 m |
| Basement | Recreational, Games Room | 6.71 m | 3.25 m | 6.71 m x 3.25 m |
| Basement | Den | 3.96 m | 2.54 m | 3.96 m x 2.54 m |
| Basement | Other | 3.17 m | 2.57 m | 3.17 m x 2.57 m |
| Main Level | Living Room | 7.06 m | 4.19 m | 7.06 m x 4.19 m |
| Main Level | Office | 2.46 m | 1.83 m | 2.46 m x 1.83 m |
| Main Level | Dining Room | 7.06 m | 4.19 m | 7.06 m x 4.19 m |
| Main Level | Family Room | 4.42 m | 3.76 m | 4.42 m x 3.76 m |
| Main Level | Kitchen | 5.16 m | 3.56 m | 5.16 m x 3.56 m |
Michael John Lau
Salesperson
8763 Bayview Ave #127
Richmond Hill, Ontario L4B 3V1

The trademarks REALTOR®, REALTORS®, and the REALTOR® logo are controlled by The Canadian Real Estate Association (CREA) and identify real estate professionals who are members of CREA. The trademarks MLS®, Multiple Listing Service® and the associated logos are owned by The Canadian Real Estate Association (CREA) and identify the quality of services provided by real estate professionals who are members of CREA. The trademark DDF® is owned by The Canadian Real Estate Association (CREA) and identifies CREA's Data Distribution Facility (DDF®)
May 26 2026 02:09:51
Toronto Real Estate Board
Exp Realty

© 2026 Proptech Realty Inc., Brokerage.