
24 Yarn Road Toronto, Ontario M9B 1H5

$1,378,000
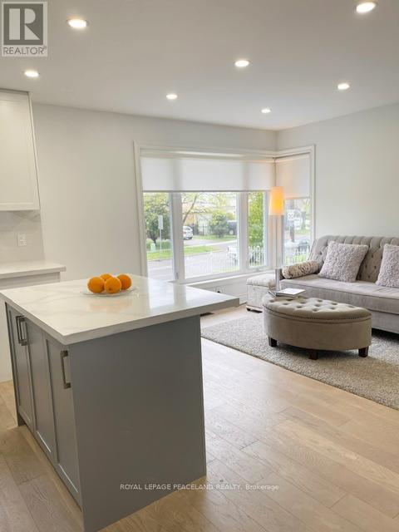
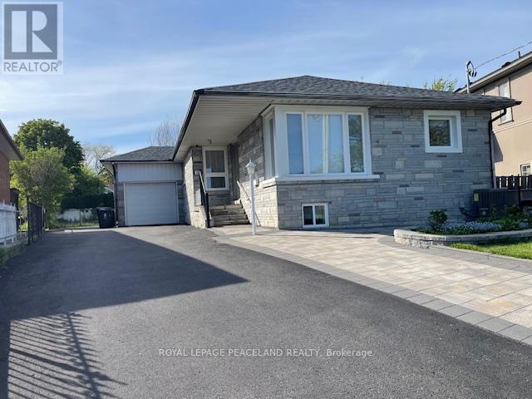
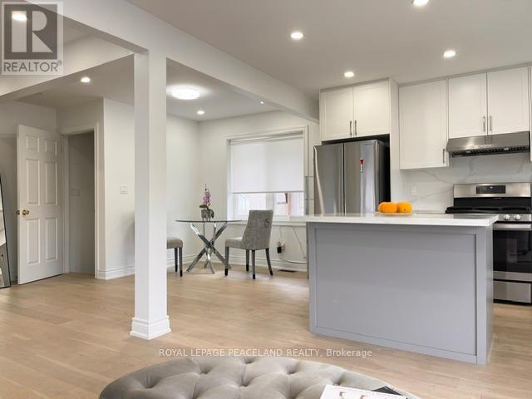
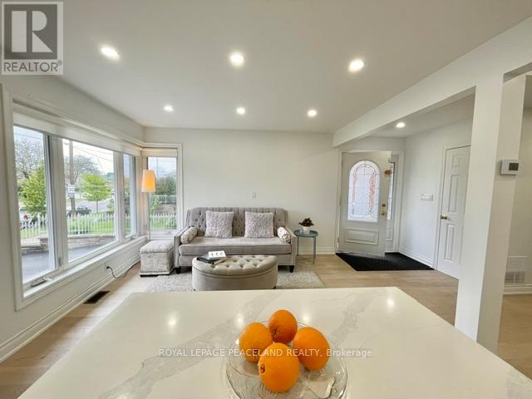
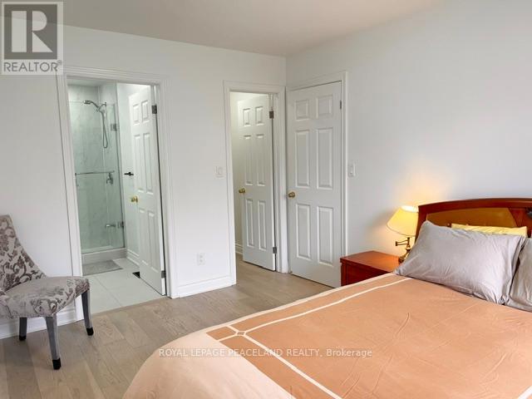
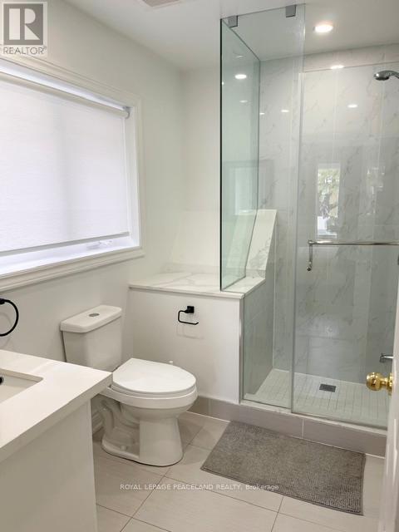
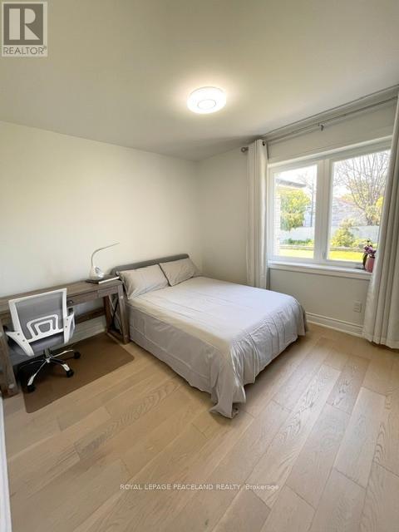
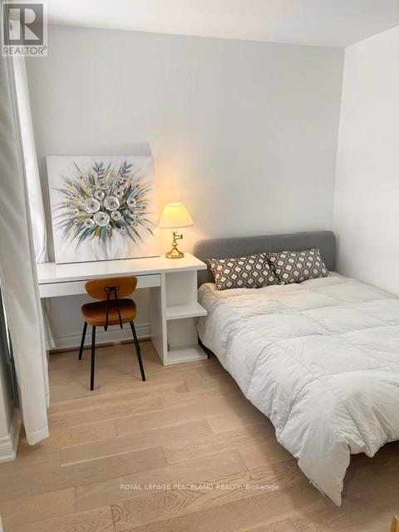
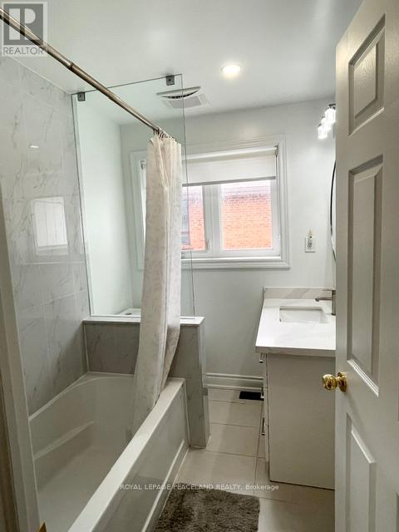
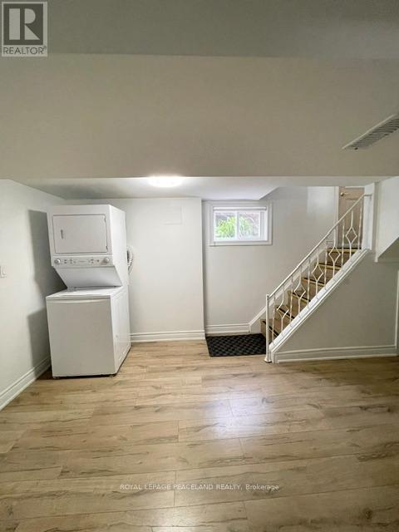
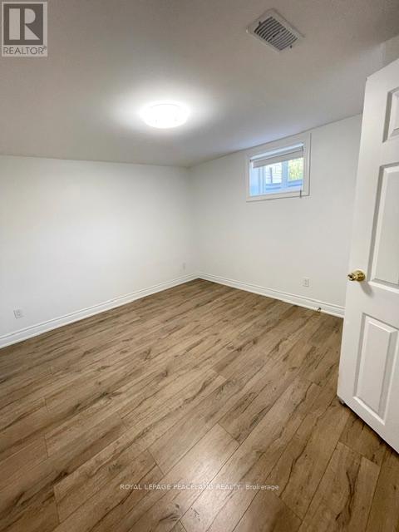
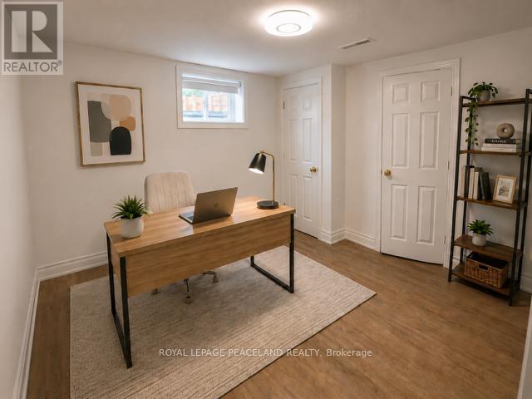
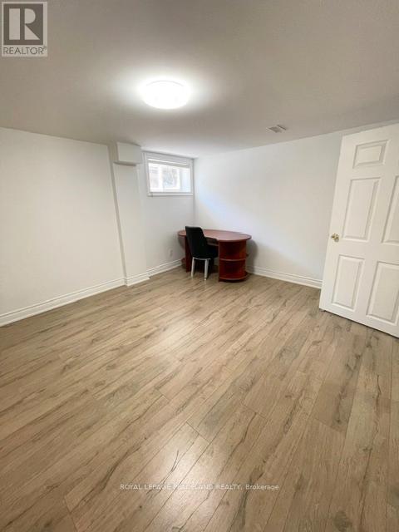
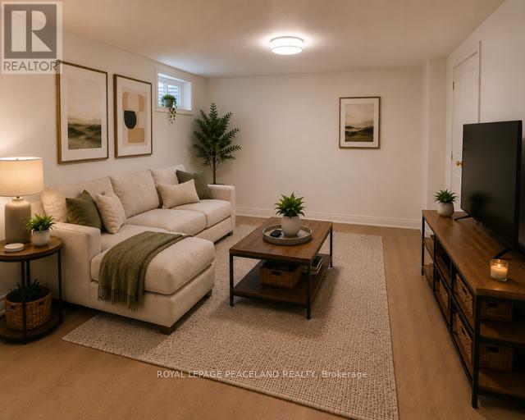
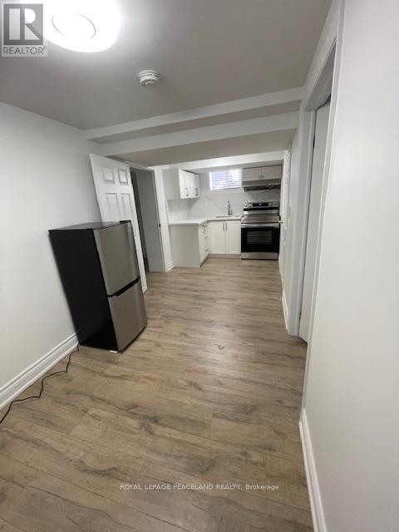
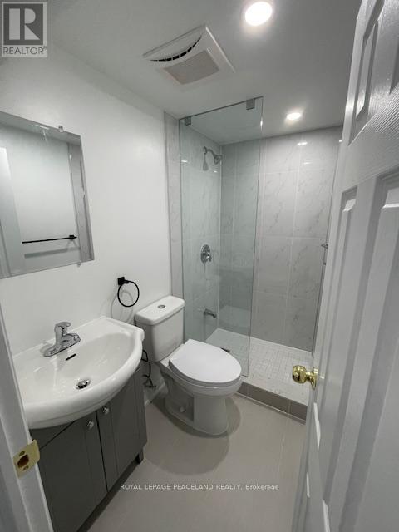
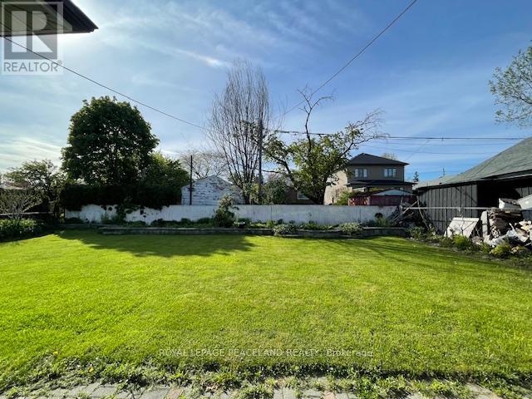
Beautifully renovated raised bungalow in a quiet yet highly convenient Etobicoke neighborhood! Thoughtfully upgraded throughout over the past 3 years, this move-in ready home offers the perfect blend of comfort, flexibility, and low-maintenance living. Major recent improvements include roof (2026), windows, insulation, drywall, flooring, bathrooms, A/C, hot water tank, widened driveway and more. Rare primary bedroom with private ensuite and walk-in closet, bright open-concept living spaces, 4 bathrooms, large windows throughout, main floor laundry rough-in, dishwasher space available. Beautifully finished lower level with separate entrance and endless lifestyle possibilities, family room, office, additional kitchenette/wet bar area, and private living space with excellent natural light throughout. Ideal for first-time detached home buyers, multi-generational families, or downsizers seeking space without the stress of major future renovations. (id:60365)
Property Details
| MLS® Number | W13173012 |
| Property Type | Single Family |
| Community Name | Islington-City Centre West |
| Features | Irregular Lot Size, Carpet Free, In-law Suite |
| ParkingSpaceTotal | 5 |
Building
| BathroomTotal | 4 |
| BedroomsAboveGround | 3 |
| BedroomsBelowGround | 2 |
| BedroomsTotal | 5 |
| Appliances | Water Heater, Blinds, Dryer, Gas Stove(s), Washer, Window Coverings, Refrigerator |
| ArchitecturalStyle | Raised Bungalow |
| BasementDevelopment | Finished |
| BasementType | N/a (finished) |
| ConstructionStyleAttachment | Detached |
| CoolingType | Central Air Conditioning |
| ExteriorFinish | Brick |
| FlooringType | Hardwood, Laminate |
| FoundationType | Unknown |
| HeatingFuel | Natural Gas |
| HeatingType | Forced Air |
| StoriesTotal | 1 |
| SizeInterior | 1100 - 1500 Sqft |
| Type | House |
| UtilityWater | Municipal Water |
Parking
| Attached Garage | |
| Garage |
Land
| Acreage | No |
| Sewer | Sanitary Sewer |
| SizeDepth | 123 Ft |
| SizeFrontage | 40 Ft |
| SizeIrregular | 40 X 123 Ft ; Front 40 Ft, Back 63 Ft |
| SizeTotalText | 40 X 123 Ft ; Front 40 Ft, Back 63 Ft |
Rooms
| Level | Type | Length | Width | Dimensions |
|---|---|---|---|---|
| Lower Level | Office | 3.71 m | 3.01 m | 3.71 m x 3.01 m |
| Lower Level | Family Room | 4.88 m | 3.73 m | 4.88 m x 3.73 m |
| Lower Level | Kitchen | 2.1 m | 5.6 m | 2.1 m x 5.6 m |
| Lower Level | Bedroom | 2.6 m | 3.35 m | 2.6 m x 3.35 m |
| Main Level | Living Room | 6.05 m | 3.08 m | 6.05 m x 3.08 m |
| Main Level | Kitchen | 6.05 m | 3.08 m | 6.05 m x 3.08 m |
| Main Level | Dining Room | 3.18 m | 2.31 m | 3.18 m x 2.31 m |
| Main Level | Primary Bedroom | 4.09 m | 3.18 m | 4.09 m x 3.18 m |
| Main Level | Bedroom 2 | 3.45 m | 3.11 m | 3.45 m x 3.11 m |
| Main Level | Bedroom 3 | 3.05 m | 2.84 m | 3.05 m x 2.84 m |
Vicky Yi
Salesperson
160 West Beaver Creek Rd #1a
Richmond Hill, Ontario L4B 1B4

The trademarks REALTOR®, REALTORS®, and the REALTOR® logo are controlled by The Canadian Real Estate Association (CREA) and identify real estate professionals who are members of CREA. The trademarks MLS®, Multiple Listing Service® and the associated logos are owned by The Canadian Real Estate Association (CREA) and identify the quality of services provided by real estate professionals who are members of CREA. The trademark DDF® is owned by The Canadian Real Estate Association (CREA) and identifies CREA's Data Distribution Facility (DDF®)
May 26 2026 12:11:54
Toronto Real Estate Board
Royal LePage Peaceland Realty

© 2026 Proptech Realty Inc., Brokerage.