
5 Cedar Crescent Aurora, Ontario L4G 3J7

$2,798,800
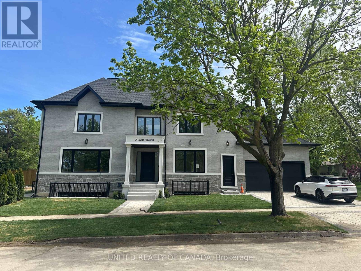
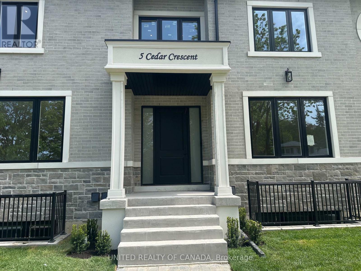
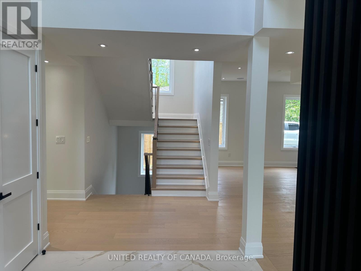
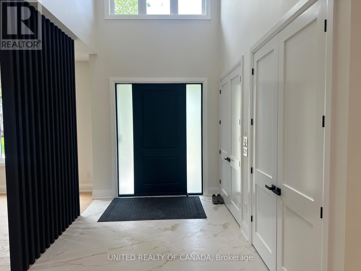
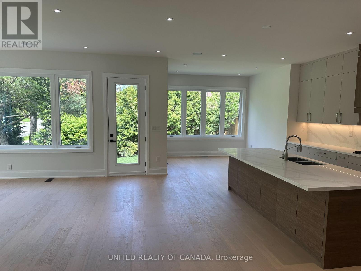
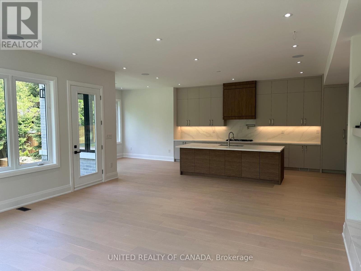
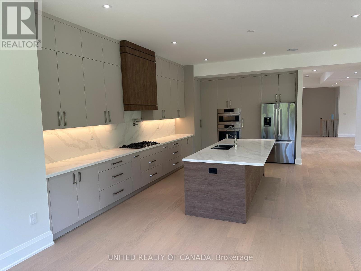
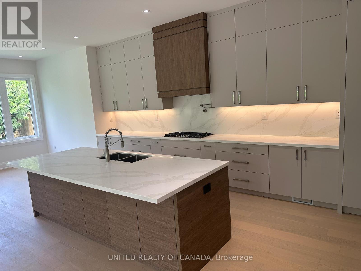
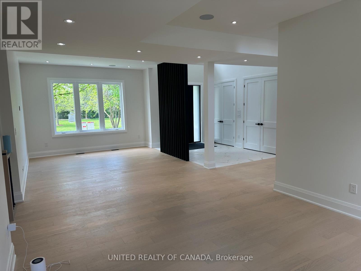
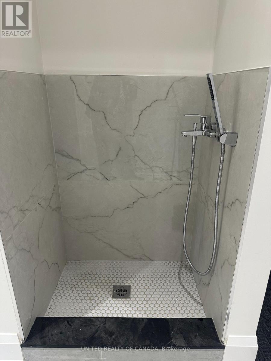
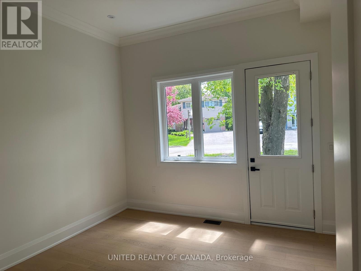
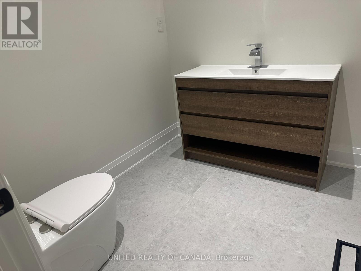
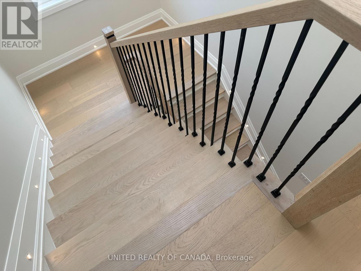
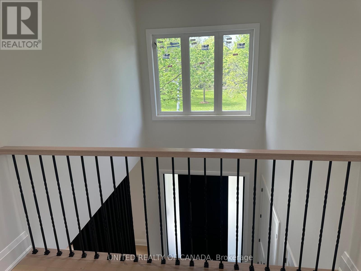
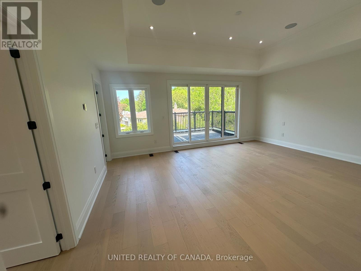
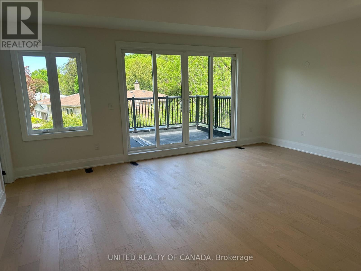
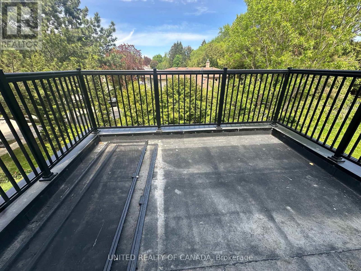
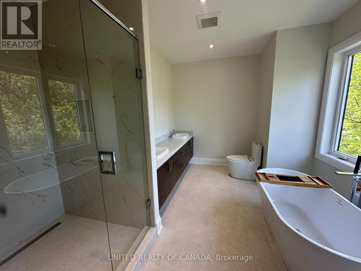
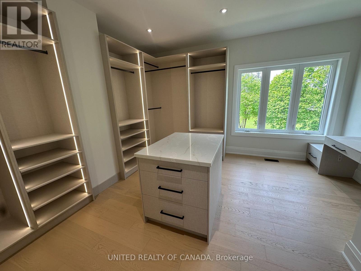
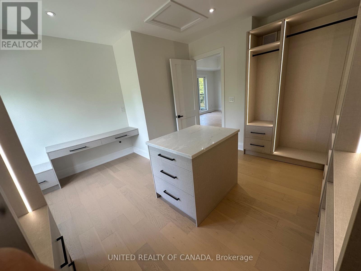
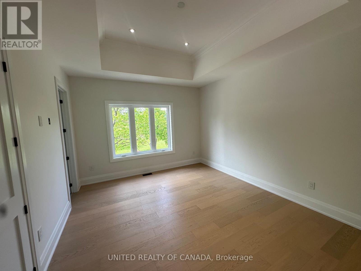
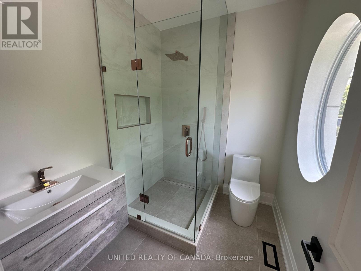
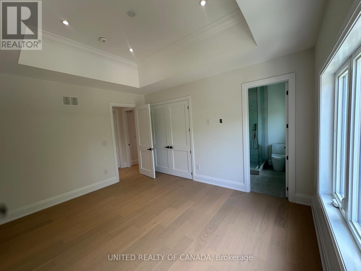
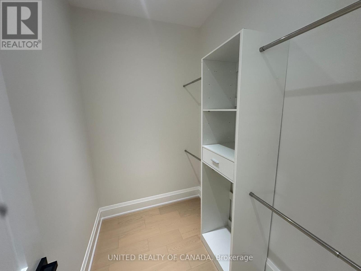
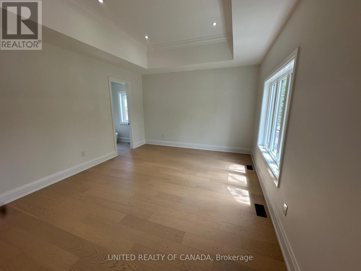
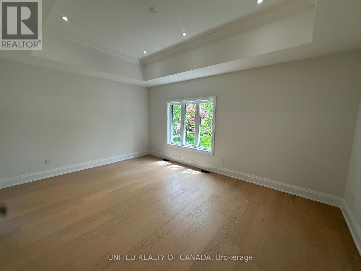
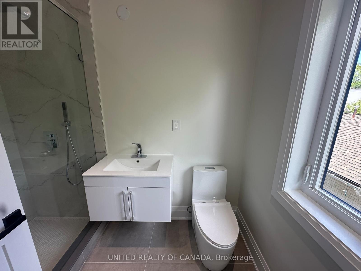
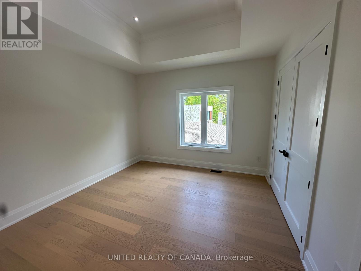
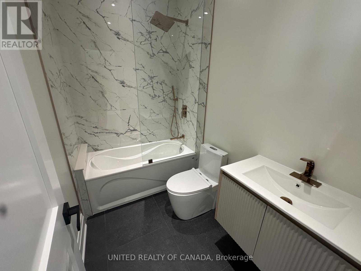
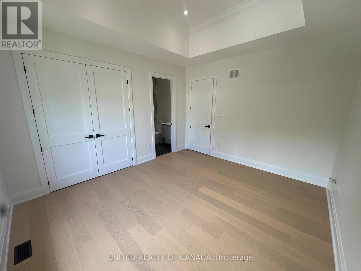
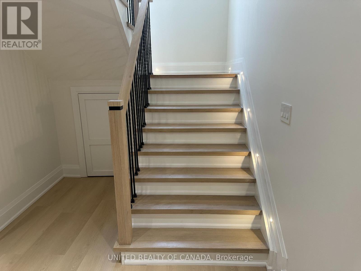
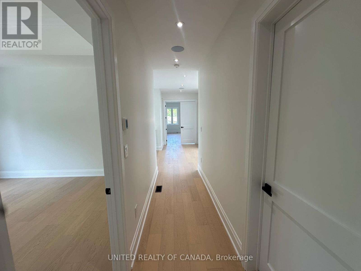
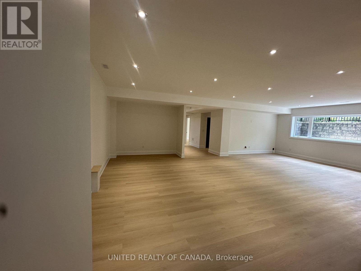
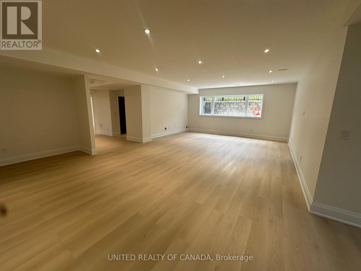
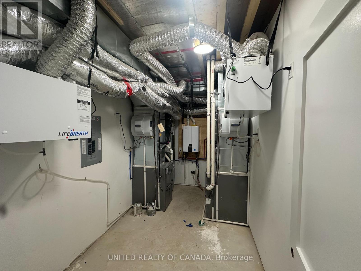
Beautifully Built Up New property with professionally designed interior and exterior finishes, located in one of Aurora's premium neighbourhoods. Offering approximately 4,500 sq. ft. of living space, this elegant home sits on a spacious 65.41 x 126.86 ft. lot. Double Furnace, double Ventilator and Tankless Water Heater. Conveniently located close to parks, top-rated schools, shopping and business areas, and with easy access to Highway 404 (id:60365)
Property Details
| MLS® Number | N13173210 |
| Property Type | Single Family |
| Community Name | Aurora Village |
| Features | Carpet Free |
| ParkingSpaceTotal | 4 |
Building
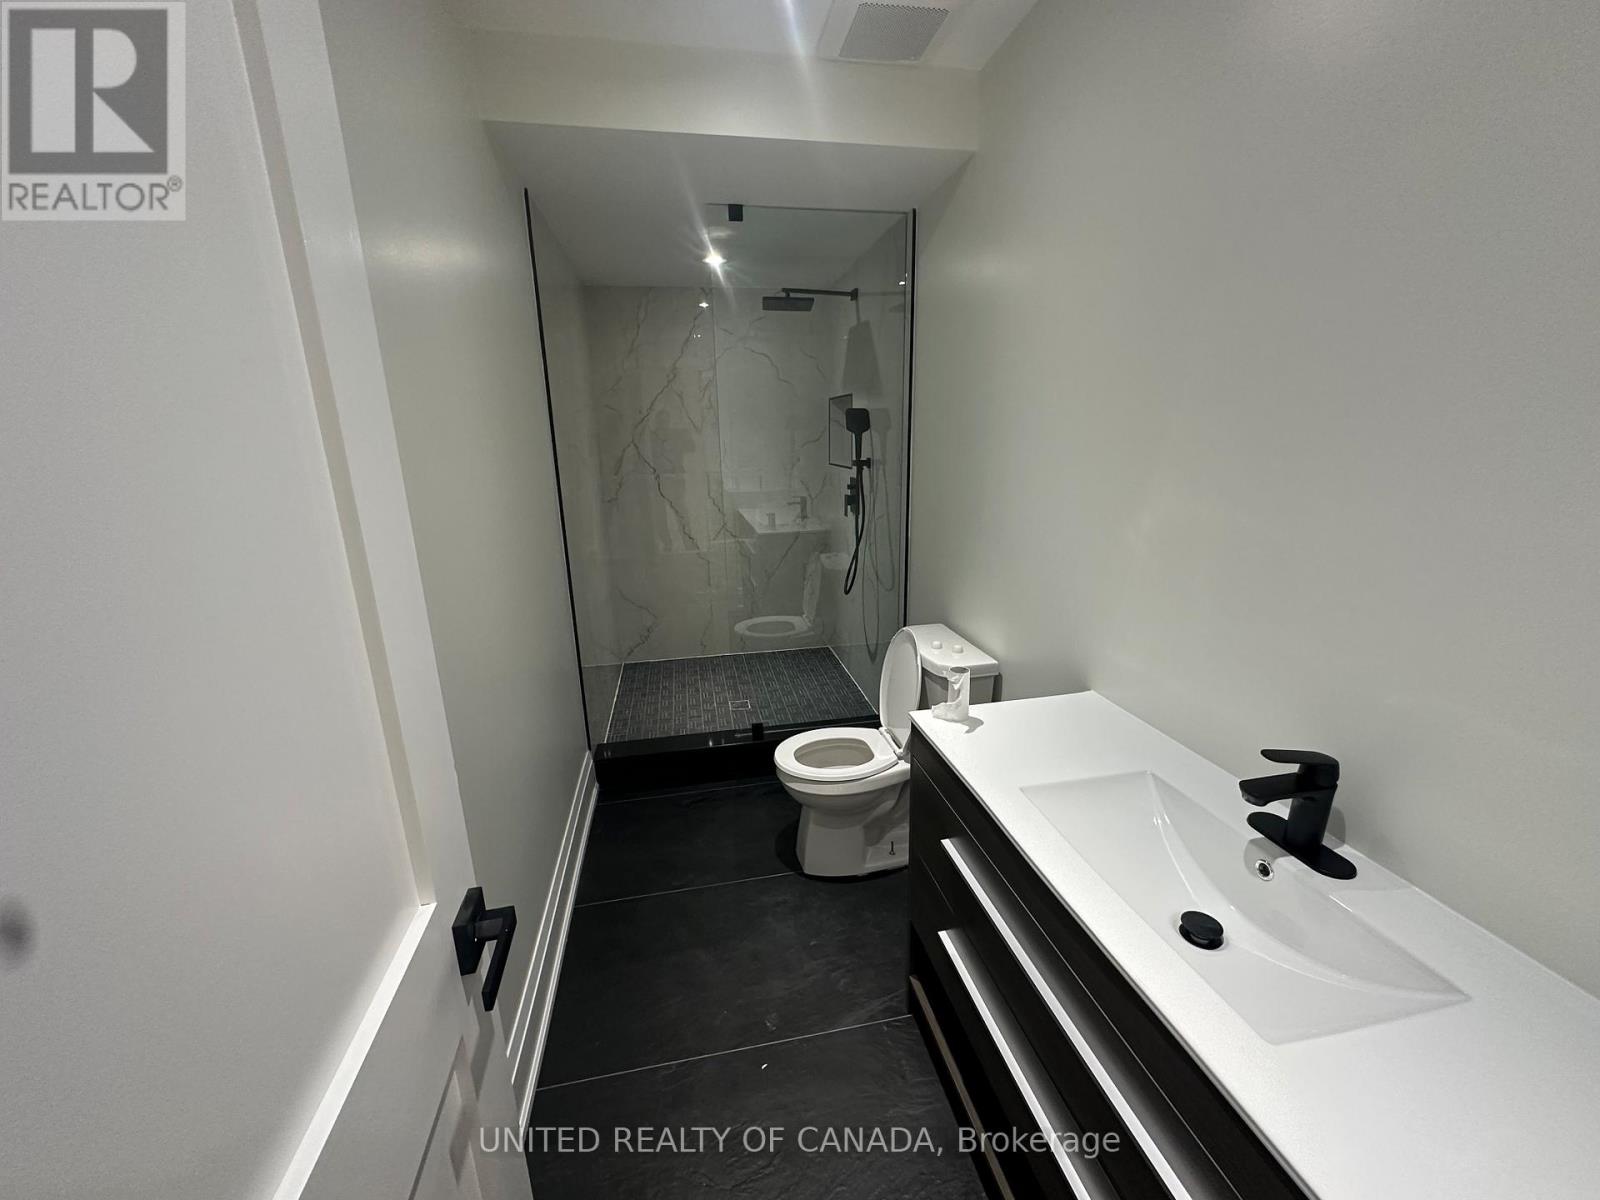
| BathroomTotal | 6 |
| BedroomsAboveGround | 5 |
| BedroomsBelowGround | 1 |
| BedroomsTotal | 6 |
| Appliances | Garage Door Opener Remote(s), Water Heater, Water Meter, Dishwasher, Microwave, Oven, Water Heater - Tankless, Refrigerator |
| BasementDevelopment | Finished |
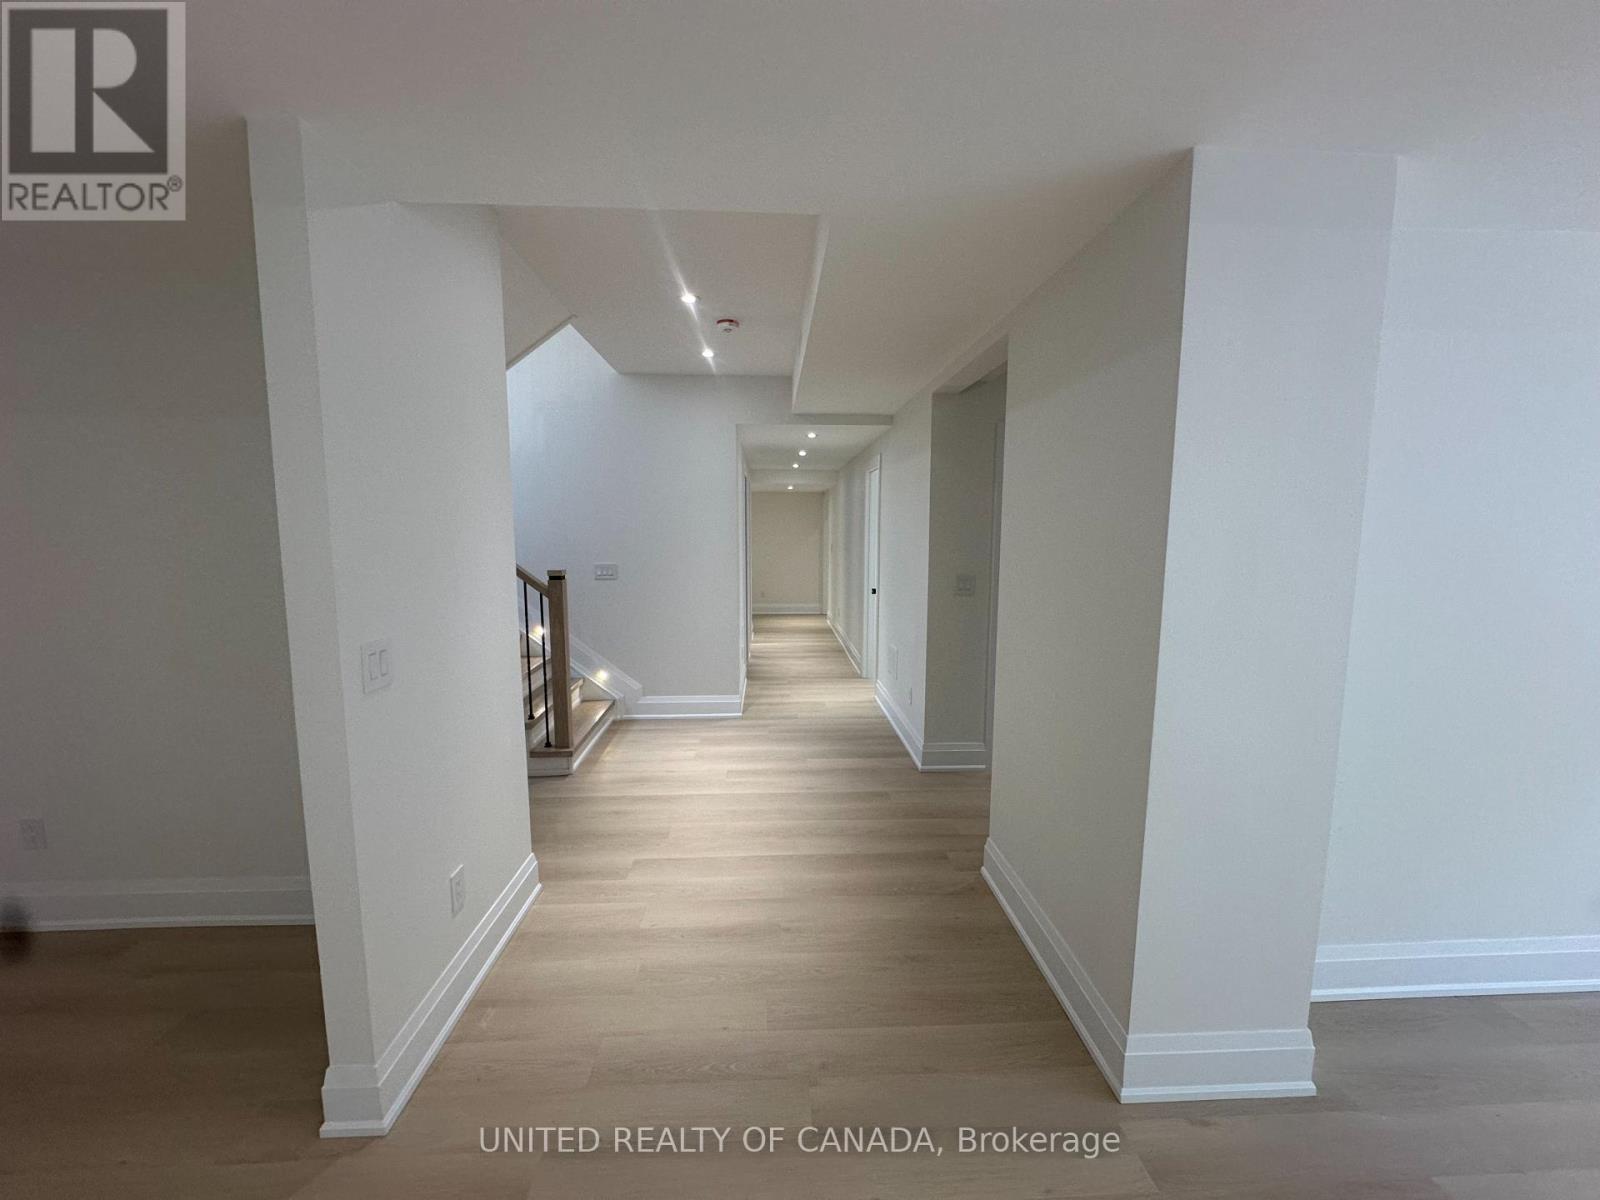
| BasementFeatures | Apartment In Basement |
| BasementType | N/a, N/a (finished) |
| ConstructionStyleAttachment | Detached |
| CoolingType | Central Air Conditioning |
| ExteriorFinish | Brick |
| FoundationType | Concrete |
| HalfBathTotal | 1 |
| HeatingFuel | Natural Gas |
| HeatingType | Forced Air |
| StoriesTotal | 2 |
| SizeInterior | 3500 - 5000 Sqft |
| Type | House |
| UtilityWater | Municipal Water |
Parking
| Attached Garage | |
| Garage |
Land
| Acreage | No |
| Sewer | Sanitary Sewer |
| SizeDepth | 126 Ft ,10 In |
| SizeFrontage | 65 Ft ,4 In |
| SizeIrregular | 65.4 X 126.9 Ft |
| SizeTotalText | 65.4 X 126.9 Ft |
Rooms
| Level | Type | Length | Width | Dimensions |
|---|---|---|---|---|
| Second Level | Other | 3.68 m | 1.86 m | 3.68 m x 1.86 m |
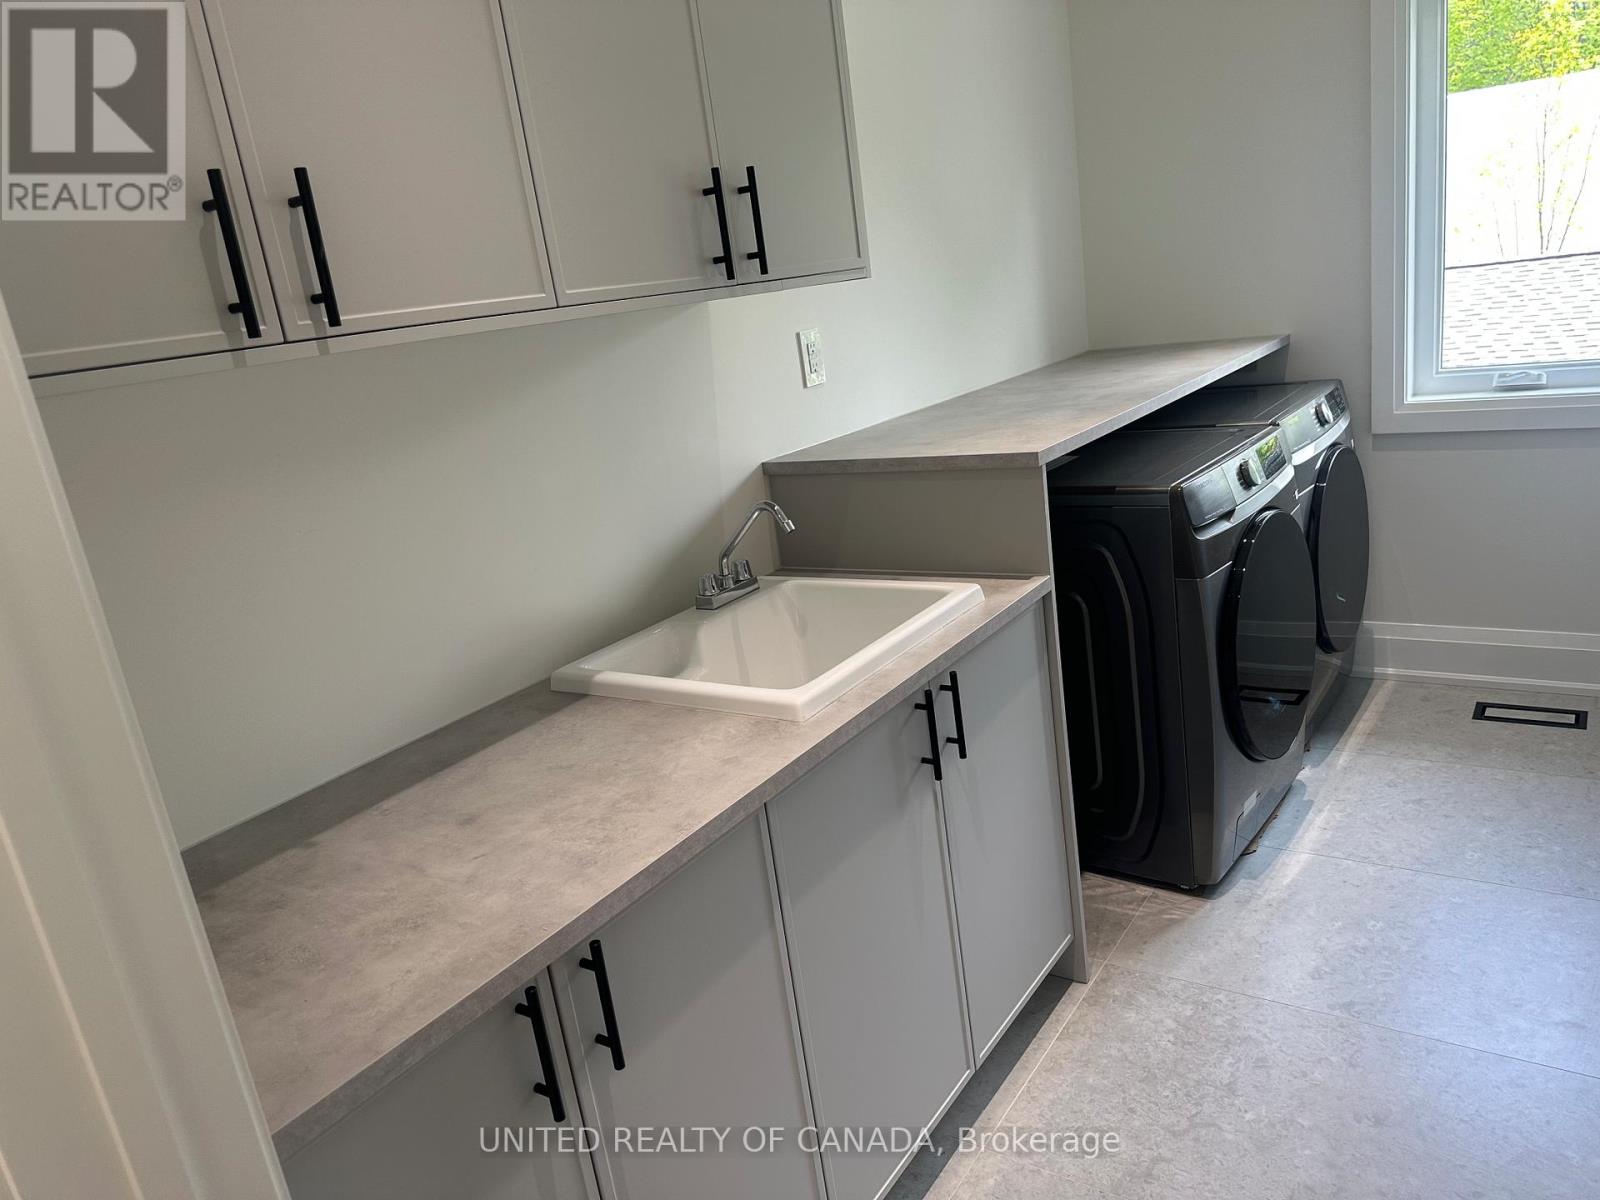
| Second Level | Laundry Room | 1.83 m | 3.63 m | 1.83 m x 3.63 m |
| Second Level | Bedroom | 6.04 m | 4.69 m | 6.04 m x 4.69 m |
| Second Level | Bedroom 2 | 4.48 m | 3.68 m | 4.48 m x 3.68 m |
| Second Level | Bedroom 3 | 4.24 m | 3.72 m | 4.24 m x 3.72 m |
| Second Level | Bedroom 4 | 5.61 m | 4 m | 5.61 m x 4 m |
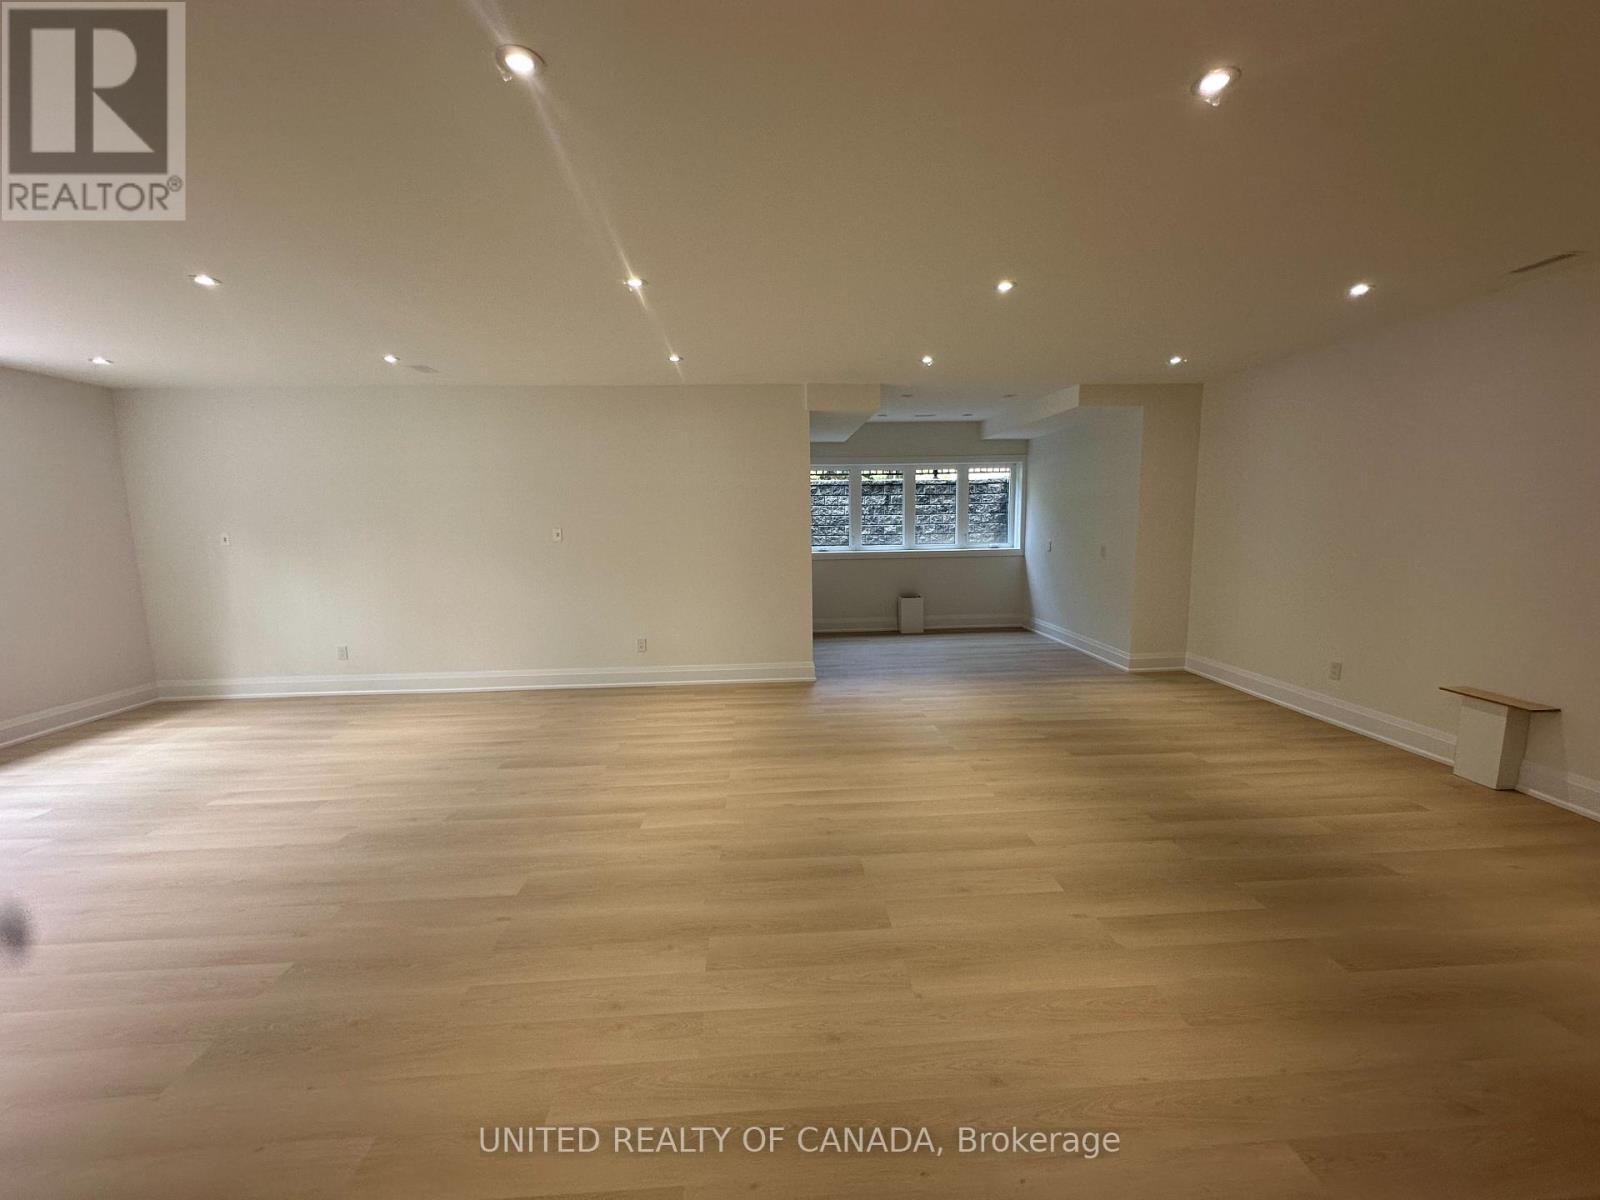
| Basement | Recreational, Games Room | 9.39 m | 8.2 m | 9.39 m x 8.2 m |
| Basement | Exercise Room | 6 m | 4.18 m | 6 m x 4.18 m |
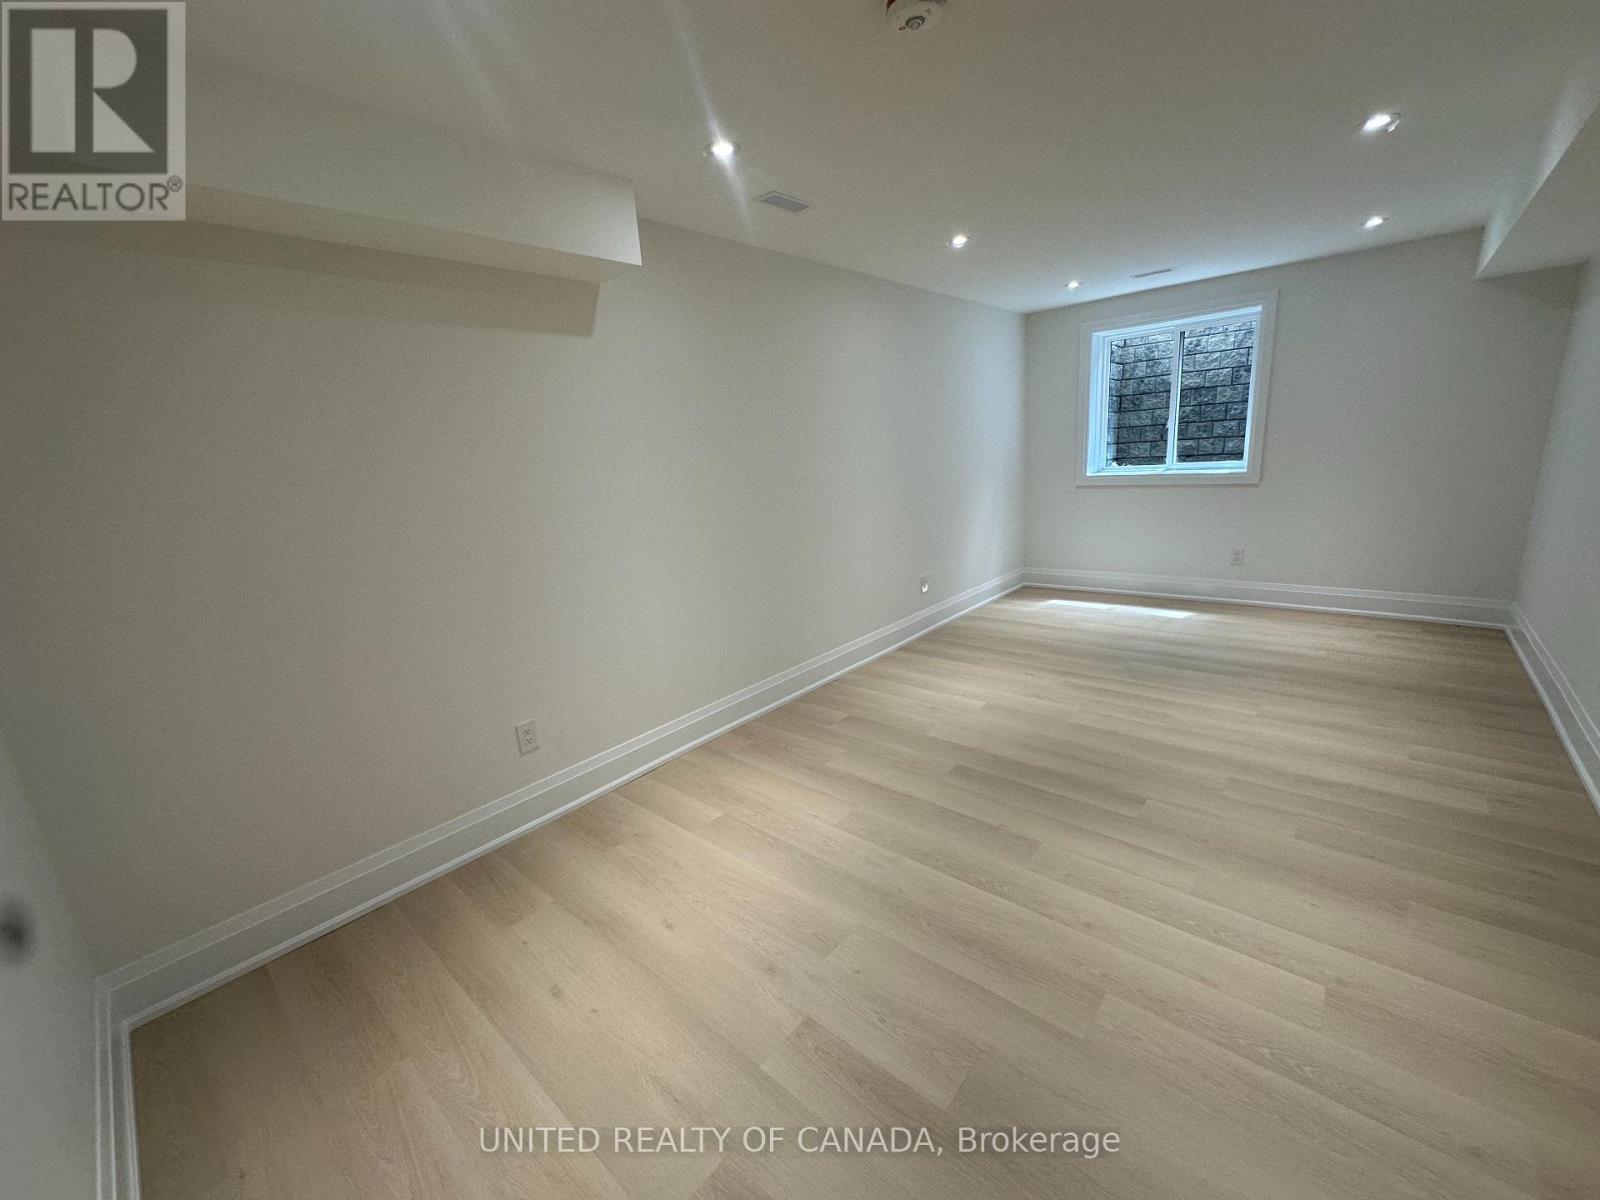
| Basement | Bedroom | 4.27 m | 4.3 m | 4.27 m x 4.3 m |
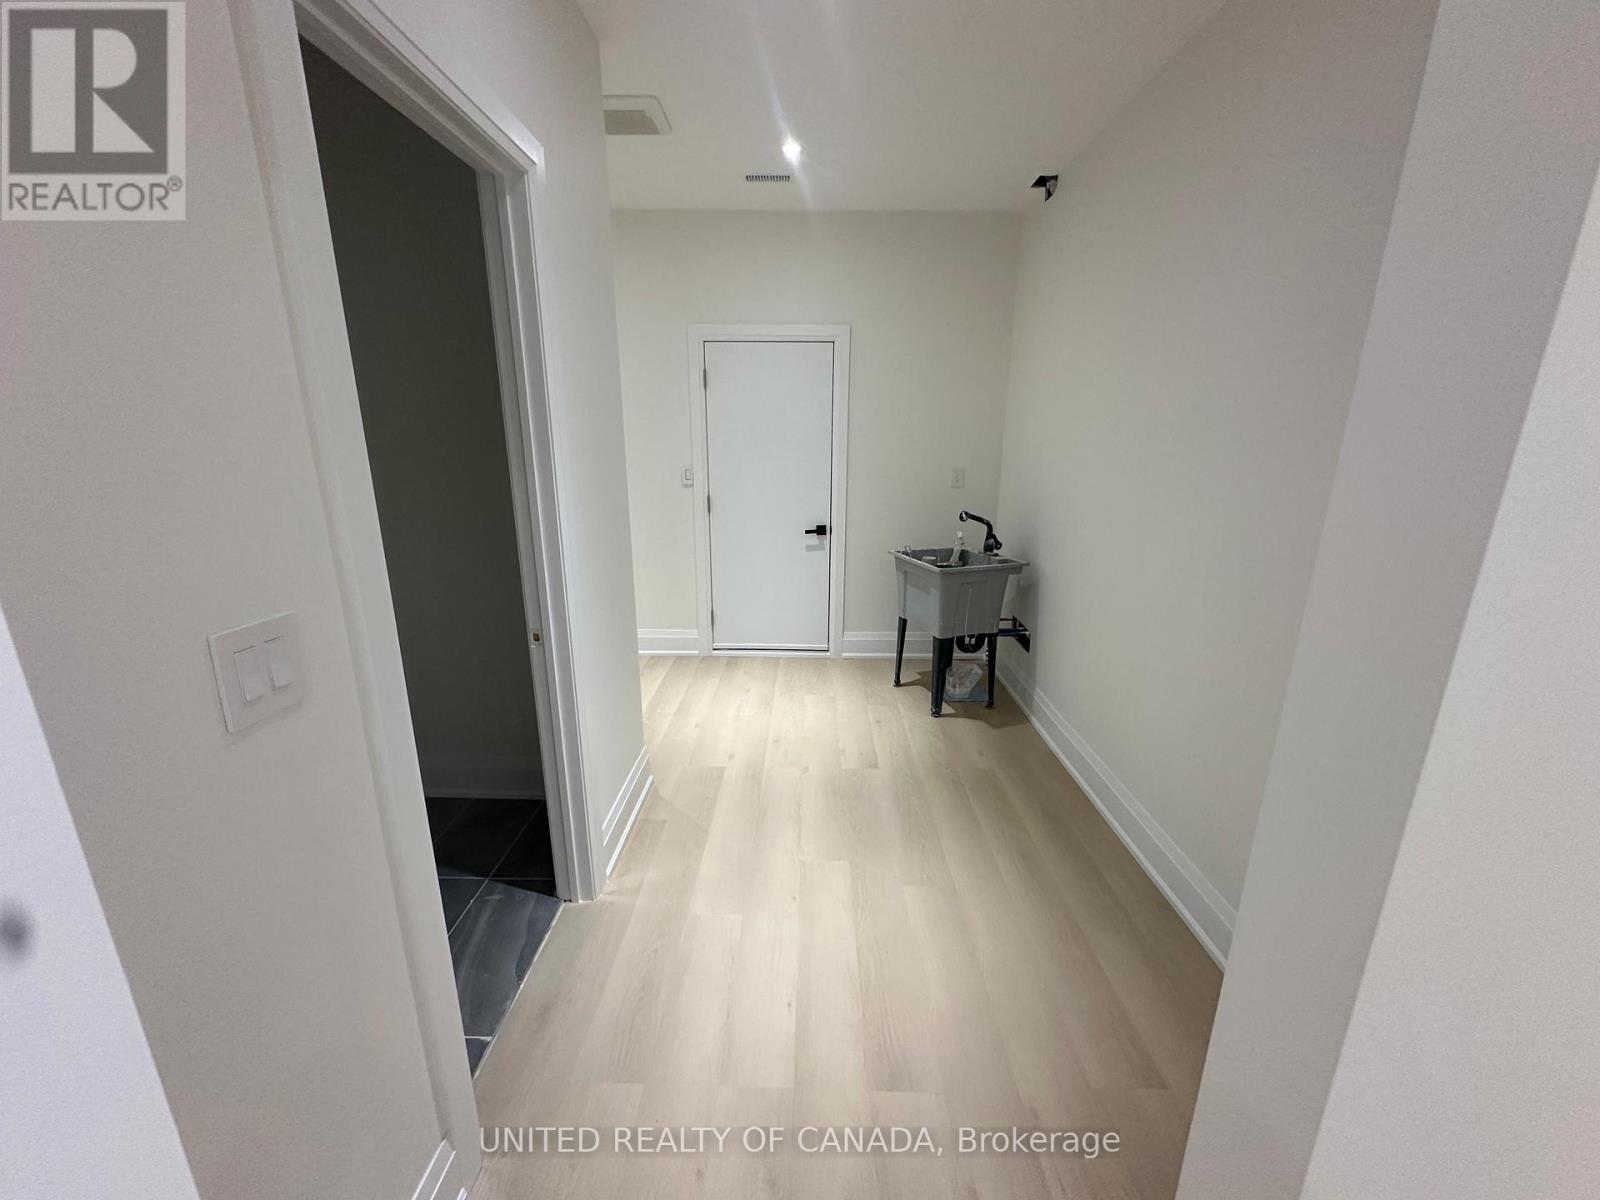
| Basement | Furnace | 4.18 m | 2.32 m | 4.18 m x 2.32 m |
| Main Level | Foyer | 6.19 m | 4.93 m | 6.19 m x 4.93 m |
| Main Level | Kitchen | 5.88 m | 5.61 m | 5.88 m x 5.61 m |
| Main Level | Family Room | 6.4 m | 5.85 m | 6.4 m x 5.85 m |
| Main Level | Living Room | 4.42 m | 4.15 m | 4.42 m x 4.15 m |
| Main Level | Office | 4.02 m | 3.6 m | 4.02 m x 3.6 m |
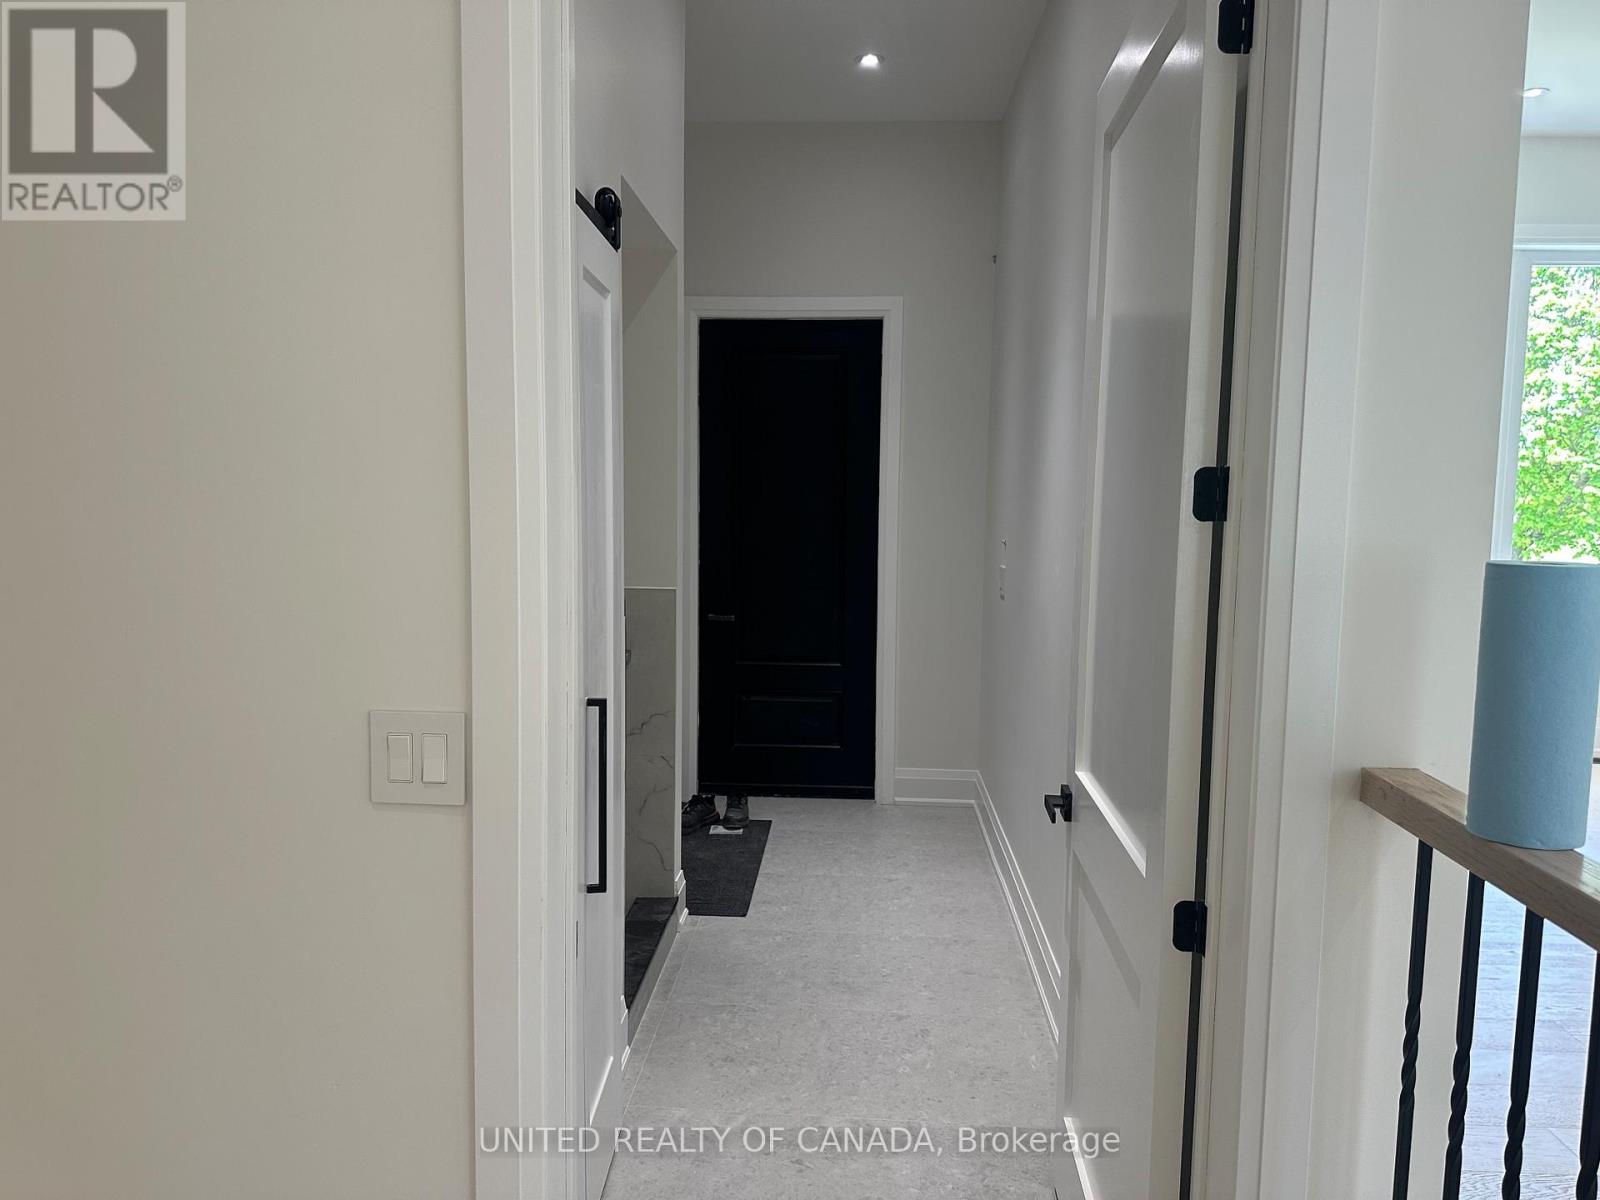
| Main Level | Mud Room | 1.83 m | 4.11 m | 1.83 m x 4.11 m |
https://www.realtor.ca/real-estate/29804497/5-cedar-crescent-aurora-aurora-village-aurora-village
Ali Reza Ahanchin
Broker
180 West Beaver Creek Rd #b12
Richmond Hill, Ontario L4B 1L1

The trademarks REALTOR®, REALTORS®, and the REALTOR® logo are controlled by The Canadian Real Estate Association (CREA) and identify real estate professionals who are members of CREA. The trademarks MLS®, Multiple Listing Service® and the associated logos are owned by The Canadian Real Estate Association (CREA) and identify the quality of services provided by real estate professionals who are members of CREA. The trademark DDF® is owned by The Canadian Real Estate Association (CREA) and identifies CREA's Data Distribution Facility (DDF®)
May 26 2026 12:38:33
Toronto Real Estate Board
United Realty Of Canada

© 2026 Proptech Realty Inc., Brokerage.