
403 - 2464 Weston Road Toronto, Ontario M9N 0A2

$299,000Maintenance, Common Area Maintenance, Insurance, Parking, Water
$612.94 Monthly
Maintenance, Common Area Maintenance, Insurance, Parking, Water
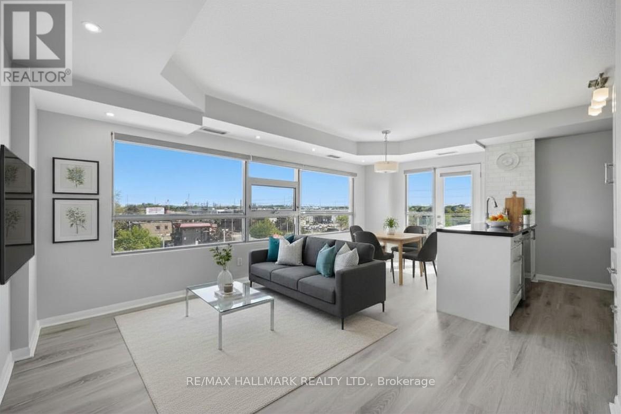
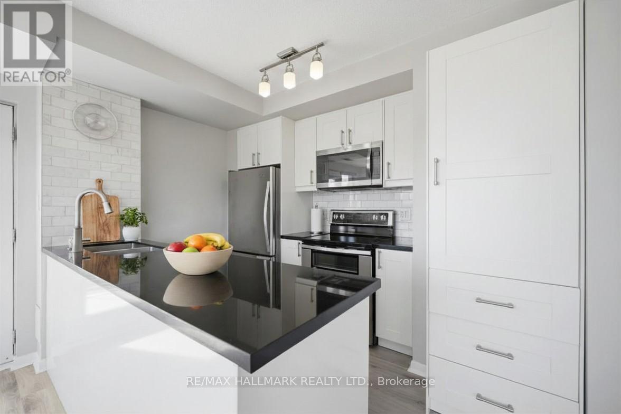
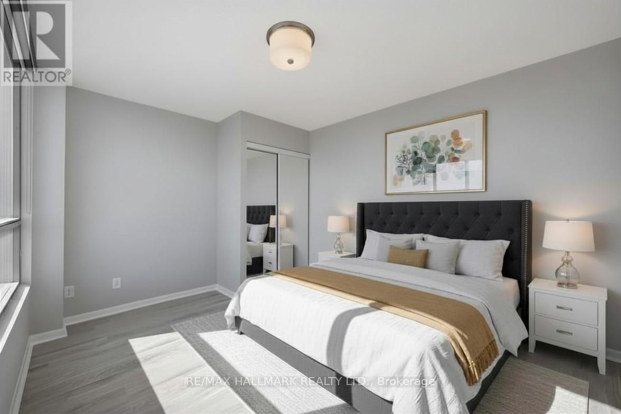
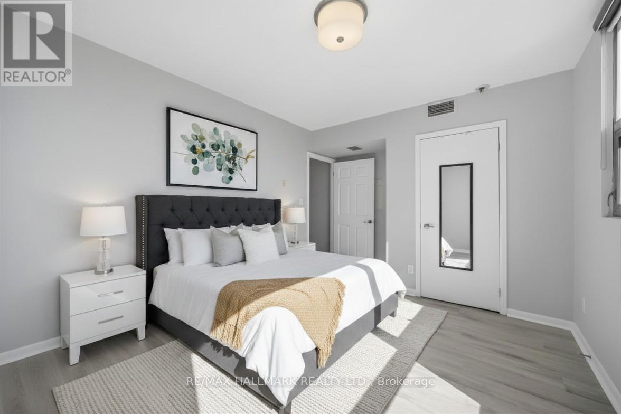
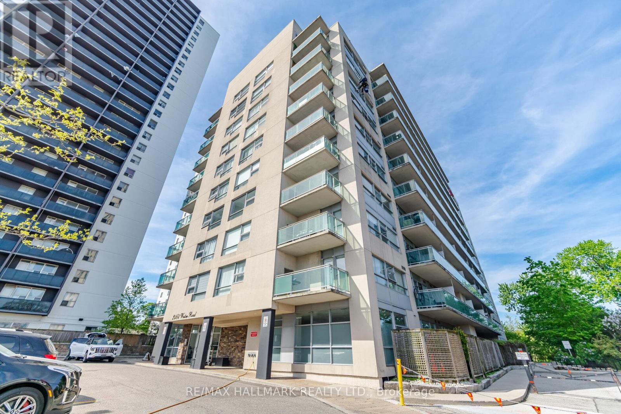
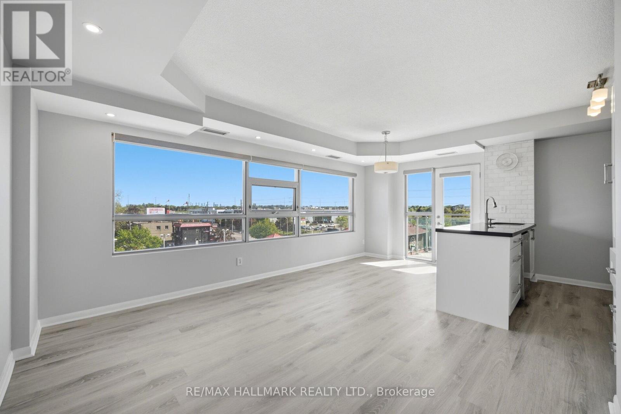
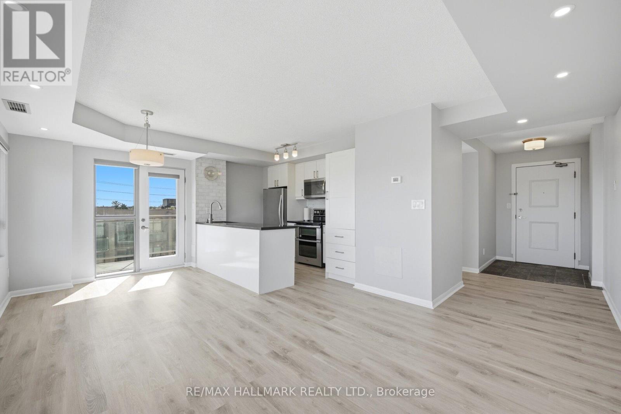
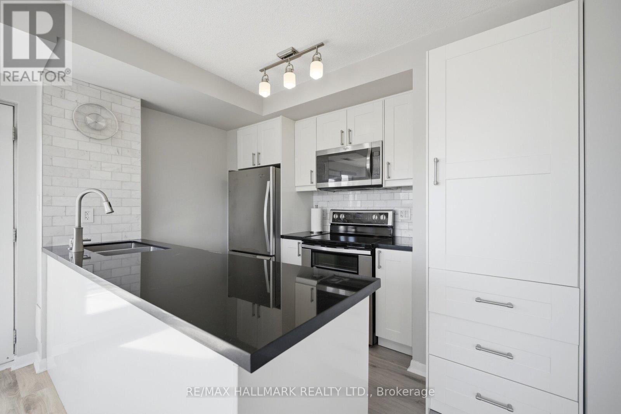
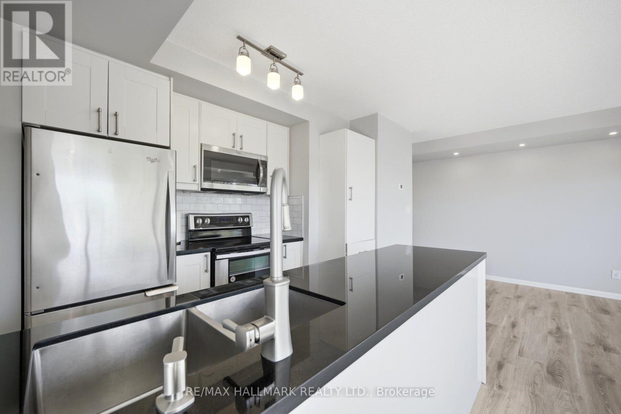
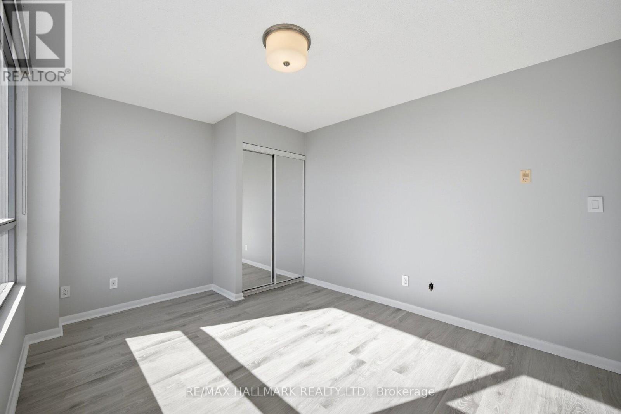
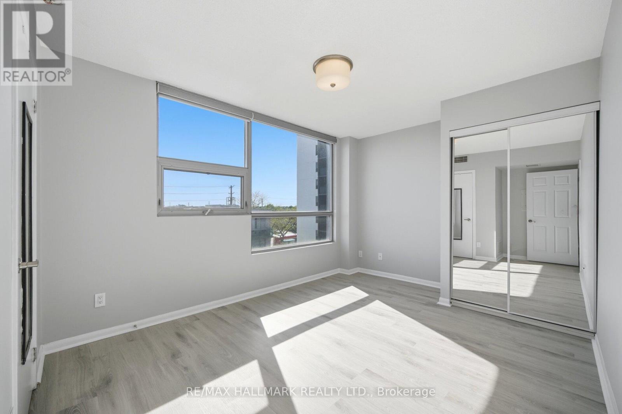
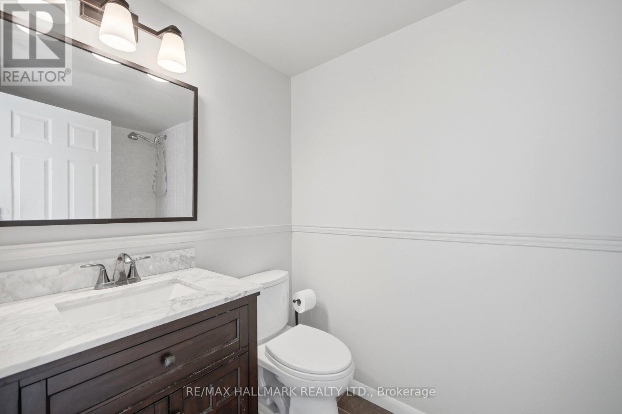
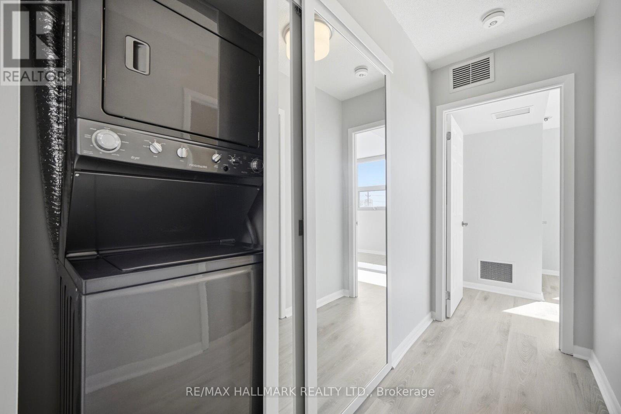
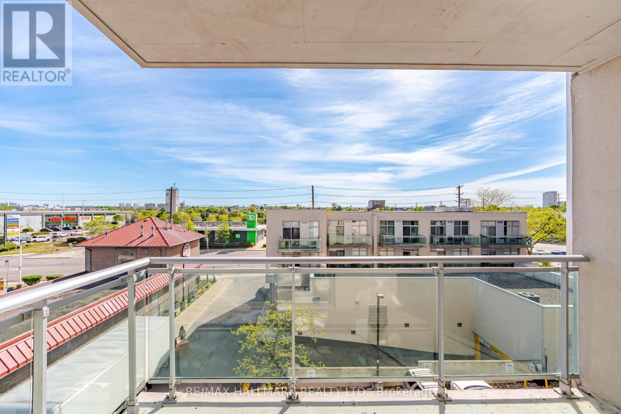
$612.94 MonthlyWelcome to this stunning, newly renovated light-filled corner one-bedroom suite complete with parking and a locker. From the moment you step inside, you're greeted by brand-new luxury vinyl flooring, freshly painted walls, and an abundance of natural light pouring through the windows. The open, well-appointed layout connects the kitchen and living area seamlessly, creating an ideal space for both everyday living and entertaining. The renovated kitchen features new cabinetry, updated countertops, and stainless steel appliances. The generous primary bedroom is equally bright, bathed in natural light throughout the day. Ideally located just minutes from grocery shopping and quick access to both the 401 and the 400, with TTC transit virtually at your doorstep. Set back from the street, the building enjoys reduced road noise and a calm, tranquil setting. Don't miss your opportunity to own this exceptional unit at an outstanding value. (id:60365)
Property Details
| MLS® Number | W13173190 |
| Property Type | Single Family |
| Community Name | Weston |
| AmenitiesNearBy | Golf Nearby, Hospital, Park, Place Of Worship, Public Transit |
| CommunityFeatures | Pets Allowed With Restrictions |
| Features | Balcony, Carpet Free |
| ParkingSpaceTotal | 1 |
Building
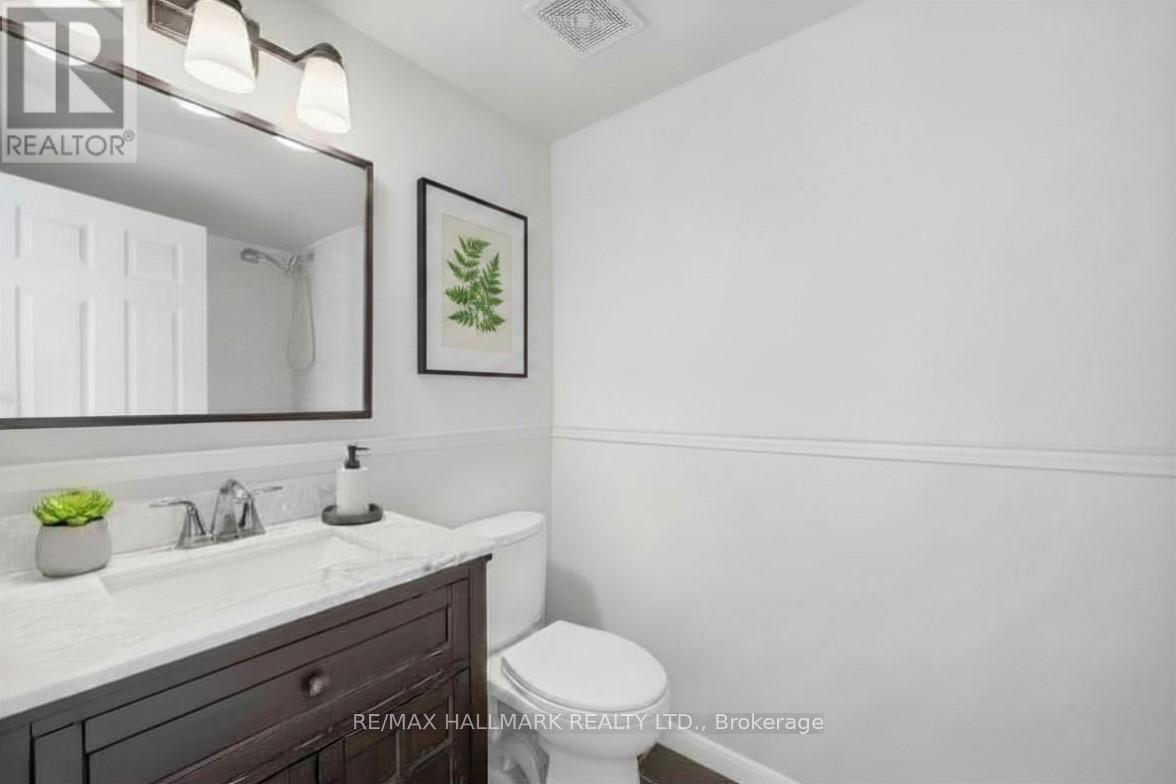
| BathroomTotal | 1 |
| BedroomsAboveGround | 1 |
| BedroomsTotal | 1 |
| Age | 6 To 10 Years |
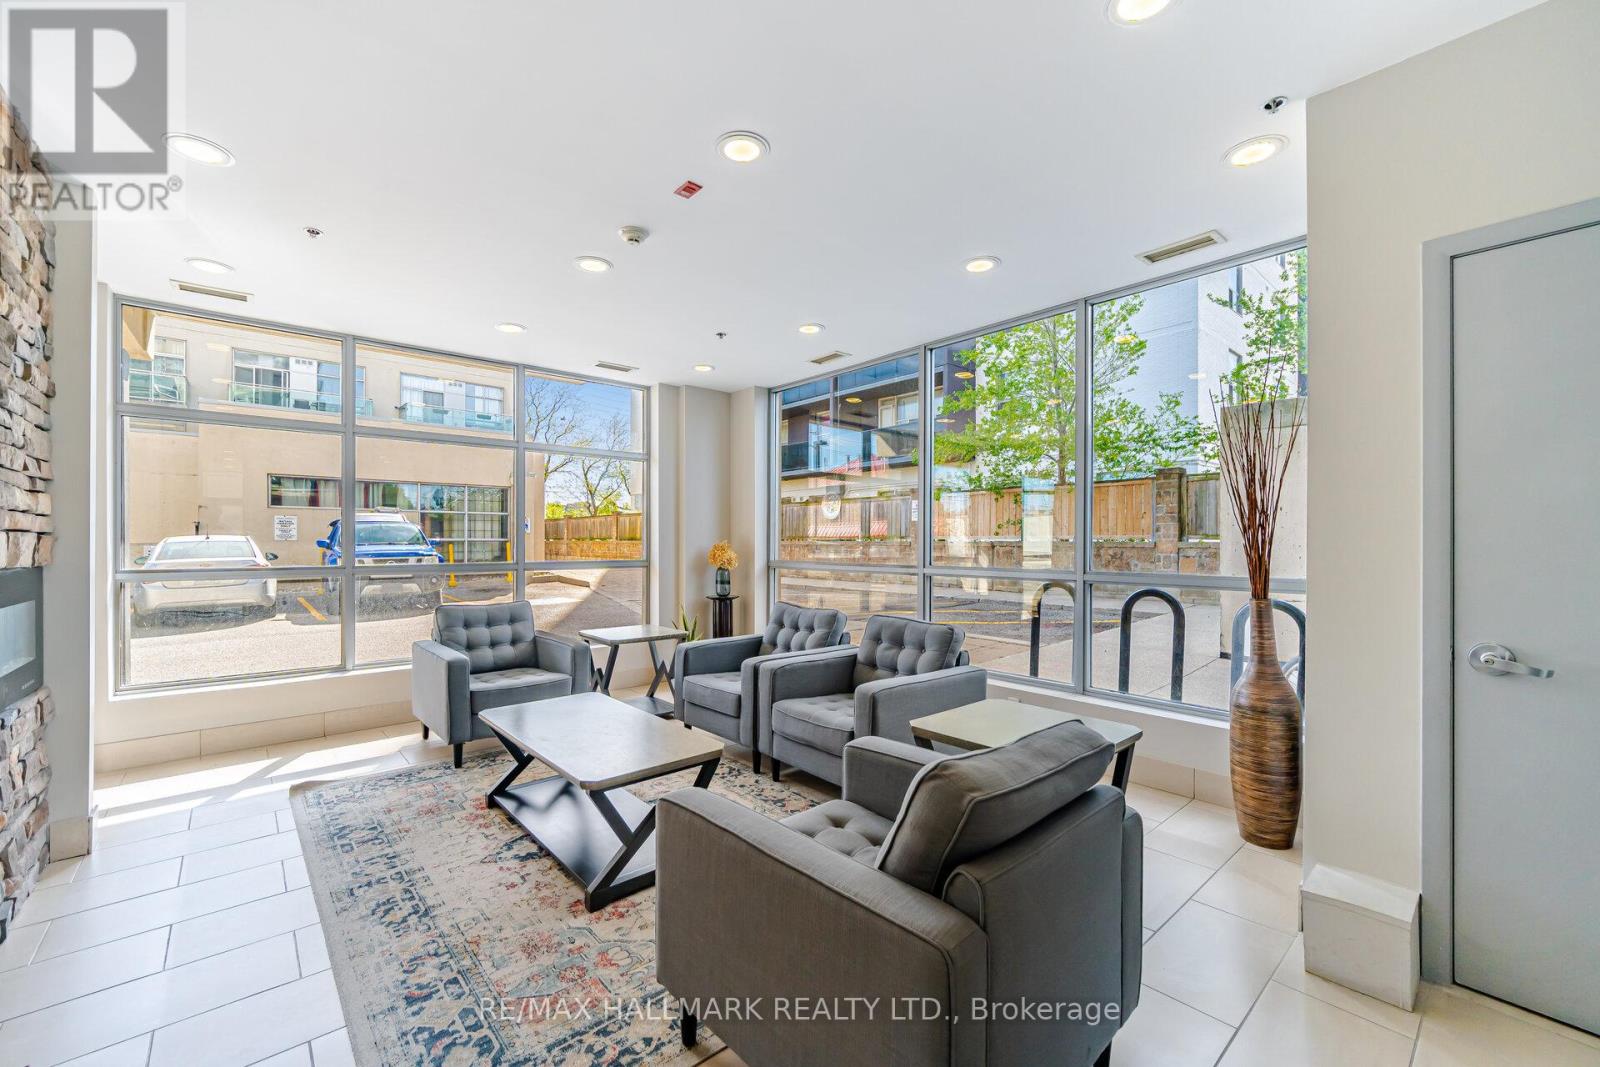
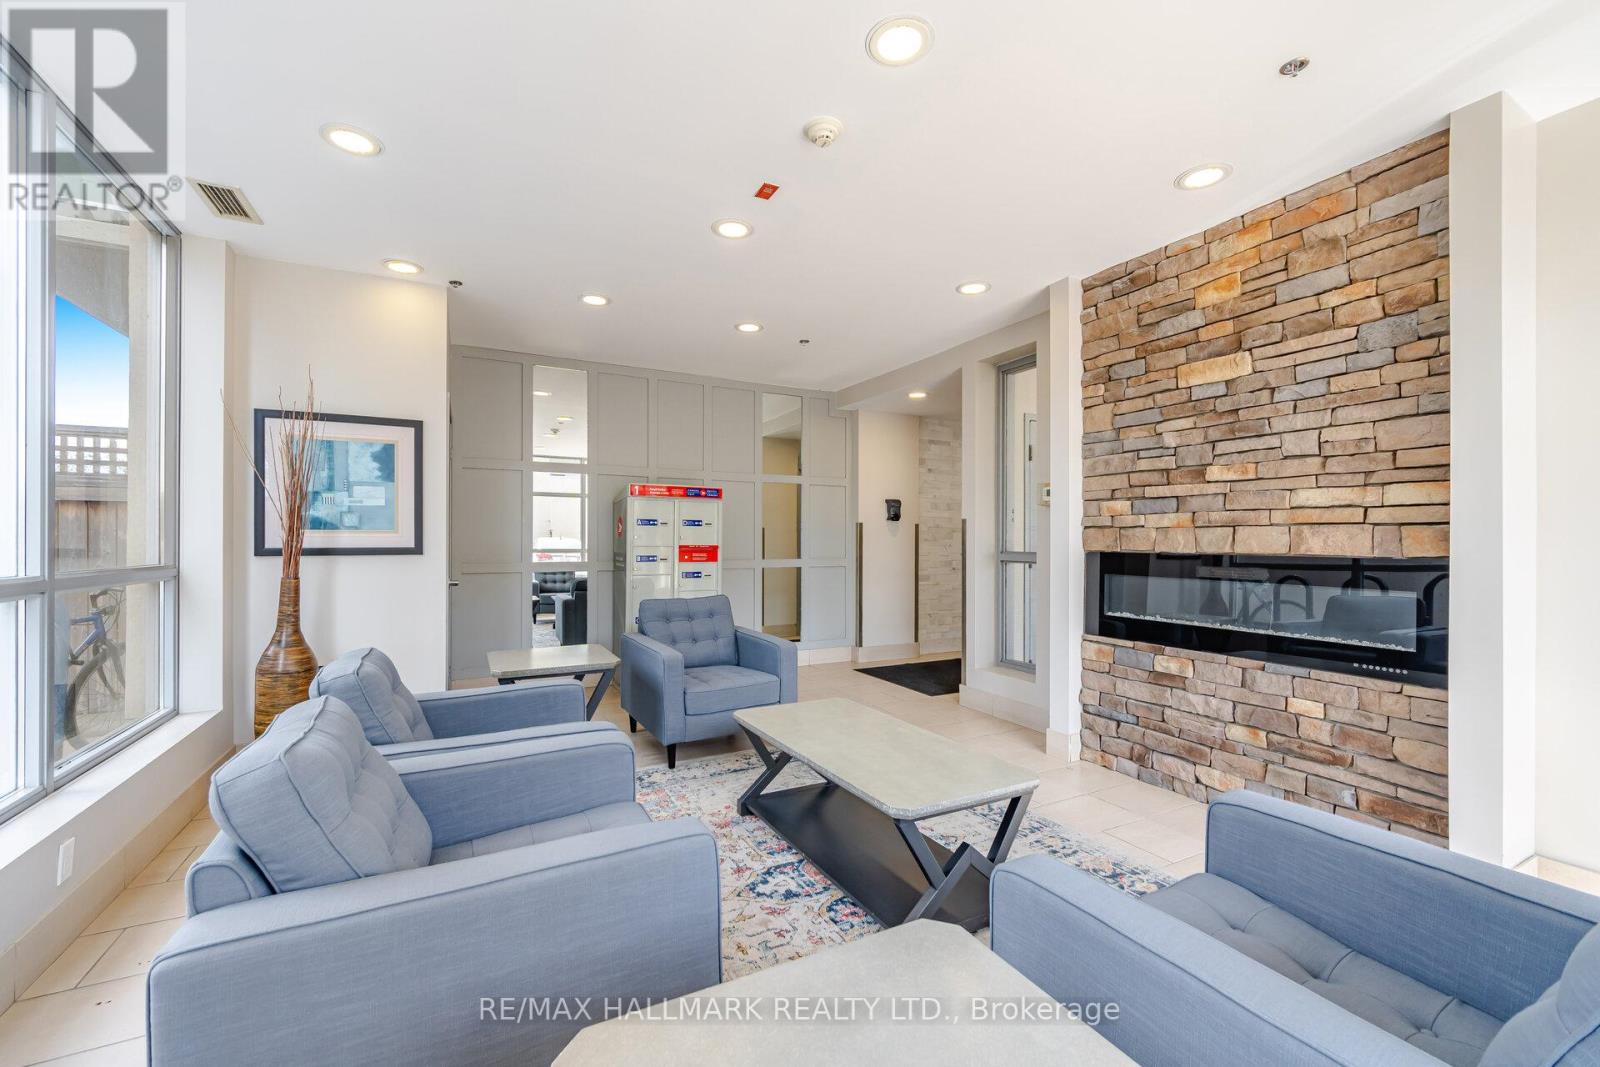
| Amenities | Exercise Centre, Party Room, Recreation Centre, Visitor Parking, Storage - Locker |
| BasementType | None |
| CoolingType | Central Air Conditioning |
| ExteriorFinish | Stucco |
| FlooringType | Vinyl |
| HeatingFuel | Natural Gas |
| HeatingType | Forced Air |
| SizeInterior | 600 - 699 Sqft |
| Type | Apartment |
Parking
| Underground | |
| Garage |
Land
| Acreage | No |
| LandAmenities | Golf Nearby, Hospital, Park, Place Of Worship, Public Transit |
Rooms
| Level | Type | Length | Width | Dimensions |
|---|---|---|---|---|
| Main Level | Living Room | 5.97 m | 3.83 m | 5.97 m x 3.83 m |
| Main Level | Dining Room | 5.97 m | 3.83 m | 5.97 m x 3.83 m |
| Main Level | Kitchen | 5.97 m | 3.83 m | 5.97 m x 3.83 m |
| Main Level | Primary Bedroom | 4.45 m | 3.18 m | 4.45 m x 3.18 m |
https://www.realtor.ca/real-estate/29804510/403-2464-weston-road-toronto-weston-weston
Ayaz Visram
Salesperson
785 Queen St East
Toronto, Ontario M4M 1H5

The trademarks REALTOR®, REALTORS®, and the REALTOR® logo are controlled by The Canadian Real Estate Association (CREA) and identify real estate professionals who are members of CREA. The trademarks MLS®, Multiple Listing Service® and the associated logos are owned by The Canadian Real Estate Association (CREA) and identify the quality of services provided by real estate professionals who are members of CREA. The trademark DDF® is owned by The Canadian Real Estate Association (CREA) and identifies CREA's Data Distribution Facility (DDF®)
May 26 2026 12:42:44
Toronto Real Estate Board
RE/MAX Hallmark Realty Ltd.

© 2026 Proptech Realty Inc., Brokerage.