
148 Montreal Circle Hamilton, Ontario L8E 0C8

$849,000
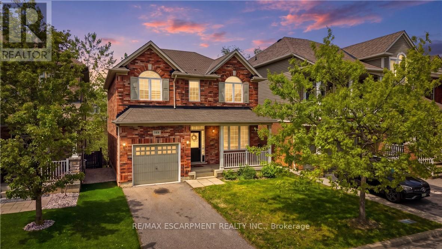
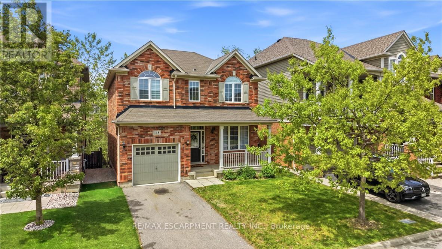
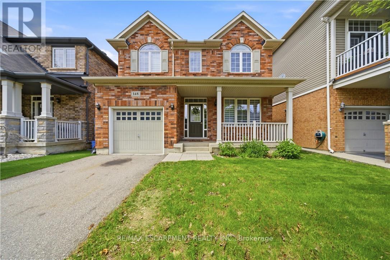
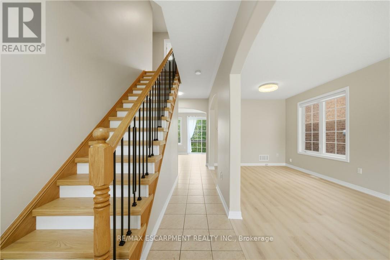
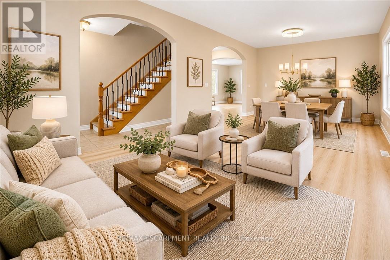
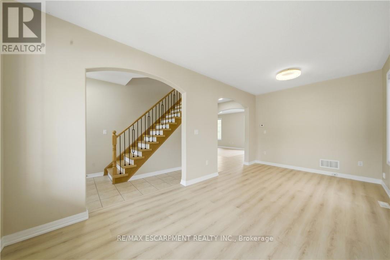
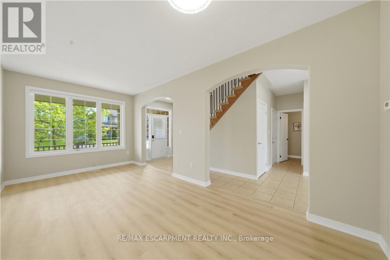
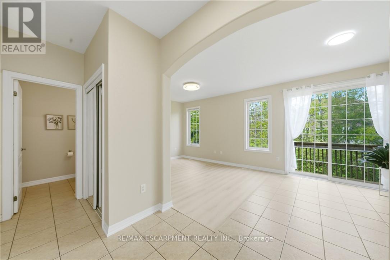
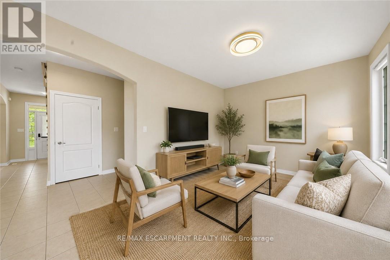
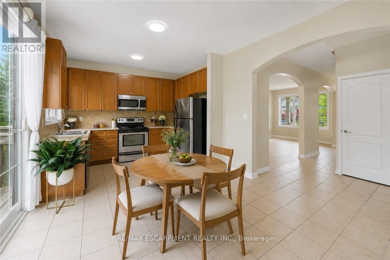
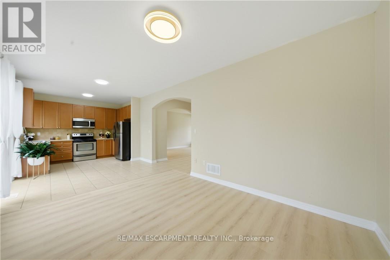
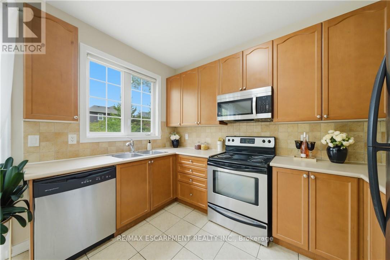
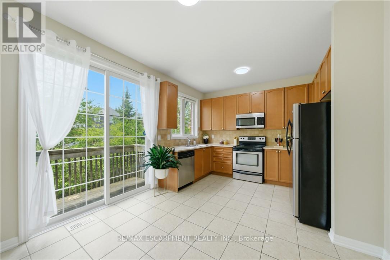
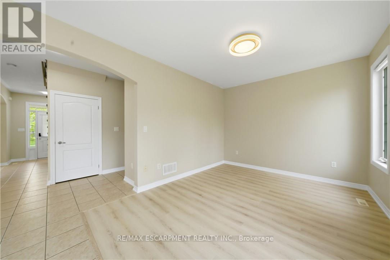
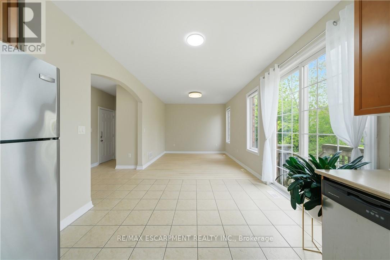
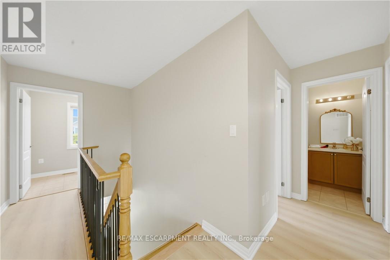
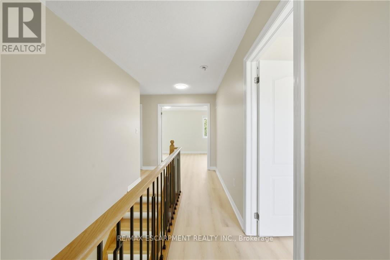
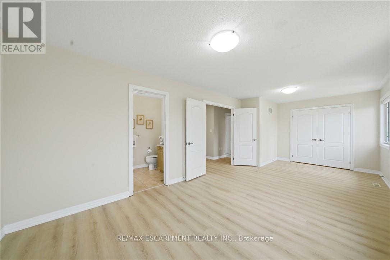
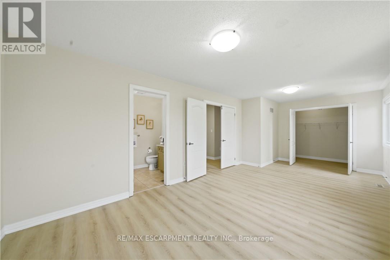
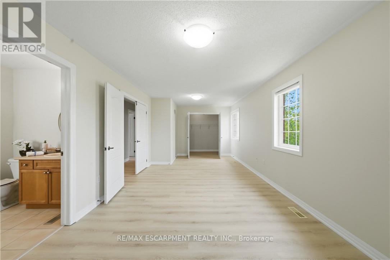
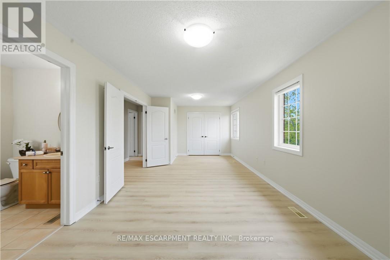
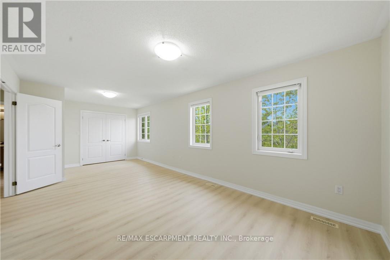
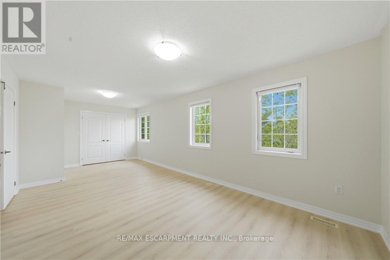
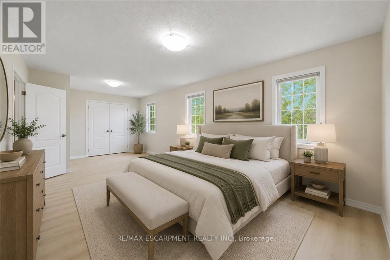
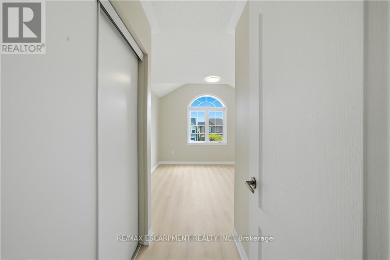
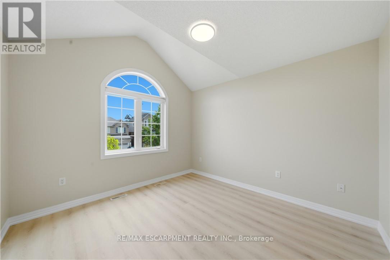
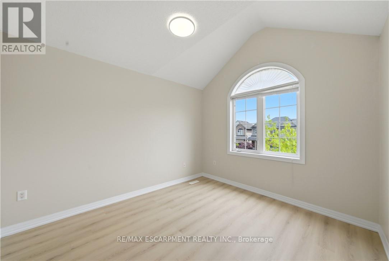
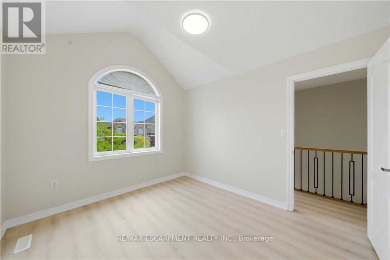
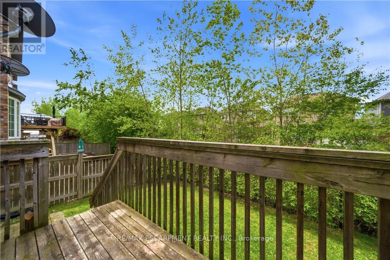
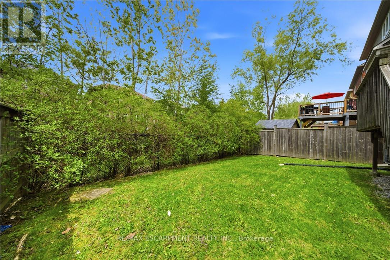
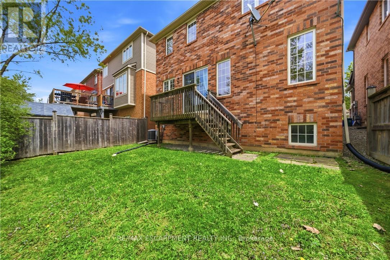
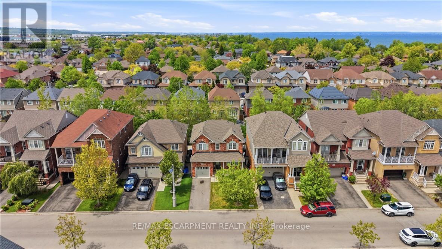
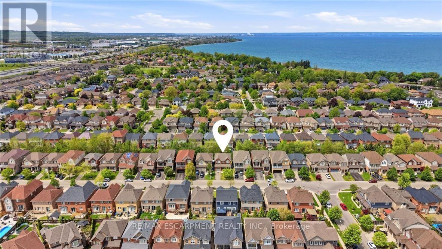
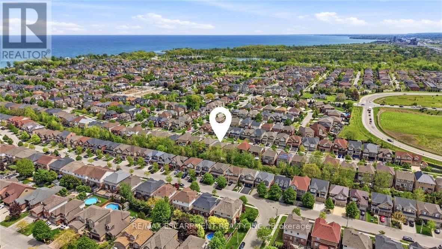
Prepare to be impressed by this stunning Mattamy gem by the lake! Nestled in one of the area's most sought-after lakeside communities, this beautifully maintained home offers the perfect blend of comfort, lifestyle, and convenience. Built in 2009 and situated on a premium $20,000 ravine lot, this property offers exceptional privacy with no rear neighbours and serene natural views. Enjoy tranquil walks and scenic surroundings just moments from Park and Conservation Area - perfect for nature lovers and outdoor enthusiasts alike. Commuters will appreciate the easy access to the Highway, while shopping and everyday amenities are just minutes away at Plaza. Inside, the spacious family-friendly layout has been thoughtfully redesigned from a 4-bedroom to a 3-bedroom configuration, creating larger bedrooms and generous closet space on the second level. Recent updates include elegant new stairs, newer flooring, and a new furnace installed in December 2024 for added peace of mind. (id:60365)
Property Details
| MLS® Number | X13173558 |
| Property Type | Single Family |
| Community Name | Winona Park |
| AmenitiesNearBy | Park, Public Transit, Schools |
| EquipmentType | Water Heater |
| Features | Ravine |
| ParkingSpaceTotal | 4 |
| RentalEquipmentType | Water Heater |
Building
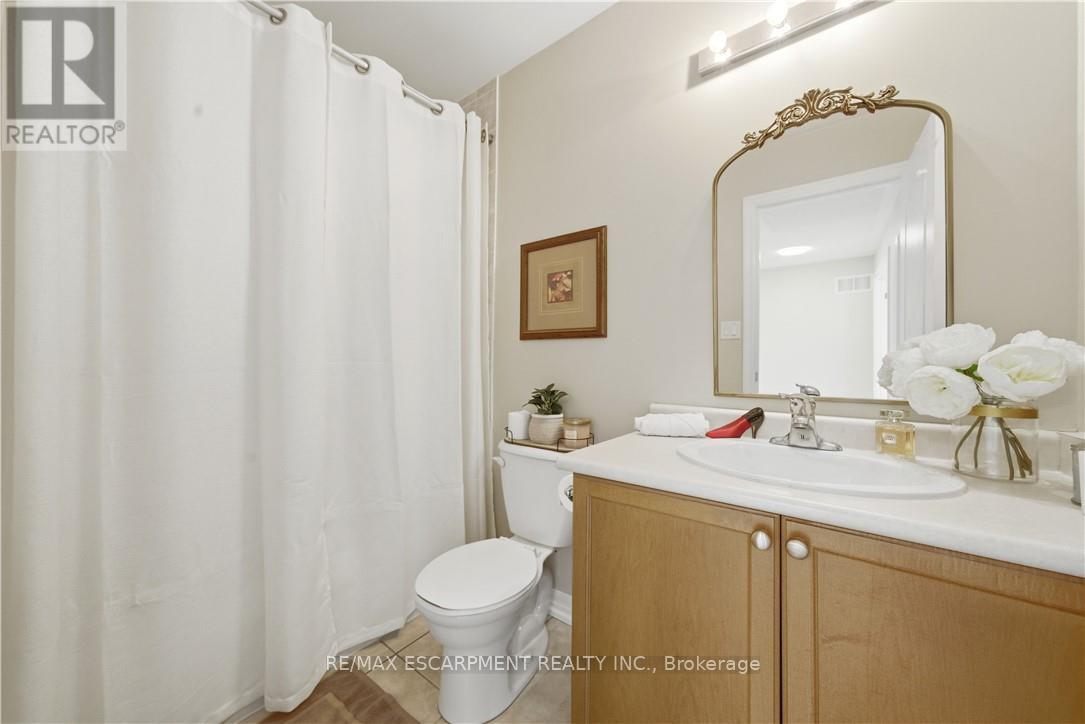
| BathroomTotal | 3 |
| BedroomsAboveGround | 3 |
| BedroomsTotal | 3 |
| Age | 16 To 30 Years |
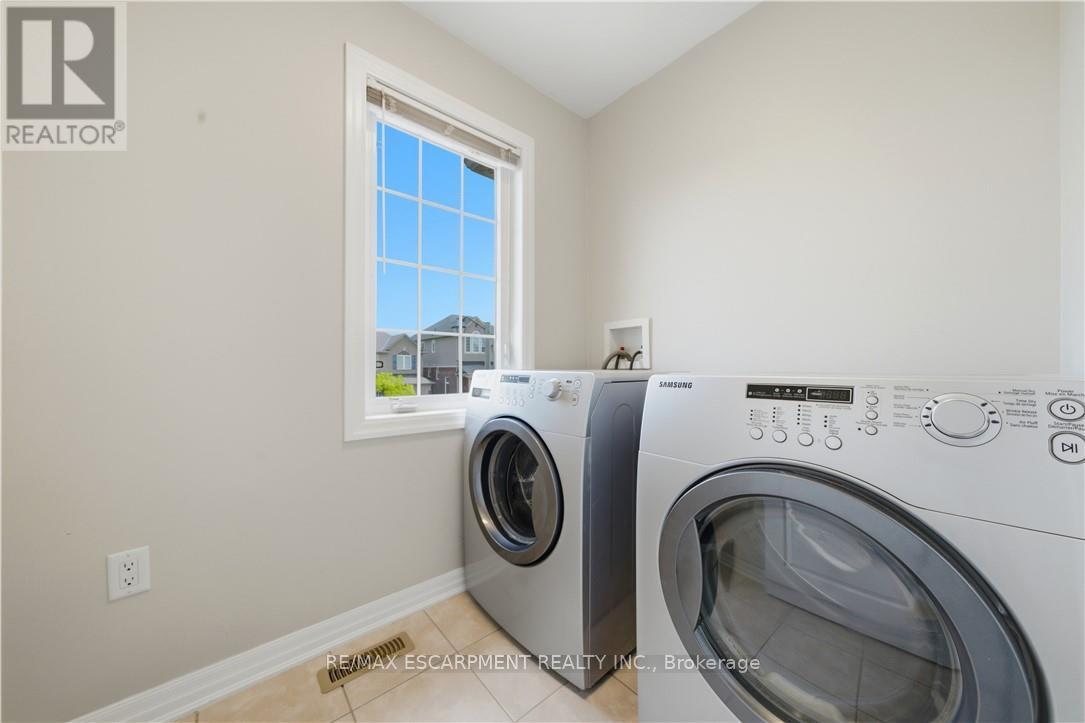
| Appliances | Water Heater, Water Meter, Dishwasher, Dryer, Hood Fan, Stove, Washer, Window Coverings, Refrigerator |
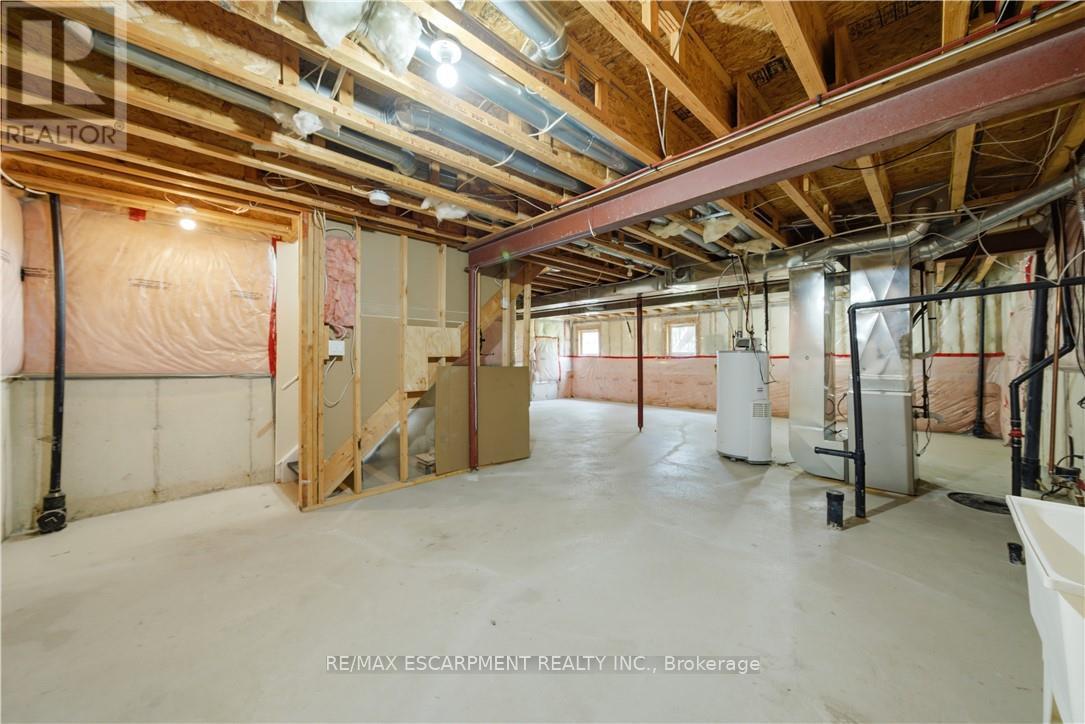
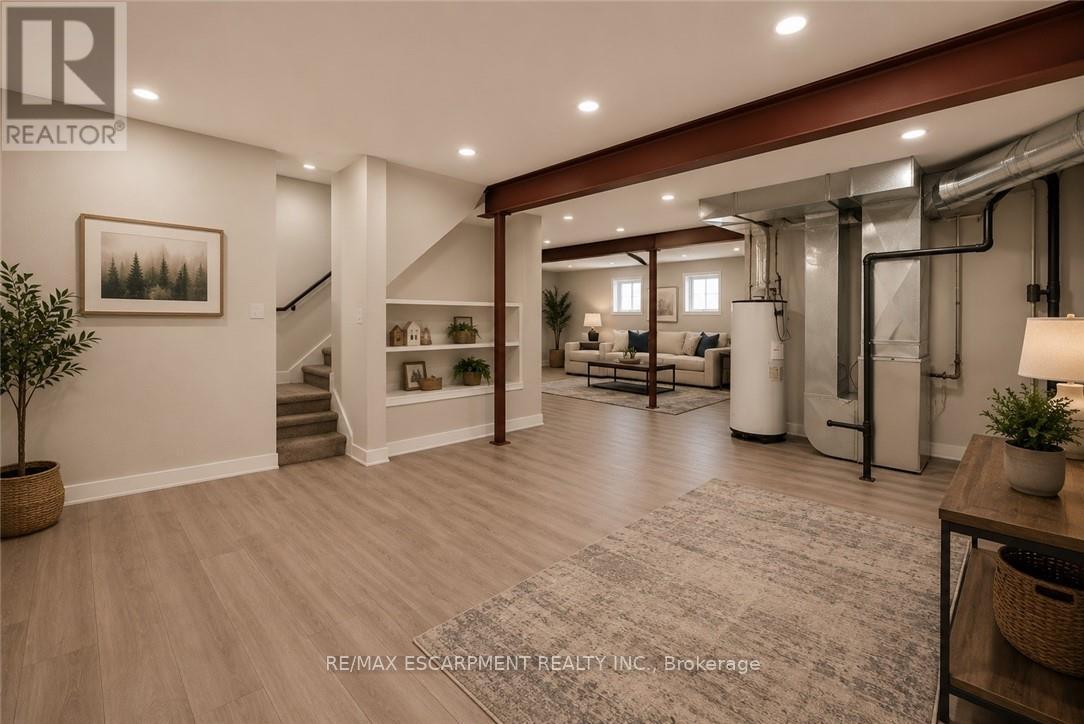
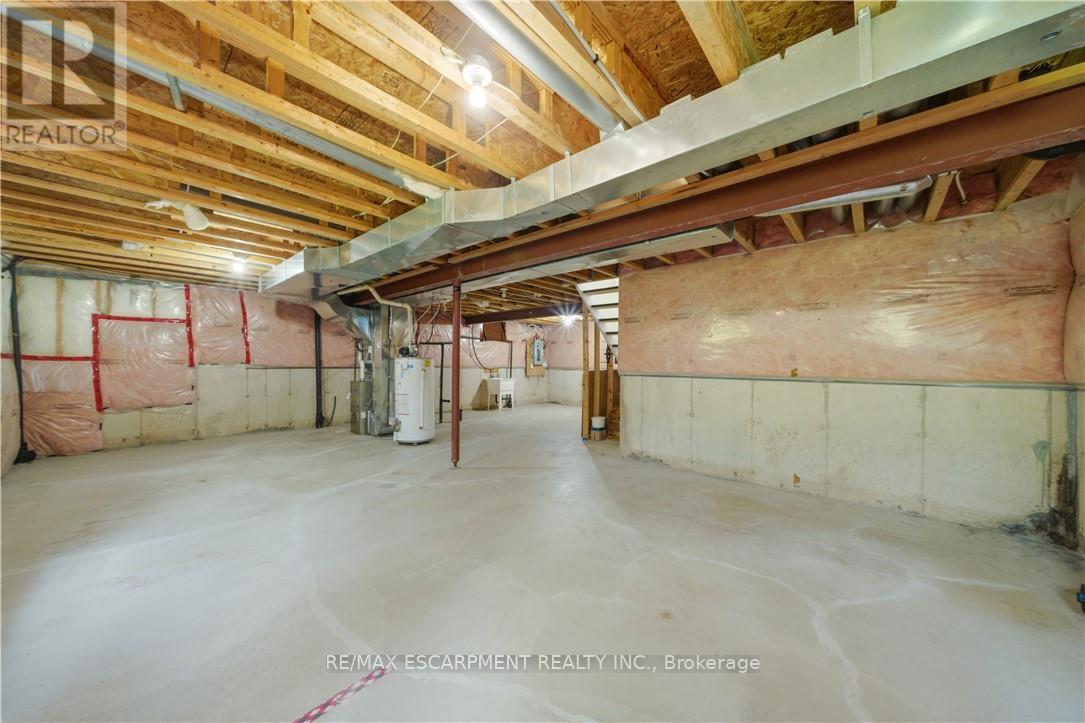
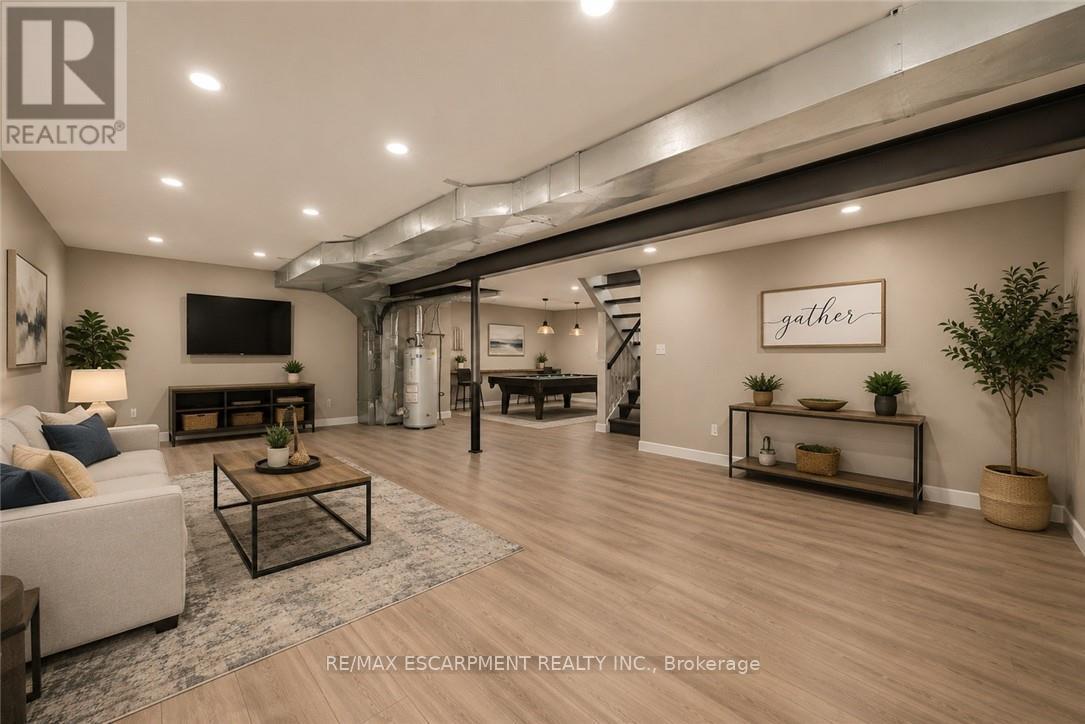
| BasementDevelopment | Unfinished |
| BasementType | Full (unfinished) |
| ConstructionStyleAttachment | Detached |
| CoolingType | Central Air Conditioning |
| ExteriorFinish | Brick |
| FoundationType | Poured Concrete |
| HalfBathTotal | 1 |
| HeatingFuel | Natural Gas |
| HeatingType | Forced Air |
| StoriesTotal | 2 |
| SizeInterior | 1500 - 2000 Sqft |
| Type | House |
| UtilityWater | Municipal Water |
Parking
| Attached Garage | |
| Garage |
Land
| Acreage | No |
| FenceType | Fully Fenced, Fenced Yard |
| LandAmenities | Park, Public Transit, Schools |
| Sewer | Sanitary Sewer |
| SizeDepth | 82 Ft |
| SizeFrontage | 36 Ft ,1 In |
| SizeIrregular | 36.1 X 82 Ft |
| SizeTotalText | 36.1 X 82 Ft|under 1/2 Acre |
| SurfaceWater | Lake/pond |
Rooms
| Level | Type | Length | Width | Dimensions |
|---|---|---|---|---|
| Main Level | Living Room | 4.52 m | 3 m | 4.52 m x 3 m |
| Main Level | Dining Room | 4.62 m | 3 m | 4.62 m x 3 m |
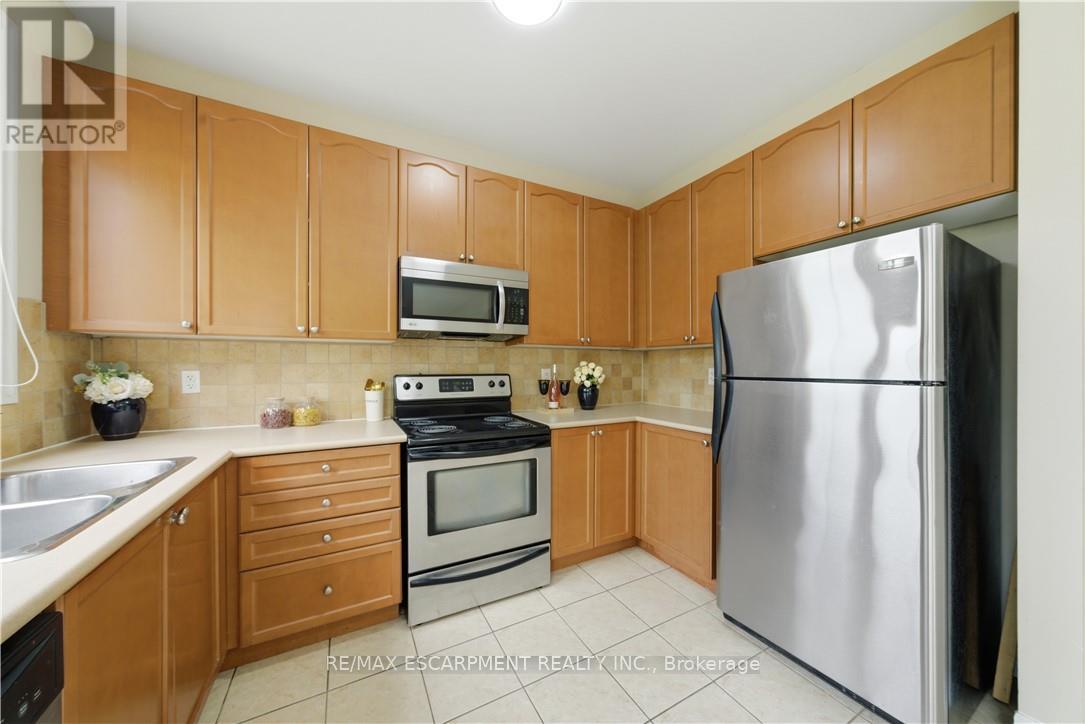
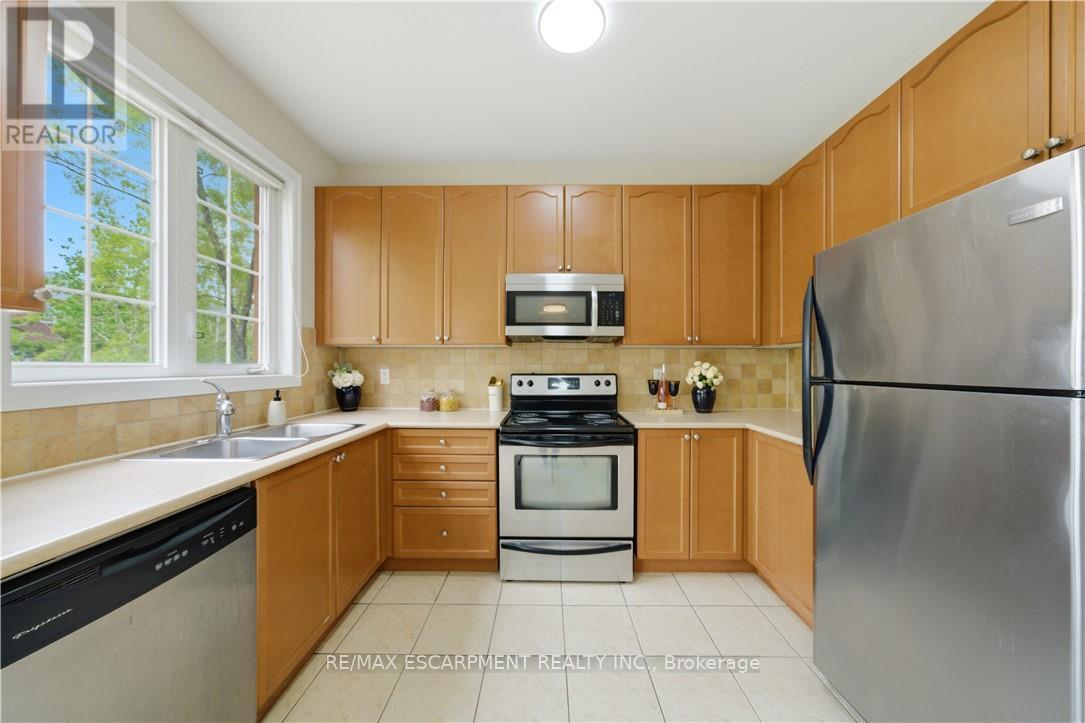
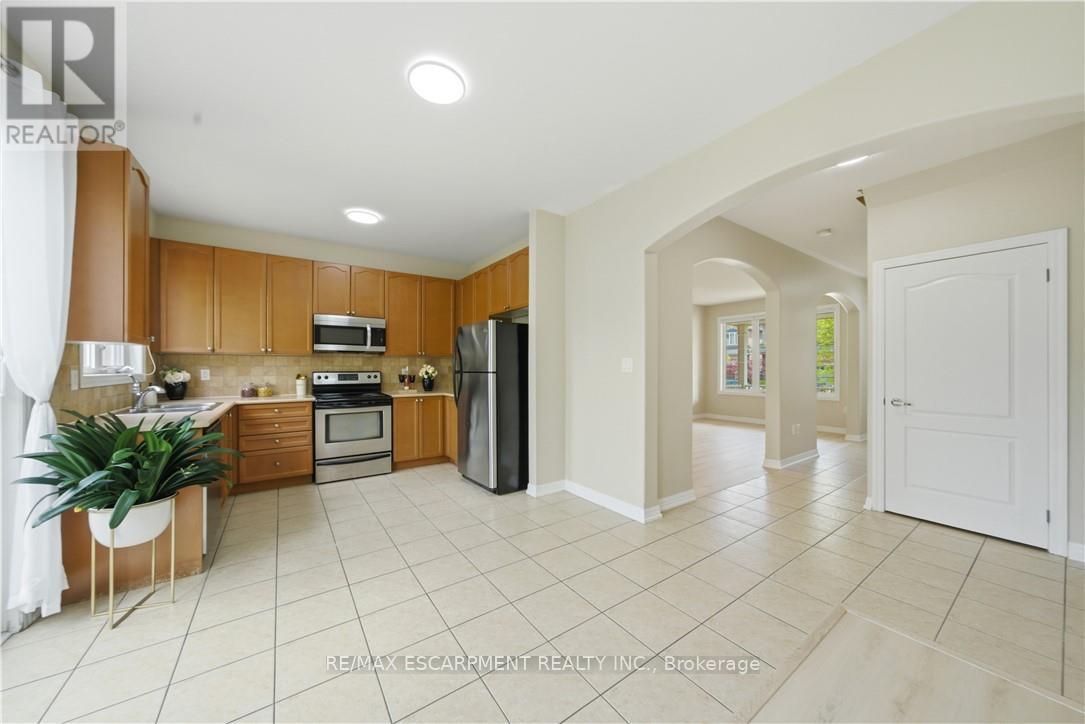
| Main Level | Kitchen | 4.44 m | 3.43 m | 4.44 m x 3.43 m |
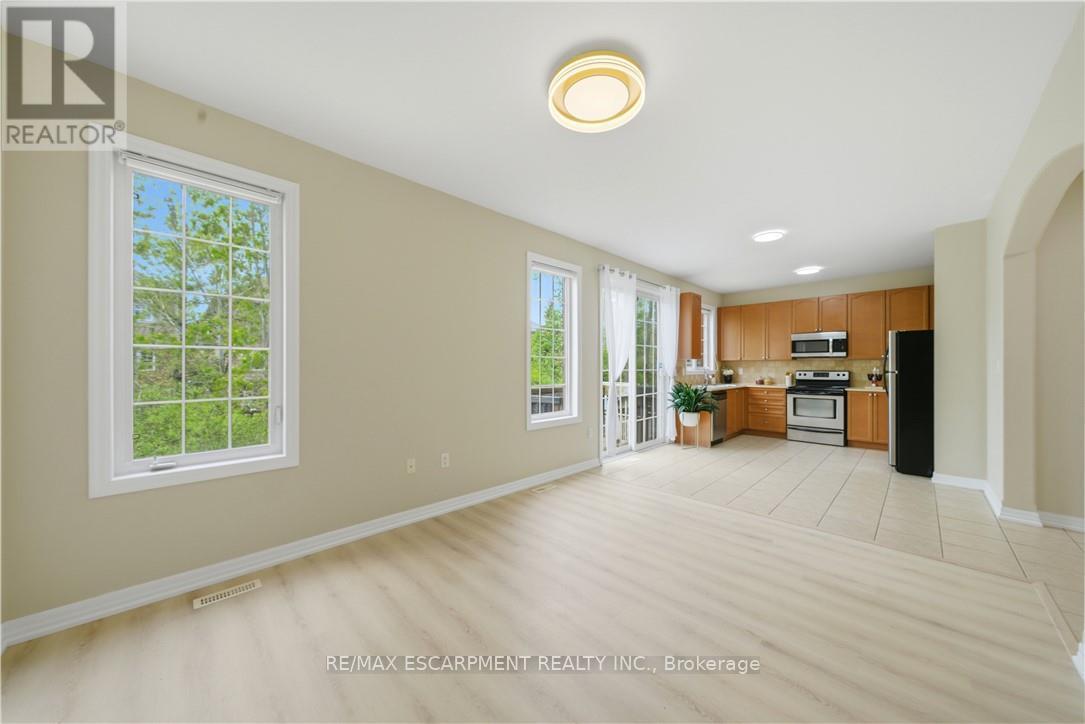
| Main Level | Family Room | 4.32 m | 3.43 m | 4.32 m x 3.43 m |
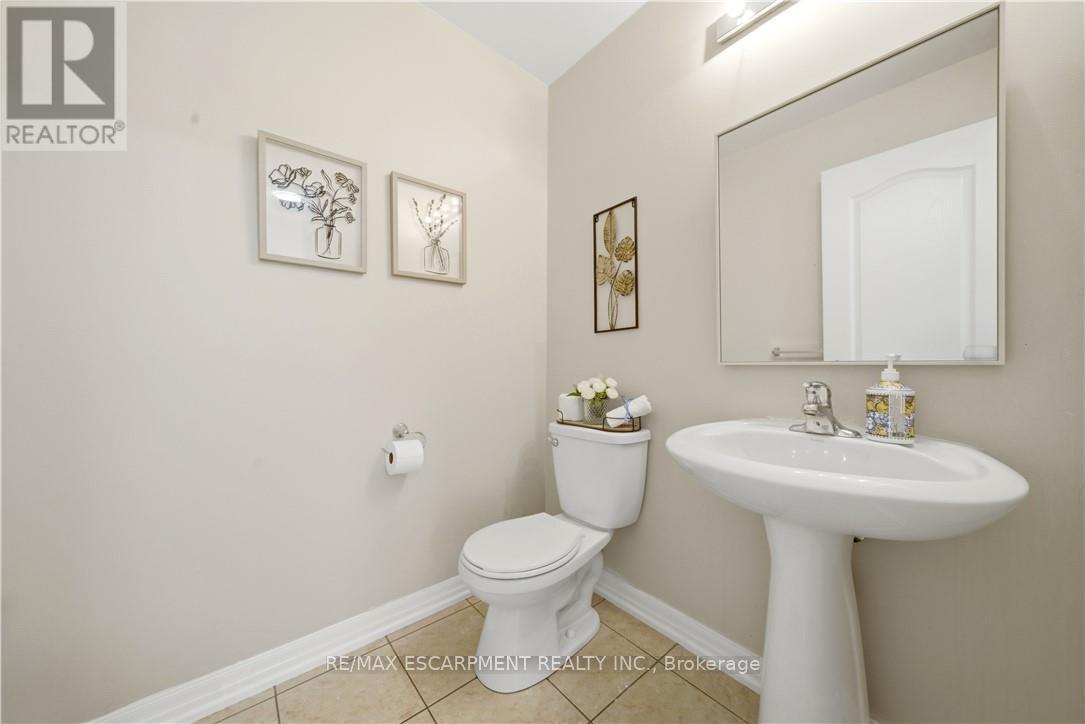
| Main Level | Bathroom | Measurements not available | ||
| Upper Level | Primary Bedroom | 7.19 m | 3.33 m | 7.19 m x 3.33 m |
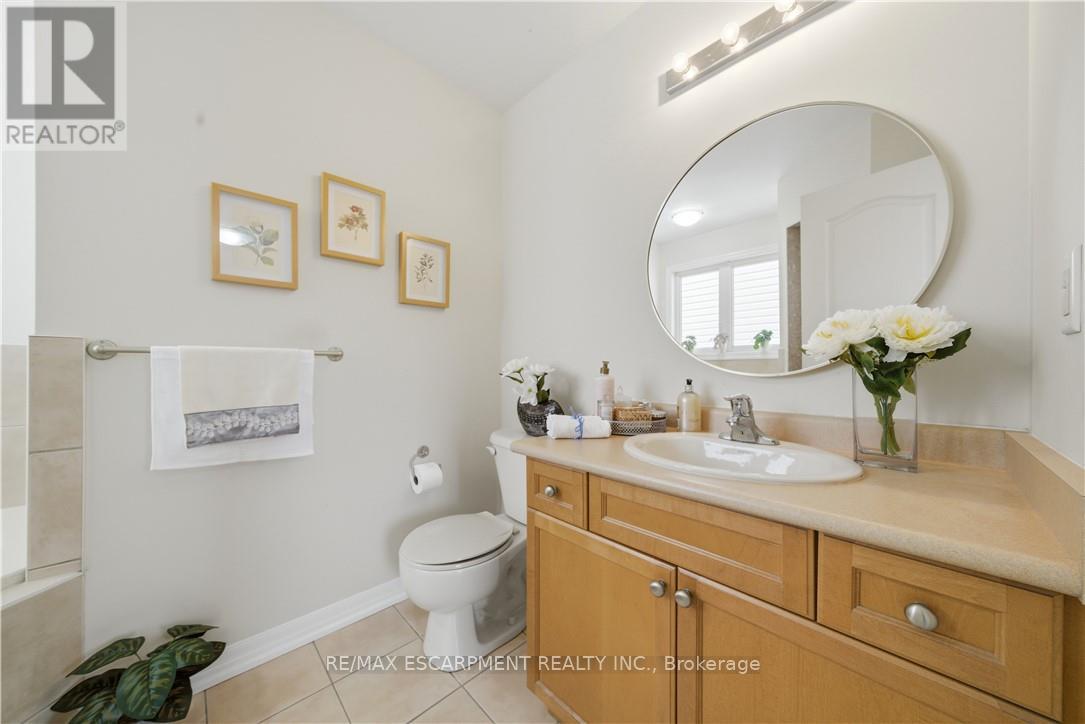
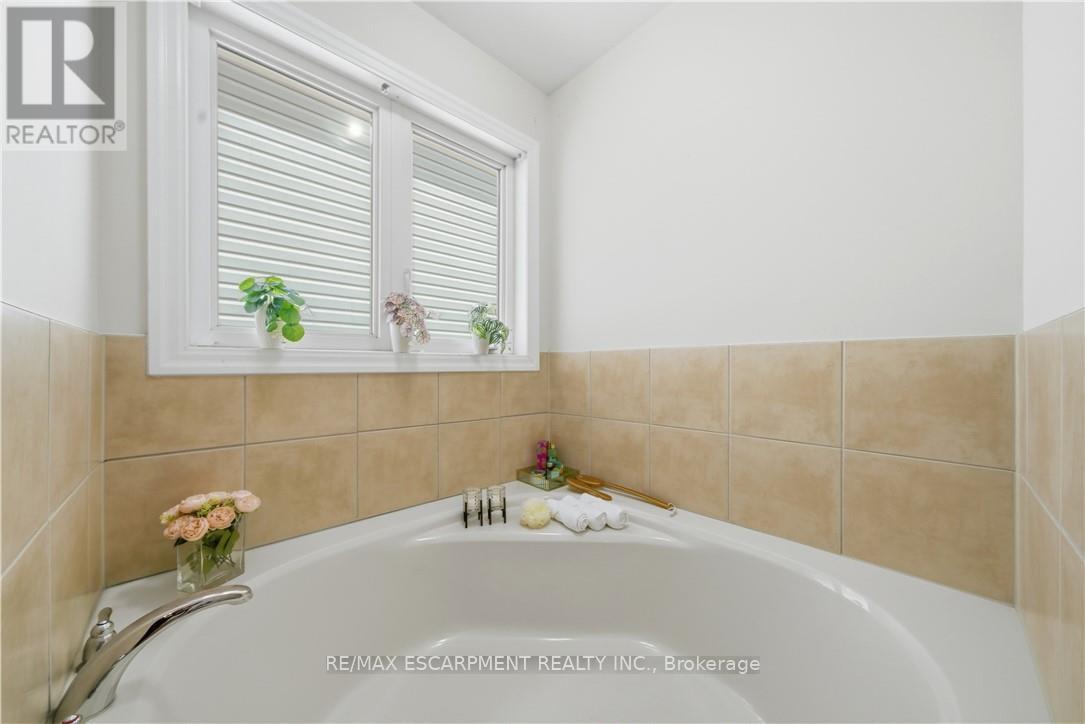
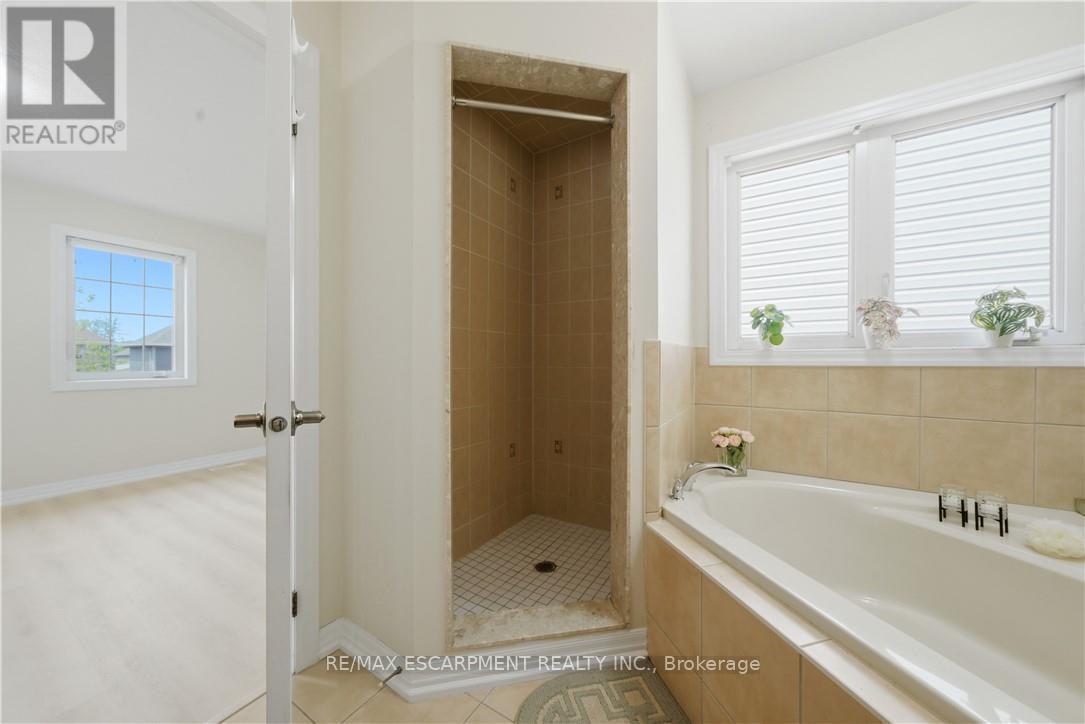
| Upper Level | Bathroom | Measurements not available | ||
| Upper Level | Bedroom 2 | 3.43 m | 3.33 m | 3.43 m x 3.33 m |
| Upper Level | Bedroom 3 | 3.05 m | 3.48 m | 3.05 m x 3.48 m |
| Upper Level | Bathroom | Measurements not available |
https://www.realtor.ca/real-estate/29804927/148-montreal-circle-hamilton-winona-park-winona-park
Conrad Guy Zurini
Broker of Record
2180 Itabashi Way #4b
Burlington, Ontario L7M 5A5

The trademarks REALTOR®, REALTORS®, and the REALTOR® logo are controlled by The Canadian Real Estate Association (CREA) and identify real estate professionals who are members of CREA. The trademarks MLS®, Multiple Listing Service® and the associated logos are owned by The Canadian Real Estate Association (CREA) and identify the quality of services provided by real estate professionals who are members of CREA. The trademark DDF® is owned by The Canadian Real Estate Association (CREA) and identifies CREA's Data Distribution Facility (DDF®)
May 26 2026 02:18:33
Toronto Real Estate Board
RE/MAX Escarpment Realty Inc.

© 2026 Proptech Realty Inc., Brokerage.