
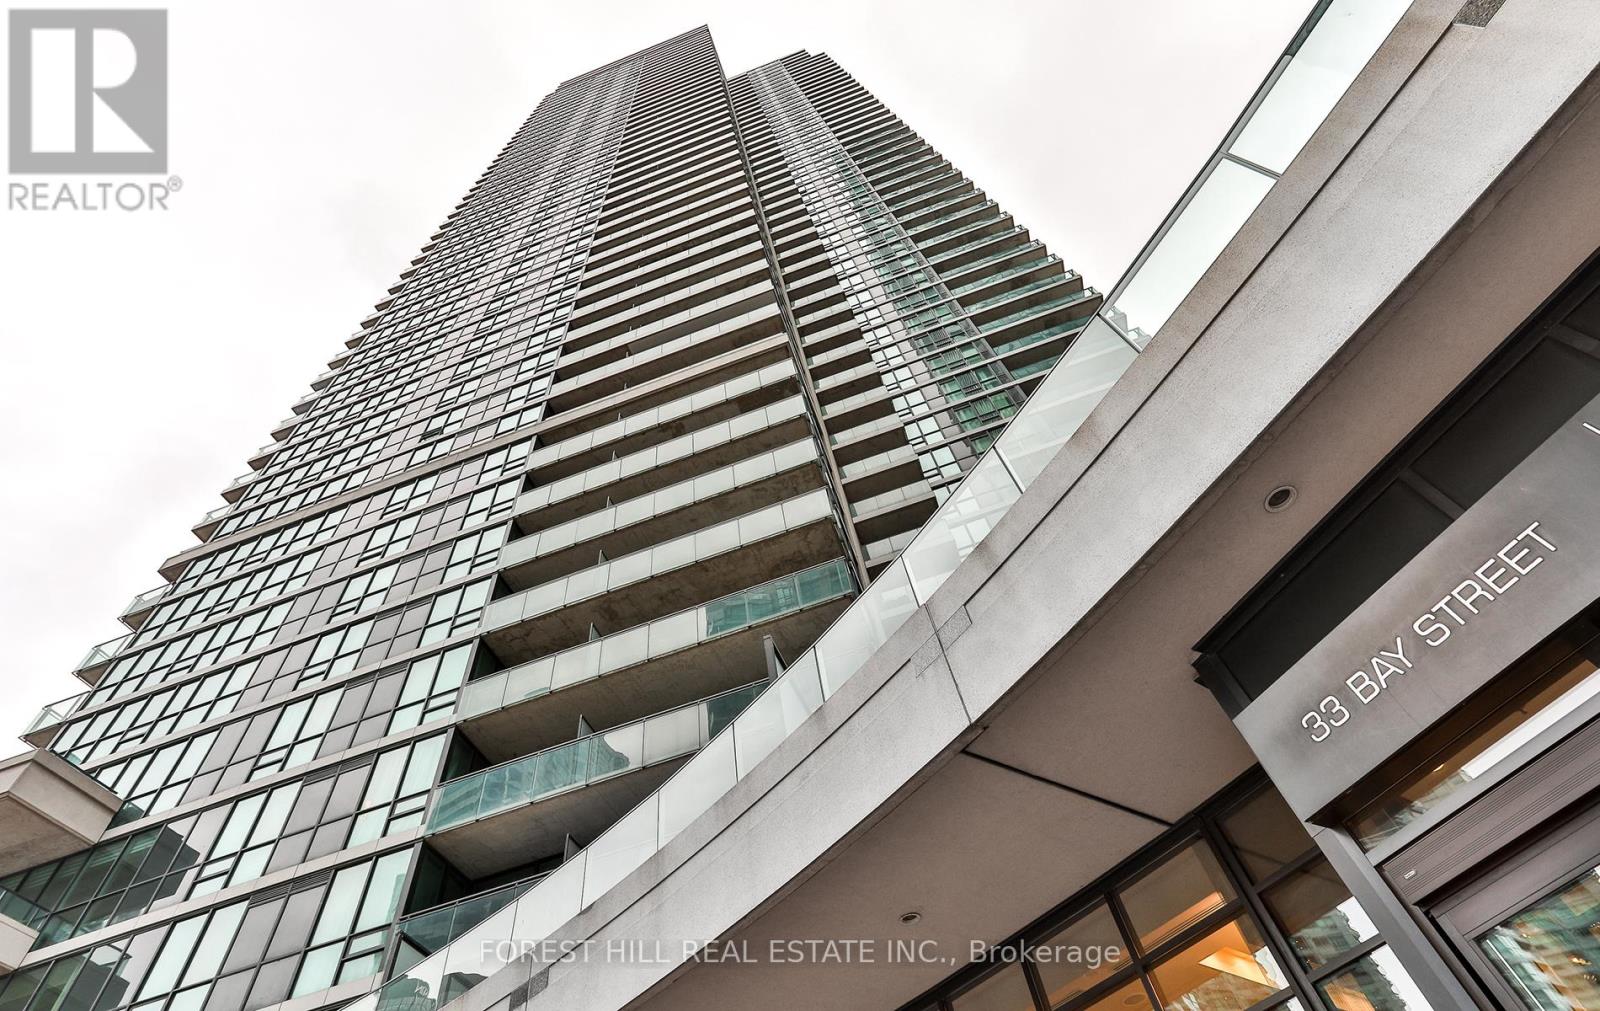
2102 - 33 Bay Street Toronto, Ontario M5J 2Z3

$2,350 Monthly
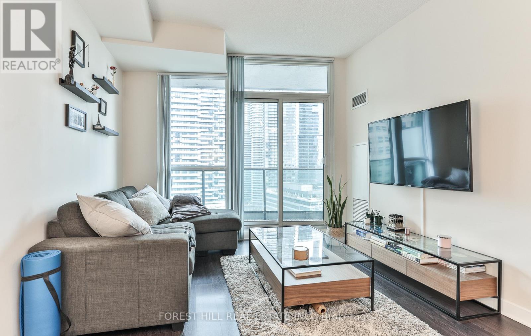
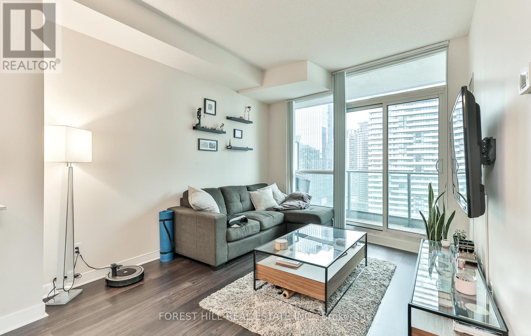
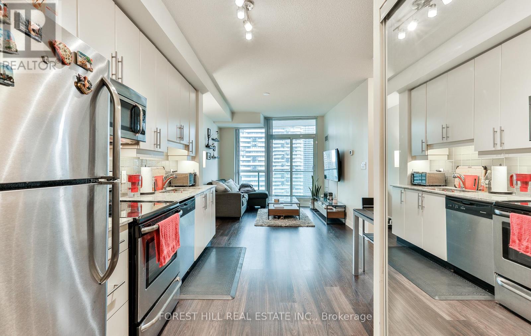
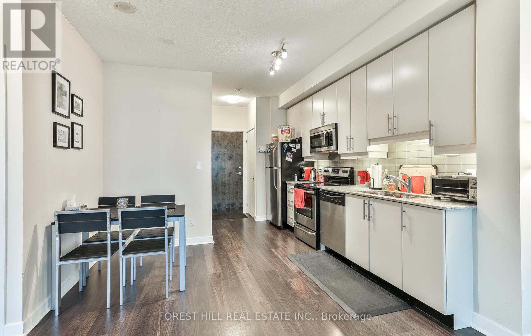
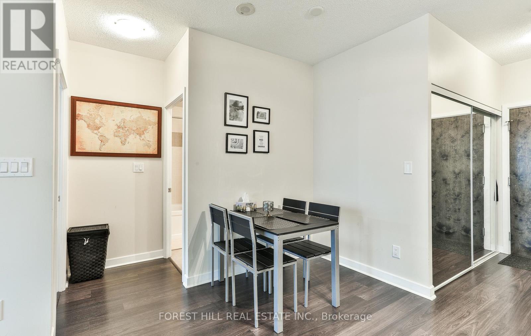
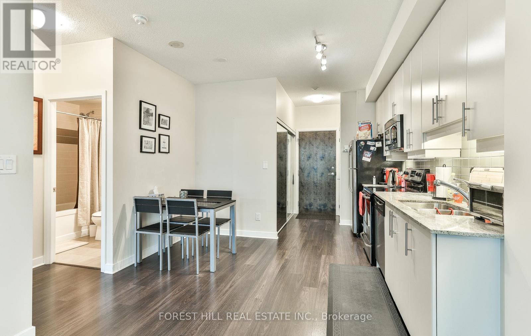
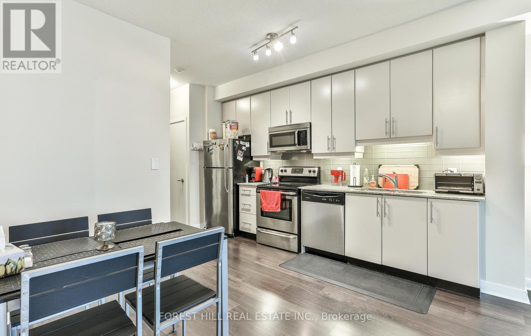
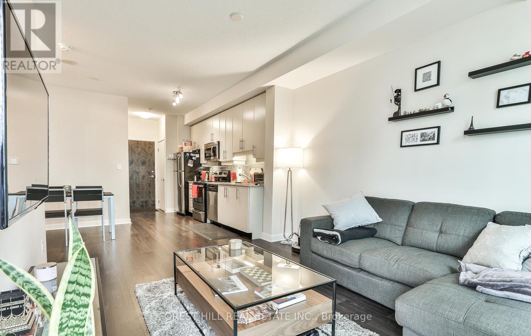
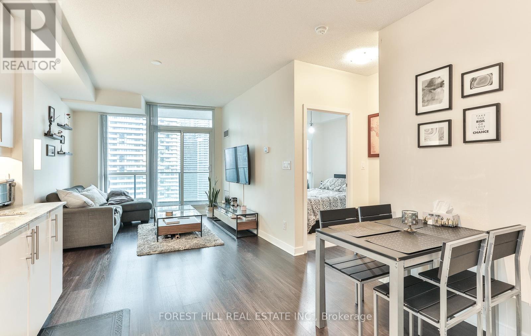
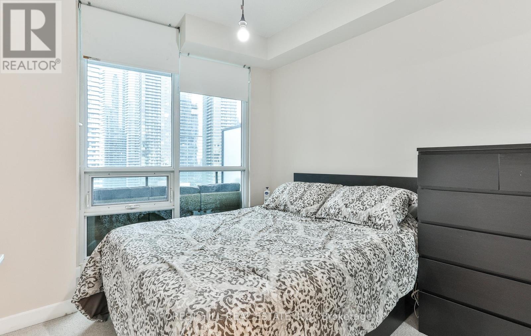
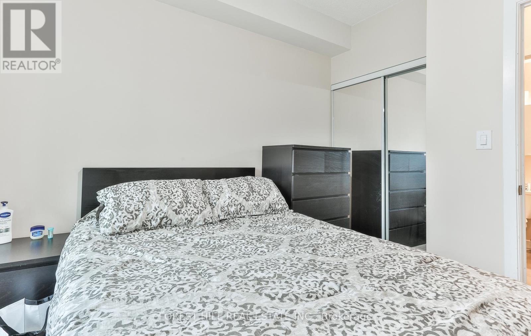
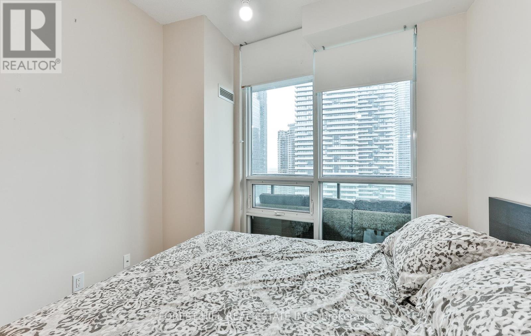
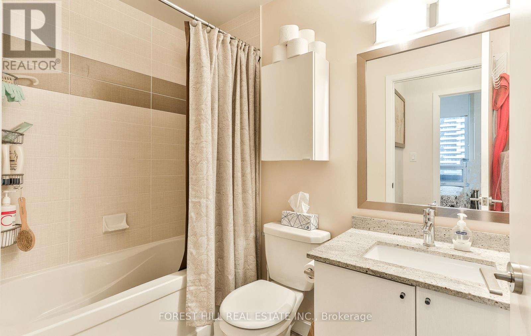
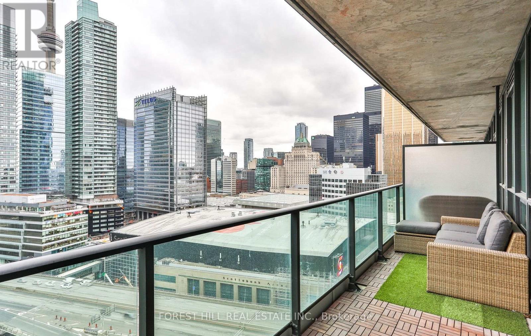
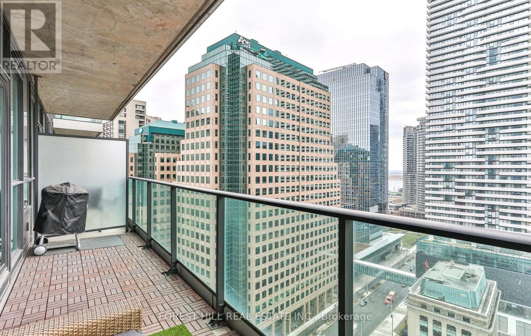
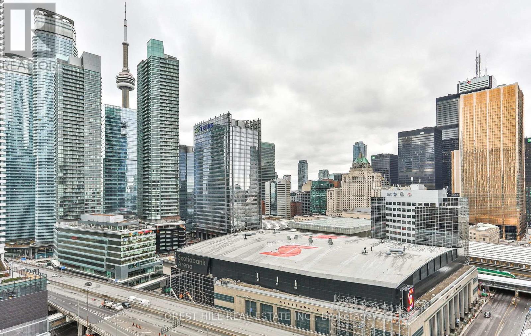
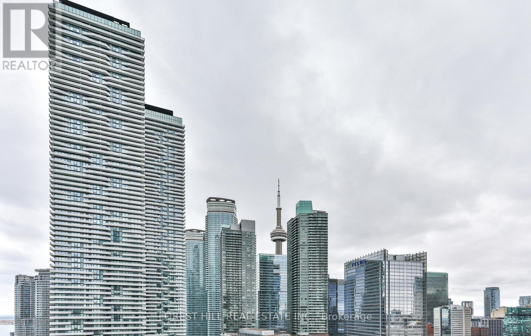
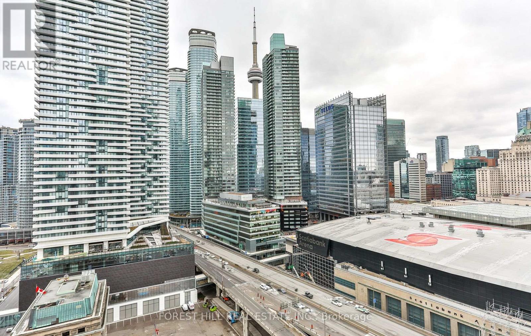
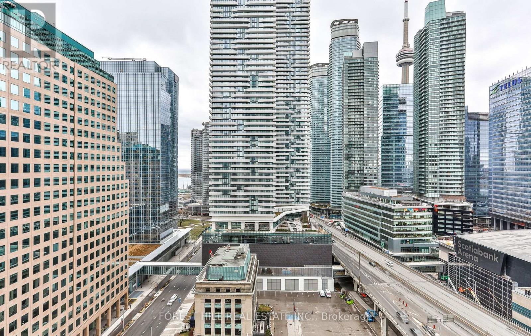
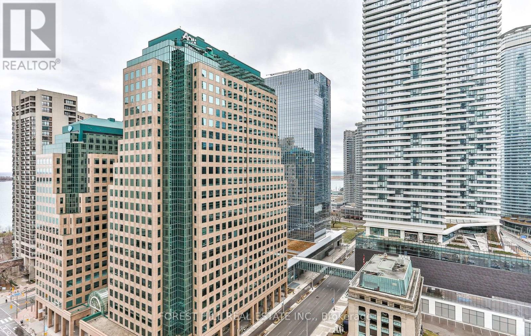
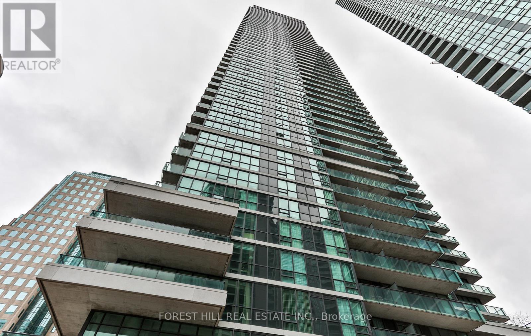
1 BEDROOM + PARKING AND LOCKER at the prestigious Residences of 33 Bay, located in the heart of Toronto's sought-after Harbourfront community. This bright, well-appointed unit features a functional layout with a versatile den - perfect as a home office or guest space - and a west-facing exposure with open city views. One parking and one locker included. Steps to the waterfront, the PATH network, Union Station, and the Gardiner Expressway - an unbeatable location for professionals who value seamless access to everything downtown Toronto has to offer. Walk to the Financial District, Scotiabank Arena, and the best dining and entertainment the city has to offer. Residents enjoy five-star hotel-calibre amenities including concierge service, fitness centre, indoor pool, sauna, party room, and more - all within one of the most prestigious addresses on the Toronto waterfront. Ideal for a single professional or couple. Available for immediate occupancy. Tenant pays hydro. AAA tenants only - employment letter, pay stubs, credit report, and references required. Photos from previous listing (id:60365)
Property Details
| MLS® Number | C13173566 |
| Property Type | Single Family |
| Community Name | Waterfront Communities C1 |
| AmenitiesNearBy | Marina, Park, Public Transit |
| CommunityFeatures | Pets Allowed With Restrictions |
| Features | Balcony, Carpet Free |
| ParkingSpaceTotal | 1 |
| PoolType | Indoor Pool |
| Structure | Tennis Court |
Building
| BathroomTotal | 1 |
| BedroomsAboveGround | 1 |
| BedroomsTotal | 1 |
| Amenities | Security/concierge, Exercise Centre, Party Room, Storage - Locker |
| BasementType | None |
| CoolingType | Central Air Conditioning |
| ExteriorFinish | Concrete |
| FlooringType | Wood, Laminate |
| HeatingFuel | Natural Gas |
| HeatingType | Forced Air |
| SizeInterior | 500 - 599 Sqft |
| Type | Apartment |
Parking
| Underground | |
| Garage |
Land
| Acreage | No |
| LandAmenities | Marina, Park, Public Transit |
Rooms
| Level | Type | Length | Width | Dimensions |
|---|---|---|---|---|
| Main Level | Living Room | 3.69 m | 3.2 m | 3.69 m x 3.2 m |
| Main Level | Dining Room | 3.69 m | 3.2 m | 3.69 m x 3.2 m |
| Main Level | Kitchen | 4.1 m | 3.5 m | 4.1 m x 3.5 m |
| Main Level | Primary Bedroom | 3.54 m | 2.8 m | 3.54 m x 2.8 m |
Kristina Kazemi
Broker
659 St Clair Ave W
Toronto, Ontario M6C 1A7

The trademarks REALTOR®, REALTORS®, and the REALTOR® logo are controlled by The Canadian Real Estate Association (CREA) and identify real estate professionals who are members of CREA. The trademarks MLS®, Multiple Listing Service® and the associated logos are owned by The Canadian Real Estate Association (CREA) and identify the quality of services provided by real estate professionals who are members of CREA. The trademark DDF® is owned by The Canadian Real Estate Association (CREA) and identifies CREA's Data Distribution Facility (DDF®)
May 26 2026 02:37:06
Toronto Real Estate Board
Forest Hill Real Estate Inc.

© 2026 Proptech Realty Inc., Brokerage.