
4201 - 403 Church Street Toronto, Ontario M4Y 2C2


$2,200 Monthly
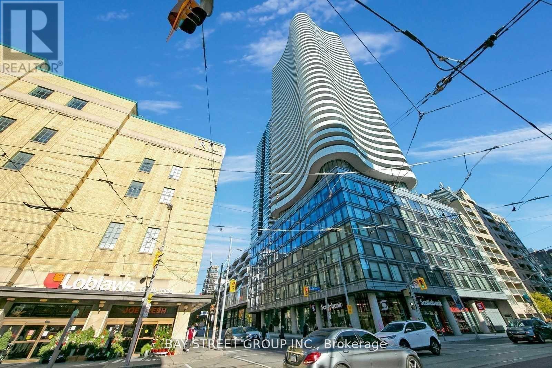
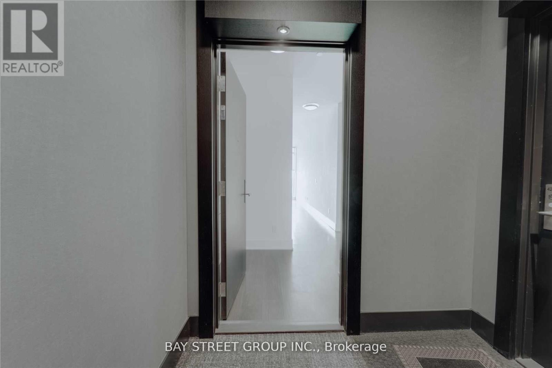
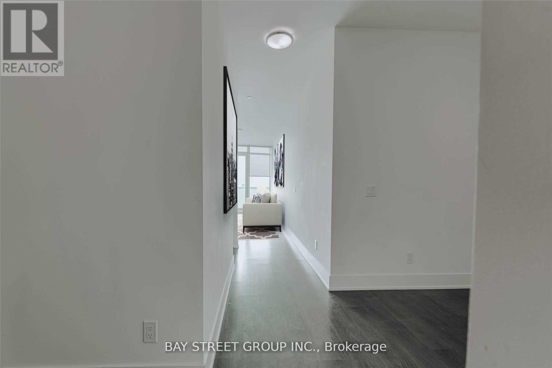
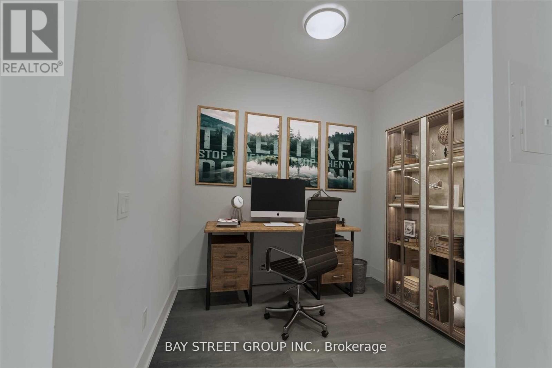
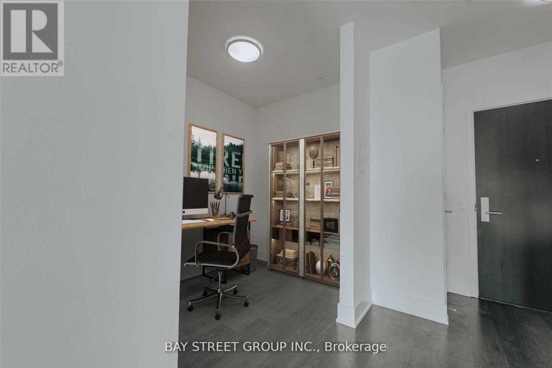
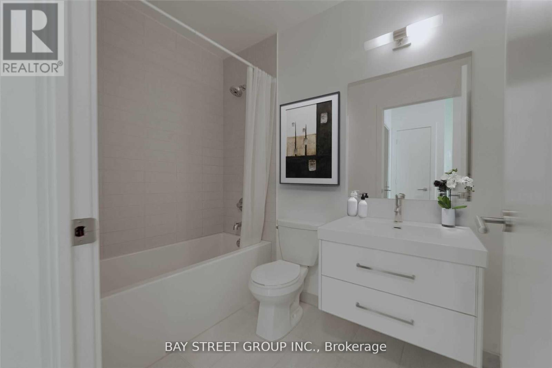
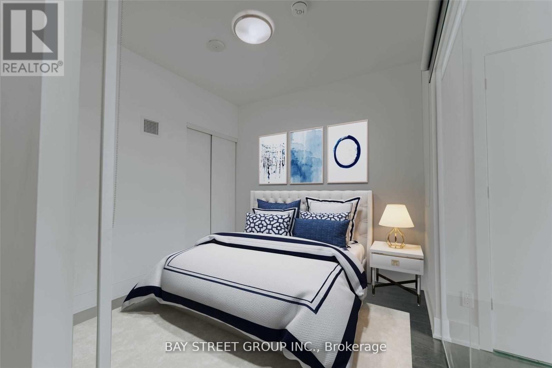
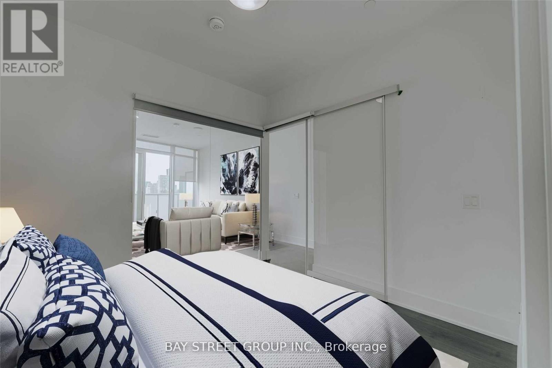
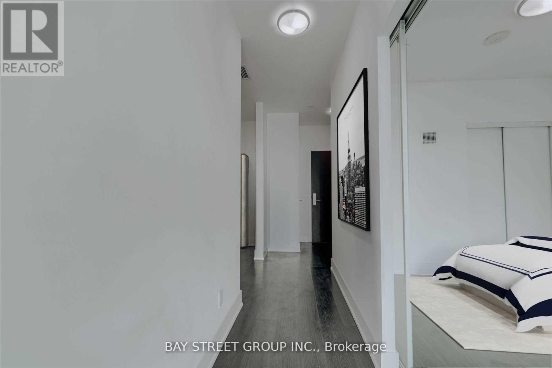
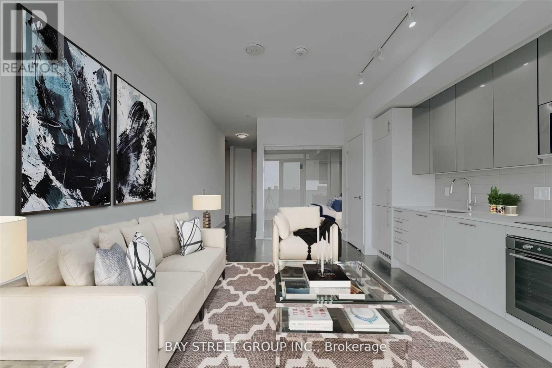
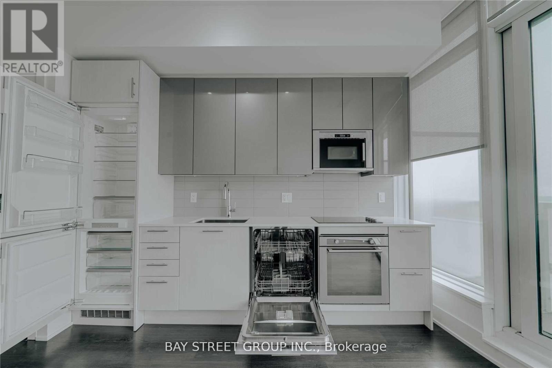
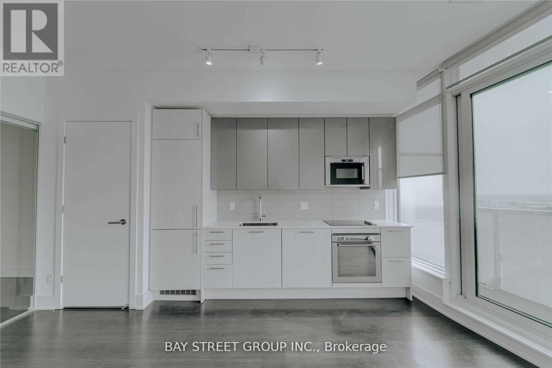
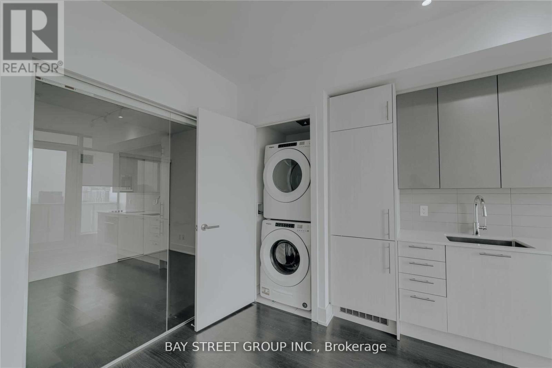
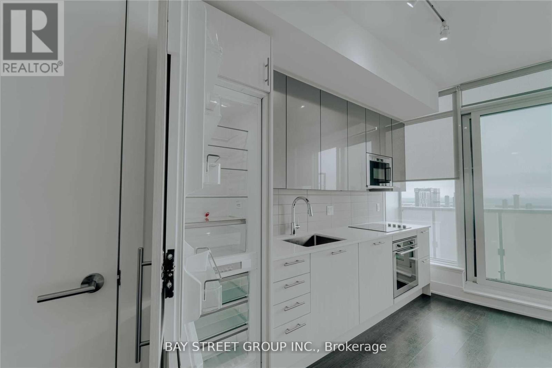
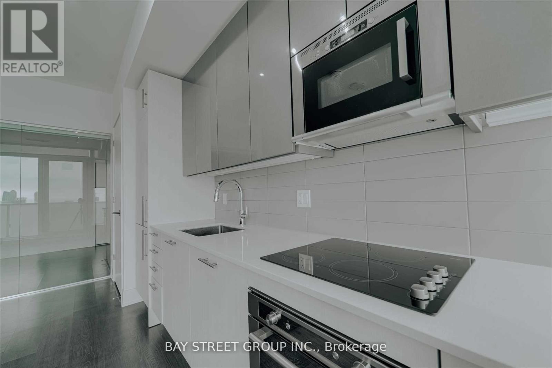
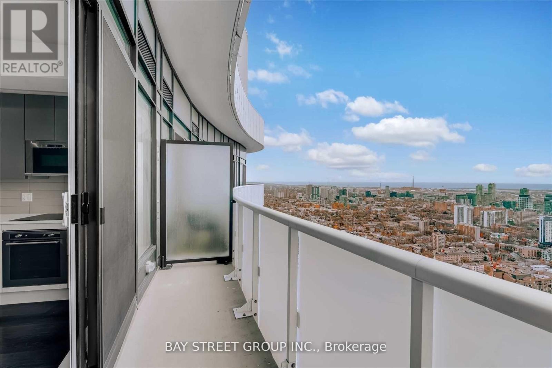
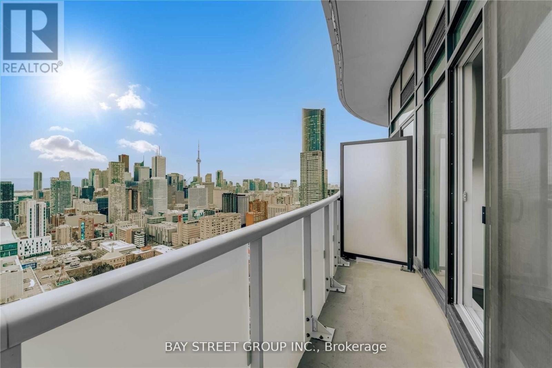
Experience Elevated Penthouse Living With Stunning, Unobstructed Views Of The Toronto Skyline! This Rarely Offered One-Bedroom Plus Den Suite Showcases A Bright And Spacious Open-Concept Layout Designed For Both Comfort And Style. Floor-To-Ceiling Windows Flood The Home With Natural Light, While 9-Foot Ceilings Enhance The Airy Feel Throughout. Step Out Onto The Expansive Private Balcony And Take In Breathtaking Panoramic City Views. The Contemporary Kitchen Features Sleek Built-In Appliances, Complemented By An Oversized Front-Load Washer And Dryer For Added Convenience. With A Highly Functional Layout, Generous Living Space, And A Versatile Den Ideal For A Home Office Or Guest Area, This Exceptional Penthouse Is A Rare Opportunity You Won't Want To Miss. Photos taken prior to possession of current tenant. (id:60365)
Property Details
| MLS® Number | C13173614 |
| Property Type | Single Family |
| Community Name | Church-Yonge Corridor |
| AmenitiesNearBy | Hospital, Park, Place Of Worship, Public Transit |
| CommunityFeatures | Pets Not Allowed, Community Centre |
| Features | Balcony |
Building
| BathroomTotal | 1 |
| BedroomsAboveGround | 1 |
| BedroomsBelowGround | 1 |
| BedroomsTotal | 2 |
| Amenities | Security/concierge, Exercise Centre, Party Room, Visitor Parking |
| BasementType | None |
| CoolingType | Central Air Conditioning |
| ExteriorFinish | Concrete |
| FlooringType | Laminate |
| HeatingFuel | Natural Gas |
| HeatingType | Forced Air |
| SizeInterior | 500 - 599 Sqft |
| Type | Apartment |
Parking
| No Garage |
Land
| Acreage | No |
| LandAmenities | Hospital, Park, Place Of Worship, Public Transit |
Rooms
| Level | Type | Length | Width | Dimensions |
|---|---|---|---|---|
| Ground Level | Kitchen | Measurements not available | ||
| Ground Level | Dining Room | Measurements not available | ||
| Ground Level | Living Room | Measurements not available | ||
| Ground Level | Primary Bedroom | Measurements not available | ||
| Ground Level | Den | Measurements not available |
Rein Wang
Salesperson
8300 Woodbine Ave Ste 500
Markham, Ontario L3R 9Y7
Alex Jiao
Broker
8300 Woodbine Ave Ste 500
Markham, Ontario L3R 9Y7

The trademarks REALTOR®, REALTORS®, and the REALTOR® logo are controlled by The Canadian Real Estate Association (CREA) and identify real estate professionals who are members of CREA. The trademarks MLS®, Multiple Listing Service® and the associated logos are owned by The Canadian Real Estate Association (CREA) and identify the quality of services provided by real estate professionals who are members of CREA. The trademark DDF® is owned by The Canadian Real Estate Association (CREA) and identifies CREA's Data Distribution Facility (DDF®)
May 26 2026 02:37:06
Toronto Real Estate Board
Bay Street Group Inc.

© 2026 Proptech Realty Inc., Brokerage.