
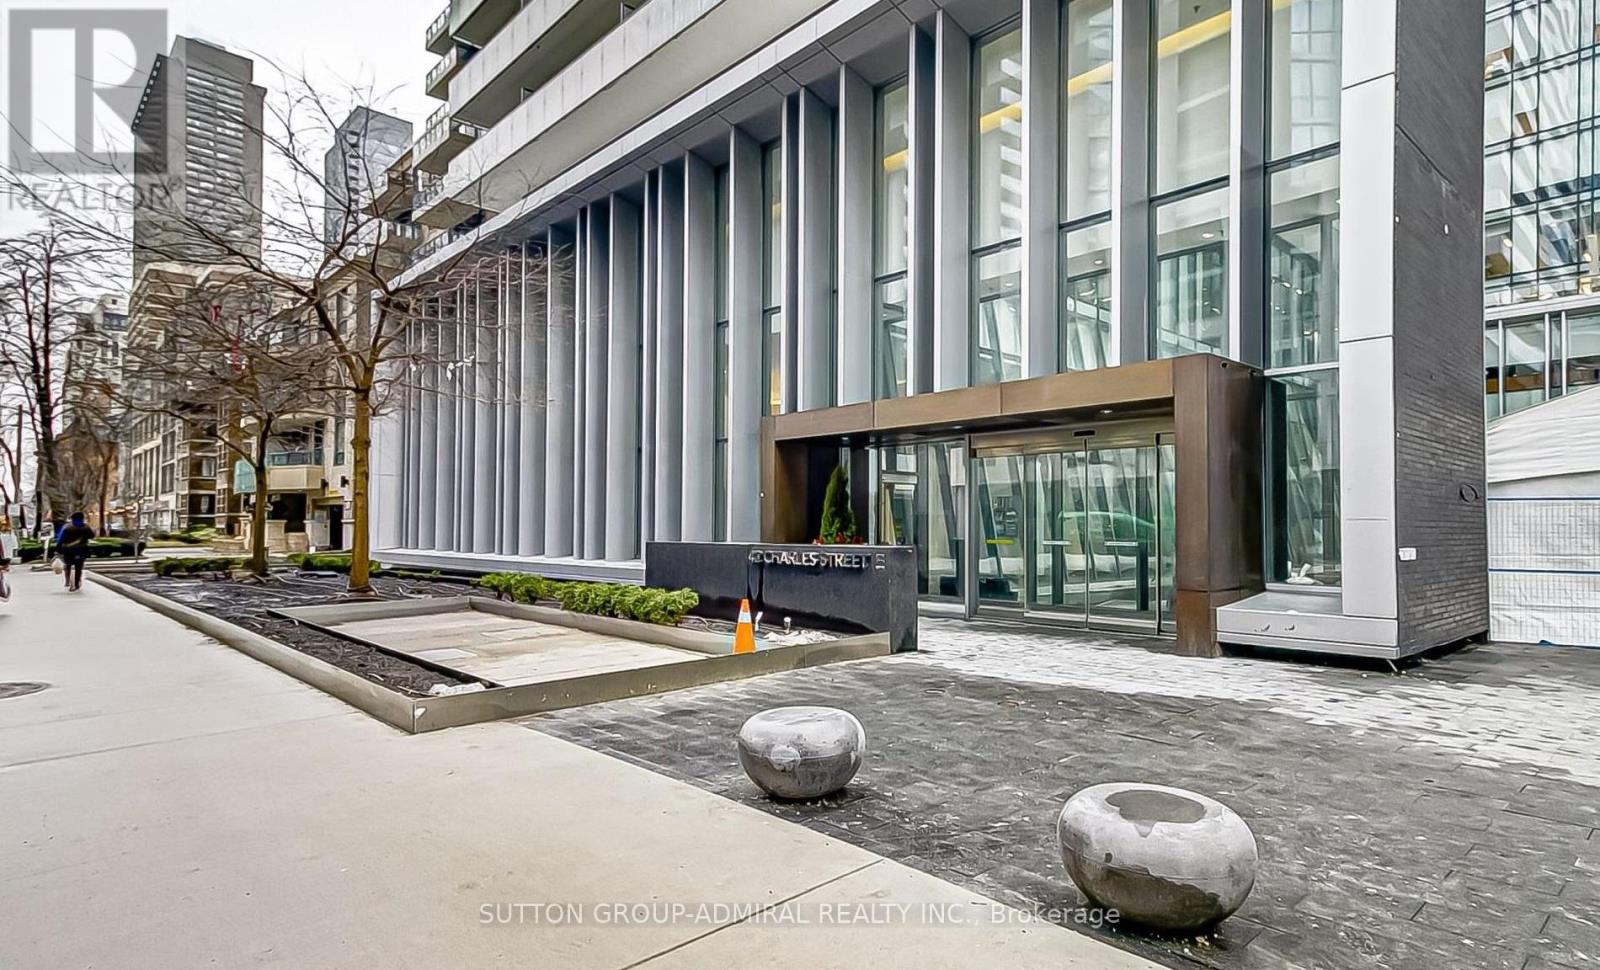
1908 - 42 Charles Street E Toronto, Ontario M4Y 0B7

$2,100 Monthly
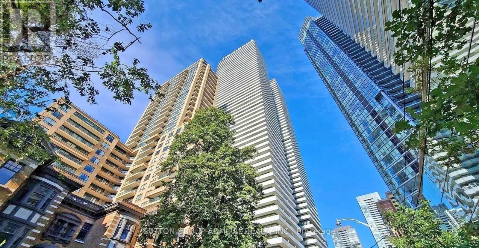
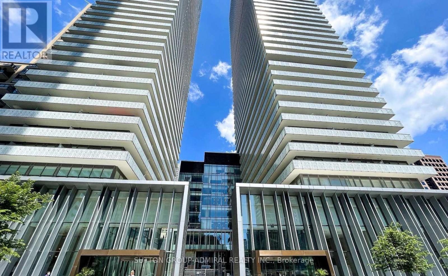
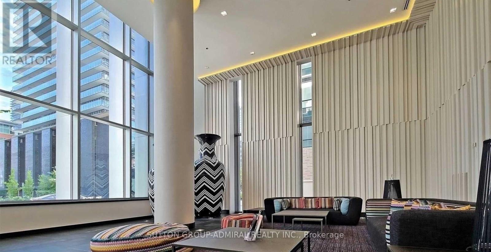
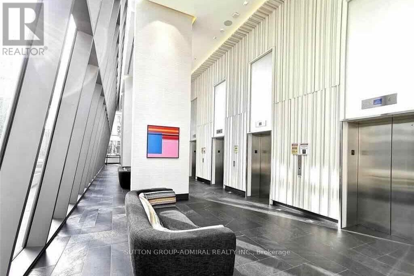
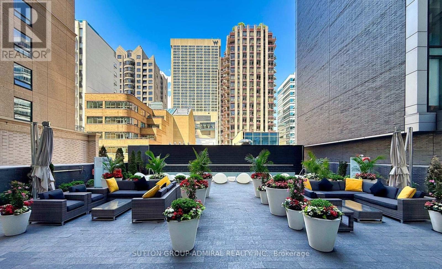
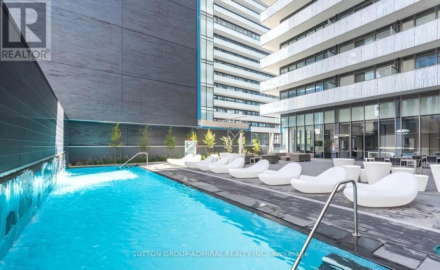
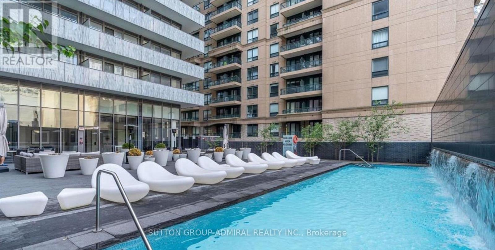
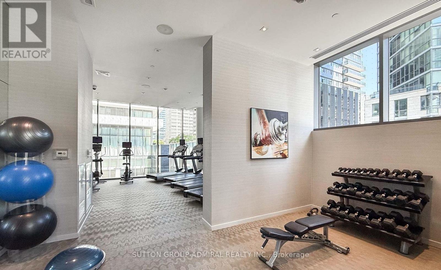
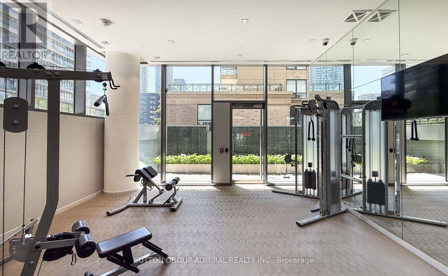
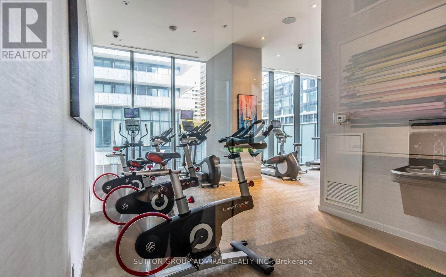
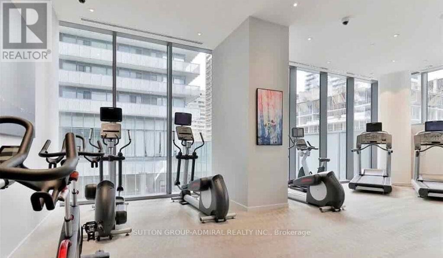
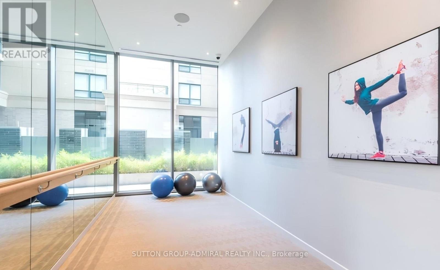
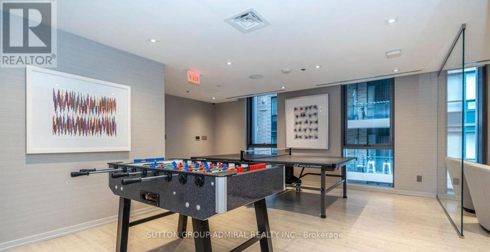
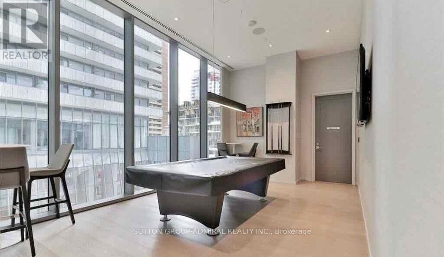
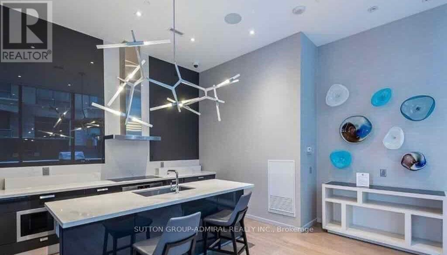
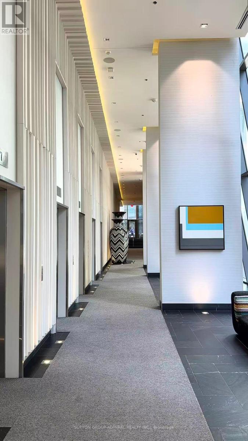
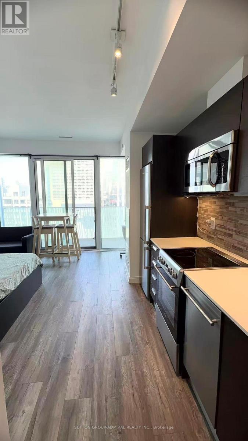
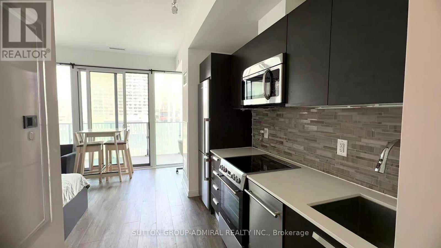
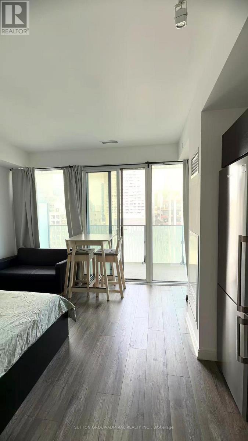
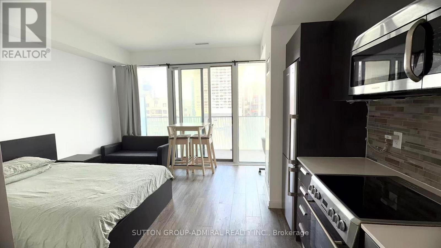
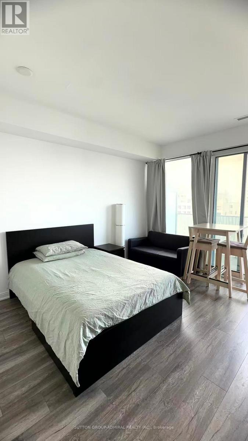
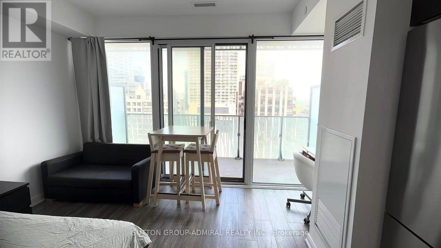
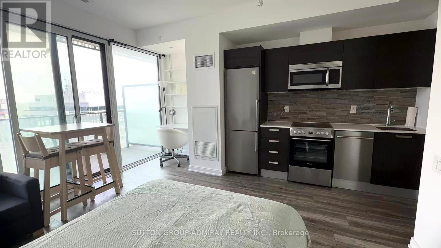
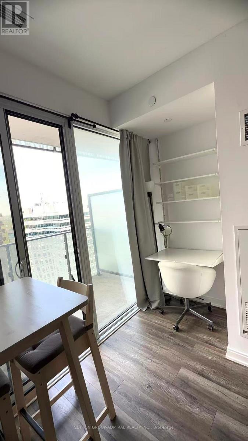
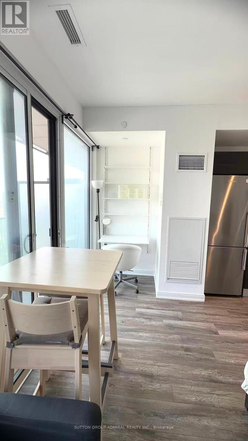
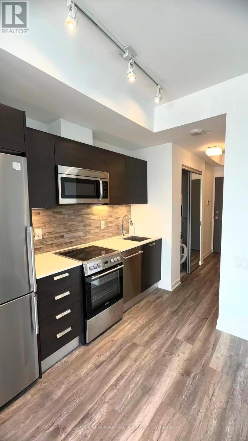
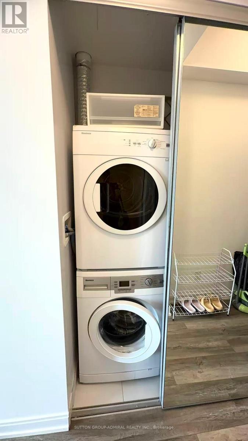
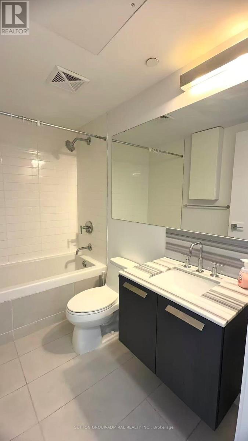
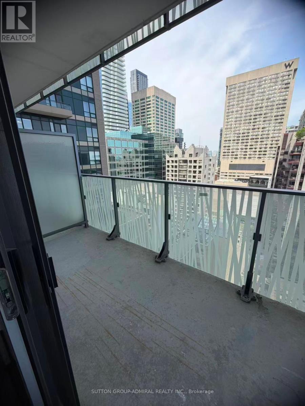
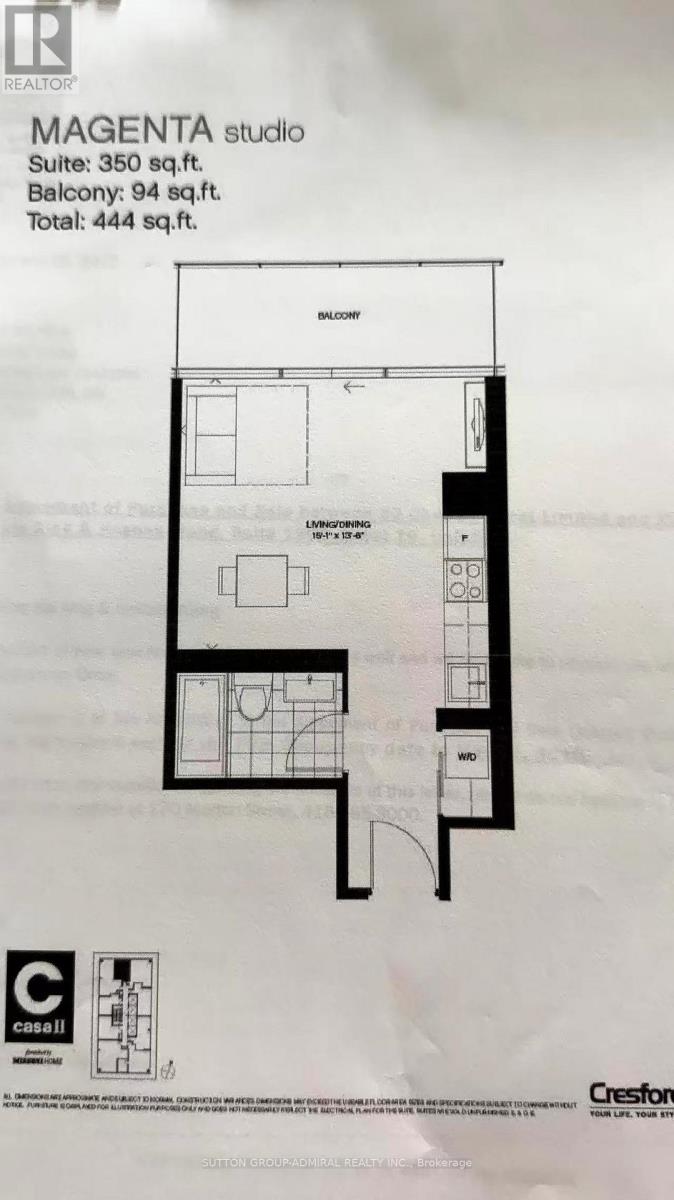
Experience upscale urban living in this beautifully furnished bachelor unit, at the prestigious CASA II condo at 42 Charles St E. Located at the heart of downtown Toronto, this modern suite offers an efficient, bright layout with floor-to-ceiling windows and premium finishes throughout. Unmatched Location & Neighborhood: Steps from the iconic intersection of Yonge & Bloor, providing immediate access to two major subway lines. Enjoy unparalleled proximity to the boutique shops of Yorkville, the vibrant Bloor West retail corridor, and the University of Toronto (U of T) St. George Campus. World-Class Building Amenities: The highly desirable Casa residence features a breathtaking outdoor pool, fully equipped state-of-the-art fitness center, 24/7 concierge/security, elegant lounge spaces, and visitor parking. Turn-Key Unit Features: Thoughtfully curated, stylish furniture maximizes the living space. Features a contemporary kitchen with high-end integrated appliances, carpet free, ensuite laundry, and a spacious balcony offering serene view of prestigious Rosedale. Perfect for young professionals, corporate tenants, or students seeking a sophisticated, move-in-ready home in Toronto's most dynamic neighborhood. Just move in and enjoy! (id:60365)
Property Details
| MLS® Number | C13173664 |
| Property Type | Single Family |
| Community Name | Church-Yonge Corridor |
| AmenitiesNearBy | Public Transit |
| CommunityFeatures | Pets Not Allowed |
| Features | Balcony, Carpet Free |
| PoolType | Outdoor Pool |
| ViewType | View |
Building
| BathroomTotal | 1 |
| Age | 6 To 10 Years |
| Amenities | Security/concierge, Exercise Centre, Recreation Centre, Party Room |
| Appliances | Cooktop, Dishwasher, Dryer, Hood Fan, Microwave, Oven, Washer, Window Coverings, Refrigerator |
| BasementType | None |
| CoolingType | Central Air Conditioning |
| ExteriorFinish | Concrete |
| FlooringType | Laminate, Ceramic |
| HeatingFuel | Natural Gas |
| HeatingType | Forced Air |
| SizeInterior | 0 - 499 Sqft |
| Type | Apartment |
Parking
| No Garage |
Land
| Acreage | No |
| LandAmenities | Public Transit |
Rooms
| Level | Type | Length | Width | Dimensions |
|---|---|---|---|---|
| Flat | Living Room | 4.59 m | 4.16 m | 4.59 m x 4.16 m |
| Flat | Bedroom | Measurements not available | ||
| Flat | Kitchen | Measurements not available | ||
| Flat | Bathroom | Measurements not available | ||
| Flat | Laundry Room | Measurements not available |
Harvey Guo
Salesperson
1881 Steeles Ave. W.
Toronto, Ontario M3H 5Y4

The trademarks REALTOR®, REALTORS®, and the REALTOR® logo are controlled by The Canadian Real Estate Association (CREA) and identify real estate professionals who are members of CREA. The trademarks MLS®, Multiple Listing Service® and the associated logos are owned by The Canadian Real Estate Association (CREA) and identify the quality of services provided by real estate professionals who are members of CREA. The trademark DDF® is owned by The Canadian Real Estate Association (CREA) and identifies CREA's Data Distribution Facility (DDF®)
May 26 2026 02:37:07
Toronto Real Estate Board
Sutton Group-Admiral Realty Inc.

© 2026 Proptech Realty Inc., Brokerage.