
55 Armitage Crescent Ajax, Ontario L1T 4L1

$899,998
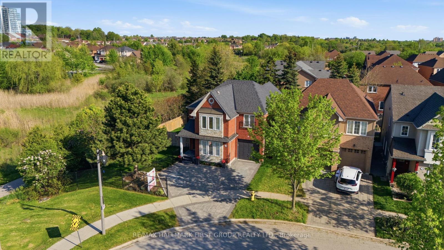
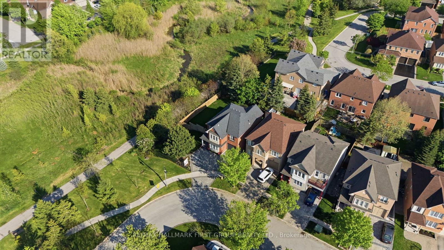
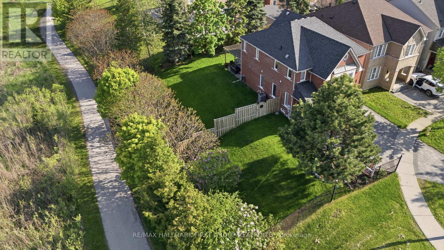
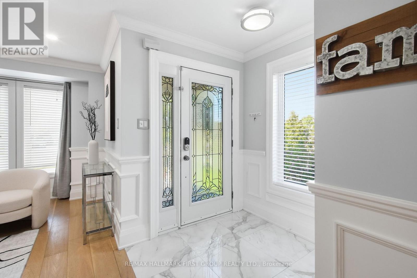
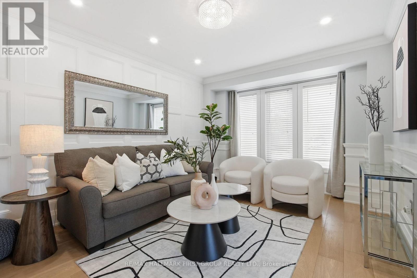
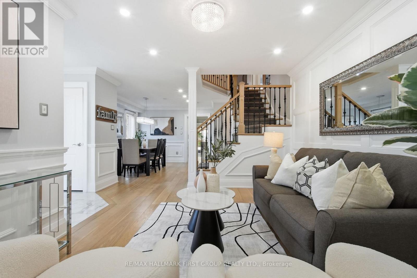
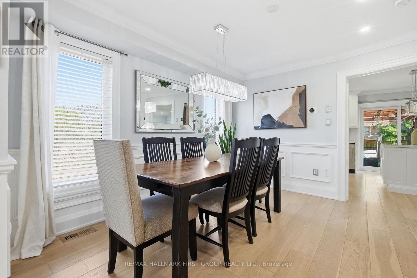
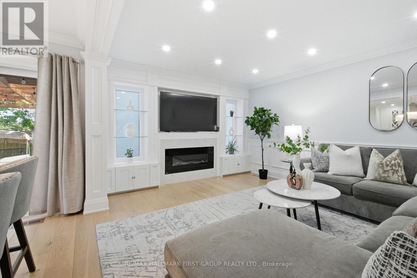
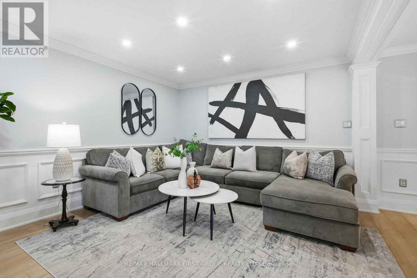
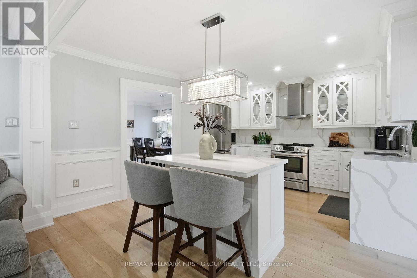
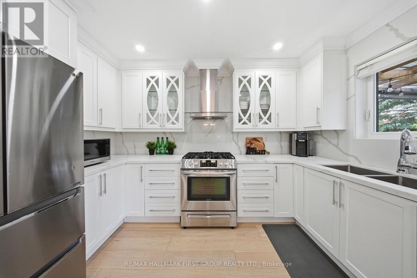
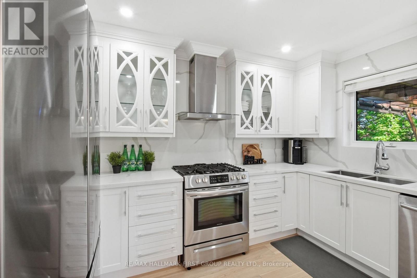
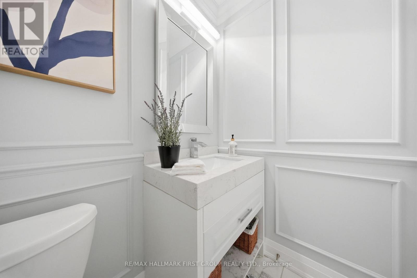
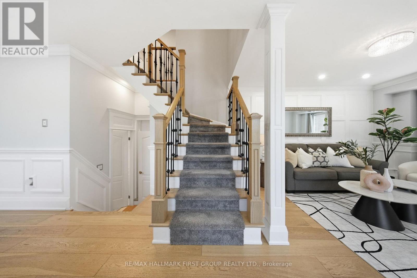
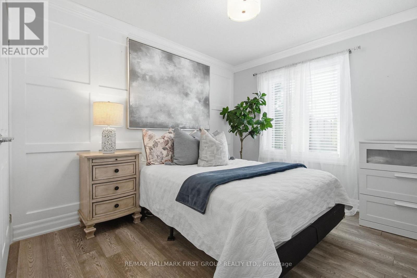
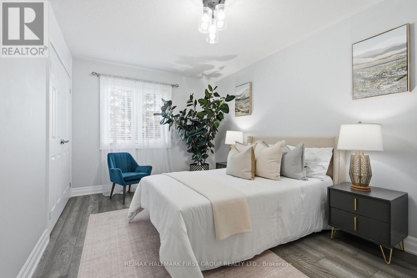
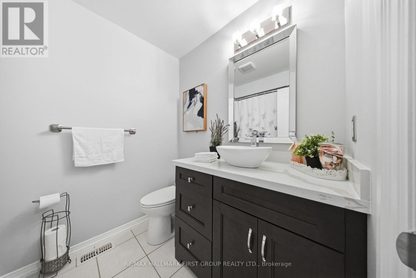
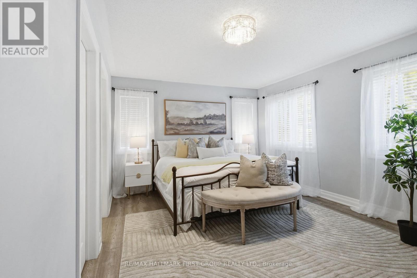
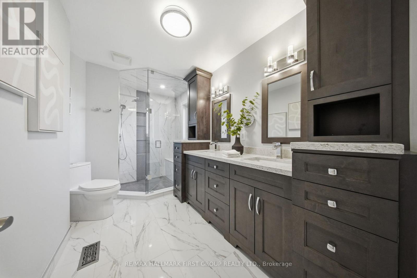
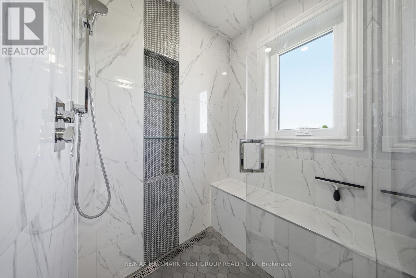
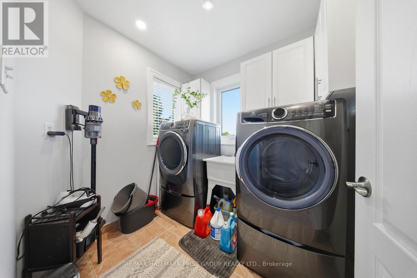
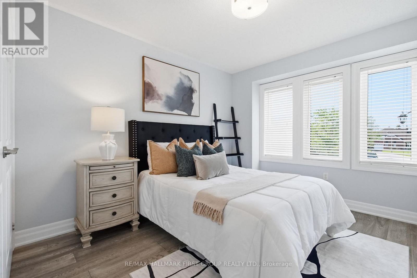
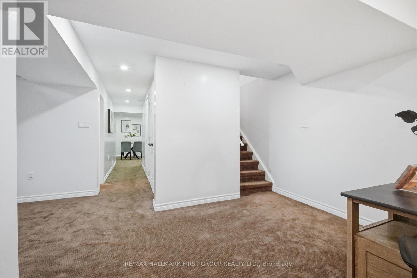
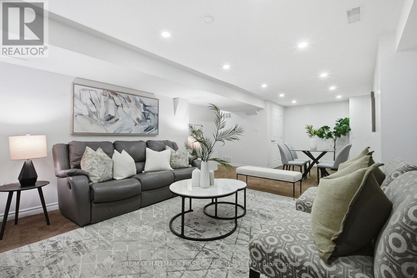
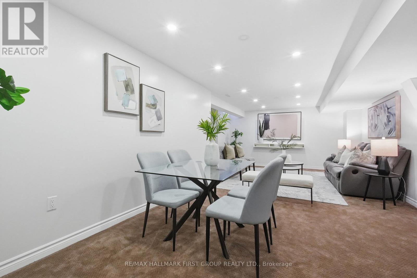
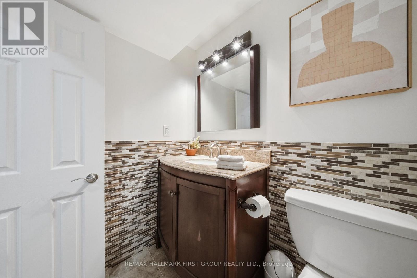
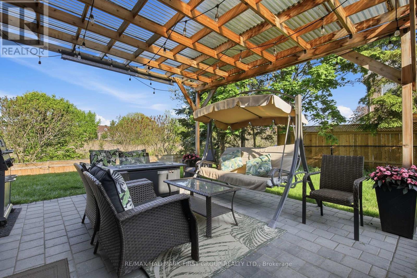
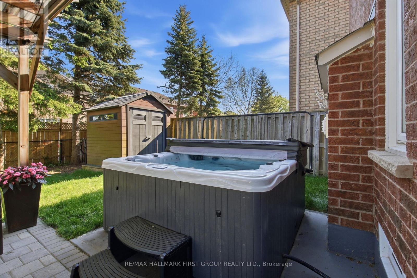
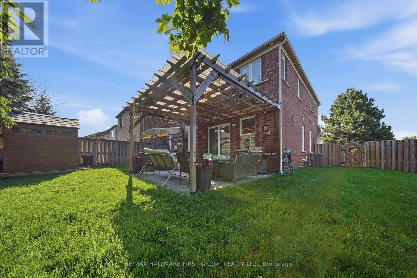
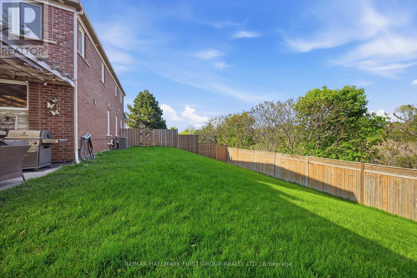
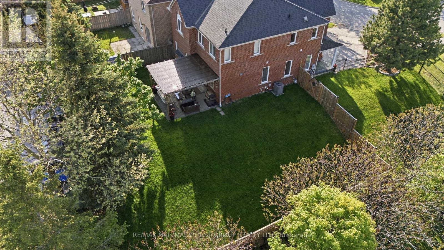
Nestled In The Highly Sought After Nottingham Community Of Northwest Ajax, This Stunning Home Has Been Beautifully Renovated Top To Bottom With Exceptional Attention To Detail. Featuring Engineered Hardwood Flooring Throughout, Elegant Wainscoting On The Main Floor, Pot Lights Throughout, 6" Baseboards & New Oak Staircases With Modern Posts & Spindles. The Gorgeous Renovated Kitchen Showcases Quartz Countertops, Quartz Backsplash & Centre Island Overlooking The Elegant Family Room Is Complete With Custom Built-In TV/Fireplace Wall Unit. Functional Layout Offers 4 Spacious Bedrooms, 4 Baths & Convenient 2nd Floor Laundry. Access From Home To Garage. Finished Lower Level Offers Additional Family Space Perfect For Entertaining & Separate Home Office or Kids Play Space. One Of The Biggest Highlights Is The Premium End Lot With An Expansive Double Side Yard & Rare 70 Ft Width Across The Back Creating The Perfect Backyard Oasis. Interlocked Front Driveway With Parking For 3 Cars & Beautiful Backyard Pergola Ideal For Entertaining. Fantastic Family Friendly Location Close To Walking Trails, Schools, Parks, Shops, Transit & Highways. (id:60365)
Open House
This property has open houses!
2:00 pm
Ends at:4:00 pm
Property Details
| MLS® Number | E13173722 |
| Property Type | Single Family |
| Community Name | Northwest Ajax |
| AmenitiesNearBy | Hospital, Park, Place Of Worship, Schools |
| EquipmentType | Water Heater |
| ParkingSpaceTotal | 3 |
| RentalEquipmentType | Water Heater |
| ViewType | View |
Building
| BathroomTotal | 4 |
| BedroomsAboveGround | 4 |
| BedroomsTotal | 4 |
| Appliances | Garage Door Opener Remote(s), All |
| BasementDevelopment | Finished |
| BasementType | N/a (finished) |
| ConstructionStyleAttachment | Detached |
| CoolingType | Central Air Conditioning |
| ExteriorFinish | Brick, Stone |
| FireplacePresent | Yes |
| FireplaceTotal | 1 |
| FlooringType | Hardwood, Carpeted |
| FoundationType | Poured Concrete |
| HalfBathTotal | 2 |
| HeatingFuel | Natural Gas |
| HeatingType | Forced Air |
| StoriesTotal | 2 |
| SizeInterior | 2000 - 2500 Sqft |
| Type | House |
| UtilityWater | Municipal Water |
Parking
| Attached Garage | |
| Garage |
Land
| Acreage | No |
| FenceType | Fenced Yard |
| LandAmenities | Hospital, Park, Place Of Worship, Schools |
| Sewer | Sanitary Sewer |
| SizeDepth | 107 Ft ,7 In |
| SizeFrontage | 58 Ft |
| SizeIrregular | 58 X 107.6 Ft ; Double Side Lot |
| SizeTotalText | 58 X 107.6 Ft ; Double Side Lot |
Rooms
| Level | Type | Length | Width | Dimensions |
|---|---|---|---|---|
| Second Level | Primary Bedroom | 4.91 m | 4.12 m | 4.91 m x 4.12 m |
| Second Level | Bedroom 2 | 3.08 m | 2.78 m | 3.08 m x 2.78 m |
| Second Level | Bedroom 3 | 4.82 m | 2.99 m | 4.82 m x 2.99 m |
| Second Level | Bedroom 4 | 3.6 m | 3.08 m | 3.6 m x 3.08 m |
| Lower Level | Office | 2.1336 m | 1.83 m | 2.1336 m x 1.83 m |
| Lower Level | Recreational, Games Room | 8.05 m | 4.27 m | 8.05 m x 4.27 m |
| Main Level | Living Room | 4.12 m | 3.32 m | 4.12 m x 3.32 m |
| Main Level | Dining Room | 3.72 m | 3.45 m | 3.72 m x 3.45 m |
| Main Level | Kitchen | 4.42 m | 3.96 m | 4.42 m x 3.96 m |
| Main Level | Family Room | 4.7 m | 3.51 m | 4.7 m x 3.51 m |
https://www.realtor.ca/real-estate/29805126/55-armitage-crescent-ajax-northwest-ajax-northwest-ajax
Dorothy Harrison
Broker
314 Harwood Ave South #200
Ajax, Ontario L1S 2J1

The trademarks REALTOR®, REALTORS®, and the REALTOR® logo are controlled by The Canadian Real Estate Association (CREA) and identify real estate professionals who are members of CREA. The trademarks MLS®, Multiple Listing Service® and the associated logos are owned by The Canadian Real Estate Association (CREA) and identify the quality of services provided by real estate professionals who are members of CREA. The trademark DDF® is owned by The Canadian Real Estate Association (CREA) and identifies CREA's Data Distribution Facility (DDF®)
May 26 2026 03:16:33
Toronto Real Estate Board
RE/MAX Hallmark First Group Realty Ltd.

© 2026 Proptech Realty Inc., Brokerage.