
655 Mortimer Avenue Toronto, Ontario M4C 2J9

$1,189,000
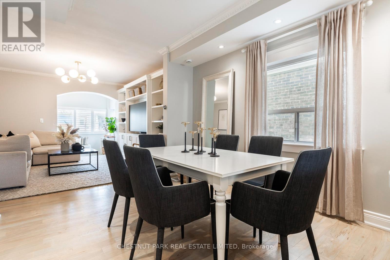
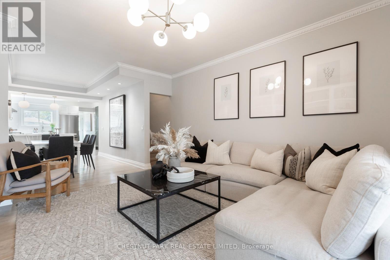
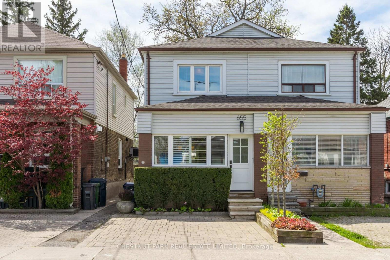
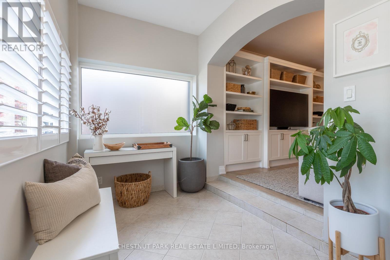
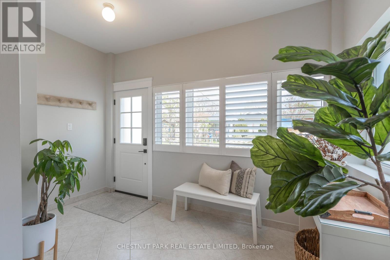
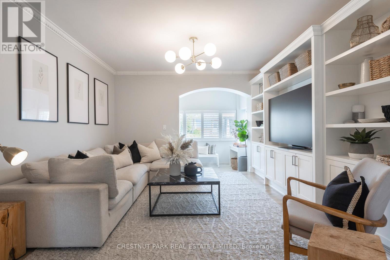
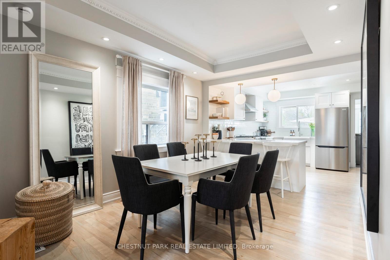
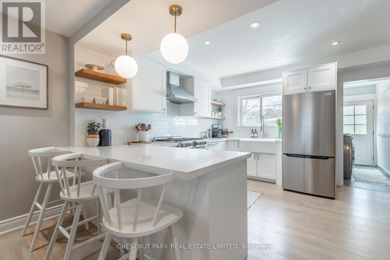
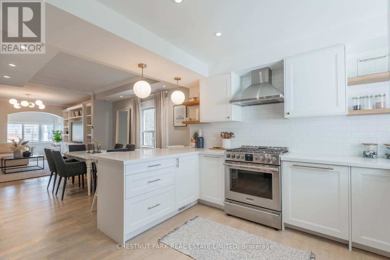
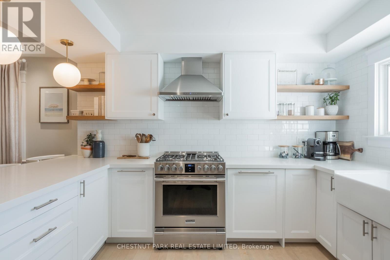
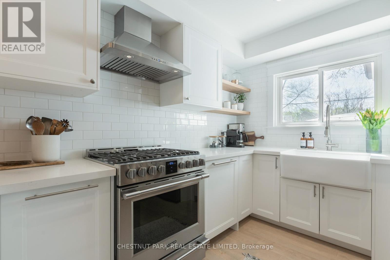
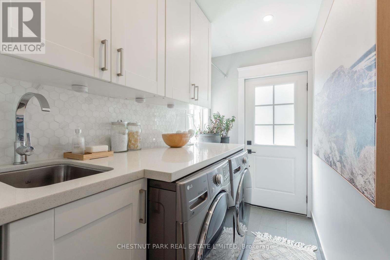
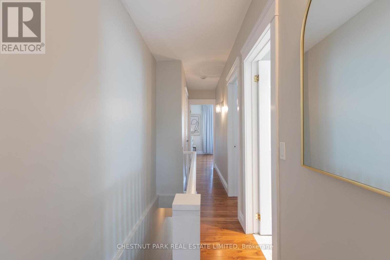
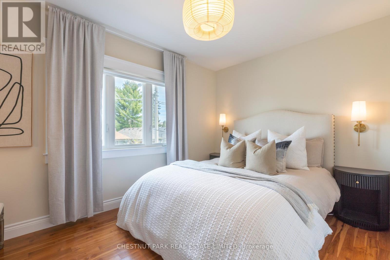
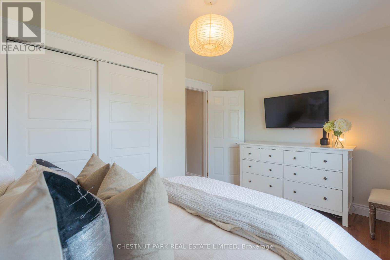
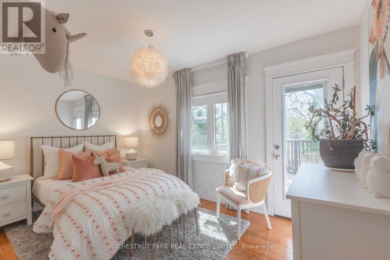
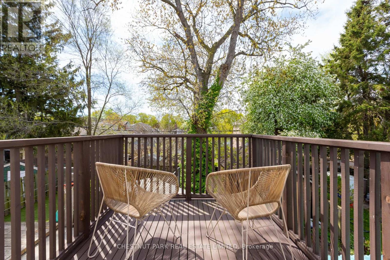
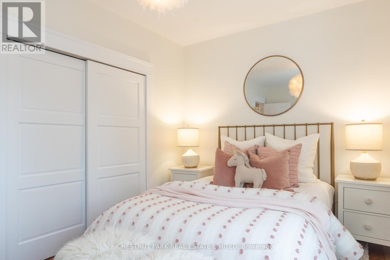
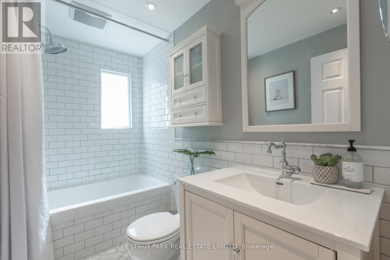
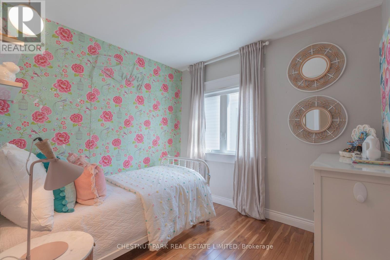
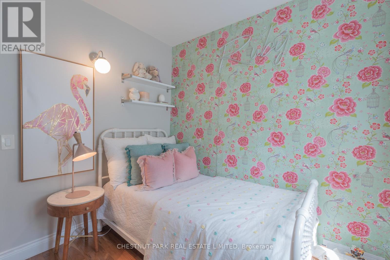
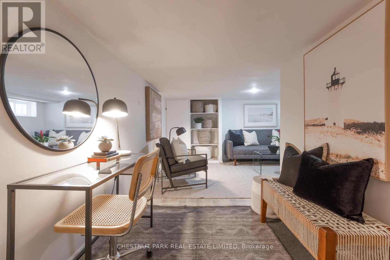
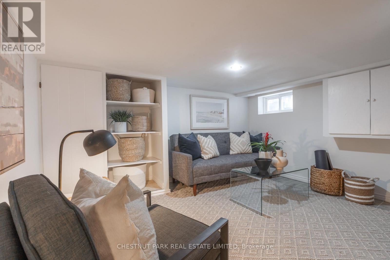
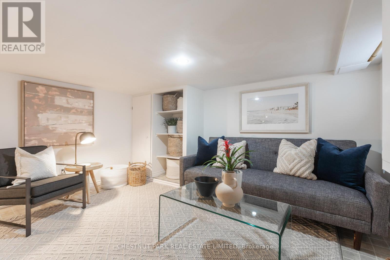
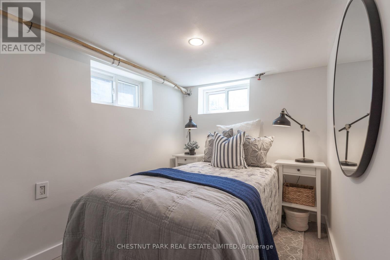
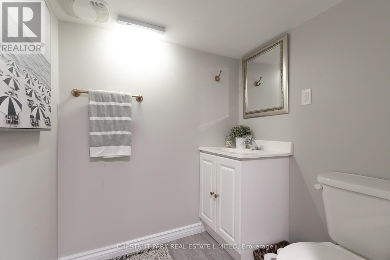
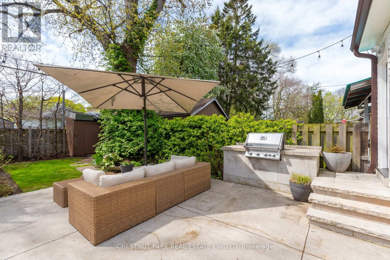
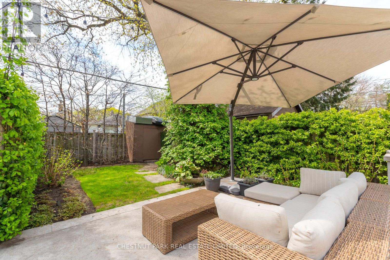
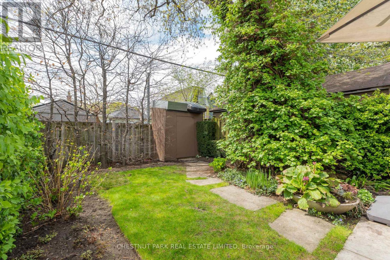
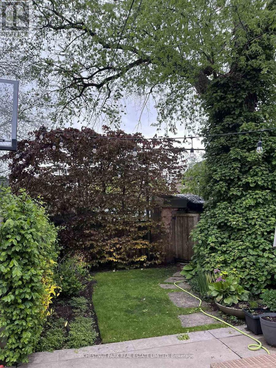
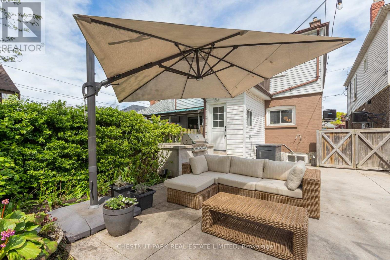
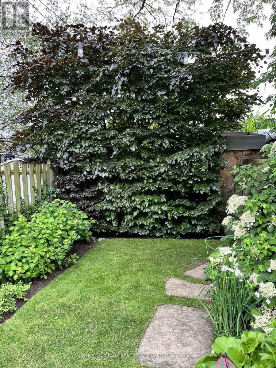
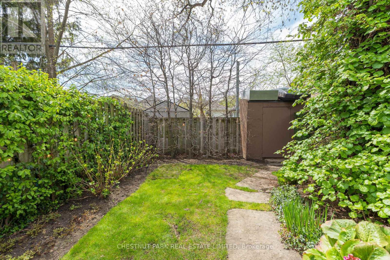
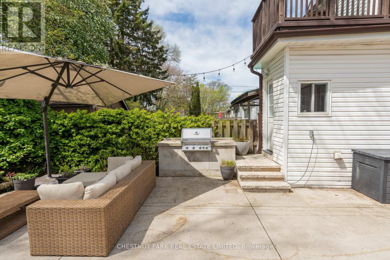
Tucked along a quiet stretch of Mortimer, this beautifully renovated family home blends timeless design with thoughtful everyday living. The 2021 main floor renovation transformed the space with thoughtful custom millwork and a fully reimagined kitchen featuring built in appliances, custom shelving, breakfast bar seating, and beautifully integrated storage throughout. Generous ceiling height and an abundance of natural light further enhance the space. Every detail has been carefully considered for modern family life. A generous mudroom anchors the front entry while the main floor laundry room at the rear of the home offers additional built ins, folding space, and functionality rarely found in homes of this size. Upstairs, the light filled primary bedroom features custom built in closets. The secondary bedroom also offers custom built in closets and opens to a private balcony with composite decking completed in 2018. The third bedroom offers excellent flexibility as a nursery or office. Renovated 4 piece bathroom, on second floor, with a timeless aesthetic. The finished lower level includes a spacious 3 piece bathroom and versatile space ideal for a rec room, office, guest suite, or growing family needs, with flexibility to customize the space as life evolves.The professionally landscaped backyard feels like a private retreat with mature gardens, landscape lighting, and a built in gas BBQ. Exceptionally quiet, you would never know you are steps to Mortimer. Freshly painted throughout with updated windows in 2021, AC in 2024, and roof in 2025. Rare legal front pad parking plus an additional parking space via mutual drive for a small car. Sought after R. H. McGregor and Cosburn School catchment. Convenient transit access with nearby TTC subway stations and quick routes into downtown. Surrounded by beloved cafes, restaurants, parks, and a true sense of community, this is the kind of east end neighbourhood people move to and never want to leave. (id:60365)
Open House
This property has open houses!
11:00 am
Ends at:1:00 pm
2:00 pm
Ends at:4:00 pm
Property Details
| MLS® Number | E13173784 |
| Property Type | Single Family |
| Community Name | Danforth Village-East York |
| AmenitiesNearBy | Hospital, Park, Public Transit, Schools, Place Of Worship |
| CommunityFeatures | Community Centre |
| Features | Carpet Free |
| ParkingSpaceTotal | 2 |
| Structure | Porch |
Building
| BathroomTotal | 2 |
| BedroomsAboveGround | 3 |
| BedroomsBelowGround | 1 |
| BedroomsTotal | 4 |
| Age | 100+ Years |
| Appliances | Barbeque, Freezer, Water Heater, Window Coverings |
| BasementDevelopment | Finished |
| BasementType | N/a (finished) |
| ConstructionStyleAttachment | Semi-detached |
| CoolingType | Central Air Conditioning |
| ExteriorFinish | Brick, Vinyl Siding |
| FlooringType | Tile, Vinyl, Hardwood, Ceramic, Marble |
| FoundationType | Poured Concrete |
| HeatingFuel | Natural Gas |
| HeatingType | Forced Air |
| StoriesTotal | 2 |
| SizeInterior | 1100 - 1500 Sqft |
| Type | House |
| UtilityWater | Municipal Water |
Parking
| No Garage |
Land
| Acreage | No |
| LandAmenities | Hospital, Park, Public Transit, Schools, Place Of Worship |
| LandscapeFeatures | Landscaped |
| Sewer | Sanitary Sewer |
| SizeDepth | 103 Ft |
| SizeFrontage | 17 Ft ,9 In |
| SizeIrregular | 17.8 X 10³ Ft |
| SizeTotalText | 17.8 X 10³ Ft |
Rooms
| Level | Type | Length | Width | Dimensions |
|---|---|---|---|---|
| Second Level | Primary Bedroom | 4.14 m | 2.79 m | 4.14 m x 2.79 m |
| Second Level | Bedroom 2 | 4.06 m | 3.05 m | 4.06 m x 3.05 m |
| Second Level | Bedroom 3 | 2.92 m | 2.62 m | 2.92 m x 2.62 m |
| Second Level | Bathroom | 2.64 m | 1.5 m | 2.64 m x 1.5 m |
| Lower Level | Bedroom | 3.38 m | 2.03 m | 3.38 m x 2.03 m |
| Lower Level | Bathroom | 2.29 m | 1.57 m | 2.29 m x 1.57 m |
| Lower Level | Recreational, Games Room | 3.86 m | 2.82 m | 3.86 m x 2.82 m |
| Main Level | Mud Room | 3.84 m | 2.03 m | 3.84 m x 2.03 m |
| Main Level | Living Room | 4.37 m | 3.89 m | 4.37 m x 3.89 m |
| Main Level | Dining Room | 3.58 m | 3.05 m | 3.58 m x 3.05 m |
| Main Level | Kitchen | 3.78 m | 3.76 m | 3.78 m x 3.76 m |
| Main Level | Laundry Room | 2.74 m | 1.5 m | 2.74 m x 1.5 m |
Olivia Grier
Salesperson
1300 Yonge St Ground Flr
Toronto, Ontario M4T 1X3

The trademarks REALTOR®, REALTORS®, and the REALTOR® logo are controlled by The Canadian Real Estate Association (CREA) and identify real estate professionals who are members of CREA. The trademarks MLS®, Multiple Listing Service® and the associated logos are owned by The Canadian Real Estate Association (CREA) and identify the quality of services provided by real estate professionals who are members of CREA. The trademark DDF® is owned by The Canadian Real Estate Association (CREA) and identifies CREA's Data Distribution Facility (DDF®)
May 26 2026 05:43:00
Toronto Real Estate Board
Chestnut Park Real Estate Limited

© 2026 Proptech Realty Inc., Brokerage.