
19 Carol Road Barrie, Ontario L4N 3P6

$3,100 Monthly
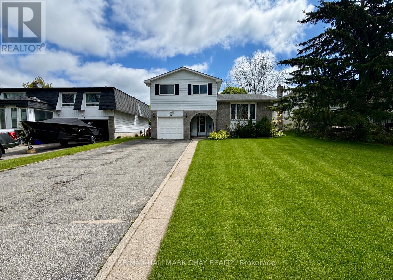
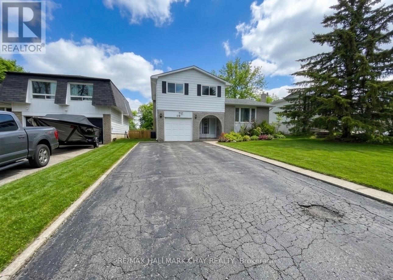
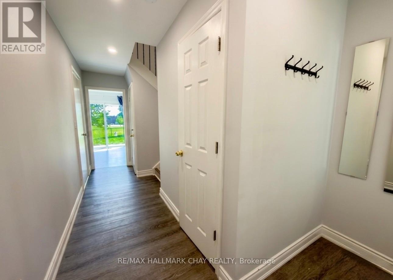
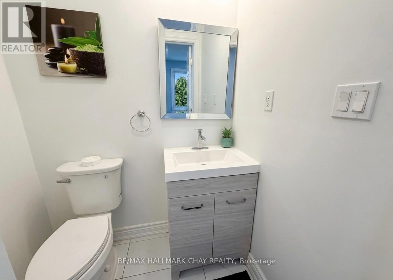
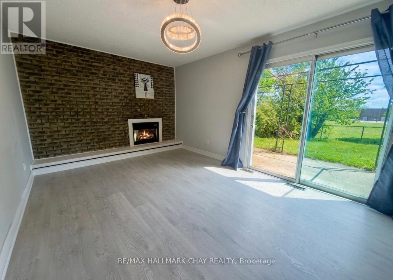
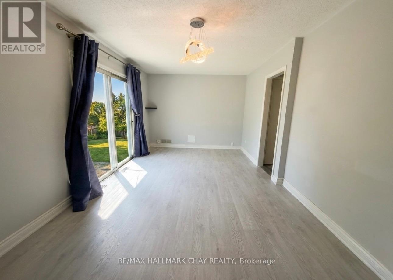
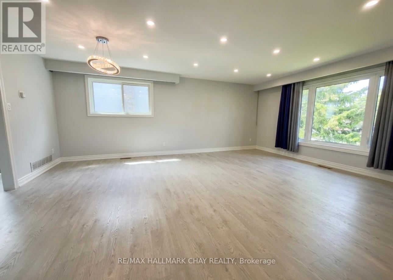
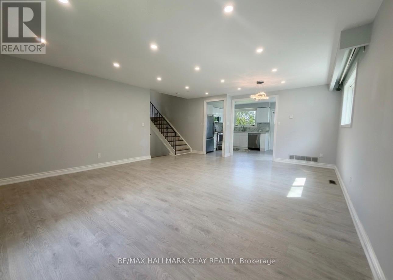
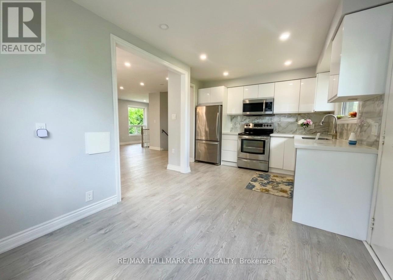
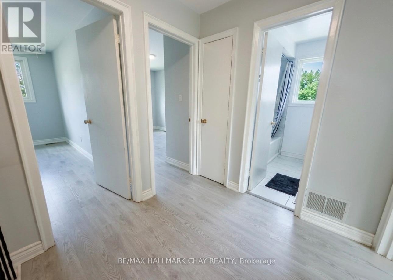
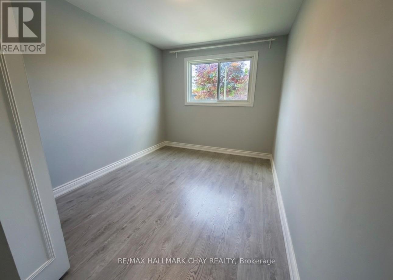
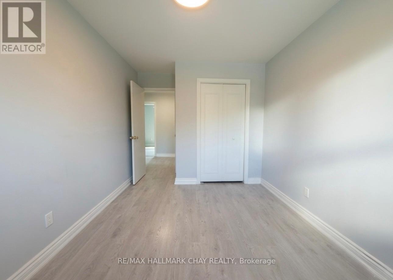
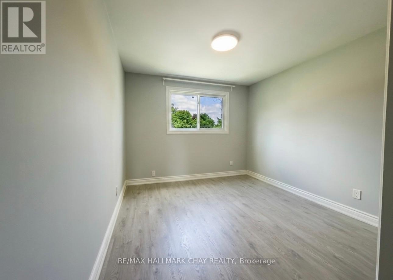
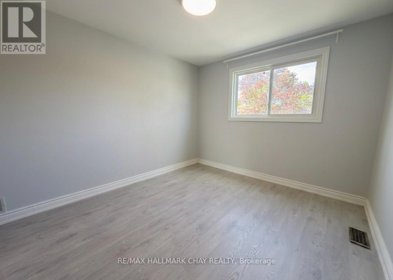
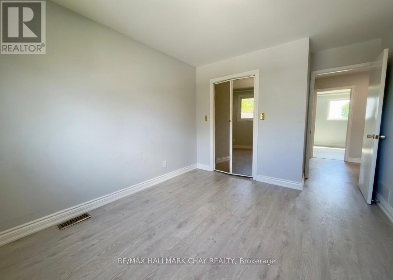
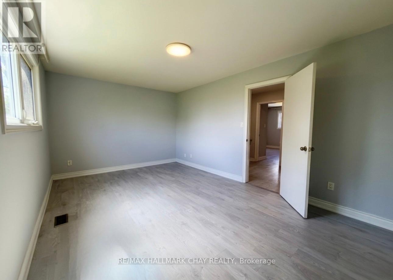
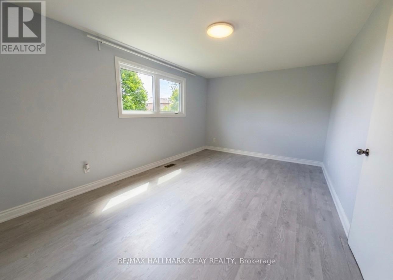
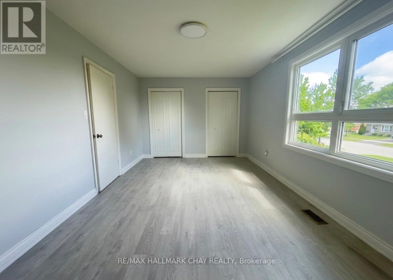
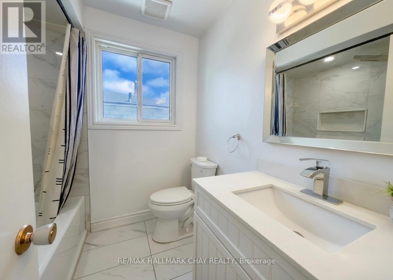
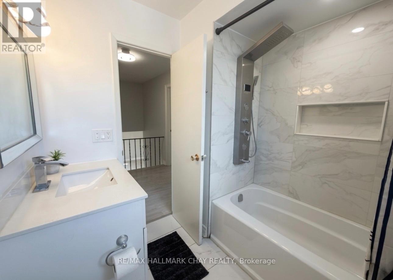
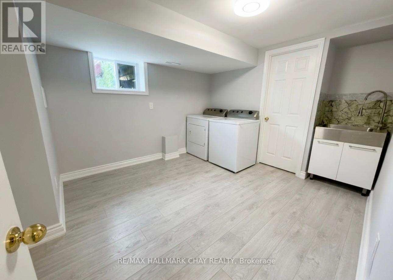
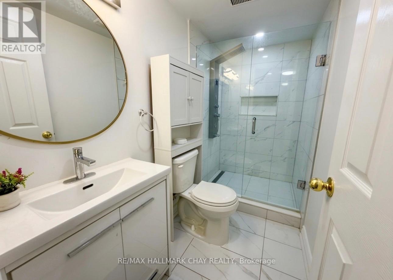
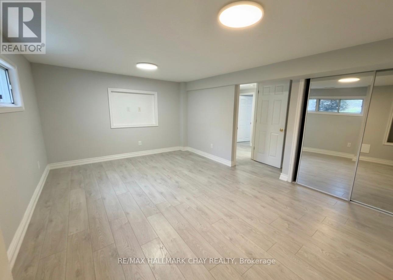
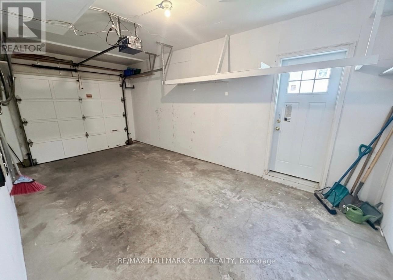
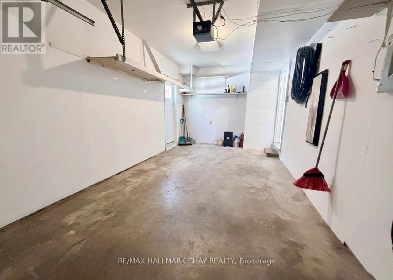
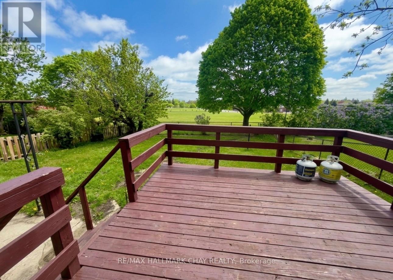
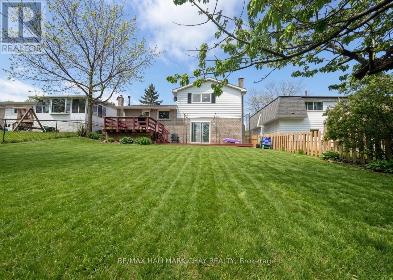
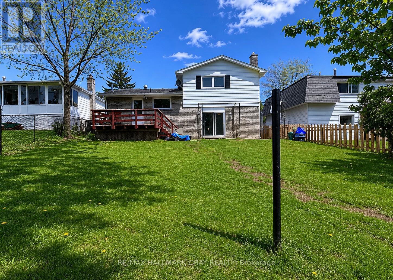
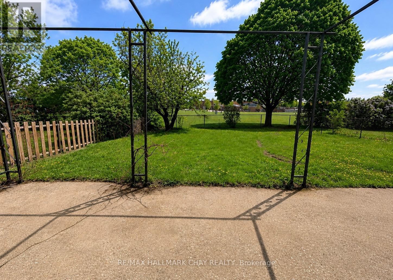
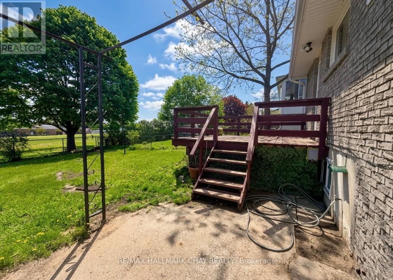
Welcome to 19 Carol Road, a beautiful side-split situated in one of the most desirable, quiet neighbourhoods in Barrie. This full-house unit offers an abundance of functional living space and an ideal layout for growing families or working professionals seeking a premium rental home. The main level boasts a bright and spacious living room paired with an inviting eat-in kitchen, providing the perfect hub for daily living and casual entertaining. From the kitchen, step directly out onto the private backyard deck, which overlooks an expansive outdoor space that backs directly onto Allandale Heights Public School, ensuring no rear neighbours and a peaceful backdrop. The upper level features three generously sized bedrooms and a full family bathroom, while the basement level offers excellent versatility with a fourth bedroom, an additional full bathroom, laundry and on the lower level we have a family room with fireplace, walk-out to backyard and a convenient powder room. Parking and storage are effortless with a deep driveway accommodating four vehicles, complemented by a single-car garage equipped with a garage door remote and secure inside entry to the home. Located just moments away from the vibrant Barrie waterfront, streamlined commuting via Highway 400 or nearby Go-Station, local shopping centres, and essential amenities, this property combines everyday convenience with a serene residential setting. This complete home is a rare opportunity in a fantastic community. (id:60365)
Property Details
| MLS® Number | S13174034 |
| Property Type | Single Family |
| Community Name | Allandale Heights |
| AmenitiesNearBy | Marina, Park, Public Transit |
| Features | Flat Site |
| ParkingSpaceTotal | 5 |
| Structure | Deck |
Building
| BathroomTotal | 3 |
| BedroomsAboveGround | 3 |
| BedroomsBelowGround | 1 |
| BedroomsTotal | 4 |
| Age | 51 To 99 Years |
| Amenities | Fireplace(s) |
| Appliances | Water Heater |
| BasementDevelopment | Finished |
| BasementType | Full (finished) |
| ConstructionStyleAttachment | Detached |
| ConstructionStyleSplitLevel | Sidesplit |
| CoolingType | Central Air Conditioning |
| ExteriorFinish | Brick, Vinyl Siding |
| FireplacePresent | Yes |
| FireplaceTotal | 1 |
| FoundationType | Poured Concrete |
| HalfBathTotal | 1 |
| HeatingFuel | Natural Gas |
| HeatingType | Forced Air |
| SizeInterior | 1500 - 2000 Sqft |
| Type | House |
| UtilityWater | Municipal Water |
Parking
| Attached Garage | |
| Garage | |
| Inside Entry |
Land
| Acreage | No |
| LandAmenities | Marina, Park, Public Transit |
| Sewer | Sanitary Sewer |
| SizeDepth | 120 Ft |
| SizeFrontage | 50 Ft |
| SizeIrregular | 50 X 120 Ft |
| SizeTotalText | 50 X 120 Ft |
Rooms
| Level | Type | Length | Width | Dimensions |
|---|---|---|---|---|
| Second Level | Bathroom | 2.08 m | 2.11 m | 2.08 m x 2.11 m |
| Second Level | Bedroom | 3.48 m | 2.72 m | 3.48 m x 2.72 m |
| Second Level | Bedroom 2 | 3.07 m | 3.45 m | 3.07 m x 3.45 m |
| Second Level | Bedroom 3 | 5.21 m | 3.3 m | 5.21 m x 3.3 m |
| Basement | Laundry Room | 3.07 m | 3.43 m | 3.07 m x 3.43 m |
| Basement | Bathroom | 2.79 m | 1.3 m | 2.79 m x 1.3 m |
| Basement | Bedroom 4 | 4.98 m | 3.4 m | 4.98 m x 3.4 m |
| Lower Level | Bathroom | 1.57 m | 1.17 m | 1.57 m x 1.17 m |
| Lower Level | Family Room | 5.66 m | 3.28 m | 5.66 m x 3.28 m |
| Main Level | Living Room | 6.27 m | 5.08 m | 6.27 m x 5.08 m |
| Main Level | Kitchen | 5.05 m | 2.74 m | 5.05 m x 2.74 m |
https://www.realtor.ca/real-estate/29805228/19-carol-road-barrie-allandale-heights-allandale-heights
Aaron Lillie
Broker
218 Bayfield St, 100078 & 100431
Barrie, Ontario L4M 3B6

The trademarks REALTOR®, REALTORS®, and the REALTOR® logo are controlled by The Canadian Real Estate Association (CREA) and identify real estate professionals who are members of CREA. The trademarks MLS®, Multiple Listing Service® and the associated logos are owned by The Canadian Real Estate Association (CREA) and identify the quality of services provided by real estate professionals who are members of CREA. The trademark DDF® is owned by The Canadian Real Estate Association (CREA) and identifies CREA's Data Distribution Facility (DDF®)
July 24 2026 02:33:21
Toronto Real Estate Board
RE/MAX Hallmark Chay Realty

© 2026 Proptech Realty Inc., Brokerage.