
810 - 2 Old Mill Drive Toronto, Ontario M6S 1R7

$698,800Maintenance, Common Area Maintenance, Insurance, Parking
$867.57 Monthly
Maintenance, Common Area Maintenance, Insurance, Parking
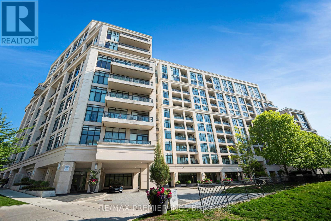
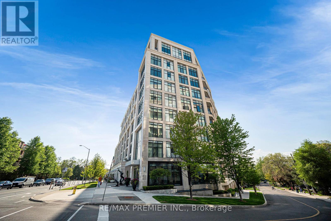
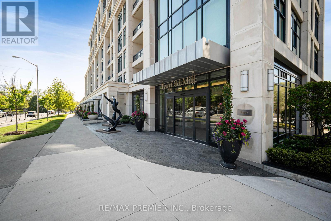
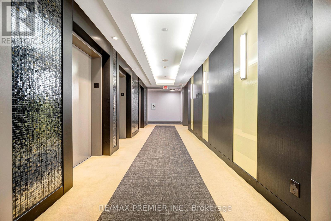
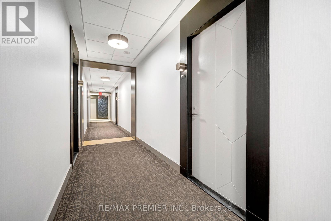
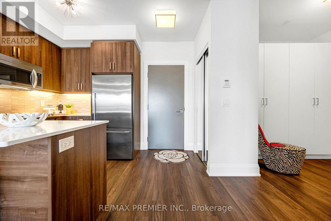
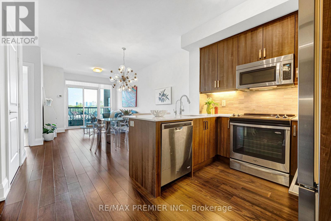
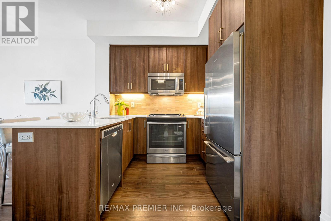
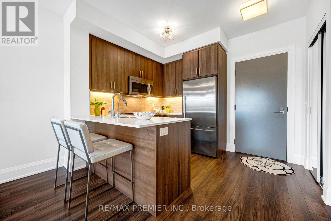
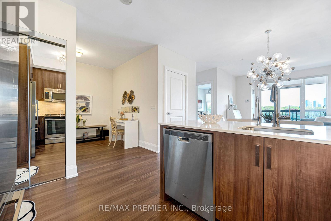
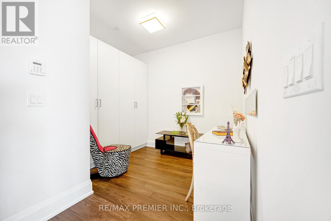
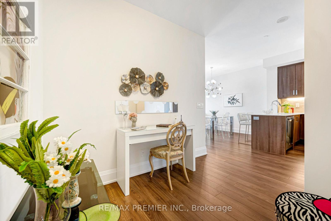
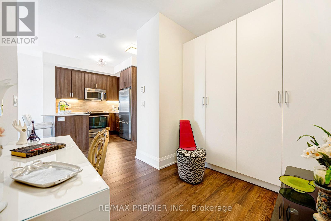
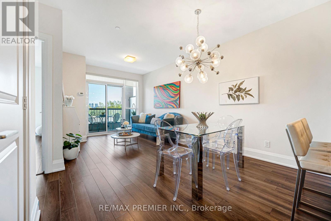
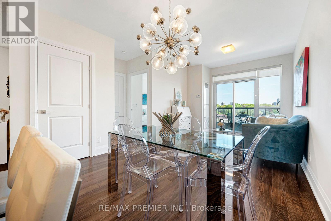
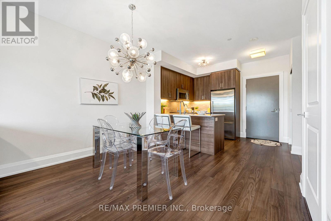
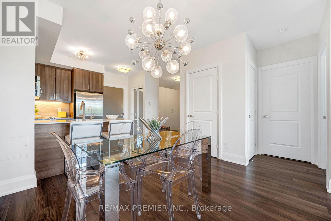
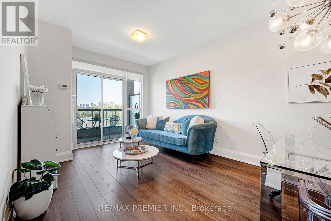
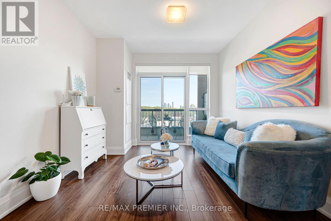
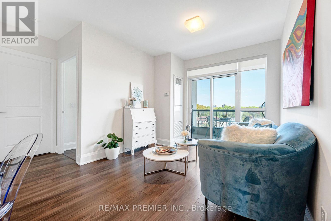
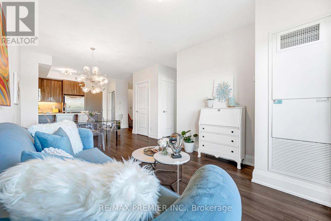
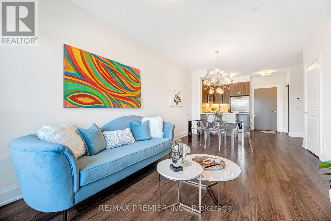
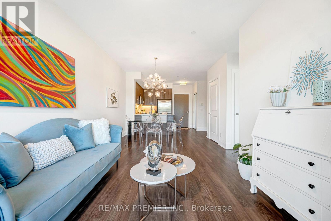
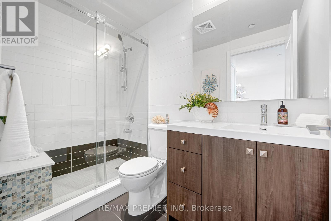
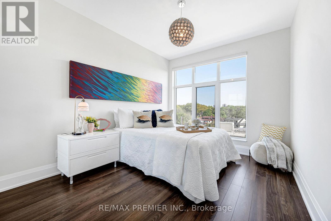
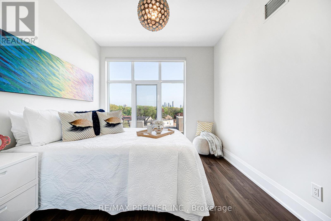
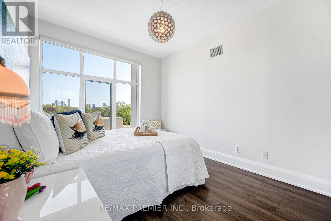
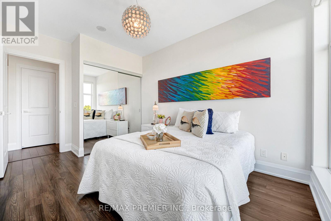
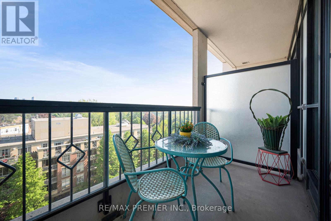
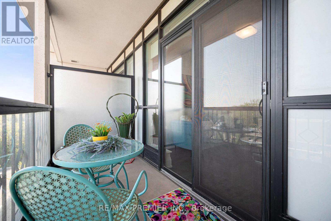
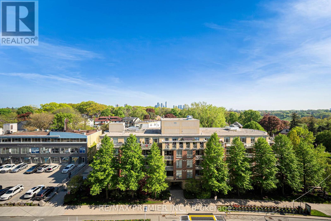
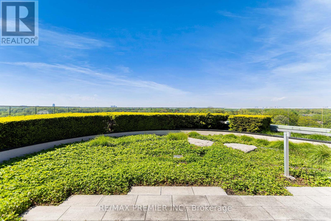
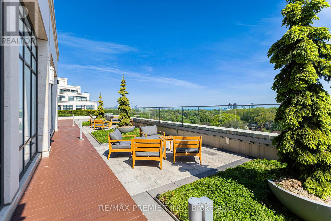
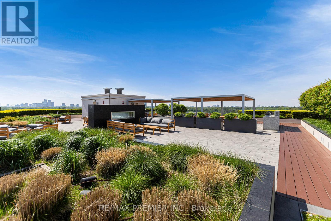
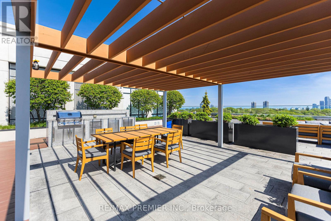
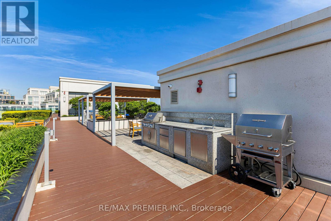
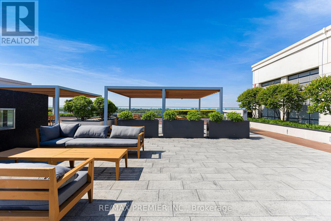
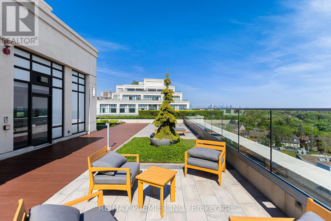
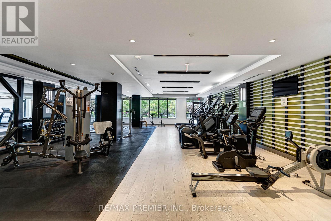
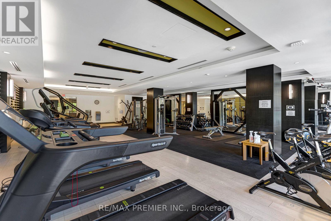
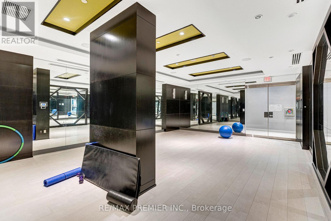
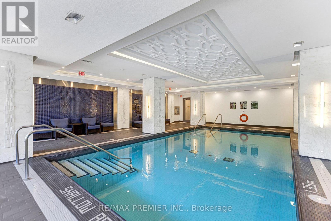
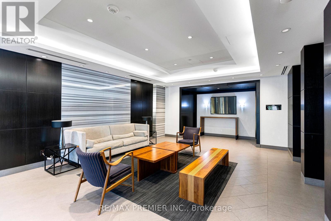
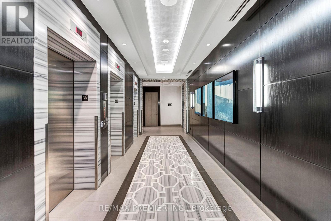
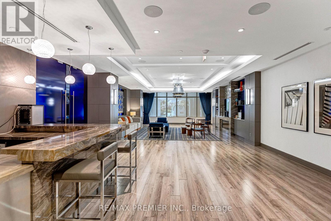
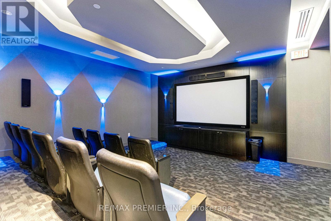
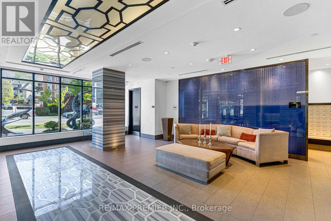
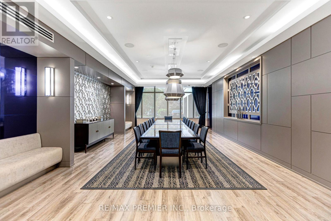
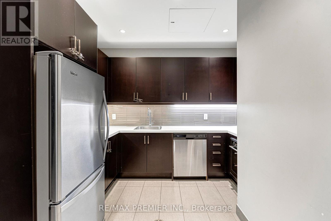
$867.57 MonthlyWelcome to Tridel's prestigious Old Mill community, where timeless elegance meets modern luxury in one of Toronto's most sought-after neighbourhoods. A boutique low-rise building, this exceptional south-facing 8th-floor suite offers an intimate and refined lifestyle with all the conveniences of city living. Perfectly positioned just steps to the subway, charming shops, restaurants, and the scenic Humber River trails, this residence blends location, lifestyle, and comfort seamlessly. Offering approximately 694 sq. ft. of beautifully curated living space, this one-of-a-kind suite features stylish laminate flooring throughout, a modern kitchen complete with stainless steel appliances and elegant quartz countertops, and a spacious den that can easily function as a second bedroom or home office. Step out onto your private balcony and enjoy stunning south-facing views that bathe the home in natural light. Residents also enjoy breathtaking rooftop terrace views in every direction, along with premium building amenities that elevate everyday living. A truly special opportunity and an absolute must-see masterpiece! (id:60365)
Property Details
| MLS® Number | W13173768 |
| Property Type | Single Family |
| Community Name | High Park-Swansea |
| CommunityFeatures | Pets Allowed With Restrictions |
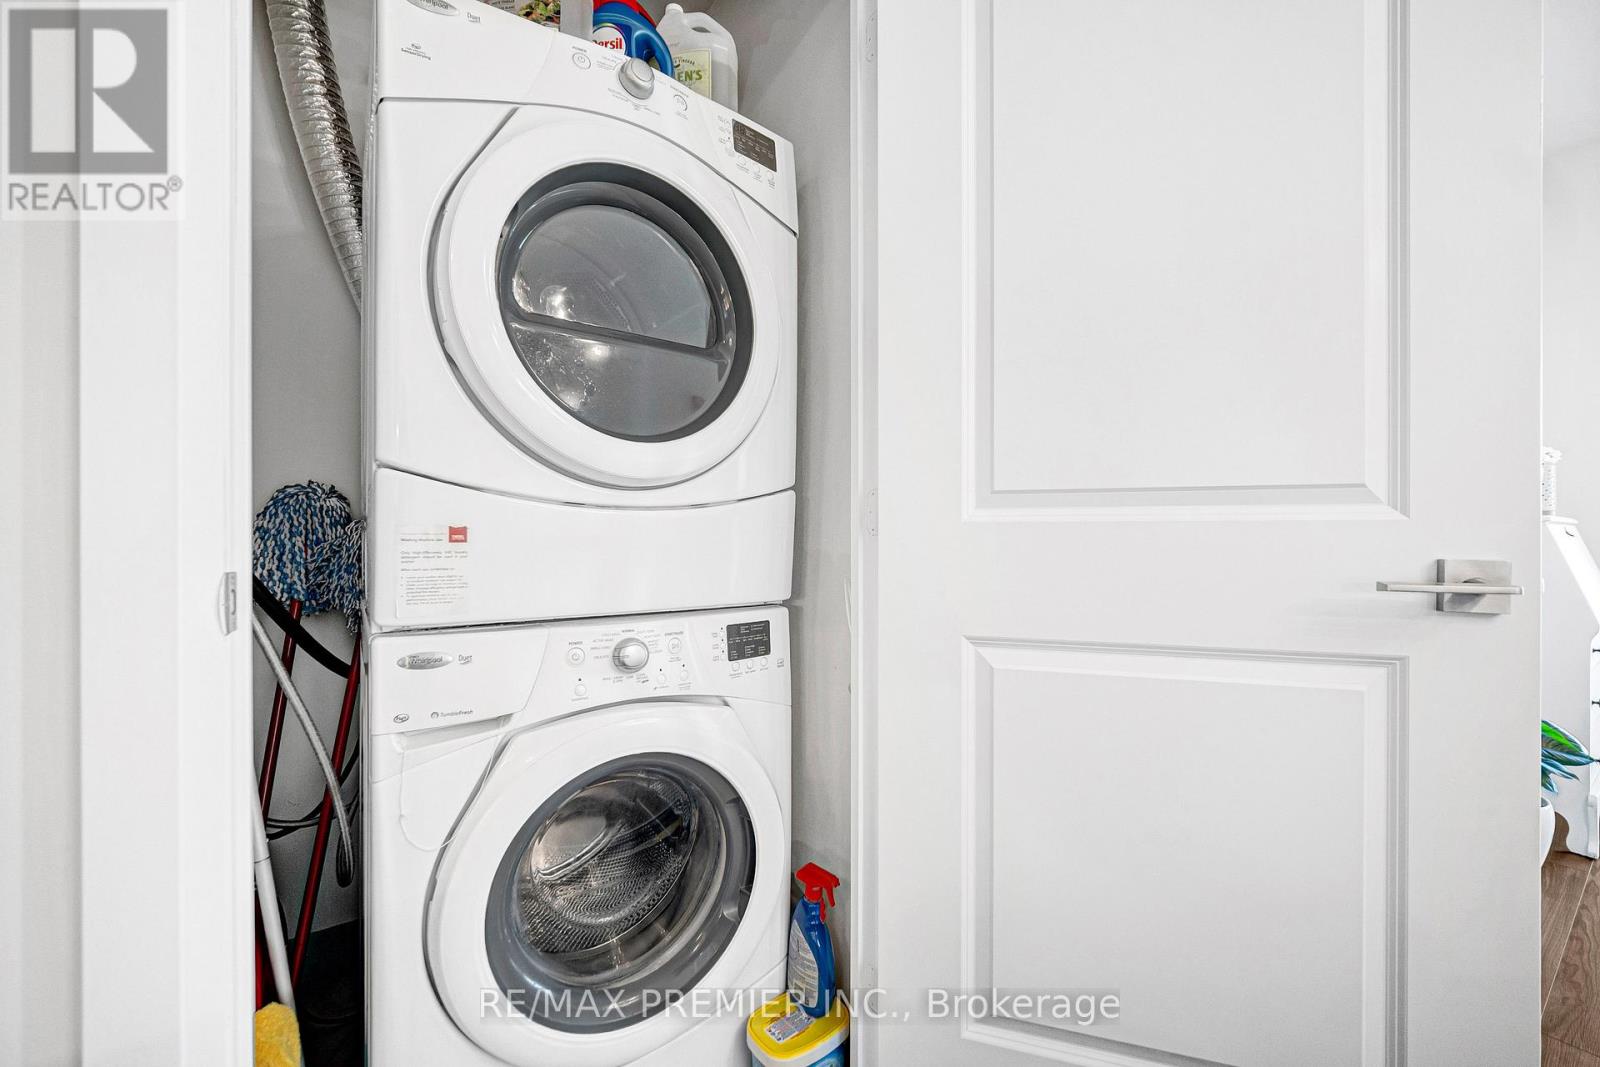
| Features | Balcony, Carpet Free, In Suite Laundry |
| ParkingSpaceTotal | 1 |
Building
| BathroomTotal | 1 |
| BedroomsAboveGround | 1 |
| BedroomsBelowGround | 1 |
| BedroomsTotal | 2 |
| Amenities | Storage - Locker |
| Appliances | Blinds, Dishwasher, Dryer, Stove, Washer, Refrigerator |
| BasementType | None |
| CoolingType | Central Air Conditioning |
| ExteriorFinish | Concrete, Steel |
| FlooringType | Laminate |
| HeatingFuel | Natural Gas |
| HeatingType | Forced Air |
| SizeInterior | 600 - 699 Sqft |
| Type | Apartment |
Parking
| Underground | |
| Garage |
Land
| Acreage | No |
Rooms
| Level | Type | Length | Width | Dimensions |
|---|---|---|---|---|
| Flat | Living Room | 6.19 m | 3.1 m | 6.19 m x 3.1 m |
| Flat | Kitchen | 3.1 m | 2.77 m | 3.1 m x 2.77 m |
| Flat | Eating Area | 3.1 m | 2.77 m | 3.1 m x 2.77 m |
| Flat | Dining Room | 6.19 m | 3.1 m | 6.19 m x 3.1 m |
| Flat | Primary Bedroom | 3.66 m | 3.1 m | 3.66 m x 3.1 m |
| Flat | Den | 3.1 m | 2.16 m | 3.1 m x 2.16 m |
Florica Floreanu
Broker
9100 Jane St Bldg L #77
Vaughan, Ontario L4K 0A4

The trademarks REALTOR®, REALTORS®, and the REALTOR® logo are controlled by The Canadian Real Estate Association (CREA) and identify real estate professionals who are members of CREA. The trademarks MLS®, Multiple Listing Service® and the associated logos are owned by The Canadian Real Estate Association (CREA) and identify the quality of services provided by real estate professionals who are members of CREA. The trademark DDF® is owned by The Canadian Real Estate Association (CREA) and identifies CREA's Data Distribution Facility (DDF®)
May 26 2026 04:58:41
Toronto Real Estate Board
RE/MAX Premier Inc.

© 2026 Proptech Realty Inc., Brokerage.