
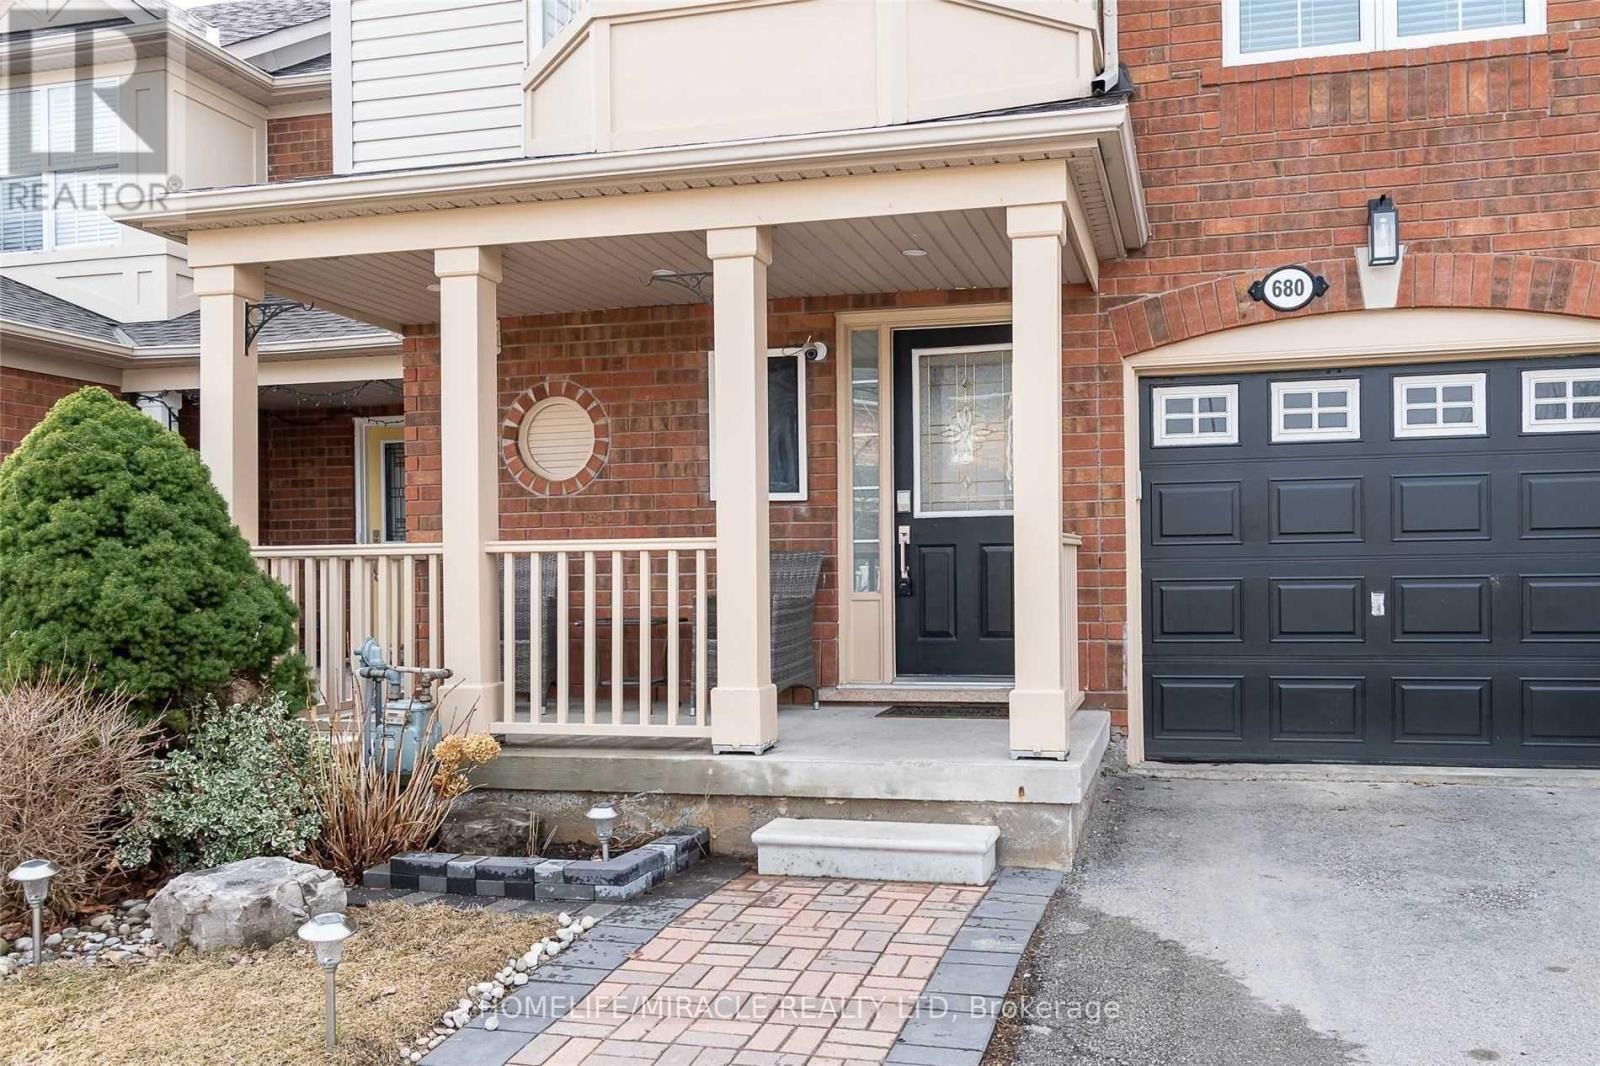
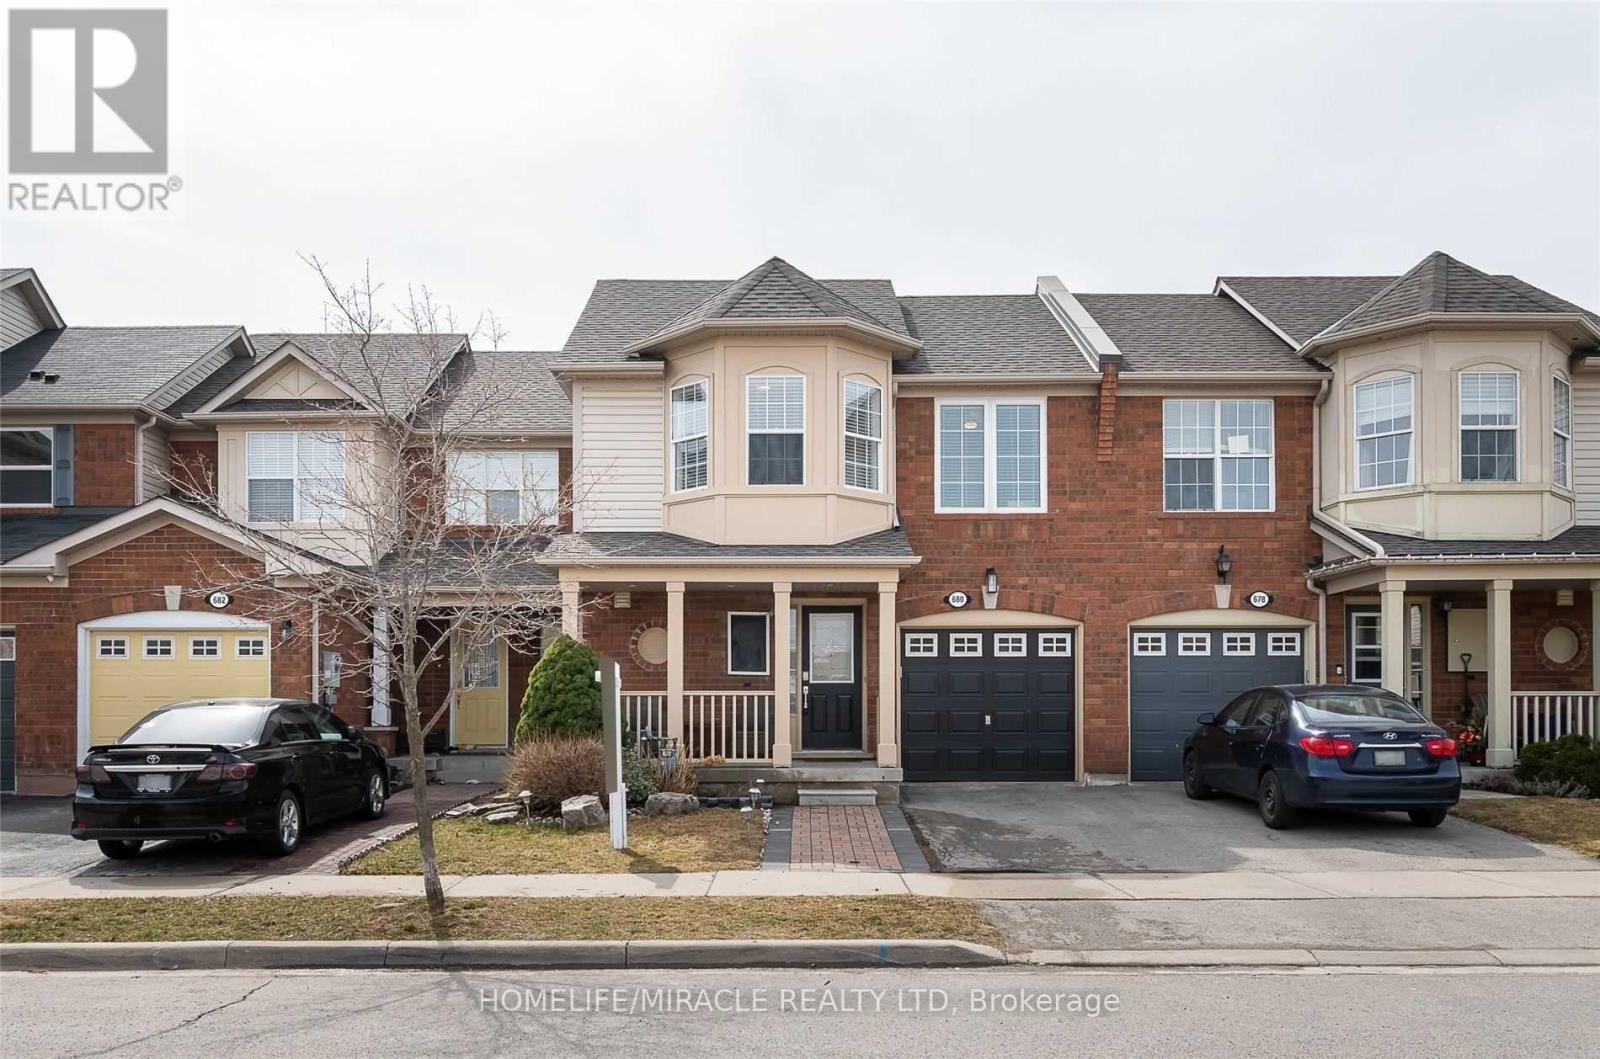
680 Hamilton Crescent Milton, Ontario L9T 6H1

$2,900 Monthly
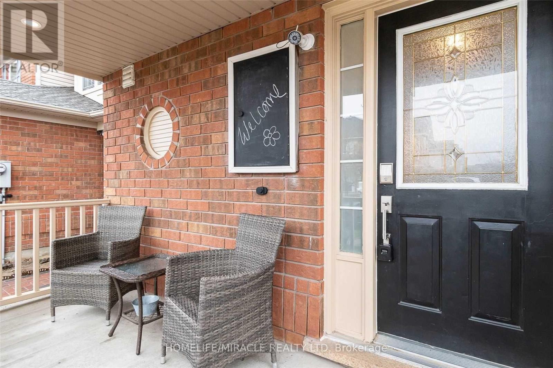
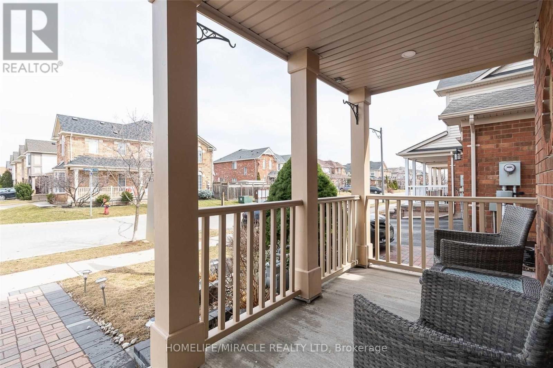
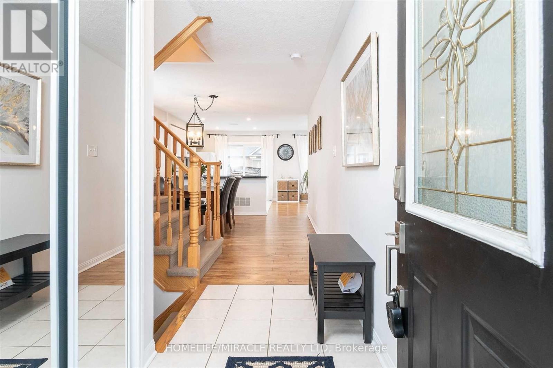
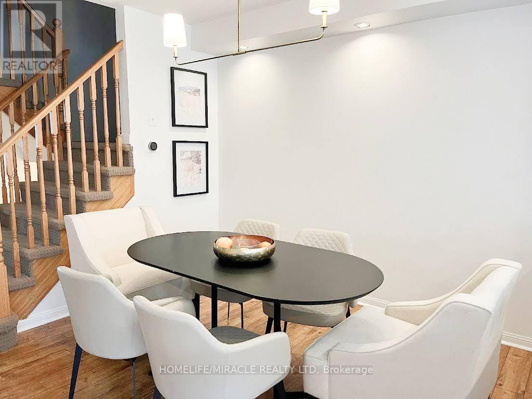
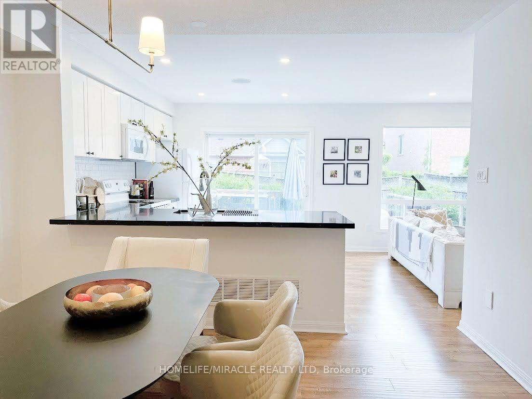
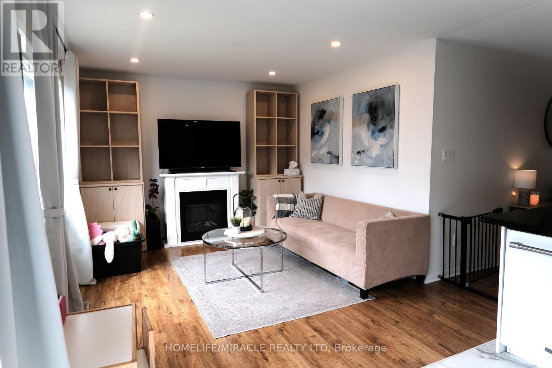
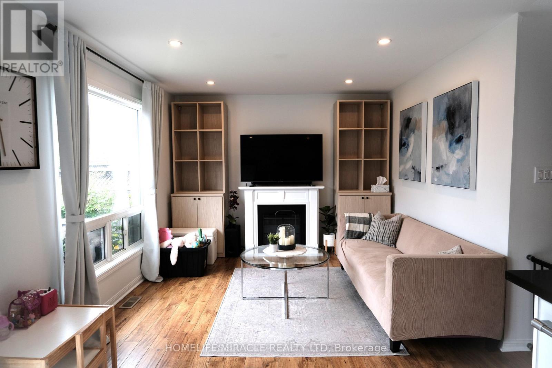
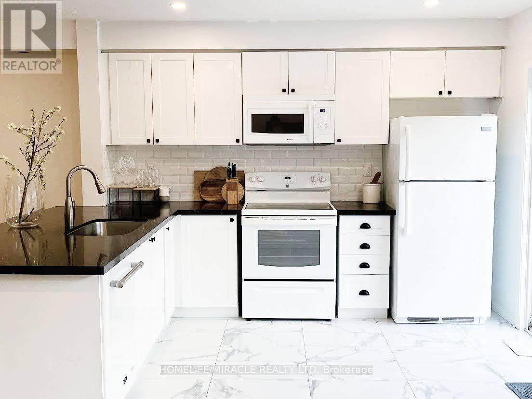
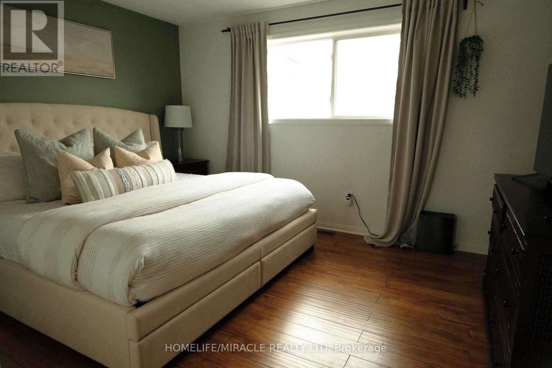
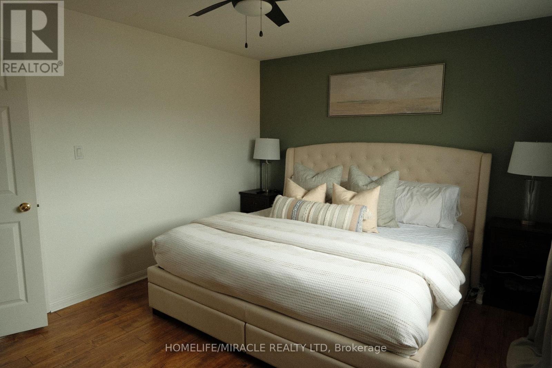
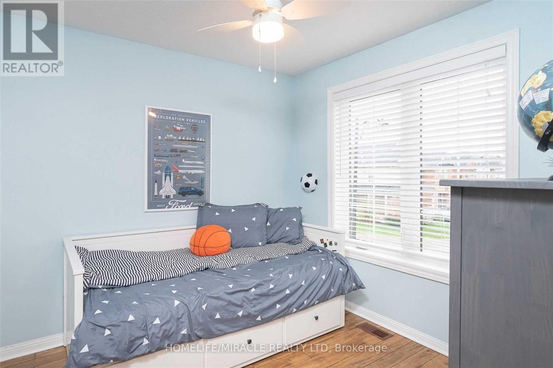
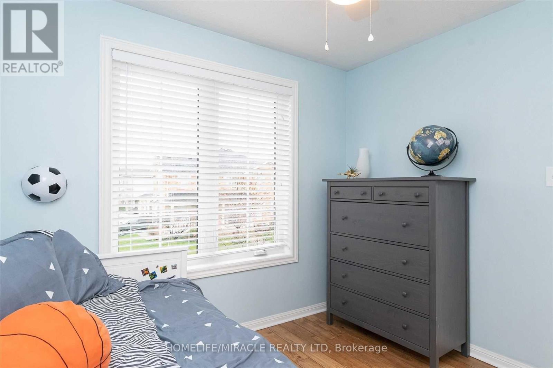
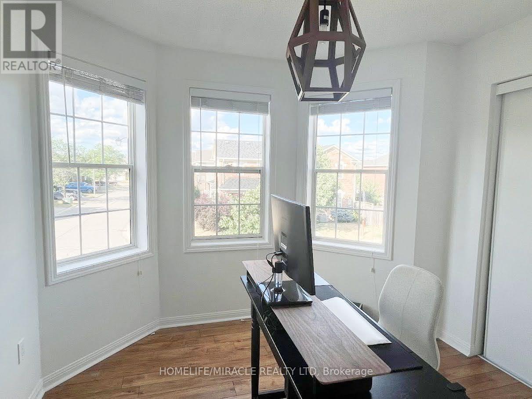
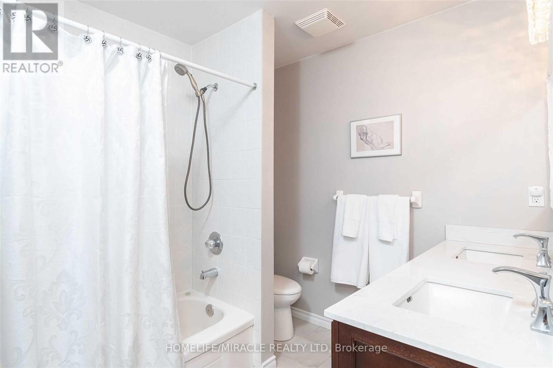
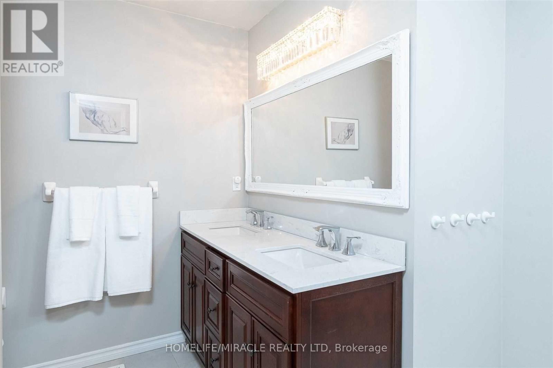
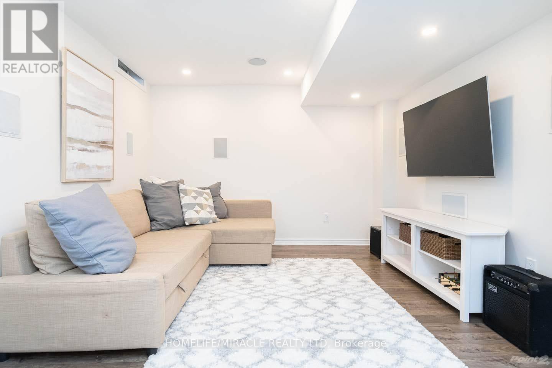
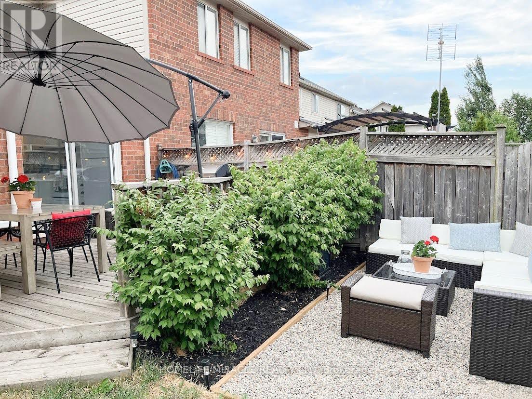
Welcome to this spacious and well-maintained 3-bedroom, 2-bathroom townhome with a finished basement, located in one of Milton's highly desirable neighbourhoods.This home offers a bright, open-concept main floor, perfect for comfortable everyday living and entertaining. The kitchen features white cabinetry, quartz countertops, a stylish backsplash, breakfast bar, and direct access to the backyard.Step outside and enjoy the large deck, ideal for relaxing, hosting, or soaking up the sun. Upstairs, the primary bedroom includes a generous walk-in closet, while the additional bedrooms provide great space for family, guests, or a home office.The tastefully finished basement offers even more living space, perfect for a recreation room, workspace, or cozy movie area.A great opportunity to lease an entire townhouse in a sought-after Milton community. (id:60365)
Property Details
| MLS® Number | W13173780 |
| Property Type | Single Family |
| Community Name | 1023 - BE Beaty |
| AmenitiesNearBy | Hospital, Park, Schools |
| ParkingSpaceTotal | 2 |
| Structure | Patio(s), Porch |
Building
| BathroomTotal | 2 |
| BedroomsAboveGround | 3 |
| BedroomsTotal | 3 |
| BasementDevelopment | Finished |
| BasementType | N/a (finished) |
| ConstructionStyleAttachment | Attached |
| CoolingType | Central Air Conditioning |
| ExteriorFinish | Brick, Vinyl Siding |
| FlooringType | Laminate |
| FoundationType | Brick |
| HalfBathTotal | 1 |
| HeatingFuel | Electric |
| HeatingType | Forced Air |
| StoriesTotal | 2 |
| SizeInterior | 1100 - 1500 Sqft |
| Type | Row / Townhouse |
Parking
| Garage |
Land
| Acreage | No |
| FenceType | Fenced Yard |
| LandAmenities | Hospital, Park, Schools |
| Sewer | Sanitary Sewer |
Rooms
| Level | Type | Length | Width | Dimensions |
|---|---|---|---|---|
| Second Level | Primary Bedroom | 4.27 m | 3.35 m | 4.27 m x 3.35 m |
| Second Level | Bedroom 2 | 2.74 m | 2.74 m | 2.74 m x 2.74 m |
| Second Level | Bedroom 3 | 3.05 m | 2.74 m | 3.05 m x 2.74 m |
| Basement | Recreational, Games Room | 4.73 m | 3.21 m | 4.73 m x 3.21 m |
| Basement | Office | 1.69 m | 2.5 m | 1.69 m x 2.5 m |
| Main Level | Great Room | 3.96 m | 3.35 m | 3.96 m x 3.35 m |
| Main Level | Kitchen | 2.44 m | 3.35 m | 2.44 m x 3.35 m |
https://www.realtor.ca/real-estate/29805276/680-hamilton-crescent-milton-be-beaty-1023-be-beaty
Mar Jay Rigor
Salesperson
1339 Matheson Blvd E.
Mississauga, Ontario L4W 1R1

The trademarks REALTOR®, REALTORS®, and the REALTOR® logo are controlled by The Canadian Real Estate Association (CREA) and identify real estate professionals who are members of CREA. The trademarks MLS®, Multiple Listing Service® and the associated logos are owned by The Canadian Real Estate Association (CREA) and identify the quality of services provided by real estate professionals who are members of CREA. The trademark DDF® is owned by The Canadian Real Estate Association (CREA) and identifies CREA's Data Distribution Facility (DDF®)
May 26 2026 02:47:41
Toronto Real Estate Board
Homelife/miracle Realty Ltd

© 2026 Proptech Realty Inc., Brokerage.