
16 - 619 Evans Avenue Toronto, Ontario M8W 2W4

$879,000Maintenance, Parcel of Tied Land
$155 Monthly
Maintenance, Parcel of Tied Land
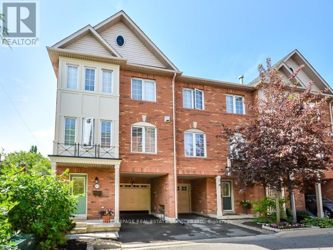
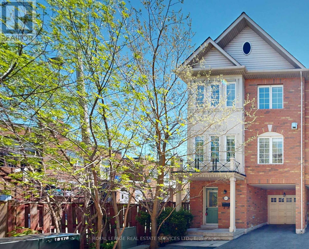
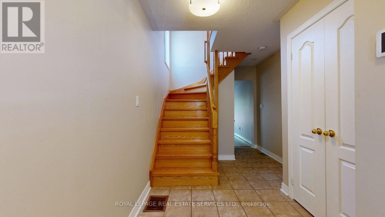
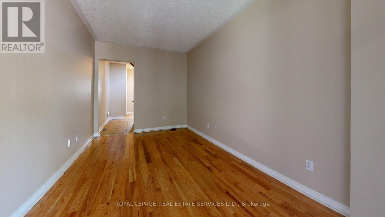
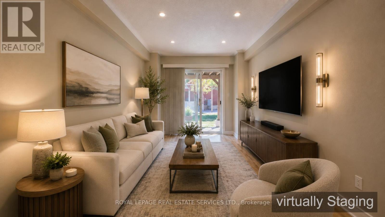
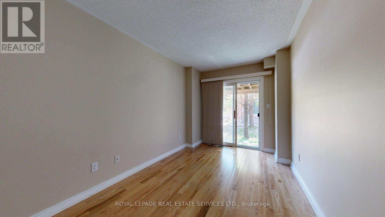
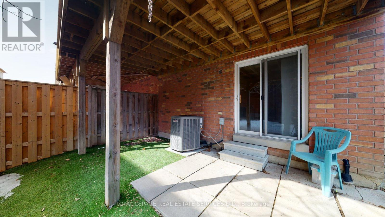
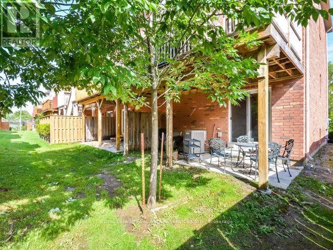
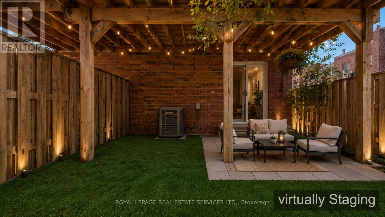
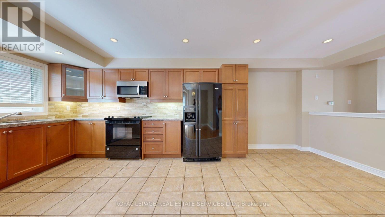
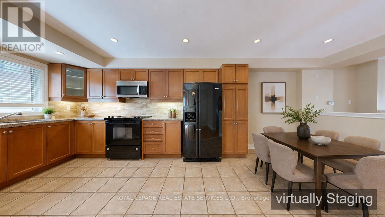
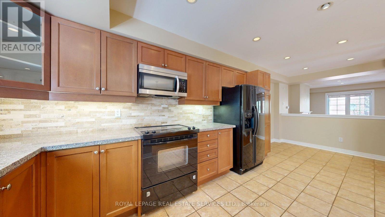
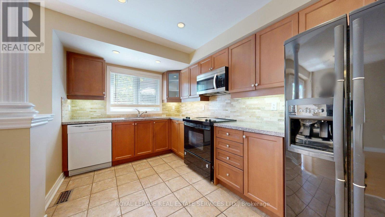
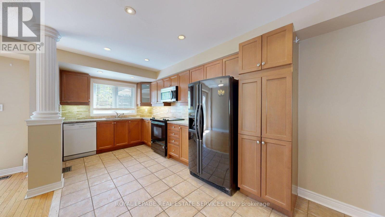
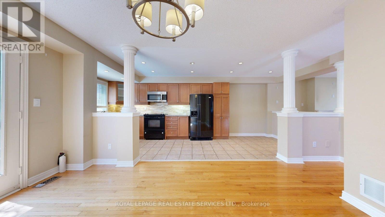
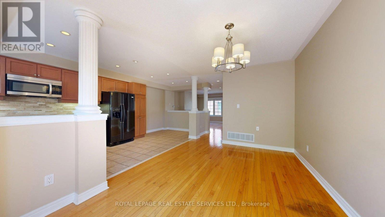
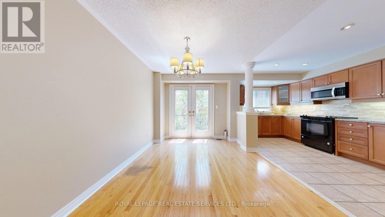
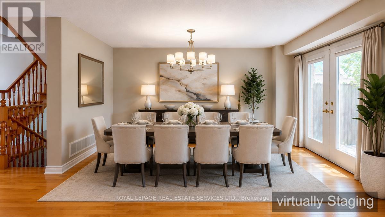
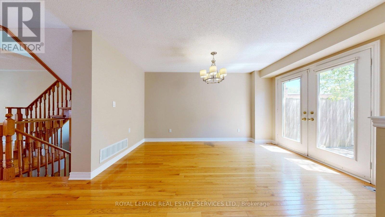
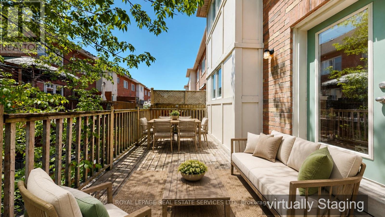
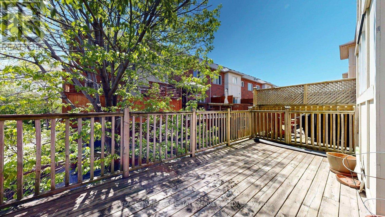
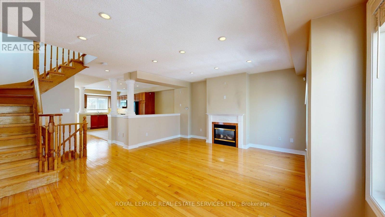
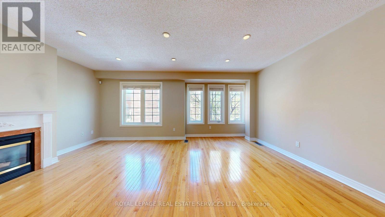
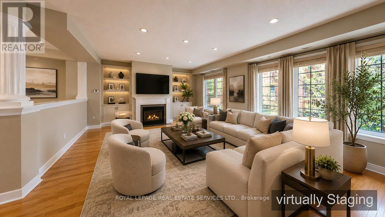
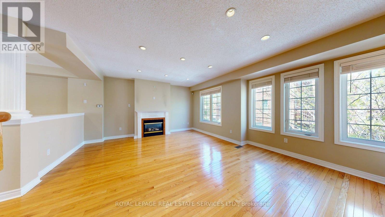
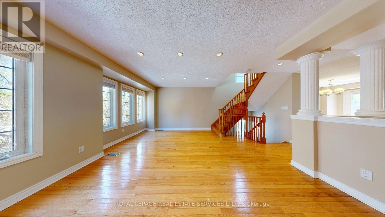
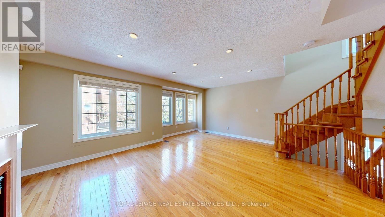
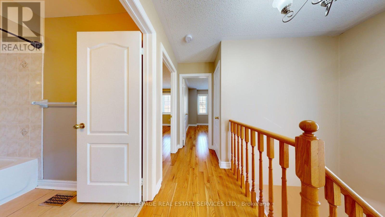
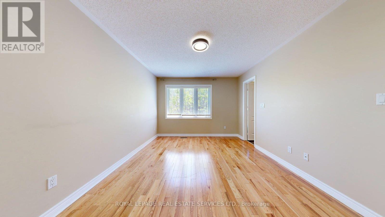
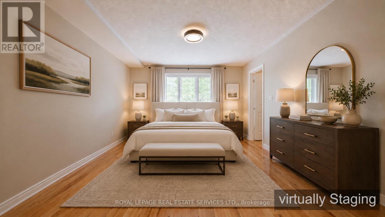
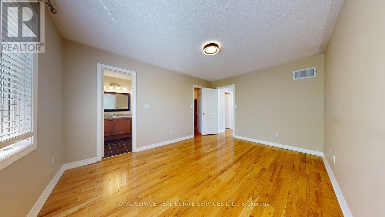
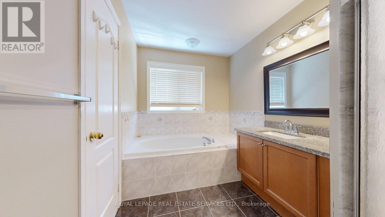
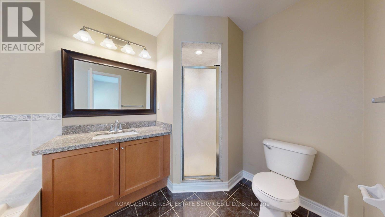
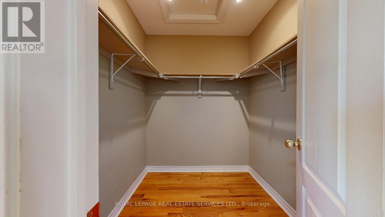
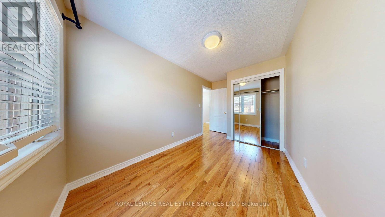
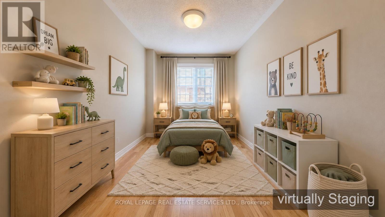
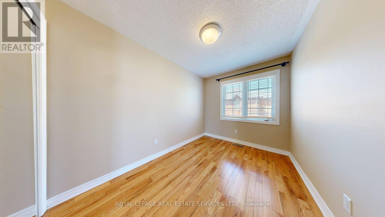
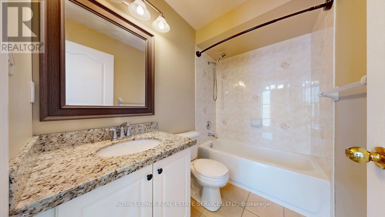
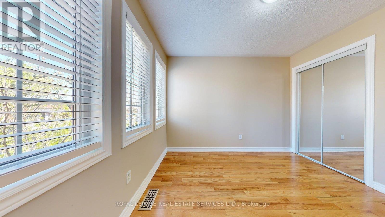
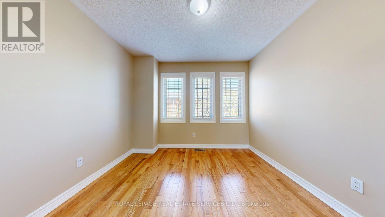
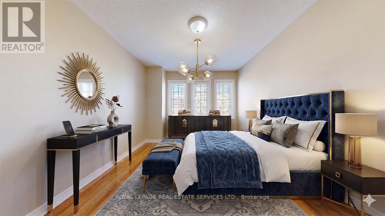
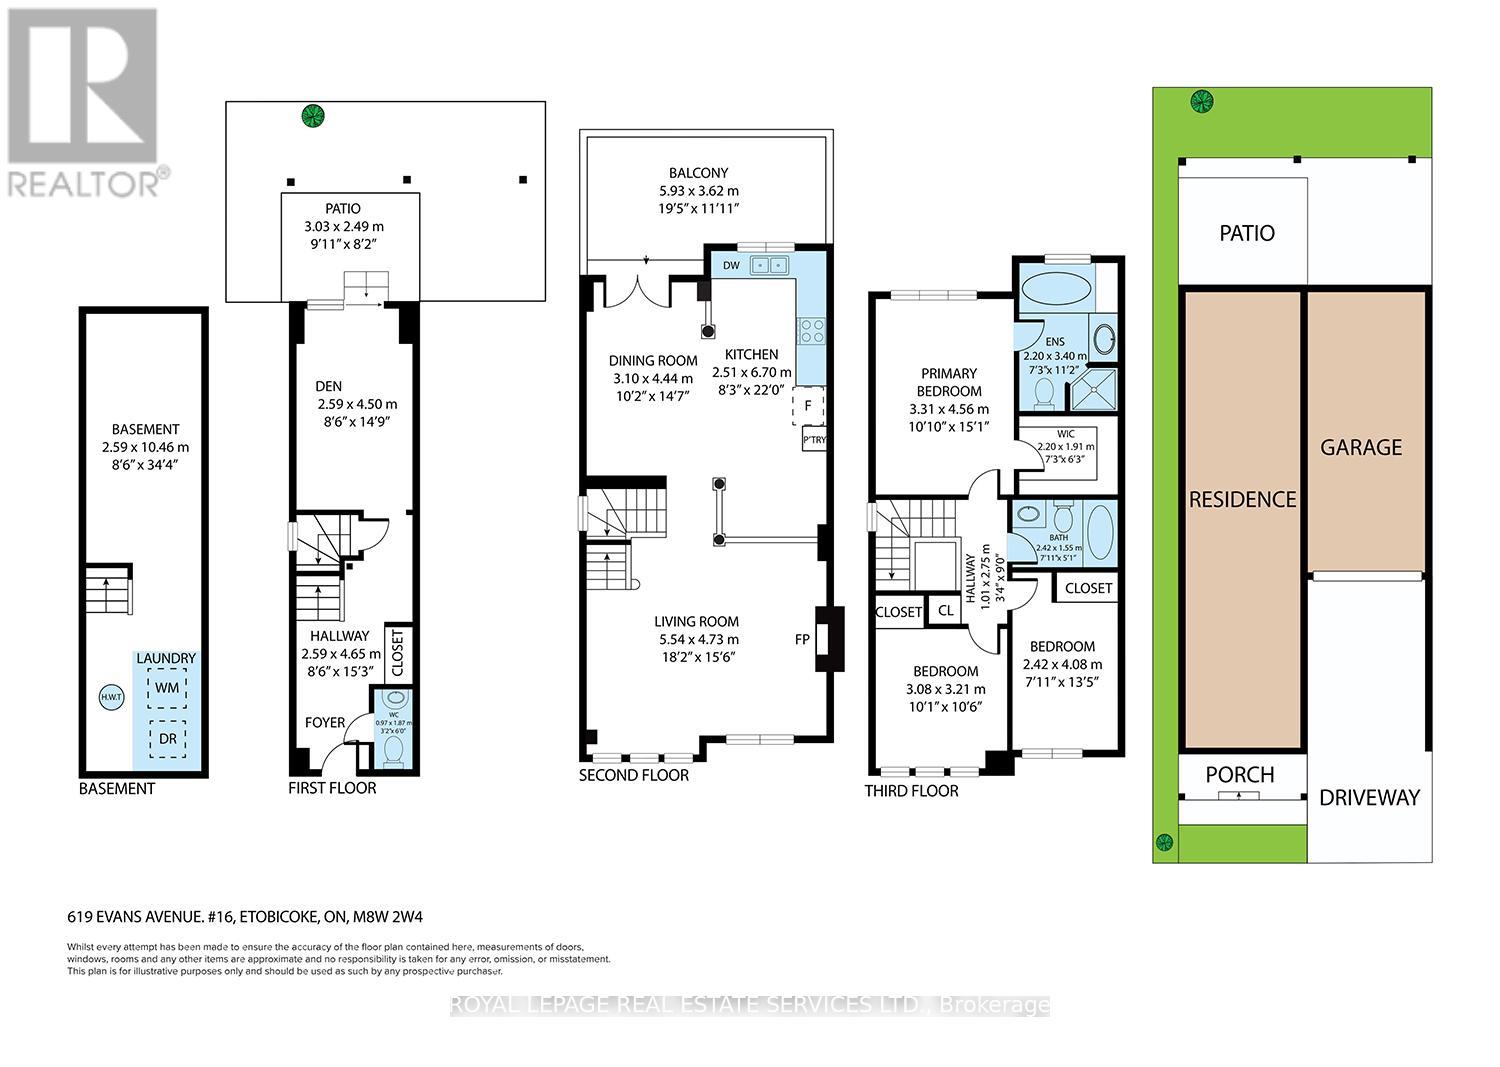
$155 MonthlyPrime "Sherway Village Living" Prestigious End Unit attached only on one side ! 1,950 Sq. Ft. on 3 Levels plus Basement. Freehold suits Executives or a large family. Built-In Garage plus Parking in Driveway. Beautiful Hardwood Floors throughout. Open Concept Eat-In Kitchen! French Doors with walk-out to Oversized Deck! Fireplace in expansive Living Room. 3 Bedrooms, 3 Bathrooms, Primary Bedroom has 4-Pc Ensuite & Walk-In Closet. Den on ground level features walk-out to Patio! Unfinished Basement with Utility Room. Lovely Large home - just move in!!! (id:60365)
Open House
This property has open houses!
2:00 pm
Ends at:4:00 pm
Property Details
| MLS® Number | W13173924 |
| Property Type | Single Family |
| Community Name | Alderwood |
| AmenitiesNearBy | Hospital, Public Transit, Schools |
| Features | Carpet Free |
| ParkingSpaceTotal | 2 |
| Structure | Patio(s), Porch |
Building
| BathroomTotal | 3 |
| BedroomsAboveGround | 3 |
| BedroomsTotal | 3 |
| Appliances | Garage Door Opener Remote(s), Dishwasher, Dryer, Garage Door Opener, Microwave, Stove, Washer, Window Coverings, Refrigerator |
| BasementDevelopment | Unfinished |
| BasementType | N/a (unfinished) |
| ConstructionStyleAttachment | Attached |
| CoolingType | Central Air Conditioning |
| ExteriorFinish | Brick |
| FireplacePresent | Yes |
| FoundationType | Unknown |
| HalfBathTotal | 1 |
| HeatingFuel | Natural Gas |
| HeatingType | Forced Air |
| StoriesTotal | 3 |
| SizeInterior | 1500 - 2000 Sqft |
| Type | Row / Townhouse |
| UtilityWater | Municipal Water |
Parking
| Garage |
Land
| Acreage | No |
| LandAmenities | Hospital, Public Transit, Schools |
| Sewer | Sanitary Sewer |
| SizeDepth | 63 Ft ,3 In |
| SizeFrontage | 24 Ft ,1 In |
| SizeIrregular | 24.1 X 63.3 Ft |
| SizeTotalText | 24.1 X 63.3 Ft |
Rooms
| Level | Type | Length | Width | Dimensions |
|---|---|---|---|---|
| Second Level | Living Room | 5.54 m | 4.73 m | 5.54 m x 4.73 m |
| Second Level | Dining Room | 3.1 m | 4.44 m | 3.1 m x 4.44 m |
| Second Level | Kitchen | 6.7 m | 2.51 m | 6.7 m x 2.51 m |
| Third Level | Primary Bedroom | 4.56 m | 3.31 m | 4.56 m x 3.31 m |
| Third Level | Bedroom 2 | 2.42 m | 4.08 m | 2.42 m x 4.08 m |
| Third Level | Bedroom 3 | 3.08 m | 3.21 m | 3.08 m x 3.21 m |
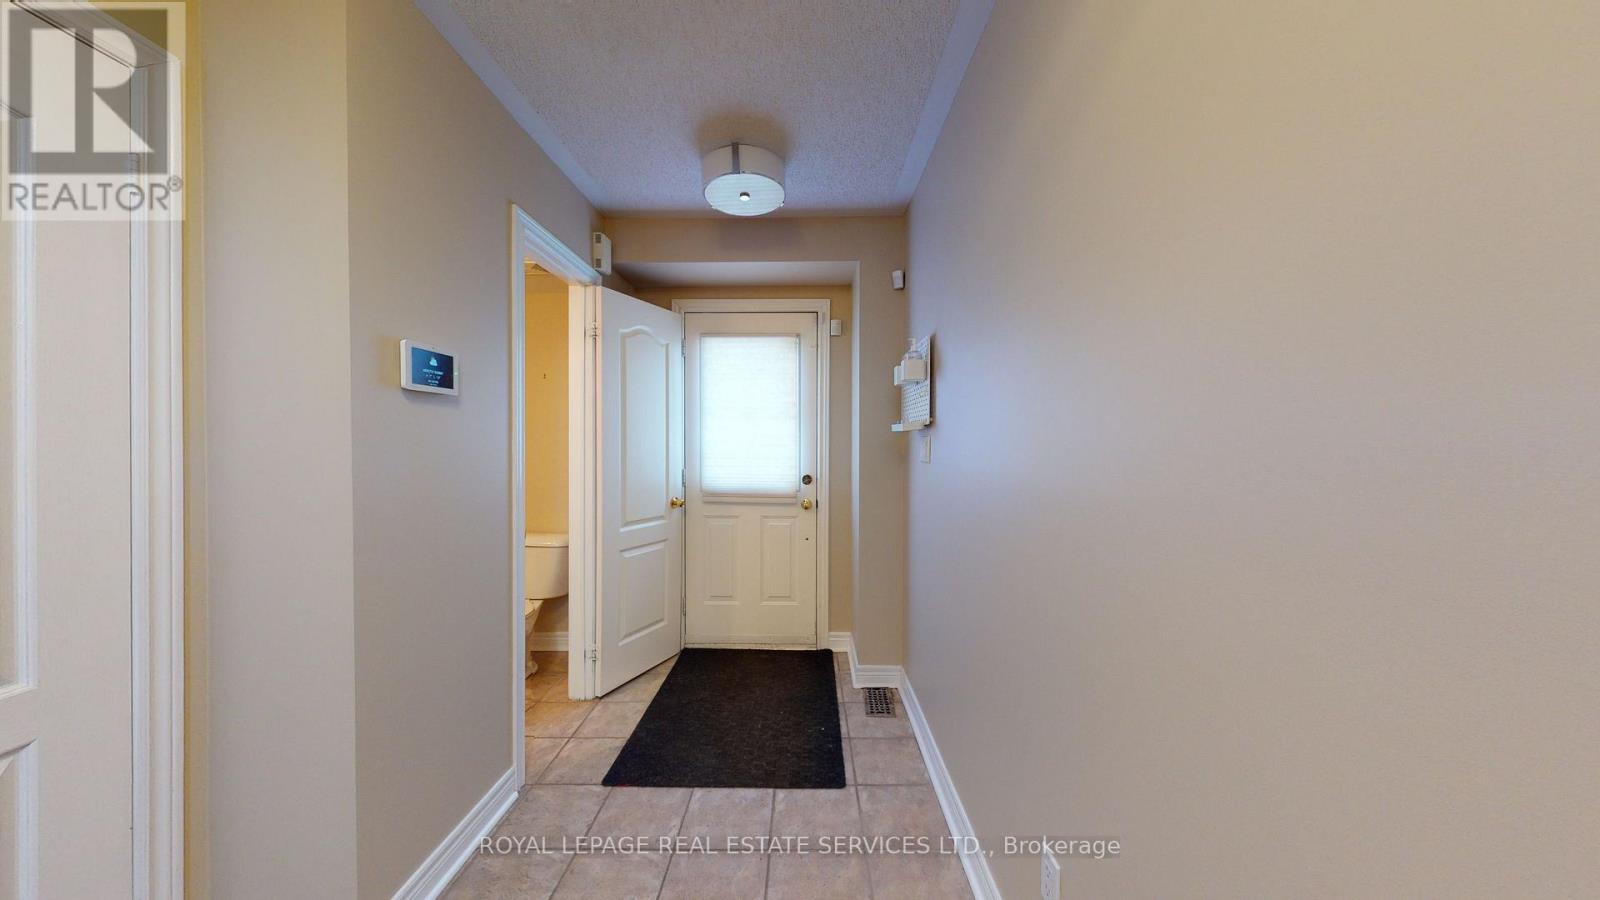
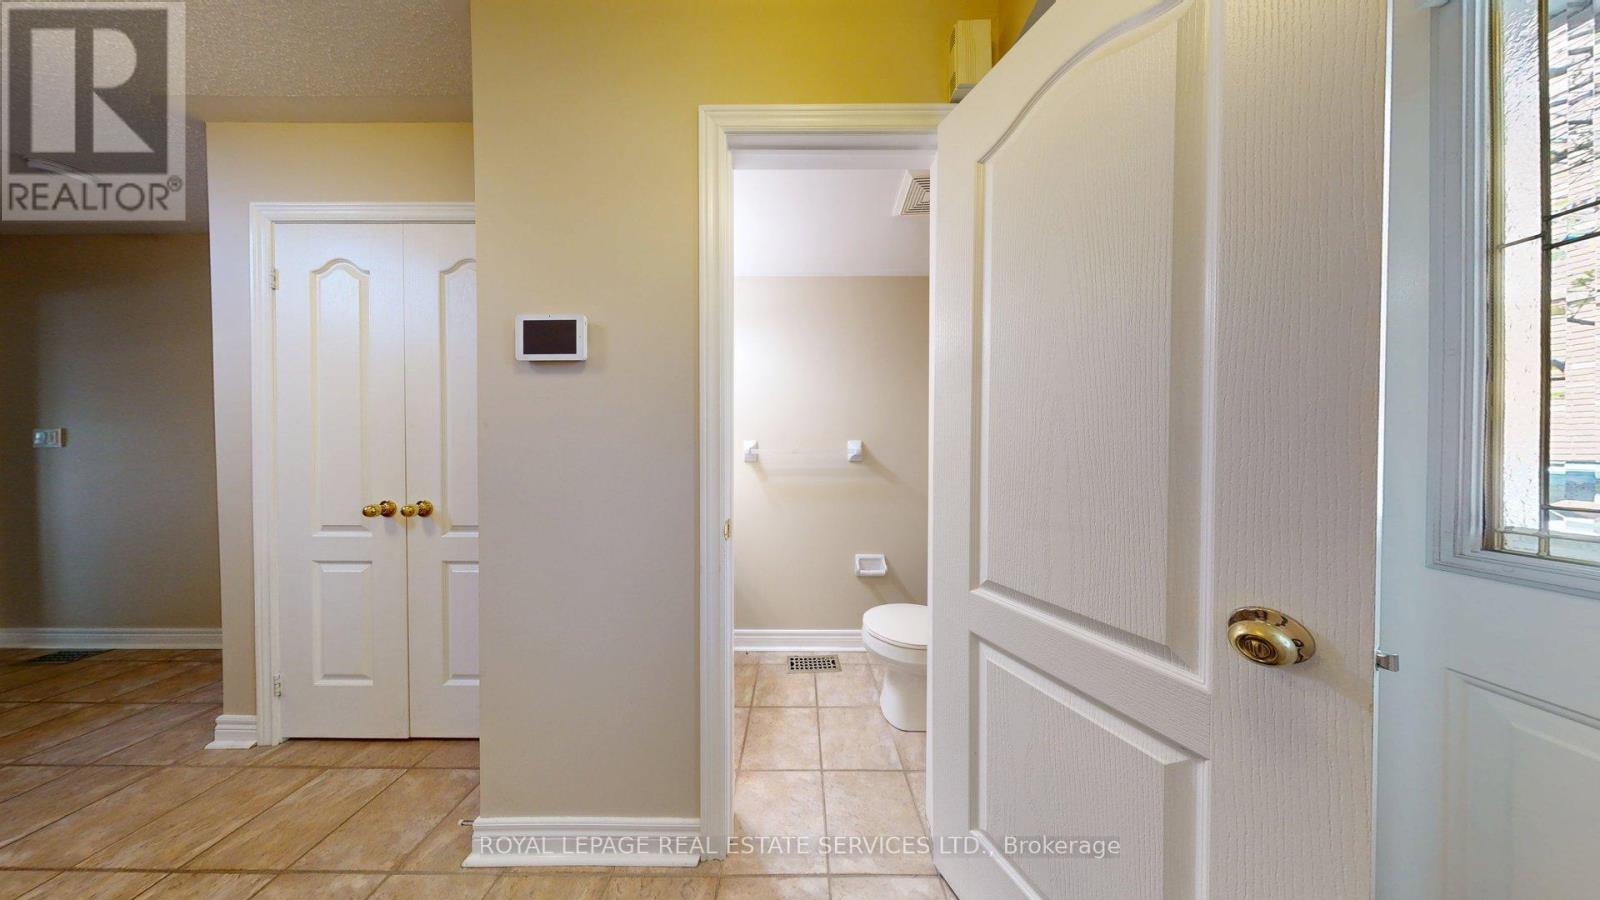
| Ground Level | Foyer | 4.65 m | 2.59 m | 4.65 m x 2.59 m |
| Ground Level | Den | 4.5 m | 2.59 m | 4.5 m x 2.59 m |
https://www.realtor.ca/real-estate/29805292/16-619-evans-avenue-toronto-alderwood-alderwood
Lina Kuliavas
Salesperson
2320 Bloor Street West
Toronto, Ontario M6S 1P2

The trademarks REALTOR®, REALTORS®, and the REALTOR® logo are controlled by The Canadian Real Estate Association (CREA) and identify real estate professionals who are members of CREA. The trademarks MLS®, Multiple Listing Service® and the associated logos are owned by The Canadian Real Estate Association (CREA) and identify the quality of services provided by real estate professionals who are members of CREA. The trademark DDF® is owned by The Canadian Real Estate Association (CREA) and identifies CREA's Data Distribution Facility (DDF®)
May 26 2026 03:51:29
Toronto Real Estate Board
Royal LePage Real Estate Services Ltd.

© 2026 Proptech Realty Inc., Brokerage.