
506 - 25 Carlton Street Toronto, Ontario M5B 1L4

$3,900 Monthly
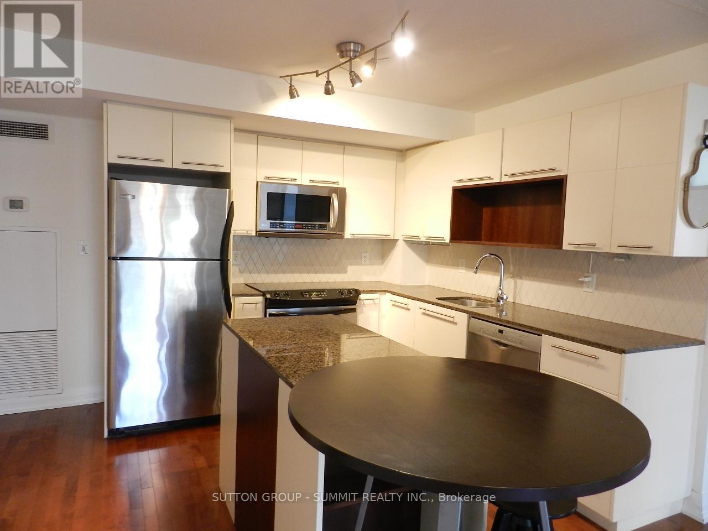
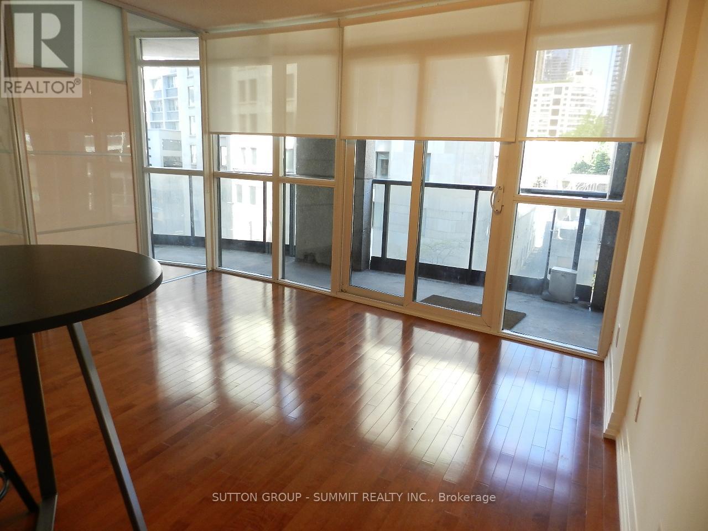
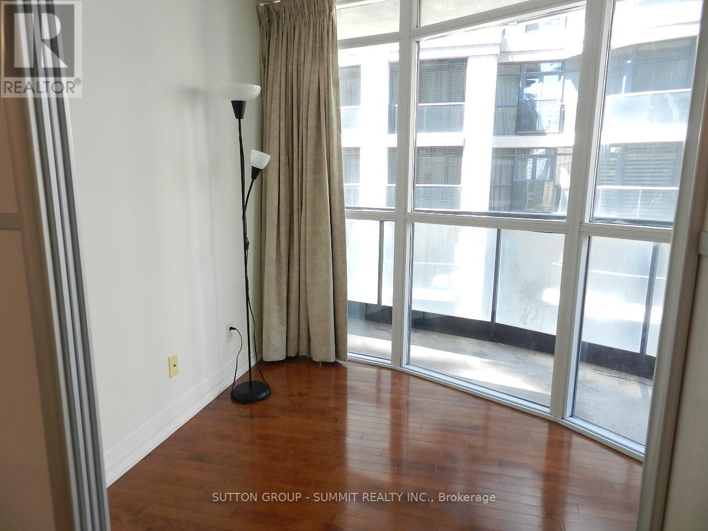
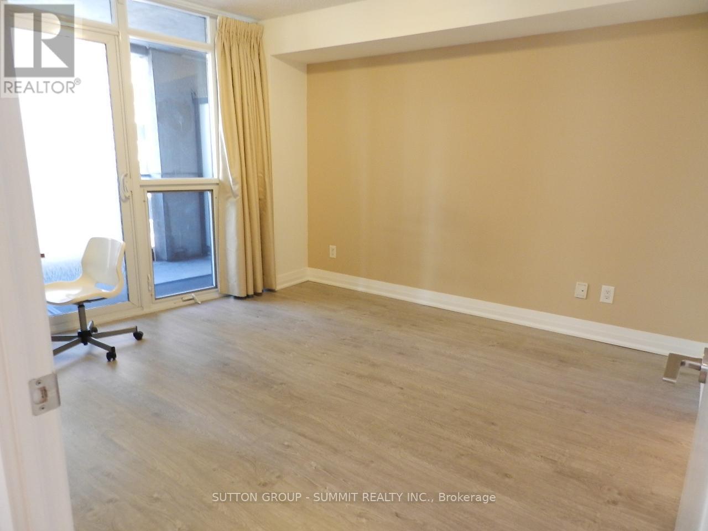
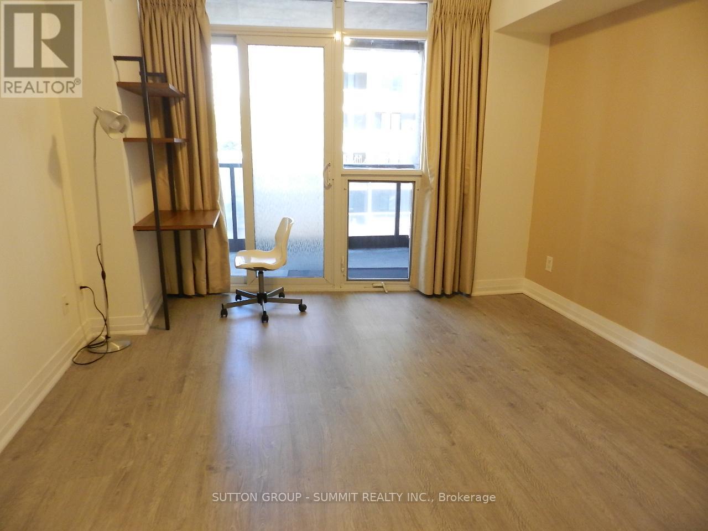
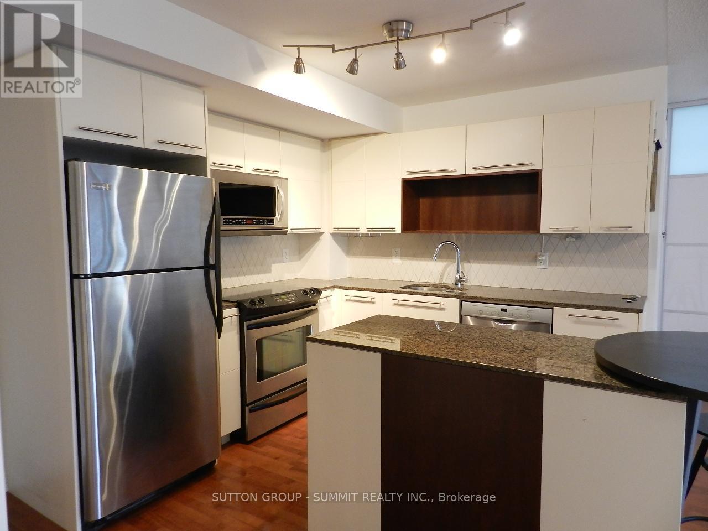
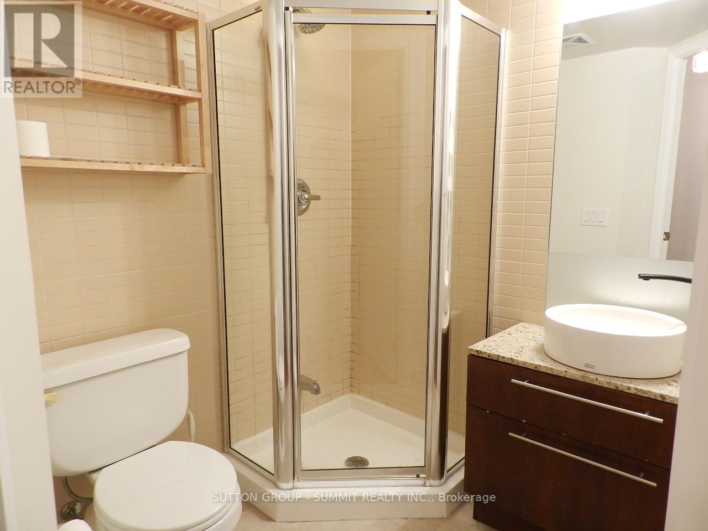
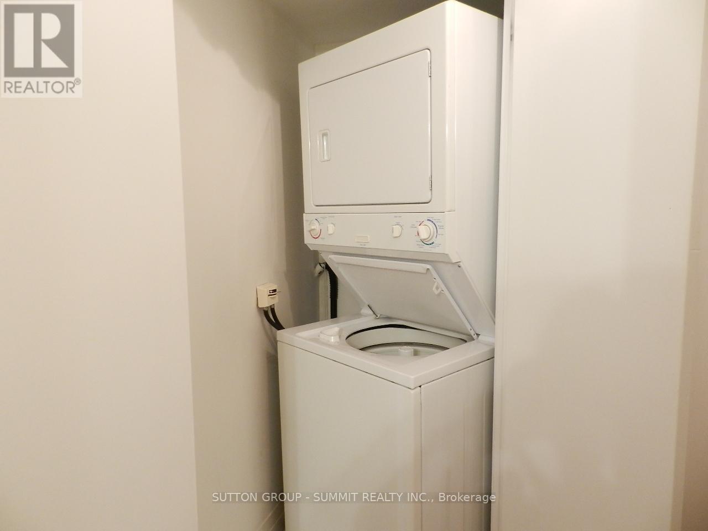
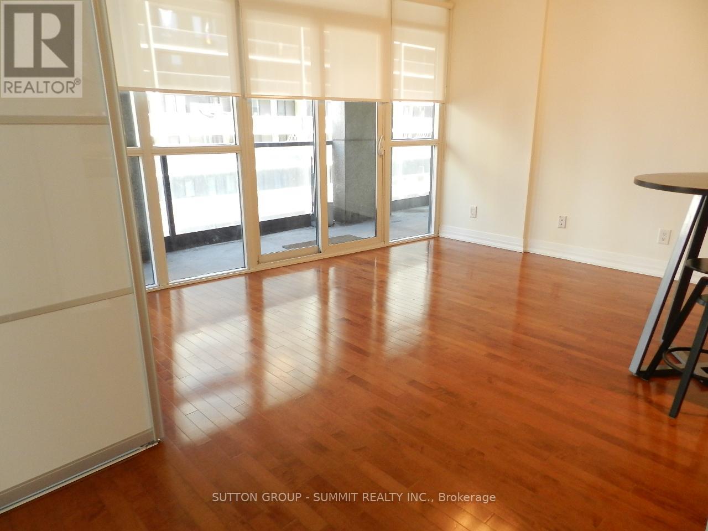
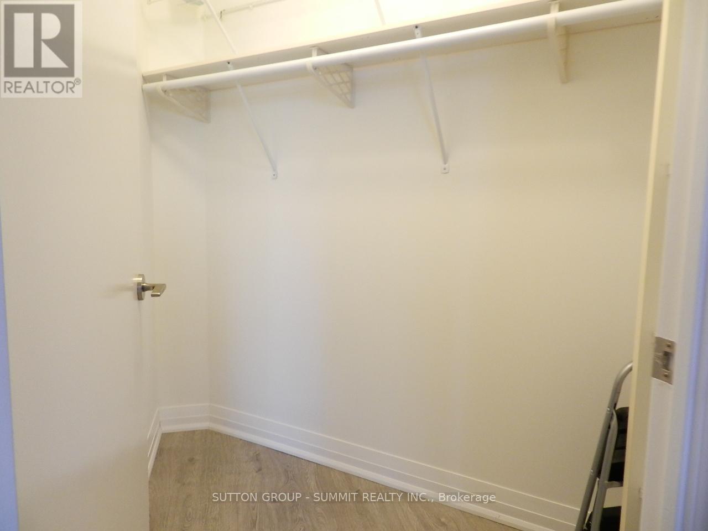
Stunning & Meticulously Maintained Split 3 Bedroom Layout W/ 879 Sq Ft @ The Met. Open Concept W/ Hardwood Floors. Huge Wrap Around 183 Sq Ft Balcony. Location Location Location! Walk To Work Or School. Friday Night Romantic Dinner W/ Vast Selection Of Fine Dining & Go To The Movies Afterward Across The Street! College Station At Your Front Door & Steps To U Of T, Loblaws, Ryerson U, Eaton Centre, Hospitals, College Park & Much More | Walk Score Of 99! (id:60365)
Property Details
| MLS® Number | C13174272 |
| Property Type | Single Family |
| Community Name | Church-Yonge Corridor |
| AmenitiesNearBy | Public Transit, Schools |
| CommunityFeatures | Pets Not Allowed |
| Features | Elevator, Balcony, Carpet Free |
| ParkingSpaceTotal | 1 |
| PoolType | Indoor Pool |
| ViewType | View, City View |
Building
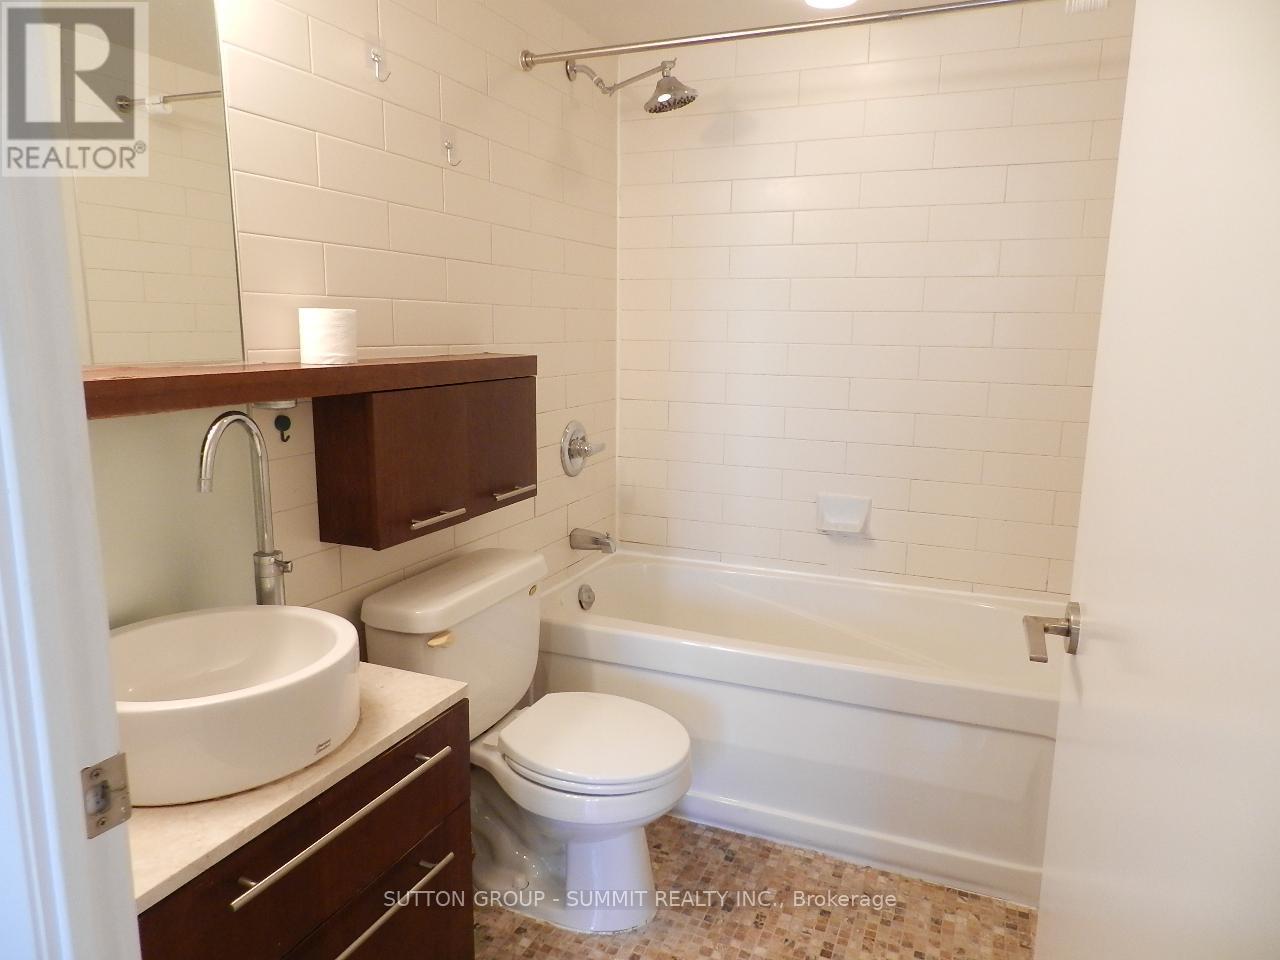
| BathroomTotal | 2 |
| BedroomsAboveGround | 3 |
| BedroomsTotal | 3 |
| Amenities | Security/concierge, Exercise Centre, Storage - Locker |
| Appliances | Garage Door Opener Remote(s) |
| BasementType | None |
| CoolingType | Central Air Conditioning |
| ExteriorFinish | Concrete |
| FlooringType | Hardwood, Wood |
| FoundationType | Concrete |
| HeatingFuel | Natural Gas |
| HeatingType | Heat Pump |
| SizeInterior | 800 - 899 Sqft |
| Type | Apartment |
Parking
| Underground | |
| Garage |
Land
| Acreage | No |
| LandAmenities | Public Transit, Schools |
Rooms
| Level | Type | Length | Width | Dimensions |
|---|---|---|---|---|
| Flat | Living Room | 3.03 m | 3.05 m | 3.03 m x 3.05 m |
| Flat | Dining Room | 4.03 m | 3.05 m | 4.03 m x 3.05 m |
| Flat | Kitchen | 2.83 m | 2.8 m | 2.83 m x 2.8 m |
| Flat | Primary Bedroom | 3.75 m | 3.05 m | 3.75 m x 3.05 m |
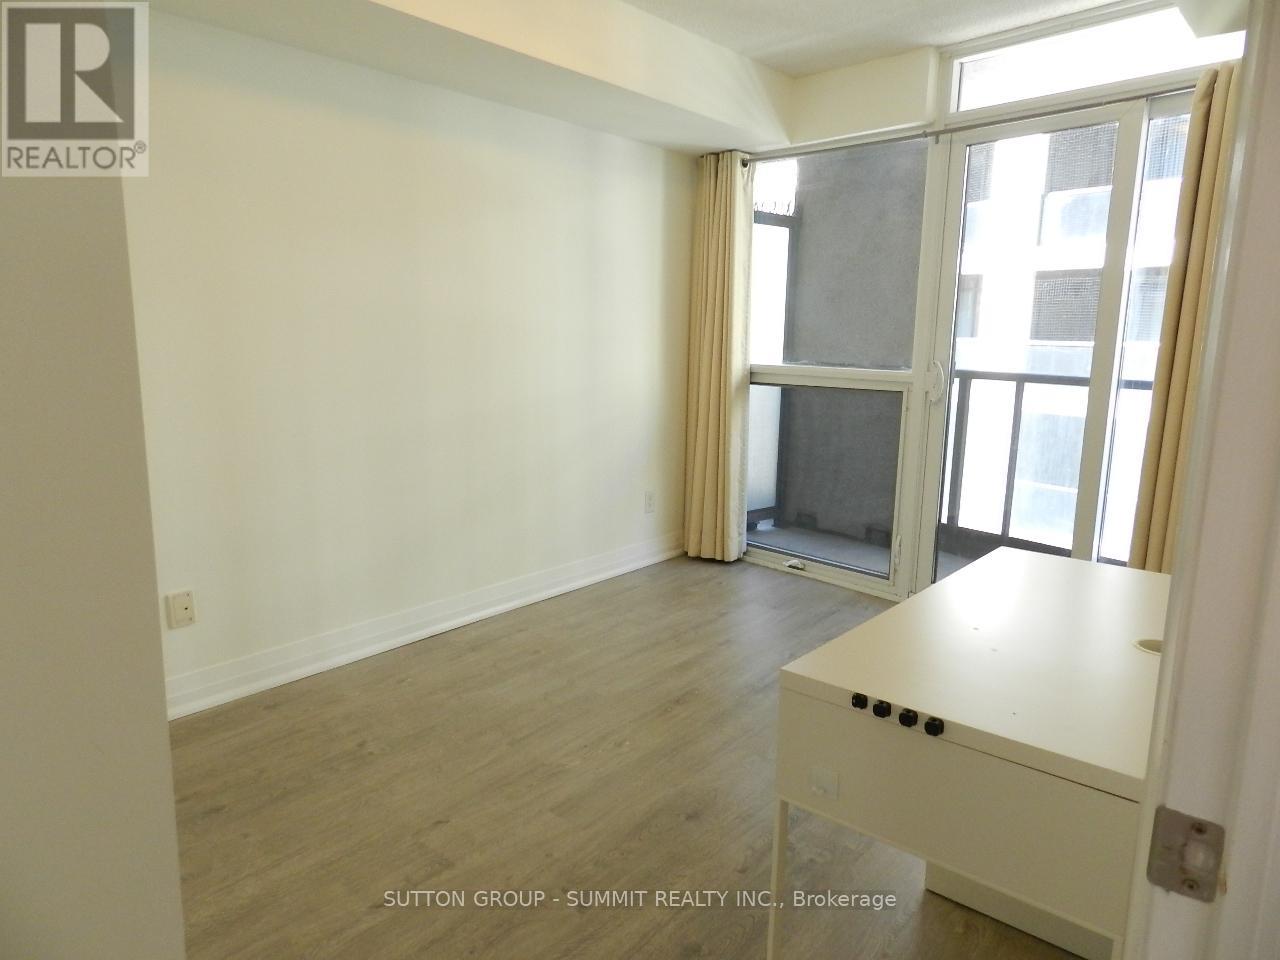
| Flat | Bedroom 2 | 3.36 m | 2.75 m | 3.36 m x 2.75 m |
| Flat | Bedroom 3 | 3.32 m | 2.46 m | 3.32 m x 2.46 m |
Glad Ho
Salesperson
33 Pearl Street #100
Mississauga, Ontario L5M 1X1

The trademarks REALTOR®, REALTORS®, and the REALTOR® logo are controlled by The Canadian Real Estate Association (CREA) and identify real estate professionals who are members of CREA. The trademarks MLS®, Multiple Listing Service® and the associated logos are owned by The Canadian Real Estate Association (CREA) and identify the quality of services provided by real estate professionals who are members of CREA. The trademark DDF® is owned by The Canadian Real Estate Association (CREA) and identifies CREA's Data Distribution Facility (DDF®)
May 26 2026 04:46:45
Toronto Real Estate Board
Sutton Group - Summit Realty Inc.

© 2026 Proptech Realty Inc., Brokerage.