
1101 - 18 Esther Shiner Boulevard Toronto, Ontario M2K 0J7

$3,250 Monthly
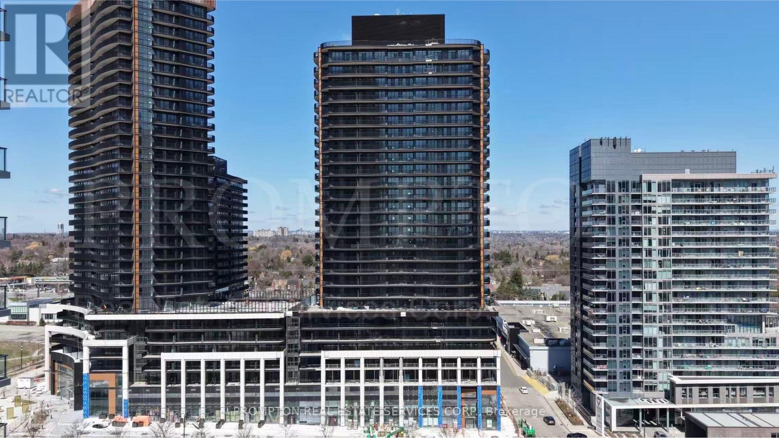
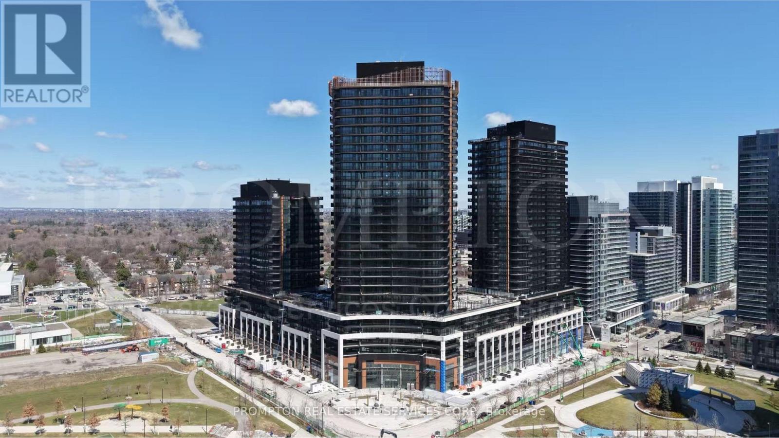
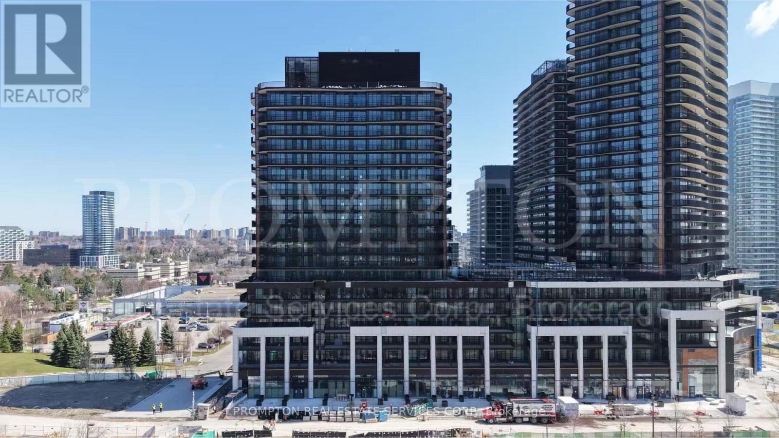
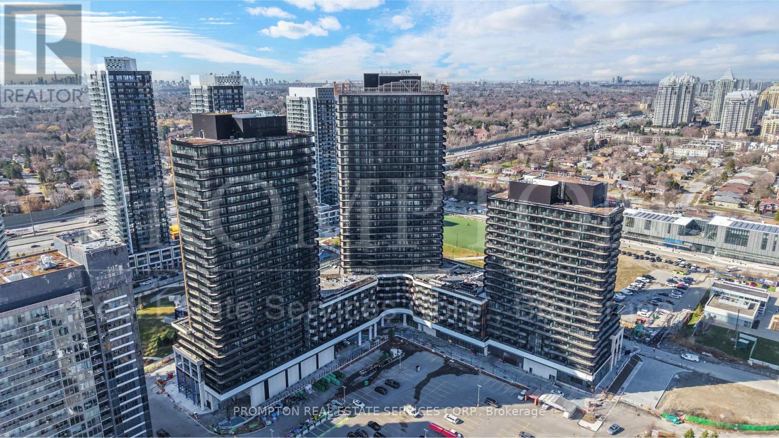
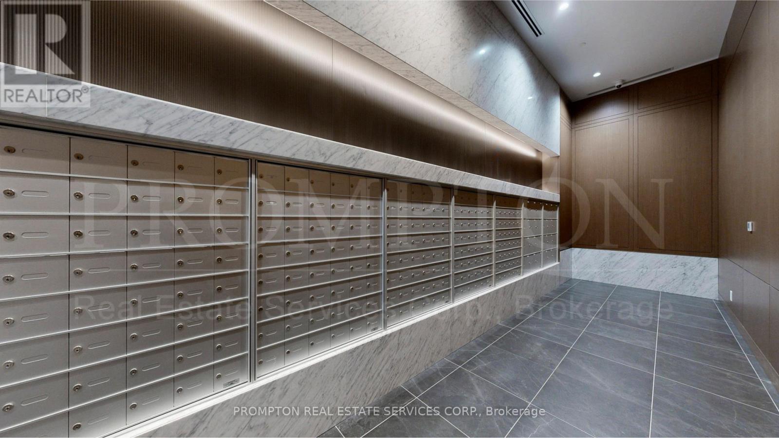
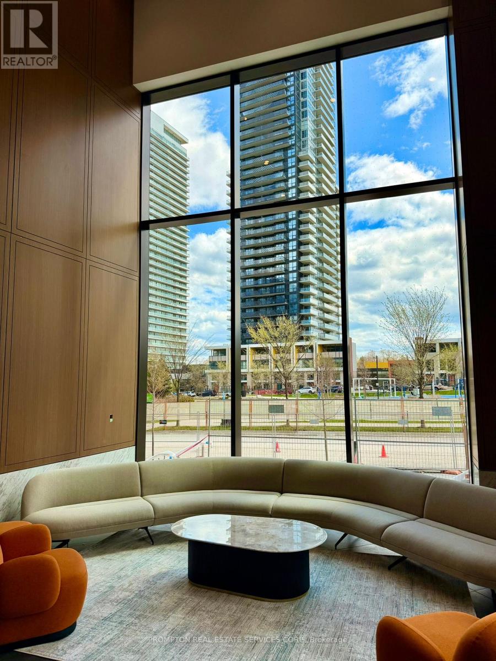
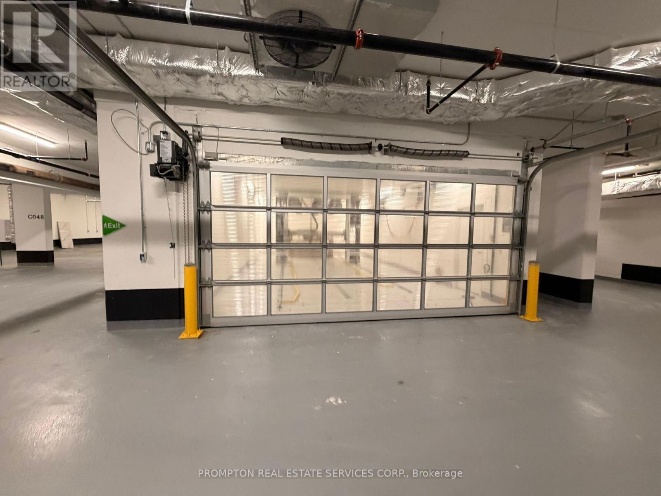
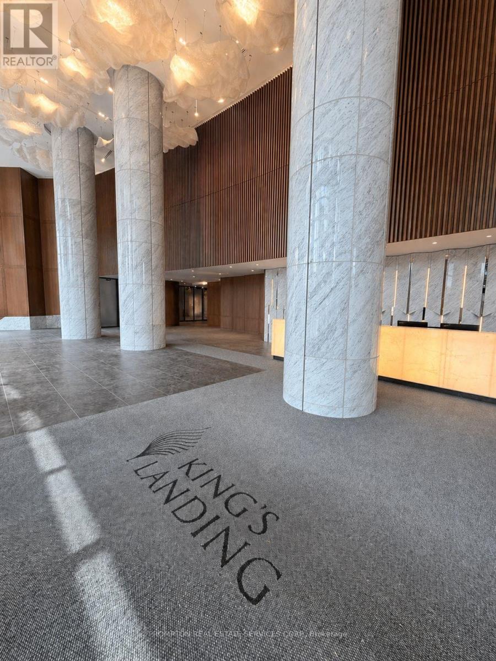
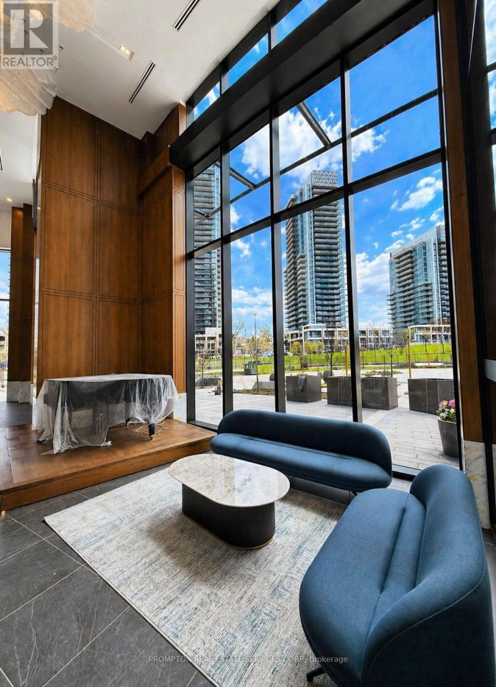
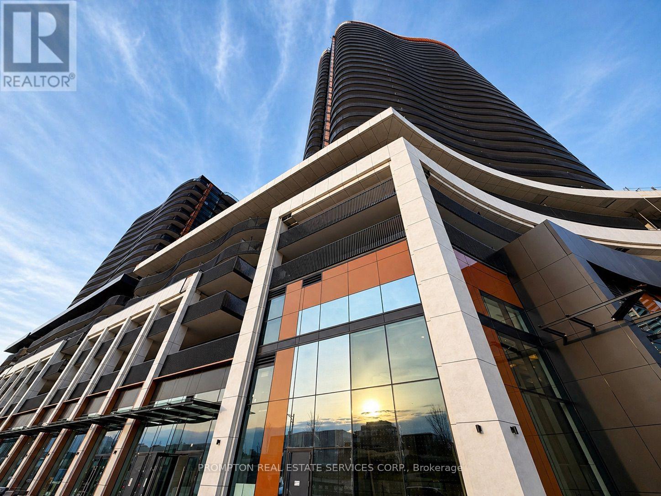
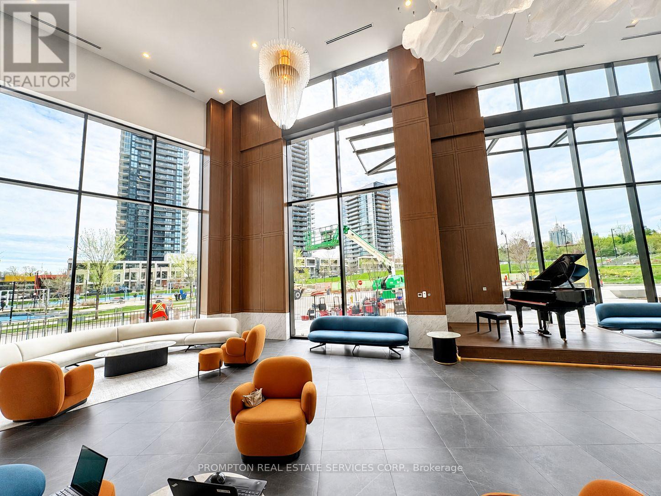
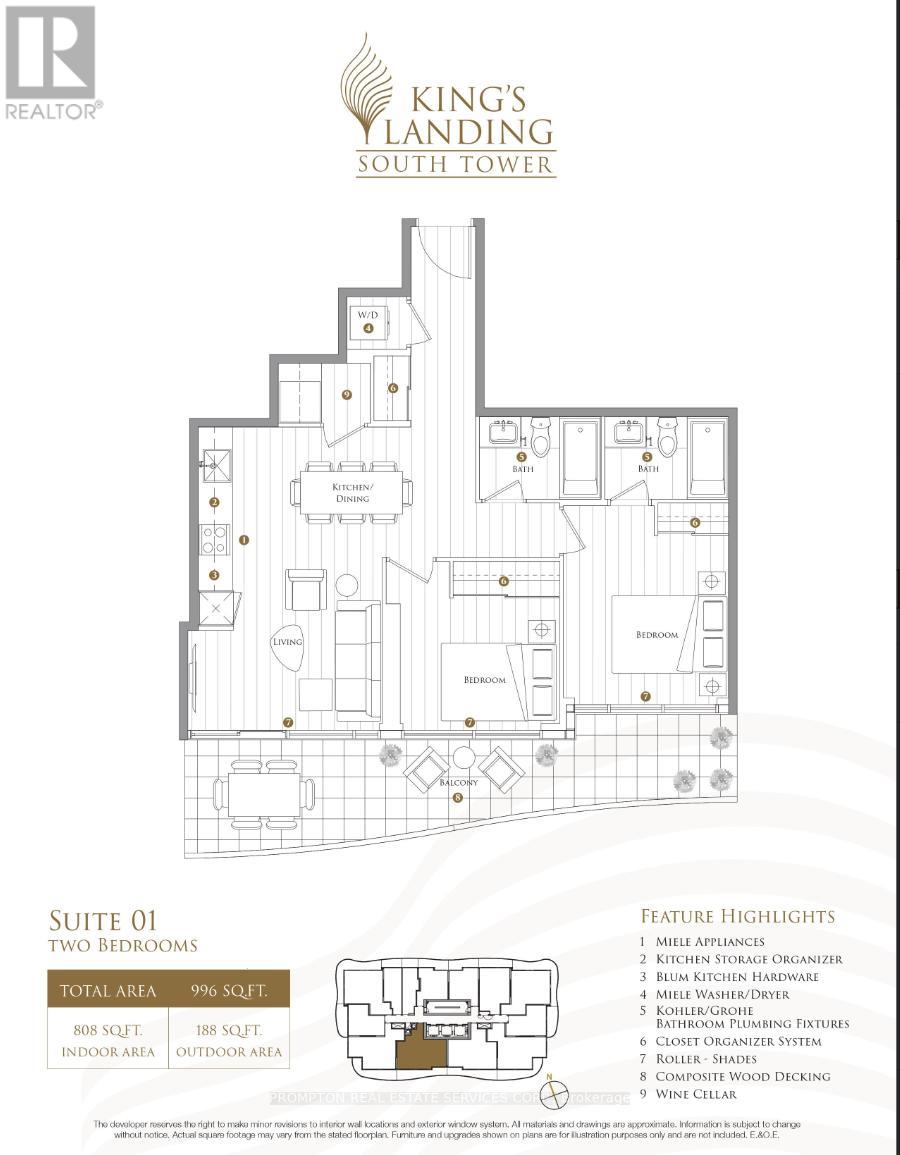
Experience elevated living at prestigious King's Landing! This beautifully designed 2-bedroom, 2-bathroom suite offers approximately 808 sq.ft. of functional interior living space plus an expansive 188 sq.ft. private terrace-style balcony, perfect for entertaining and outdoor relaxation. Thoughtfully designed open-concept layout featuring a modern kitchen with premium Miele appliances, sleek cabinetry, wine storage, and spacious dining/living areas filled with natural light. Split-bedroom design provides excellent privacy, while both bedrooms offer generous closet space and direct access to the oversized outdoor area. Includes an EV charging parking spot . Enjoy luxury finishes throughout and access to world-class building amenities in one of North York's most sought-after new communities, steps to transit, parks, shopping, restaurants, and highways. (id:60365)
Property Details
| MLS® Number | C13174304 |
| Property Type | Single Family |
| Community Name | Bayview Village |
| CommunityFeatures | Pets Allowed With Restrictions |
| Features | Balcony |
| ParkingSpaceTotal | 1 |
Building
| BathroomTotal | 2 |
| BedroomsAboveGround | 2 |
| BedroomsTotal | 2 |
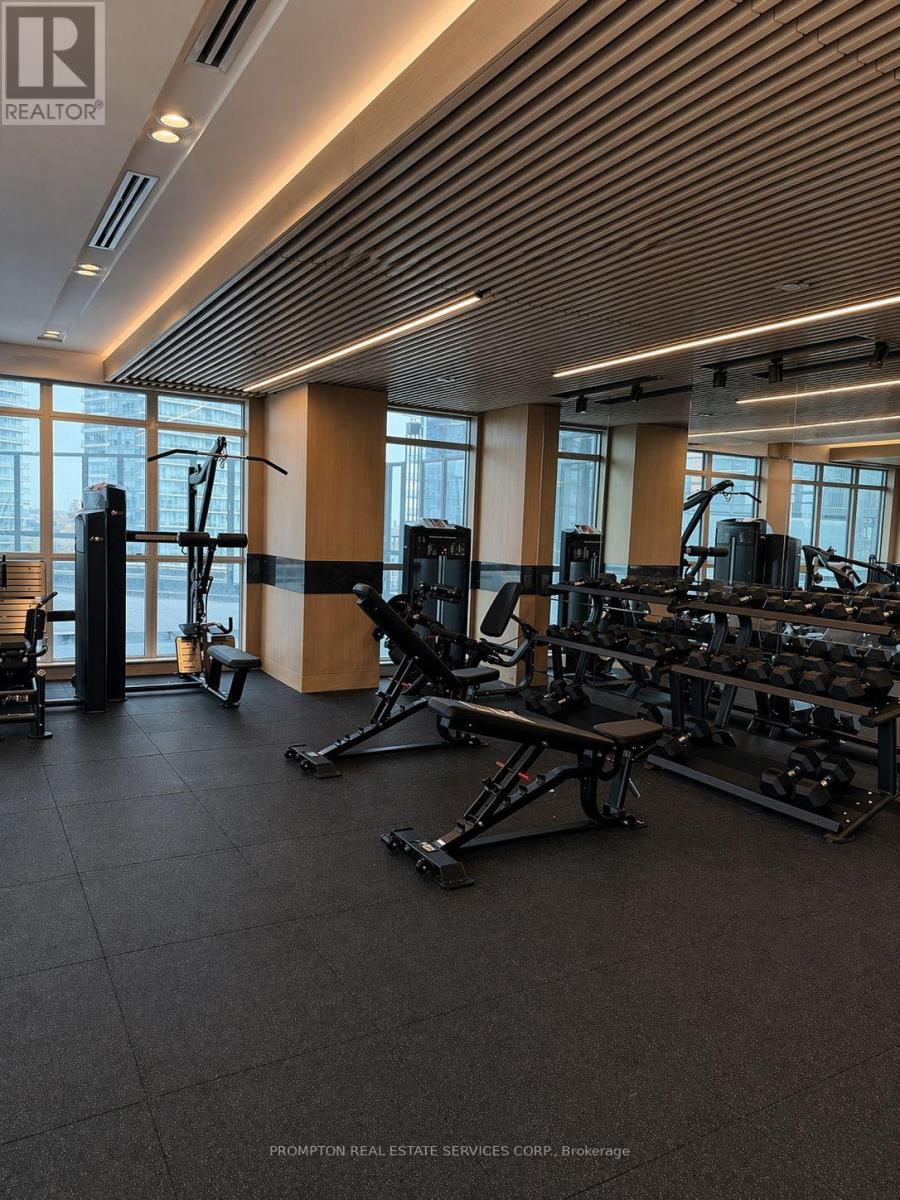
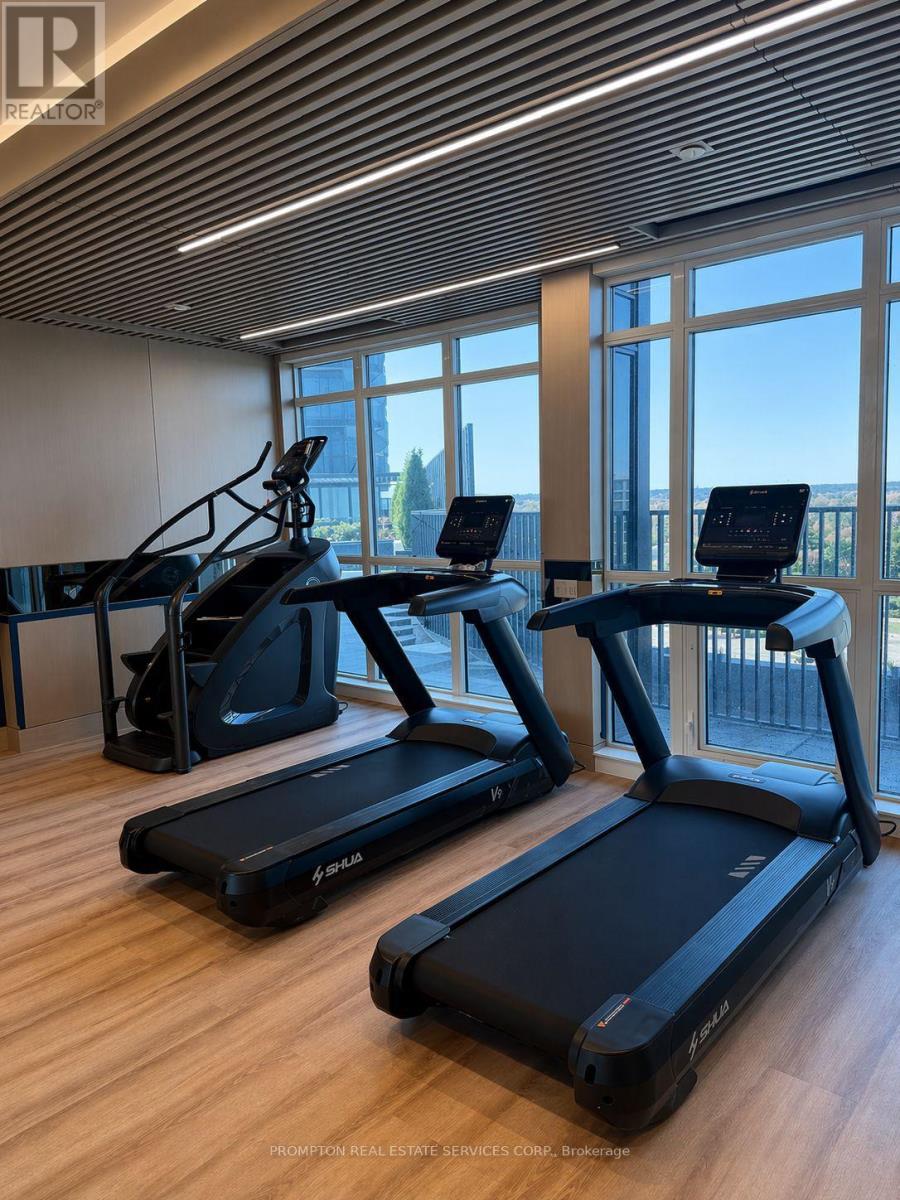
| Amenities | Exercise Centre, Security/concierge, Visitor Parking, Party Room |
| BasementType | None |
| CoolingType | Central Air Conditioning |
| ExteriorFinish | Concrete |
| HeatingFuel | Natural Gas |
| HeatingType | Forced Air |
| SizeInterior | 800 - 899 Sqft |
| Type | Apartment |
Parking
| Underground | |
| Garage |
Land
| Acreage | No |
Eric Xue
Salesperson
1 Singer Court
Toronto, Ontario M2K 1C5

The trademarks REALTOR®, REALTORS®, and the REALTOR® logo are controlled by The Canadian Real Estate Association (CREA) and identify real estate professionals who are members of CREA. The trademarks MLS®, Multiple Listing Service® and the associated logos are owned by The Canadian Real Estate Association (CREA) and identify the quality of services provided by real estate professionals who are members of CREA. The trademark DDF® is owned by The Canadian Real Estate Association (CREA) and identifies CREA's Data Distribution Facility (DDF®)
May 26 2026 03:41:40
Toronto Real Estate Board
Prompton Real Estate Services Corp.

© 2026 Proptech Realty Inc., Brokerage.