
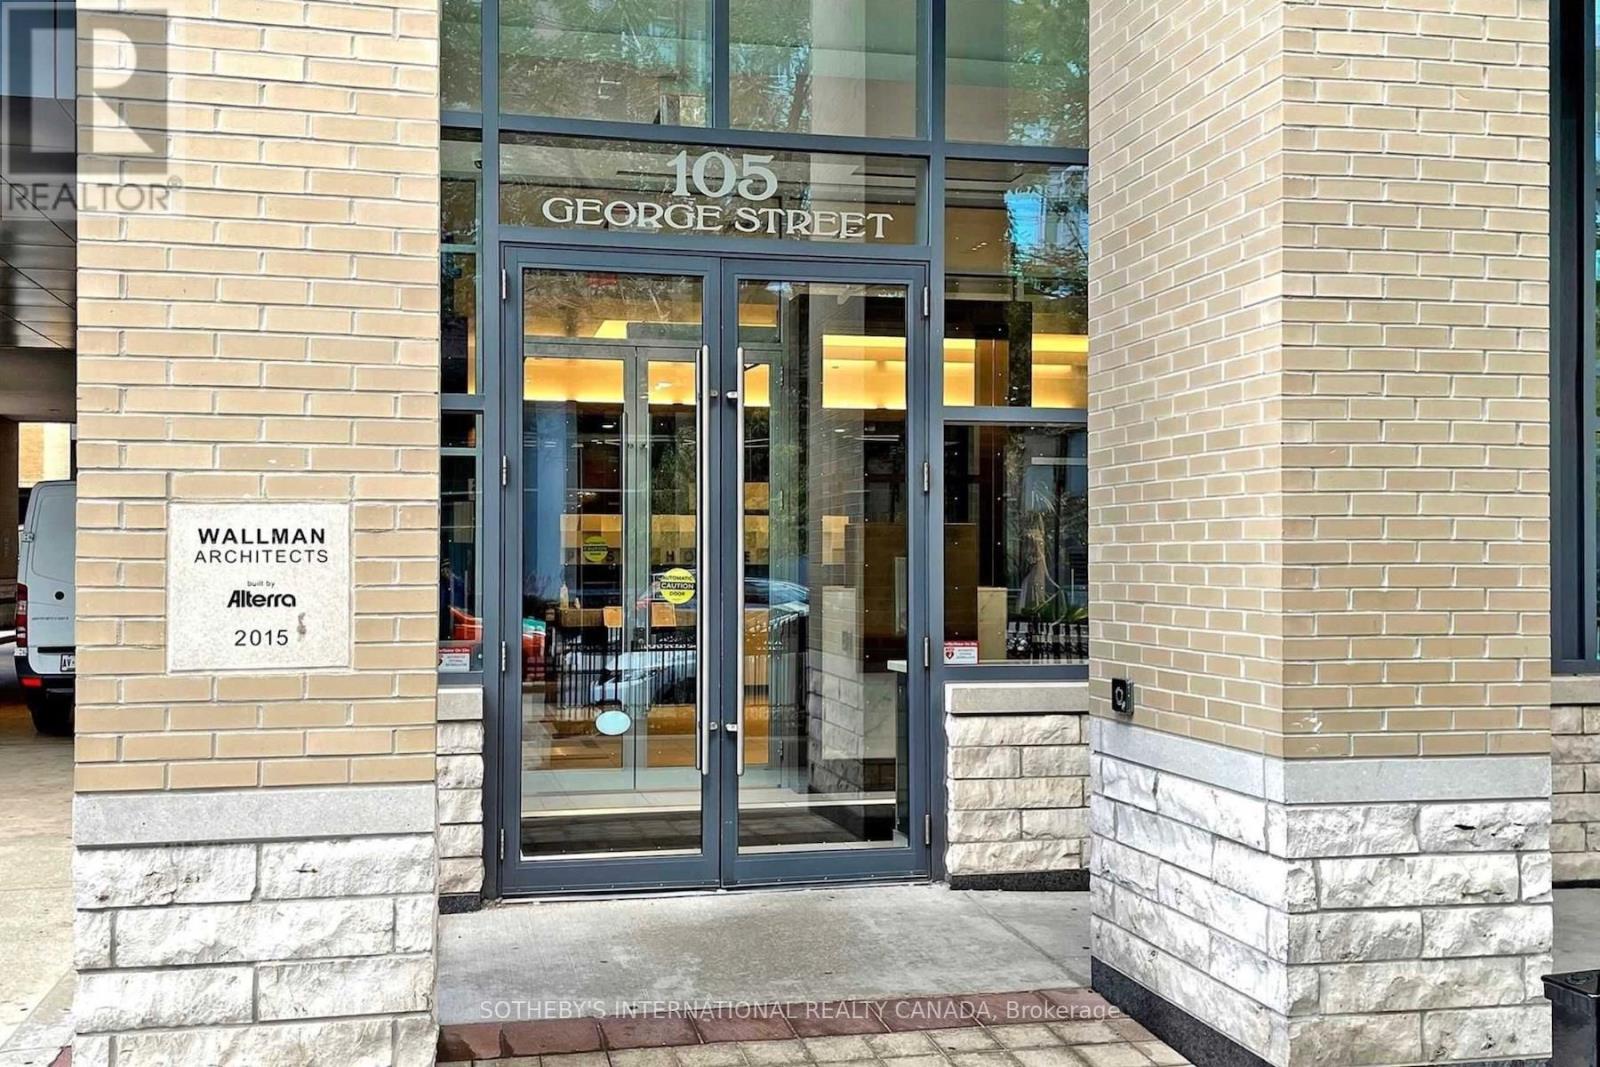
706 - 105 George Street Toronto, Ontario M5A 0L4

$589,000Maintenance, Common Area Maintenance, Insurance, Heat, Parking
$833.84 Monthly
Maintenance, Common Area Maintenance, Insurance, Heat, Parking
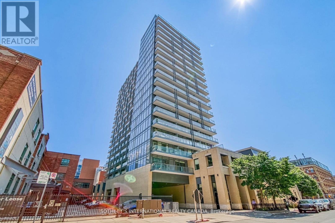
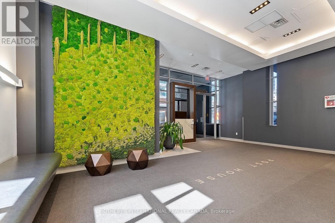
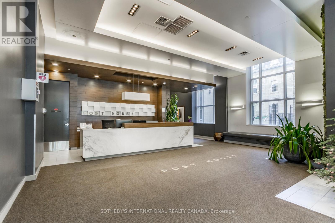
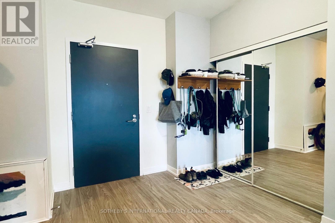
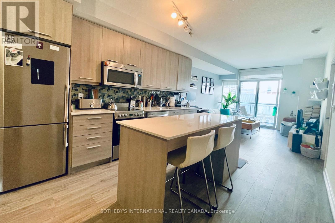
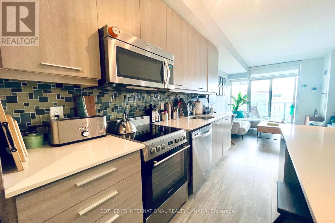
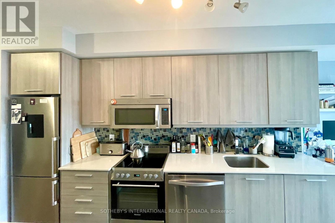
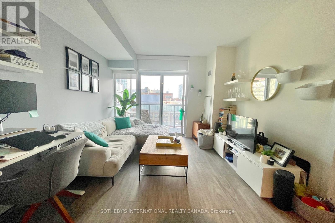
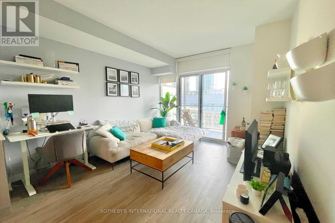
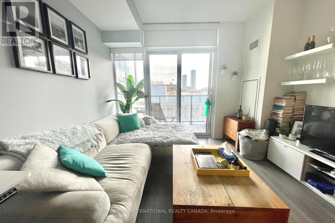
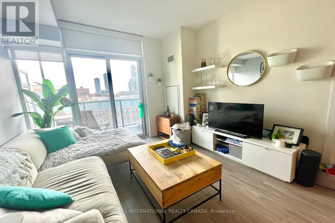
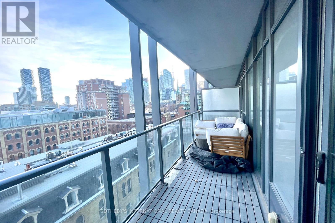
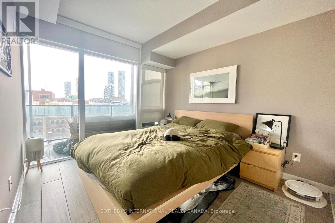
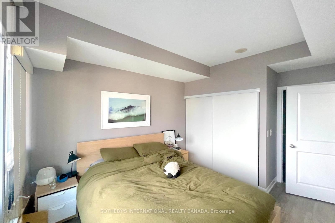
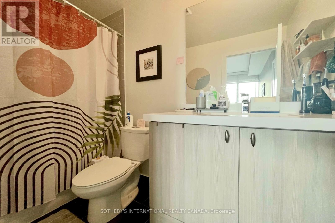
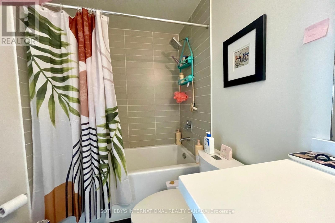
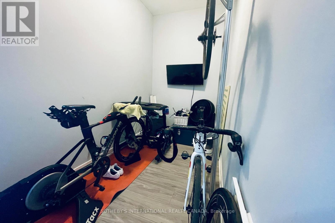
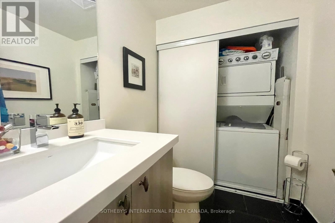
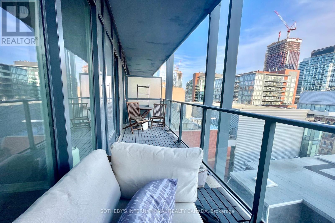
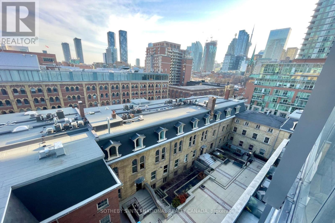
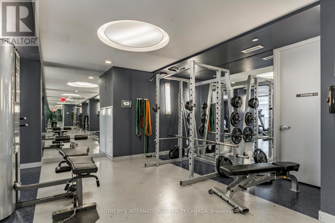
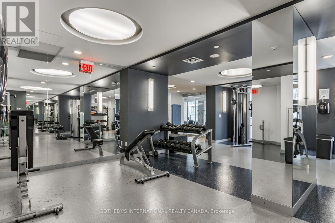
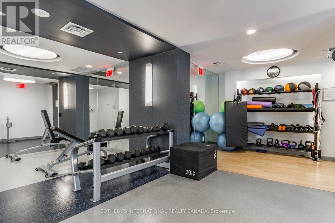
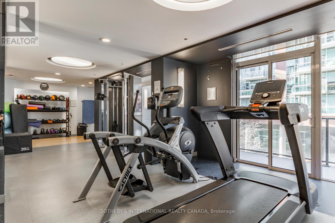
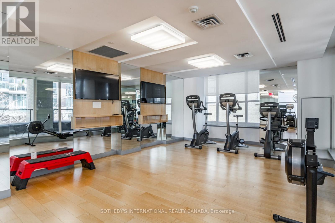
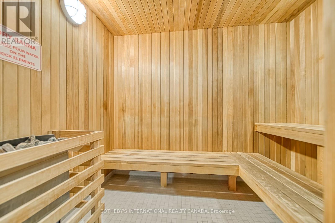
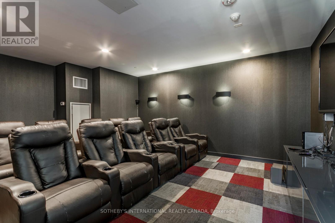
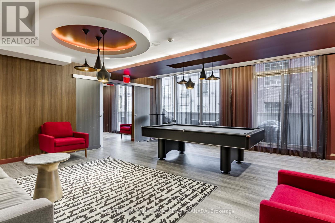
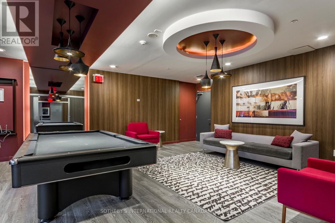
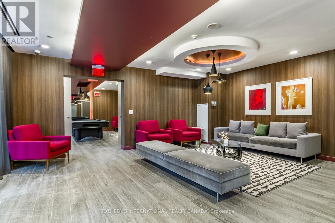
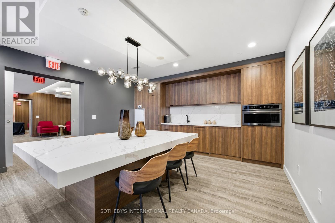
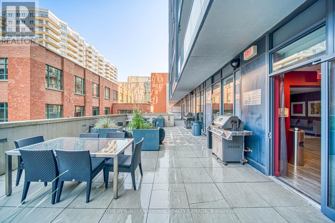
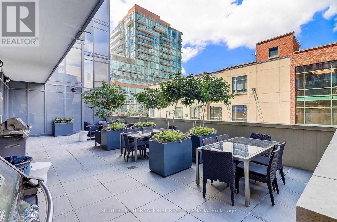
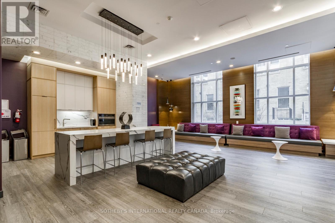
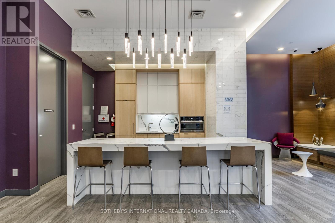
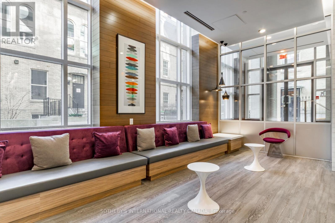
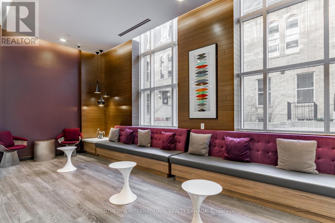
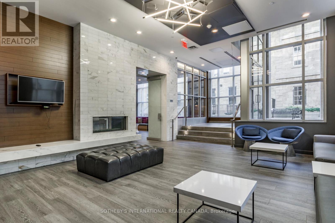
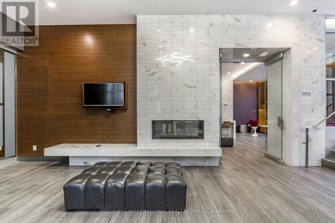
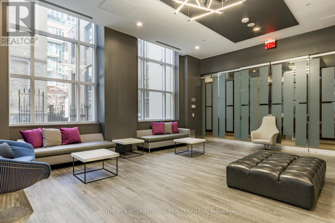
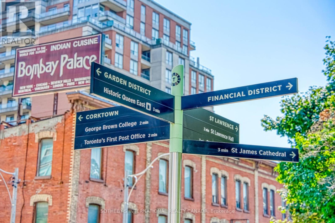
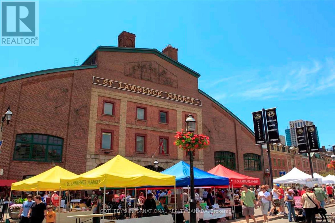
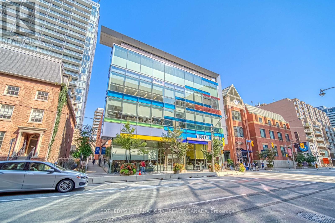
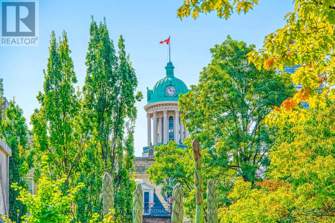
$833.84 MonthlyPost House Condos! Experience downtown living at its finest with the space, functionality, and convenience today's buyers are searching for, just steps from the iconic St. Lawrence Market. This large south-facing 1 bed + den, 2 bath suite offers 646 sq ft of interior living space plus a spacious 105 sq ft balcony, 9 ft ceilings, parking, and locker. The open-concept living and dining area is filled with natural light through floor-to-ceiling windows and seamlessly extends to a large balcony overlooking the historic Toronto's First Post Office Museum courtyard. The modern kitchen features quartz countertops and a movable upgraded kitchen island, offering flexibility for dining, entertaining, or additional prep space. Thoughtfully designed, the layout flows effortlessly between the kitchen, living, and dining areas, creating a space that is both functional and inviting. The spacious primary bedroom features floor-to-ceiling windows, double closet, and a 4-piece ensuite. The separate den is ideal for a private home office or guest space. On-site property management in an extremely well-managed building. Premium amenities include 24-hour concierge, fitness room, party room with billiards, theatre room, and rooftop terrace with BBQs. Exceptional downtown location within walking distance to George Brown College, trendy restaurants and cafés, Distillery District, TTC access at the door, Union Station, shopping, entertainment, and more. Easy access to Billy Bishop Toronto City Airport, the DVP, and Gardiner Expressway for ultimate convenience. (id:60365)
Property Details
| MLS® Number | C13174476 |
| Property Type | Single Family |
| Community Name | Church-Yonge Corridor |
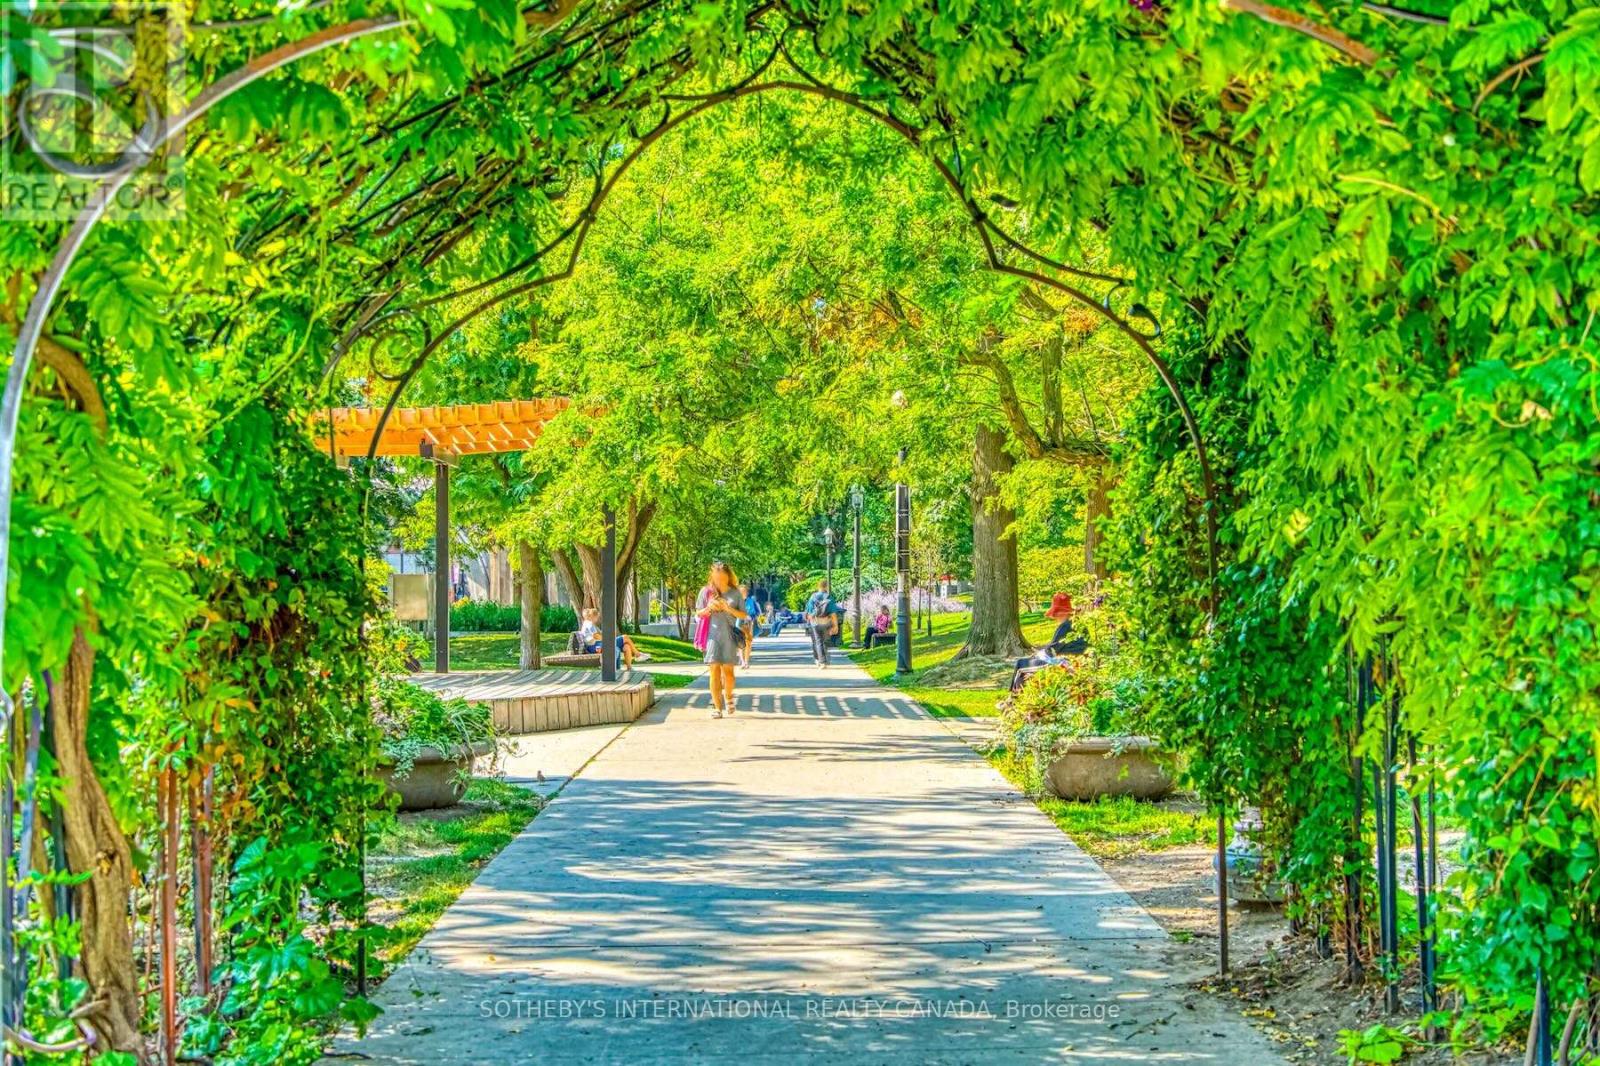
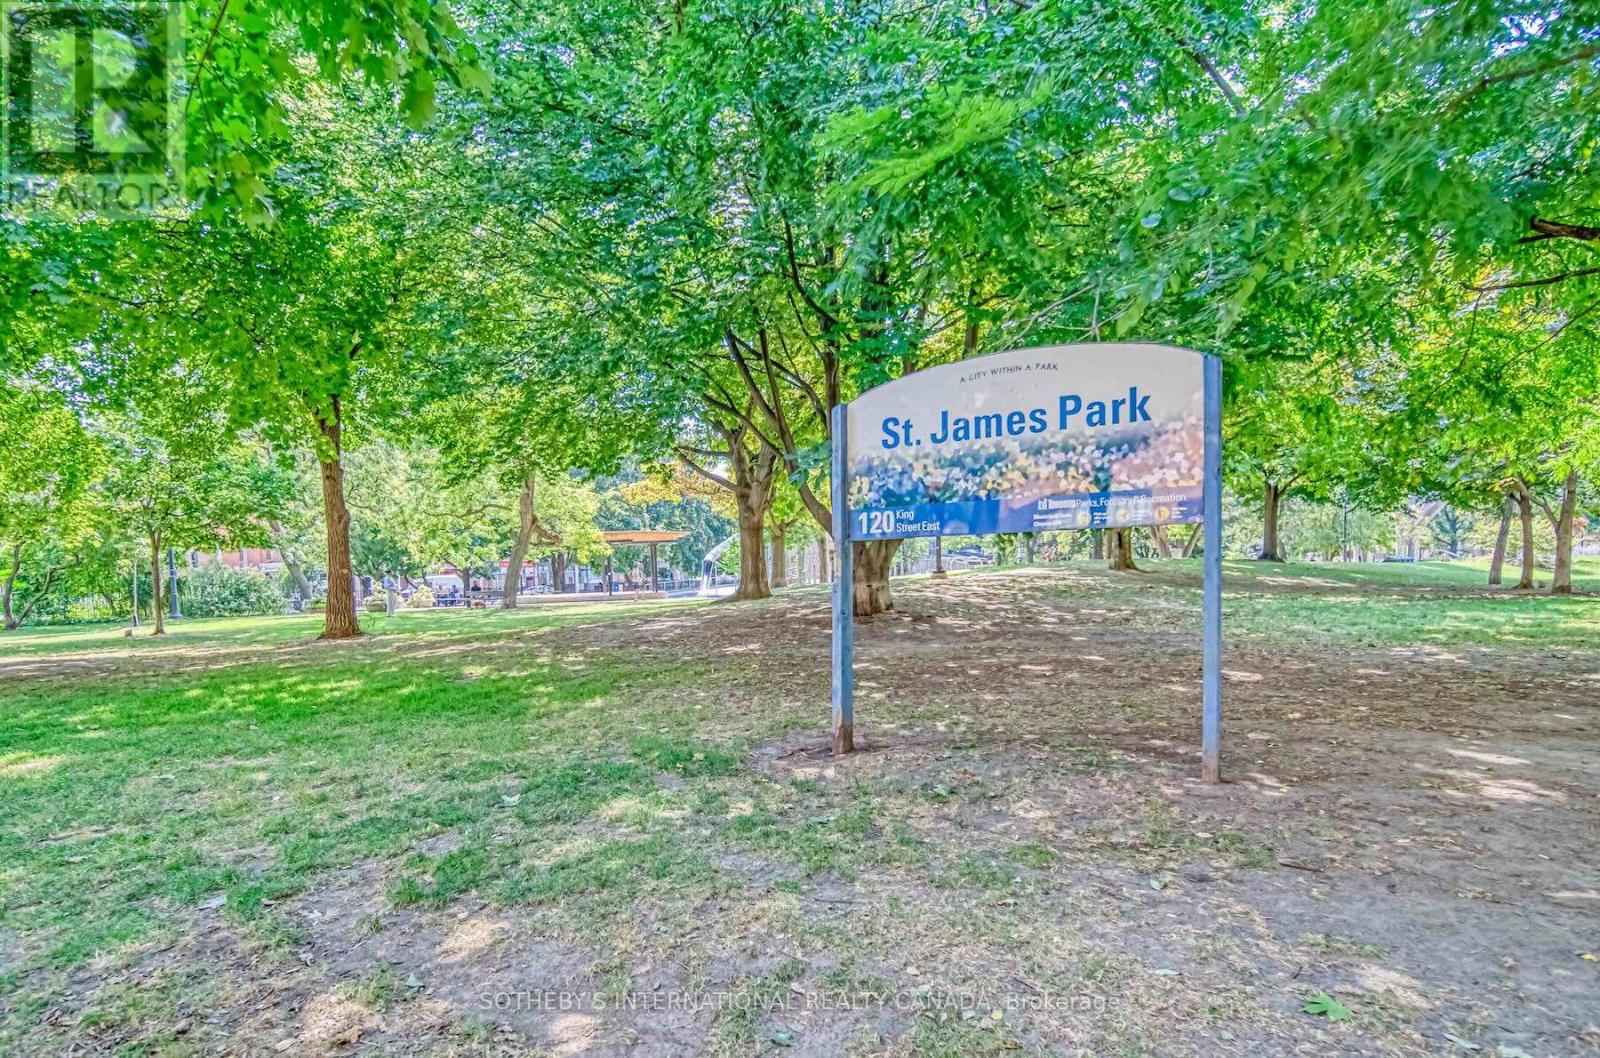
| AmenitiesNearBy | Hospital, Park, Place Of Worship, Public Transit, Schools |
| CommunityFeatures | Pets Allowed With Restrictions |
| Features | Balcony, Carpet Free |
| ParkingSpaceTotal | 1 |
Building
| BathroomTotal | 2 |
| BedroomsAboveGround | 1 |
| BedroomsBelowGround | 1 |
| BedroomsTotal | 2 |
| Amenities | Security/concierge, Recreation Centre, Exercise Centre, Party Room, Storage - Locker |
| Appliances | Blinds, Dishwasher, Dryer, Microwave, Stove, Washer, Refrigerator |
| BasementType | None |
| CoolingType | Central Air Conditioning |
| ExteriorFinish | Concrete |
| HalfBathTotal | 1 |
| HeatingFuel | Natural Gas |
| HeatingType | Forced Air |
| SizeInterior | 600 - 699 Sqft |
| Type | Apartment |
Parking
| Underground | |
| Garage |
Land
| Acreage | No |
| LandAmenities | Hospital, Park, Place Of Worship, Public Transit, Schools |
Rooms
| Level | Type | Length | Width | Dimensions |
|---|---|---|---|---|
| Flat | Living Room | 7.32 m | 3.23 m | 7.32 m x 3.23 m |
| Flat | Dining Room | 3.23 m | 7.32 m | 3.23 m x 7.32 m |
| Flat | Kitchen | 3.23 m | 7.32 m | 3.23 m x 7.32 m |
| Flat | Primary Bedroom | 3.05 m | 2.74 m | 3.05 m x 2.74 m |
| Flat | Den | 1.52 m | 2.69 m | 1.52 m x 2.69 m |
Bosko Scepanovic
Broker
1867 Yonge Street Ste 100
Toronto, Ontario M4S 1Y5

The trademarks REALTOR®, REALTORS®, and the REALTOR® logo are controlled by The Canadian Real Estate Association (CREA) and identify real estate professionals who are members of CREA. The trademarks MLS®, Multiple Listing Service® and the associated logos are owned by The Canadian Real Estate Association (CREA) and identify the quality of services provided by real estate professionals who are members of CREA. The trademark DDF® is owned by The Canadian Real Estate Association (CREA) and identifies CREA's Data Distribution Facility (DDF®)
May 26 2026 04:46:46
Toronto Real Estate Board
Sotheby's International Realty Canada

© 2026 Proptech Realty Inc., Brokerage.