
94 - 109 Pinedale Gate Vaughan, Ontario L4L 8X3

$899,999Maintenance, Common Area Maintenance, Insurance, Parking
$187 Monthly
Maintenance, Common Area Maintenance, Insurance, Parking
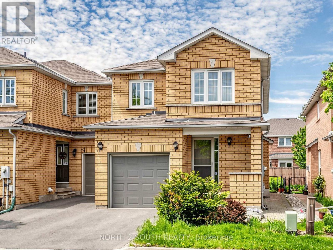
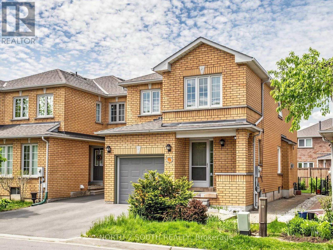
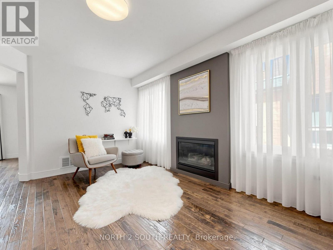
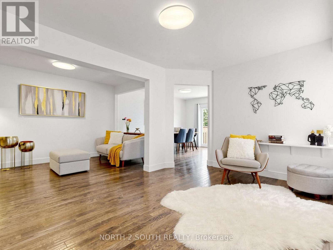
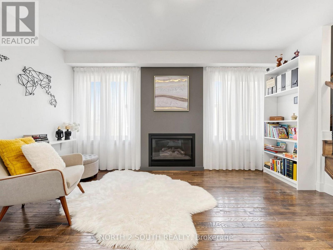
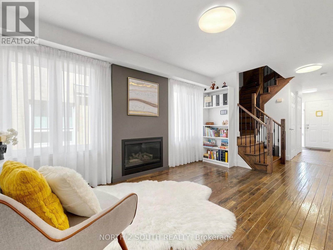
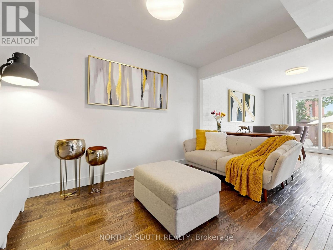
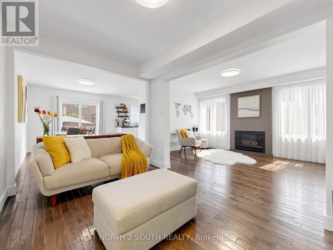
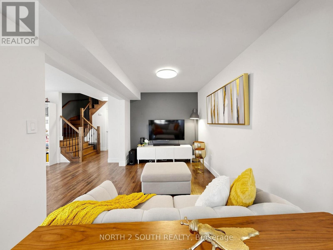
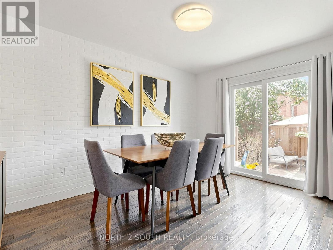
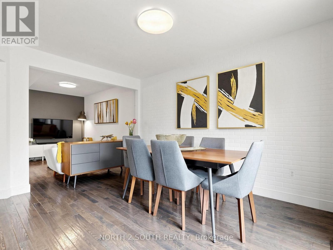
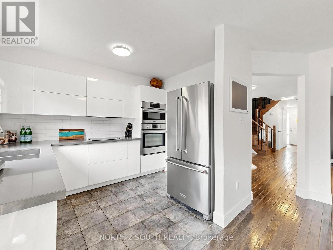
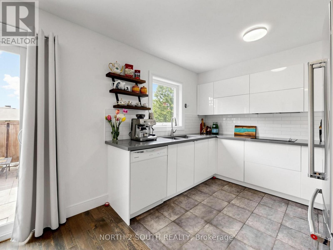
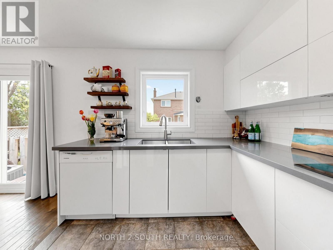
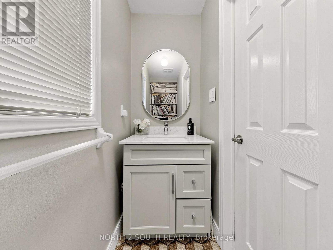
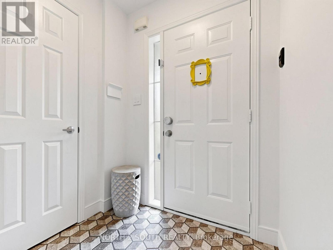
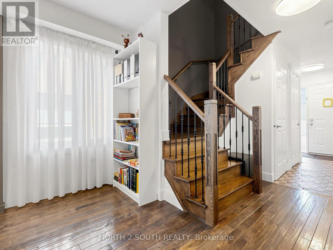
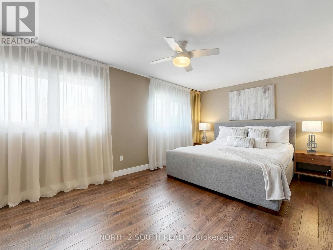
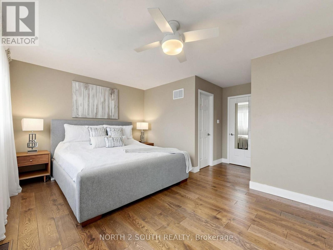
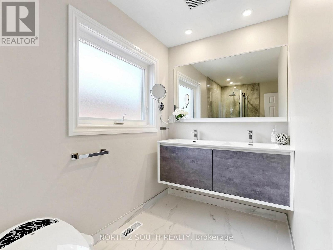
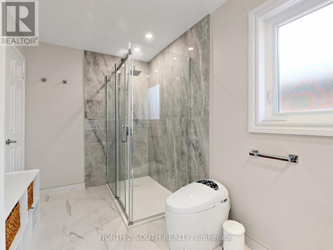
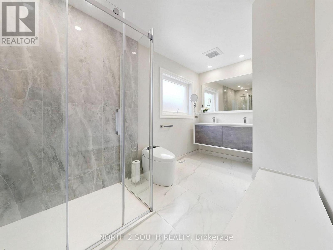
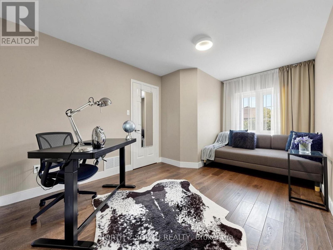
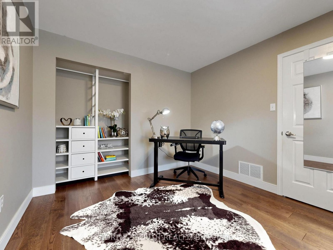
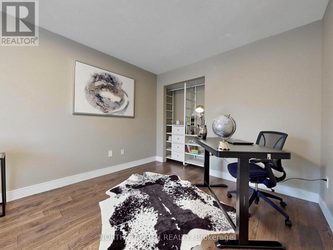
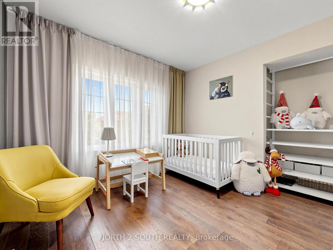
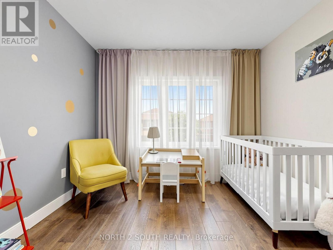
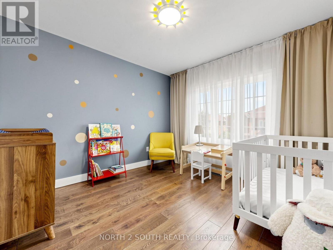
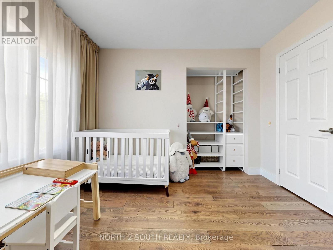
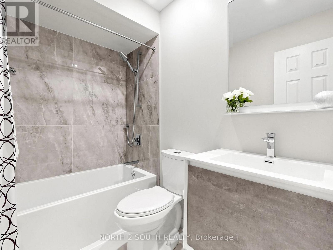
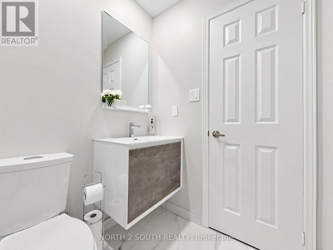
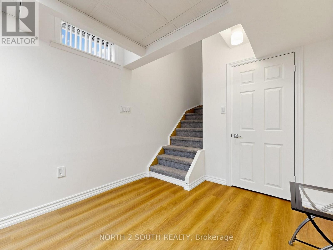
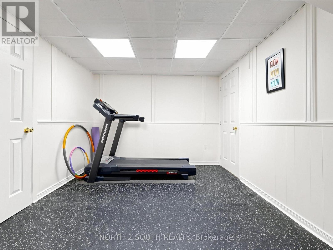
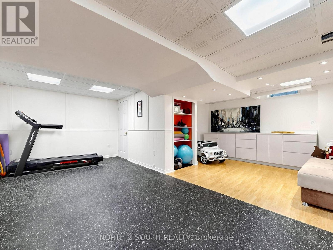
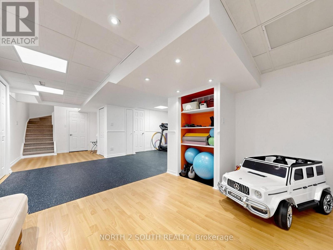
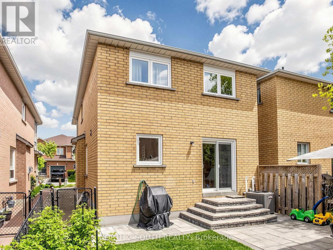
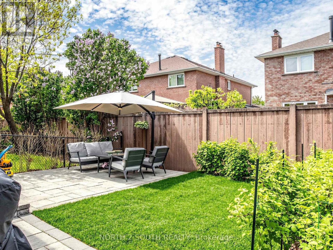
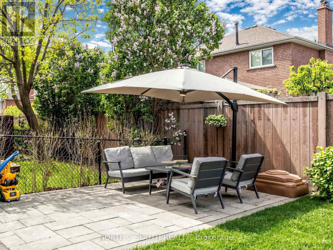
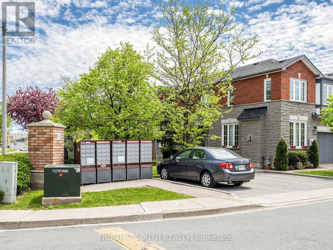
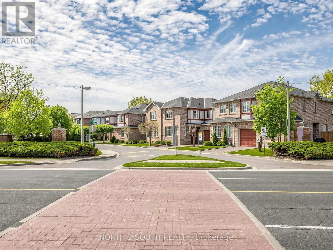
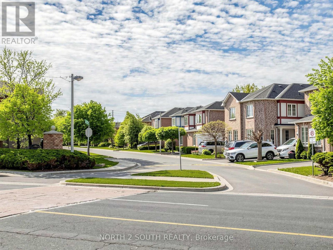
$187 MonthlySpacious 3+1 Bedroom, 4 Bathroom End-Unit Townhouse, Attached Only By Garage Only!!! Located On A Quiet, Family-Friendly Street In East Woodbridge, Surrounded By Top-Rated Schools And Excellent Shopping. Offering A Functional, Open-Concept Layout With 2,432 Sq. Ft. Of Living Space: Sun-Filled With Natural Light, Brand-New High-Quality Hardwood Flooring Throughout, And A Solid Oak Staircase. The Second Floor Features Newly Renovated Modern Bathrooms. The Main Floor Features A Large Family Room With A Cozy Gas Fireplace, Renovated Modern Kitchen With Quartz Countertops, Backsplash, And Premium Bosch Stainless Steel Built-In Appliances, With A Walkout To The Backyard-Perfect For Entertaining. A Formal Open-Concept Layout With Combined Living And Dining Room. Spacious Primary Bedroom With Walk-In Closet Featuring Custom Organizers And A Fully Renovated Modern 5-Piece Ensuite Bathroom.Finished Basement With Large Recreation Area, 3-Piece Bathroom, And Rough-In For Future Kitchen-Ideal For Extended Family Or Additional Living Space. Carpet-Free Home Filled With Natural Light Throughout, Offering Ample Visitor Parking. Conveniently Located Within Walking Distance To Shops, Grocery Stores, Parks, Trails, Public Transit, Churches, And Easy Highway Access. (id:60365)
Property Details
| MLS® Number | N13174488 |
| Property Type | Single Family |
| Community Name | East Woodbridge |
| AmenitiesNearBy | Hospital, Park, Public Transit, Schools |
| CommunityFeatures | Pets Allowed With Restrictions, Community Centre |
| EquipmentType | Water Heater |
| Features | Carpet Free |
| ParkingSpaceTotal | 2 |
| RentalEquipmentType | Water Heater |
| Structure | Playground |
Building
| BathroomTotal | 4 |
| BedroomsAboveGround | 3 |
| BedroomsBelowGround | 1 |
| BedroomsTotal | 4 |
| Amenities | Visitor Parking, Fireplace(s) |
| Appliances | Oven - Built-in, Central Vacuum, Cooktop, Dishwasher, Dryer, Microwave, Oven, Range, Washer, Refrigerator |
| BasementDevelopment | Finished |
| BasementType | N/a (finished) |
| CoolingType | Central Air Conditioning |
| ExteriorFinish | Brick |
| FireplacePresent | Yes |
| FlooringType | Hardwood, Tile, Laminate |
| HalfBathTotal | 1 |
| HeatingFuel | Natural Gas |
| HeatingType | Forced Air |
| StoriesTotal | 2 |
| SizeInterior | 1600 - 1799 Sqft |
| Type | Row / Townhouse |
Parking
| Attached Garage | |
| Garage |
Land
| Acreage | No |
| FenceType | Fenced Yard |
| LandAmenities | Hospital, Park, Public Transit, Schools |
Rooms
| Level | Type | Length | Width | Dimensions |
|---|---|---|---|---|
| Second Level | Primary Bedroom | 5.18 m | 4.9 m | 5.18 m x 4.9 m |
| Second Level | Bedroom 2 | 5.43 m | 3.05 m | 5.43 m x 3.05 m |
| Second Level | Bedroom 3 | 3.76 m | 3.25 m | 3.76 m x 3.25 m |
| Basement | Recreational, Games Room | 8.48 m | 5.69 m | 8.48 m x 5.69 m |
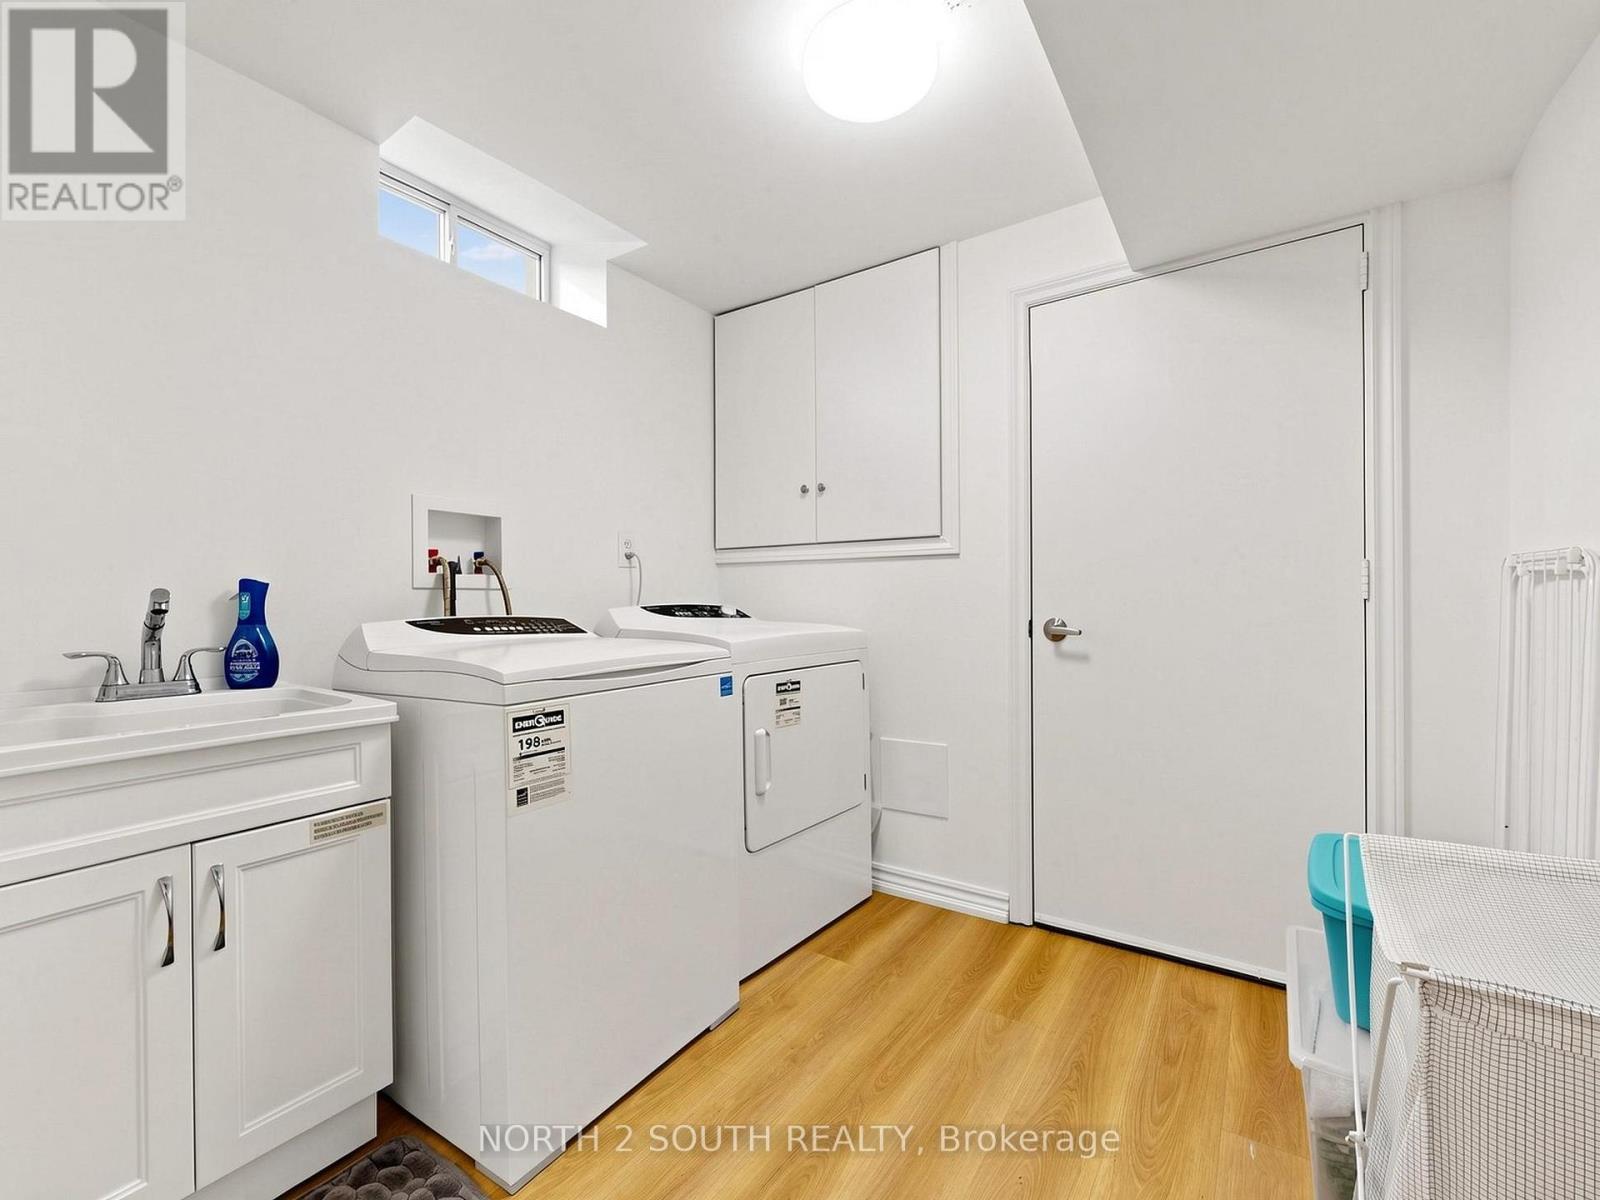
| Basement | Laundry Room | 3.86 m | 2.36 m | 3.86 m x 2.36 m |
| Main Level | Living Room | 7.7 m | 3.2 m | 7.7 m x 3.2 m |
| Main Level | Dining Room | 7.7 m | 3.2 m | 7.7 m x 3.2 m |
| Main Level | Family Room | 4.29 m | 3.17 m | 4.29 m x 3.17 m |
| Main Level | Kitchen | 3.66 m | 3.05 m | 3.66 m x 3.05 m |
Yana Gidalevich
Salesperson
3560 Rutherford Rd #43
Vaughan, Ontario L4H 3T8

The trademarks REALTOR®, REALTORS®, and the REALTOR® logo are controlled by The Canadian Real Estate Association (CREA) and identify real estate professionals who are members of CREA. The trademarks MLS®, Multiple Listing Service® and the associated logos are owned by The Canadian Real Estate Association (CREA) and identify the quality of services provided by real estate professionals who are members of CREA. The trademark DDF® is owned by The Canadian Real Estate Association (CREA) and identifies CREA's Data Distribution Facility (DDF®)
May 26 2026 03:45:40
Toronto Real Estate Board
North 2 South Realty

© 2026 Proptech Realty Inc., Brokerage.