
88 Galley Avenue Toronto, Ontario M6R 1H1

$1,795,000
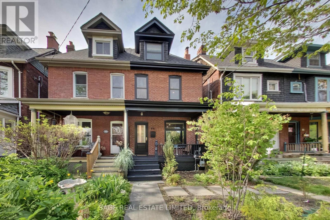
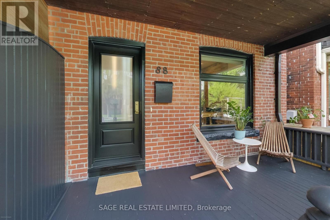
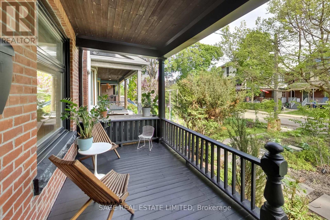
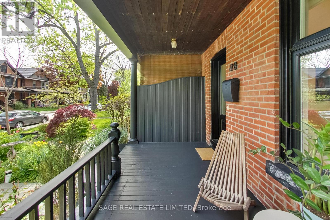
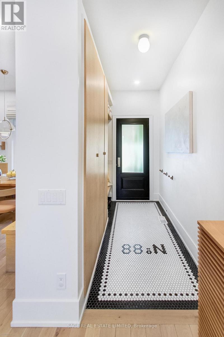
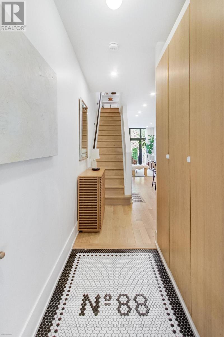
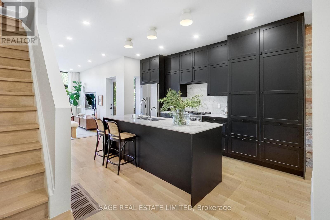
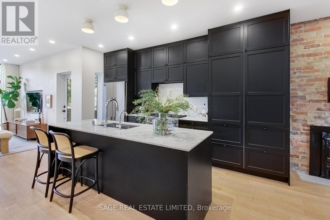
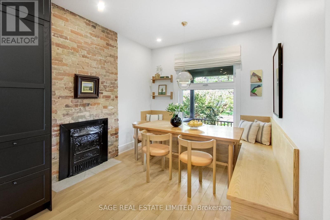
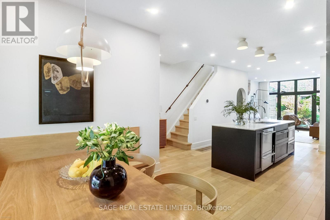
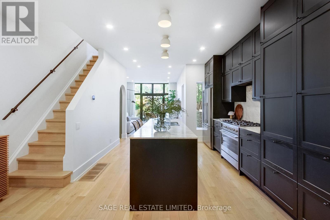
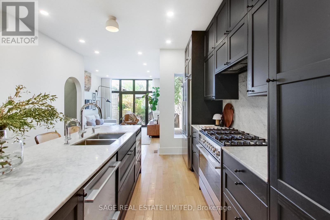
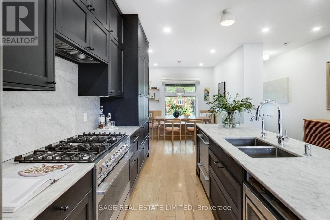
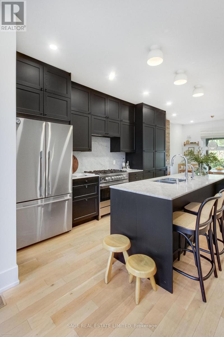
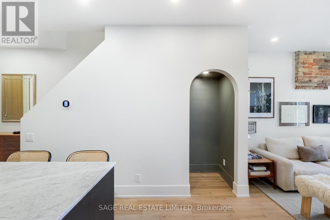
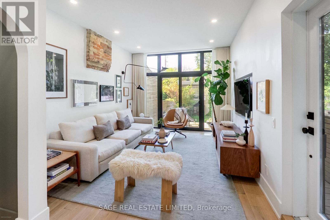
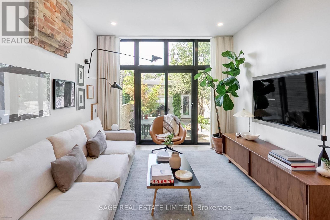
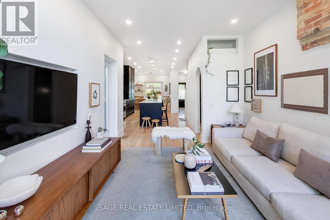
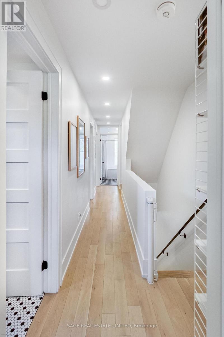
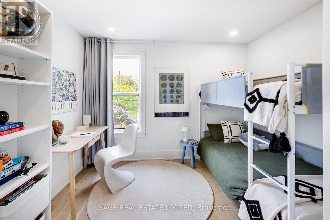
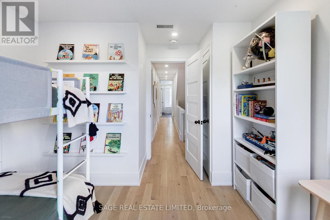
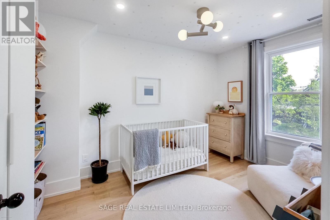
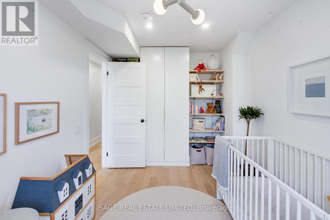
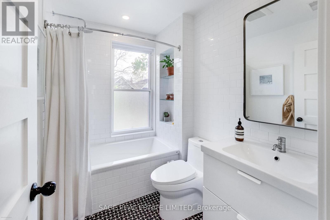
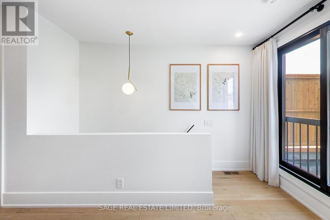
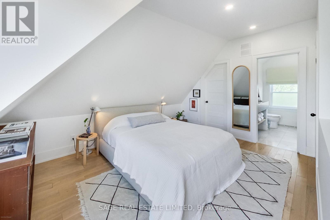
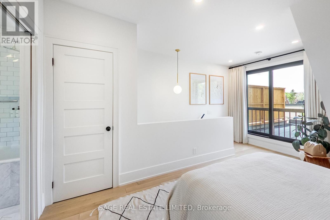
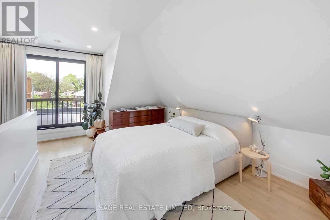
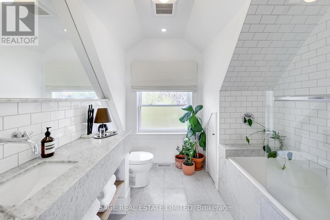
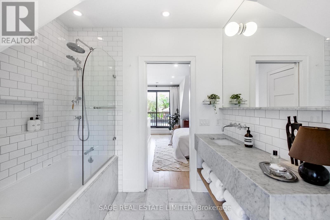
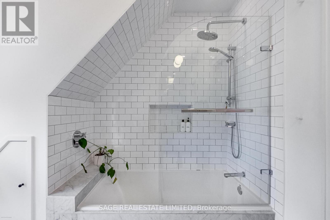
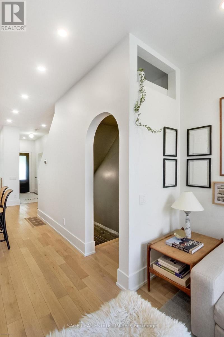
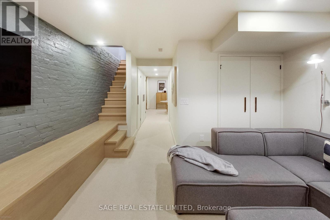
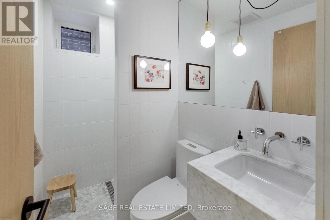
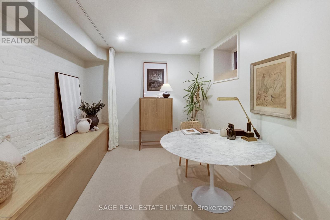
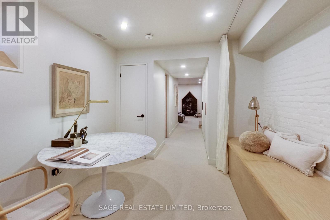
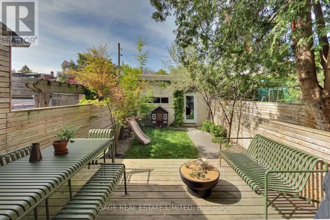
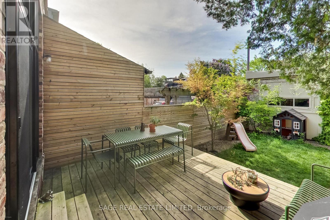
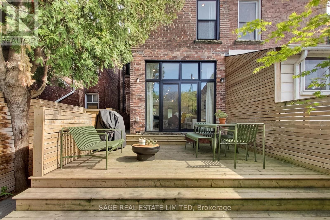
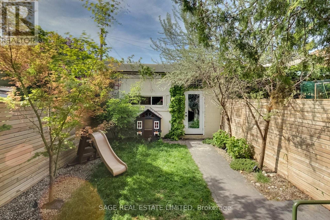
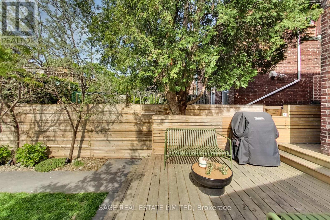
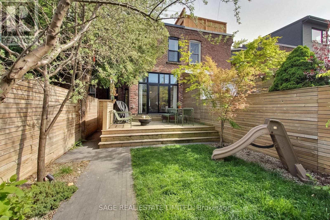
Tucked into the heart of Roncesvalles Village, 88 Galley Avenue is a beautiful fully renovated 2.5-storey semi that effortlessly balances warmth, character, and contemporary design. Thoughtfully reimagined from top to bottom, this is a home that feels both timeless and very livable - where every space has been crafted with care and intention. Sunlight pours through oversized windows into inviting living spaces made for slow mornings, family dinners, and evenings spent with friends. The centre kitchen, anchored by premium Fisher & Paykel appliances, blends clean design with everyday functionality and opens naturally into the heart of the home. Occupying the entire third floor, the primary suite offers privacy and calm, complete with a walk-in closet and a beautifully finished ensuite designed for everyday comfort. The finished lower level offers incredible flexibility for growing families, guests, creative space, or future possibilities, while the garage presents exciting laneway suite potential for those looking to expand or create additional opportunities. Out back, the private deck and landscaped yard feel like a hidden city retreat - ideal for summer entertaining, quiet coffee mornings, and everything in between. Set on one of the west end's most beloved streets, just steps top tier parks, schools, cafés, local shops, and the unique rhythm of Roncesvalles Village, this home and location offer an exceptional blend of community, character, and modern living. (id:60365)
Property Details
| MLS® Number | W13174516 |
| Property Type | Single Family |
| Community Name | Roncesvalles |
| Features | Lane, Sump Pump |
| ParkingSpaceTotal | 2 |
Building
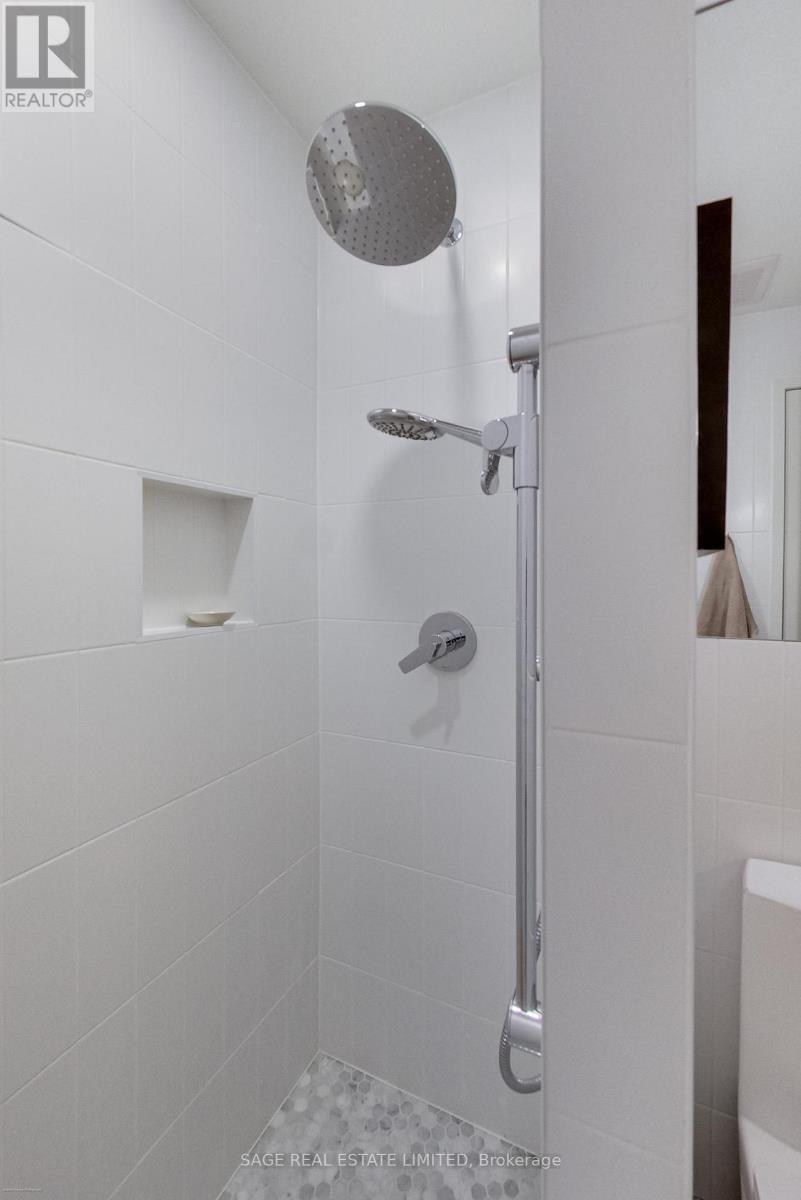
| BathroomTotal | 3 |
| BedroomsAboveGround | 4 |
| BedroomsBelowGround | 1 |
| BedroomsTotal | 5 |
| Appliances | Water Heater, Garage Door Opener Remote(s), Dishwasher, Stove, Window Coverings, Refrigerator |
| BasementDevelopment | Finished |
| BasementType | Full (finished) |
| ConstructionStyleAttachment | Semi-detached |
| CoolingType | Central Air Conditioning |
| ExteriorFinish | Brick |
| FlooringType | Tile, Carpeted, Hardwood |
| FoundationType | Stone |
| HeatingFuel | Natural Gas |
| HeatingType | Forced Air |
| StoriesTotal | 3 |
| SizeInterior | 1500 - 2000 Sqft |
| Type | House |
| UtilityWater | Municipal Water |
Parking
| Detached Garage | |
| Garage |
Land
| Acreage | No |
| Sewer | Sanitary Sewer |
| SizeDepth | 129 Ft ,1 In |
| SizeFrontage | 18 Ft ,3 In |
| SizeIrregular | 18.3 X 129.1 Ft |
| SizeTotalText | 18.3 X 129.1 Ft |
Rooms
| Level | Type | Length | Width | Dimensions |
|---|---|---|---|---|
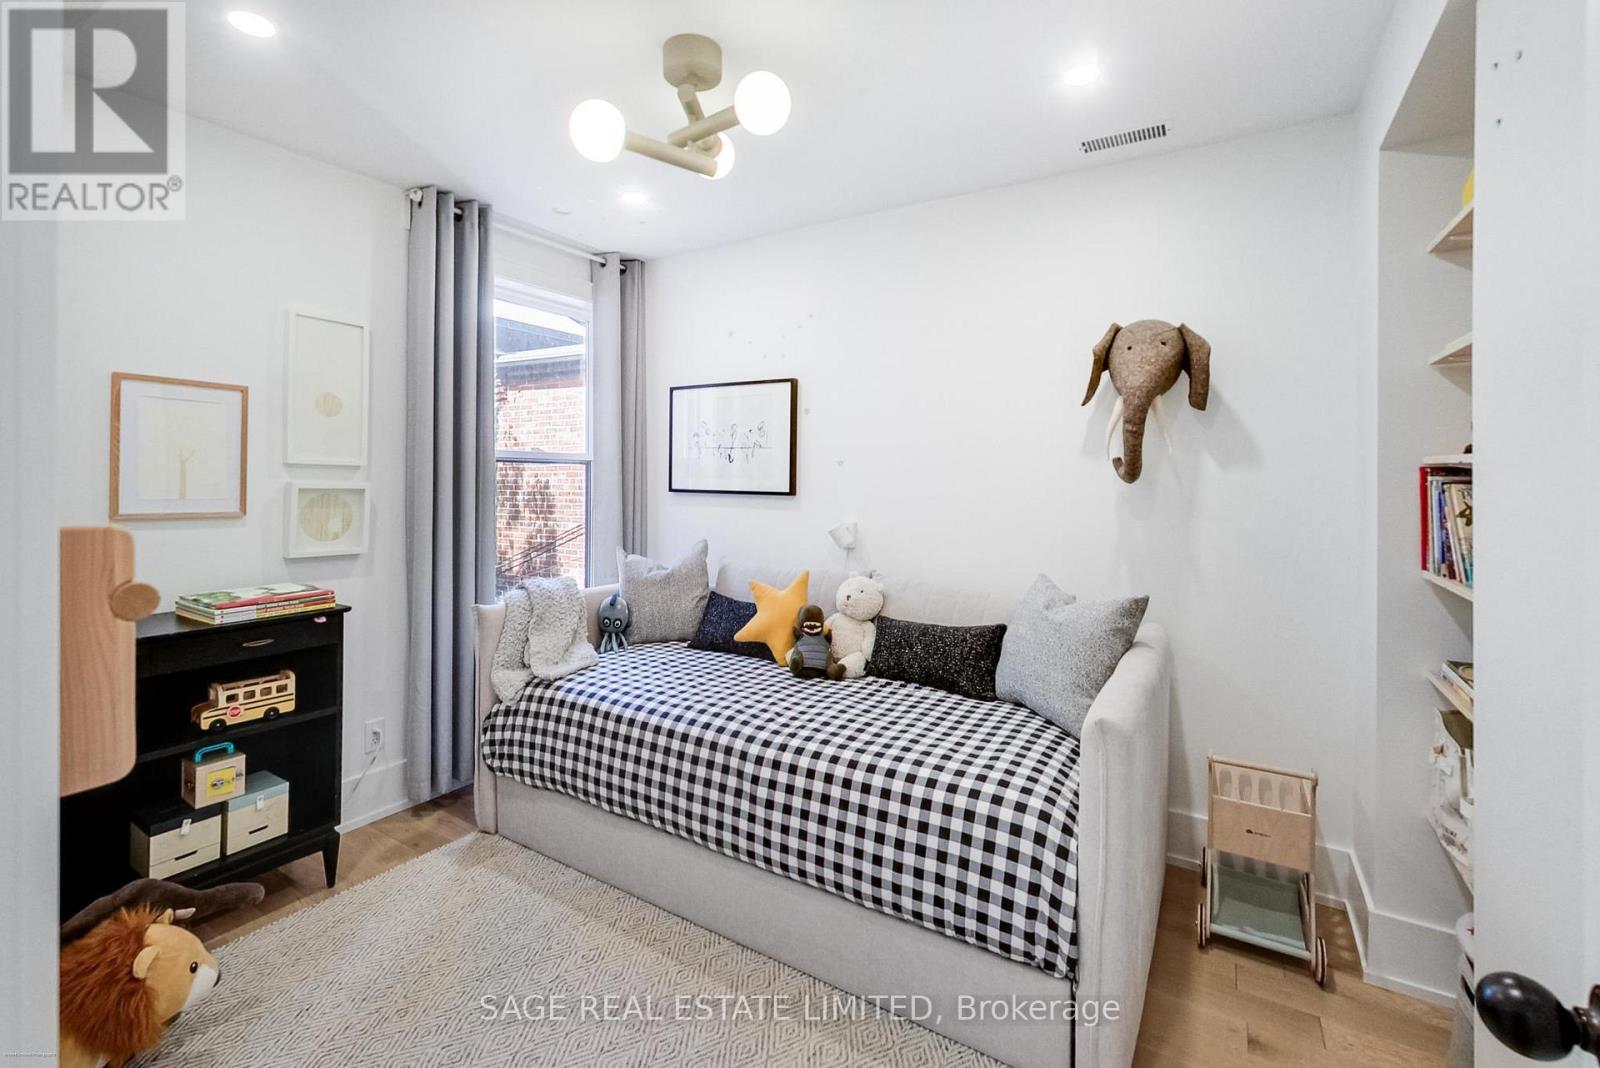
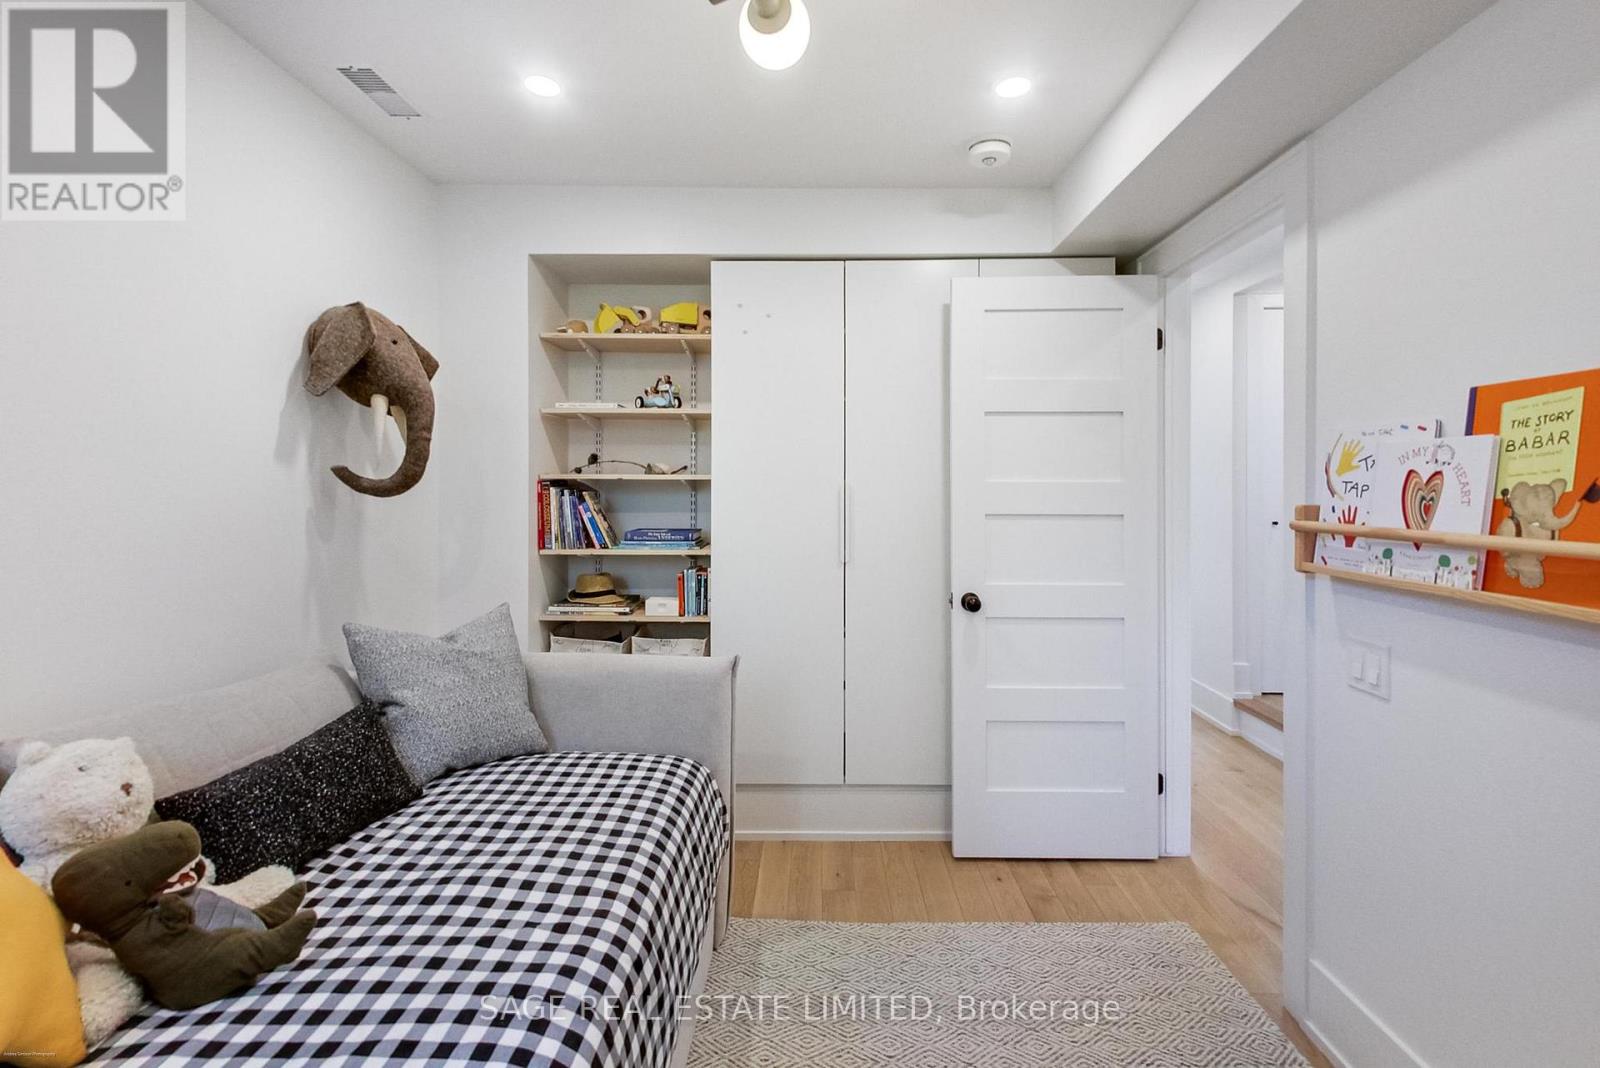
| Second Level | Bedroom | 3.4 m | 2.5 m | 3.4 m x 2.5 m |
| Second Level | Bedroom | 3.1 m | 2.5 m | 3.1 m x 2.5 m |
| Second Level | Bedroom | 2.5 m | 3.1 m | 2.5 m x 3.1 m |
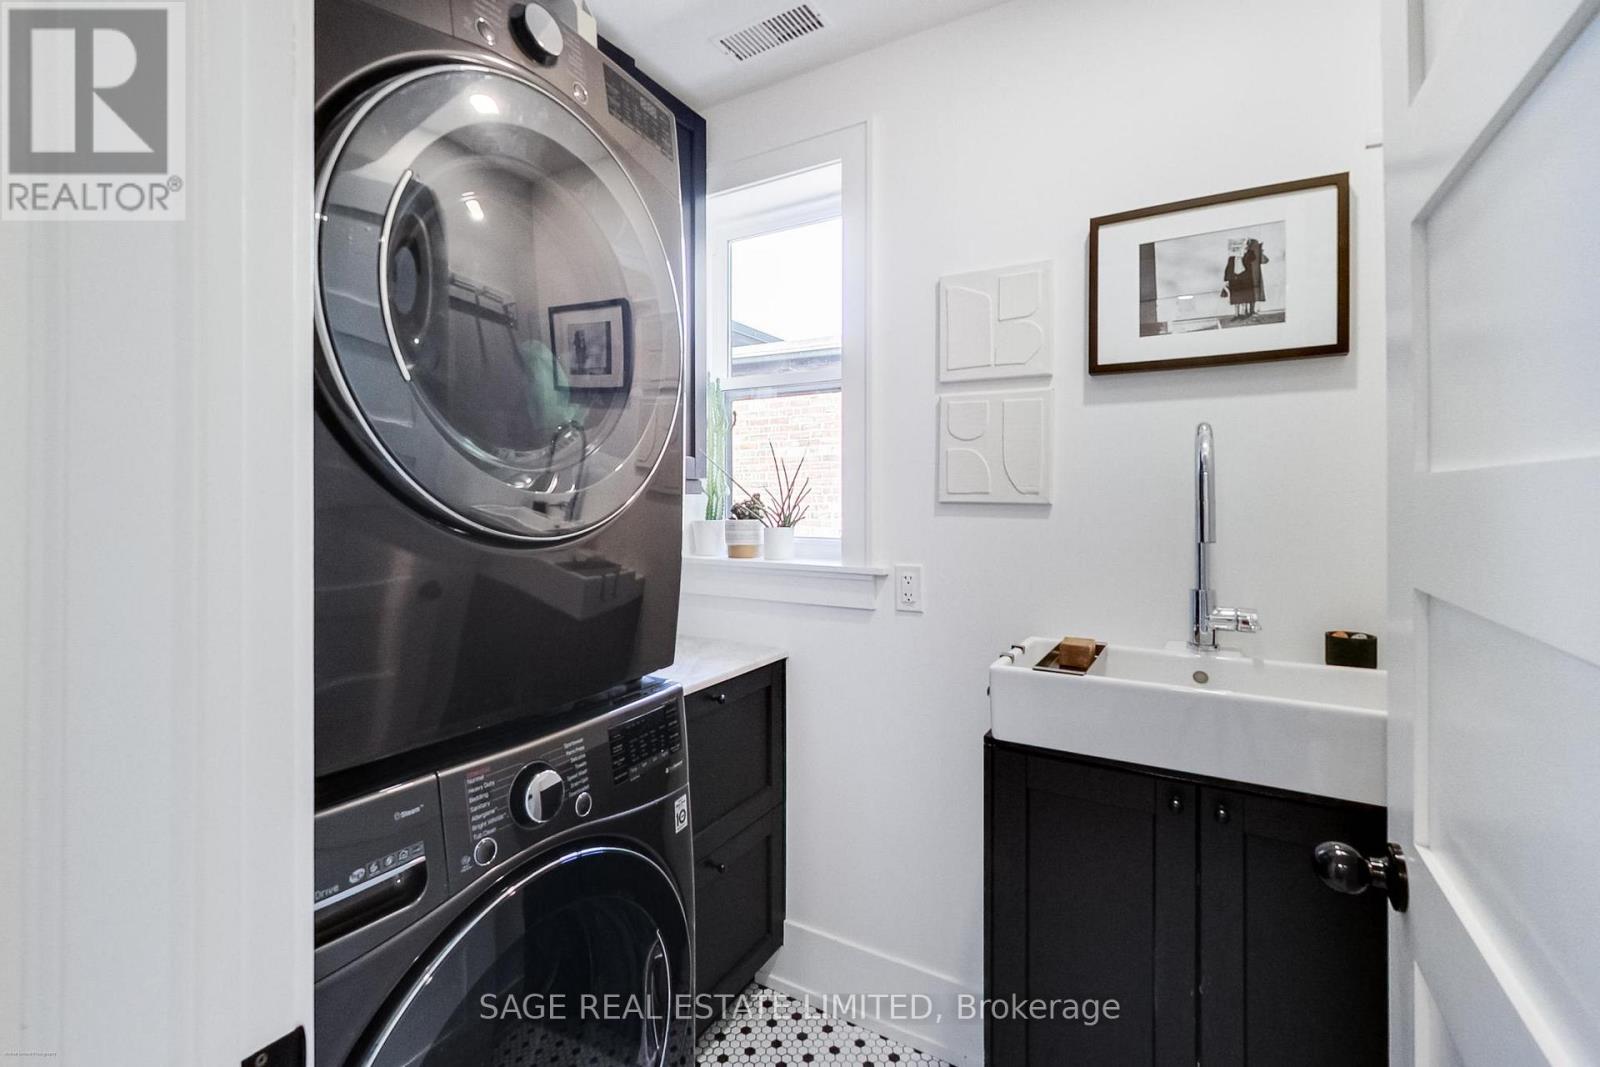
| Second Level | Laundry Room | 2 m | 1 m | 2 m x 1 m |
| Third Level | Primary Bedroom | 4.7 m | 3.2 m | 4.7 m x 3.2 m |
| Basement | Bedroom | 2.5 m | 3.1 m | 2.5 m x 3.1 m |
| Basement | Recreational, Games Room | 3.4 m | 3.7 m | 3.4 m x 3.7 m |
| Main Level | Foyer | 4.3 m | 1.5 m | 4.3 m x 1.5 m |
| Main Level | Dining Room | 2.9 m | 2.9 m | 2.9 m x 2.9 m |
| Main Level | Kitchen | 4.4 m | 2.3 m | 4.4 m x 2.3 m |
| Main Level | Living Room | 4 m | 3.2 m | 4 m x 3.2 m |
https://www.realtor.ca/real-estate/29805789/88-galley-avenue-toronto-roncesvalles-roncesvalles
Leif Moore
Broker
2010 Yonge Street
Toronto, Ontario M4S 1Z9

The trademarks REALTOR®, REALTORS®, and the REALTOR® logo are controlled by The Canadian Real Estate Association (CREA) and identify real estate professionals who are members of CREA. The trademarks MLS®, Multiple Listing Service® and the associated logos are owned by The Canadian Real Estate Association (CREA) and identify the quality of services provided by real estate professionals who are members of CREA. The trademark DDF® is owned by The Canadian Real Estate Association (CREA) and identifies CREA's Data Distribution Facility (DDF®)
May 26 2026 04:28:18
Toronto Real Estate Board
Sage Real Estate Limited

© 2026 Proptech Realty Inc., Brokerage.