
329 Millwood Road Toronto, Ontario M4S 1J9

$1,199,000
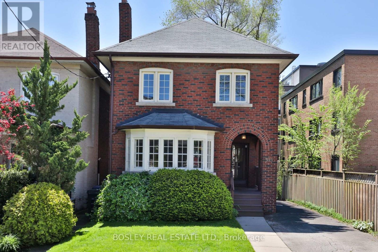
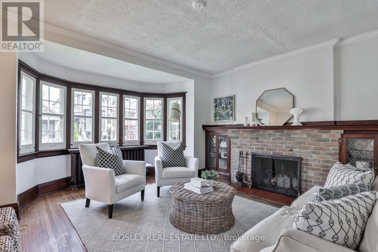
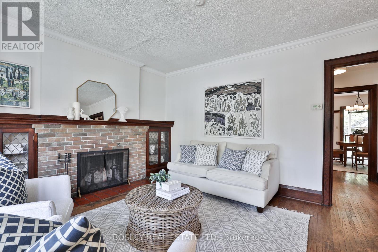
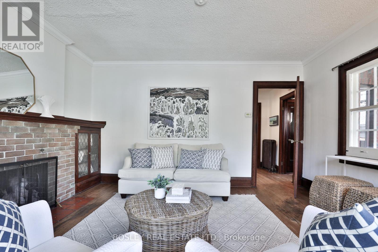
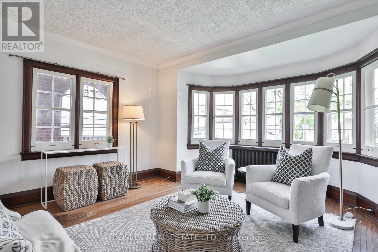
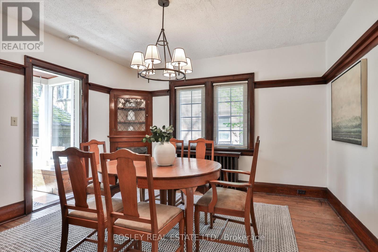
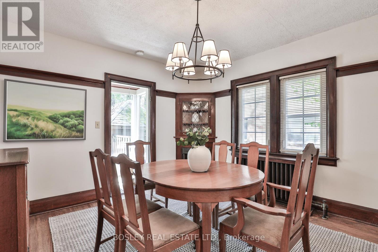
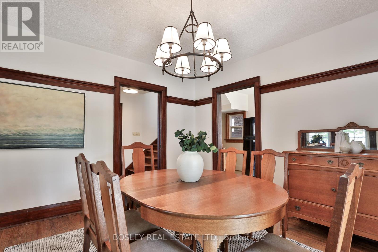
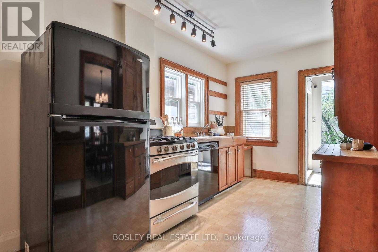
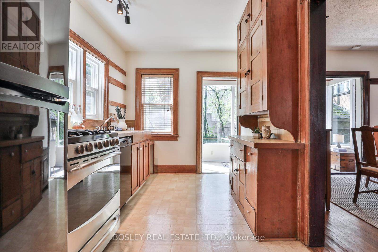
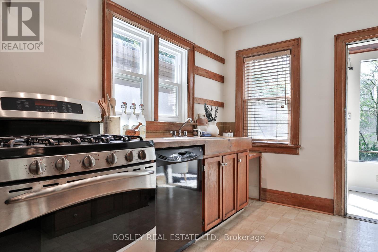
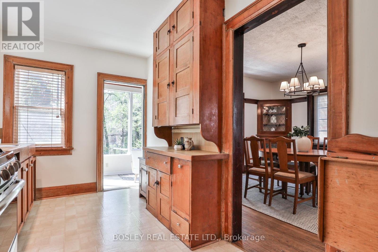
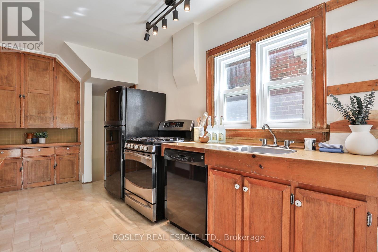
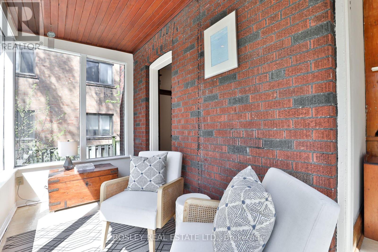
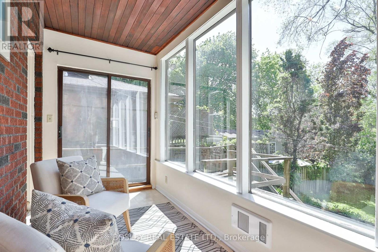
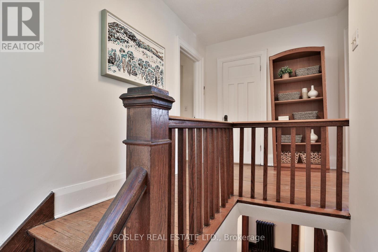
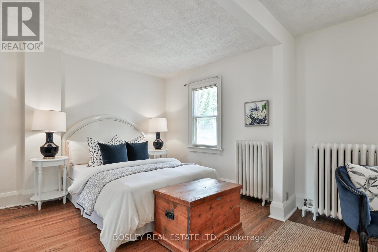
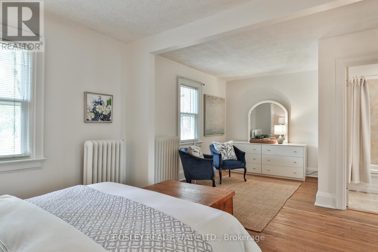
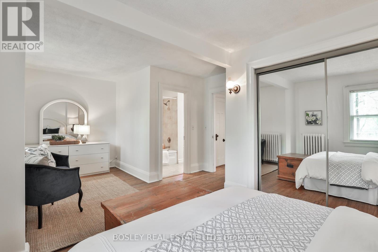
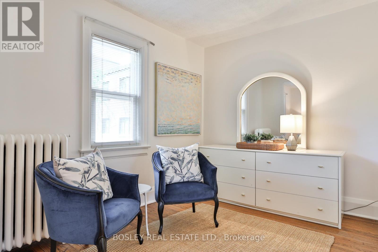
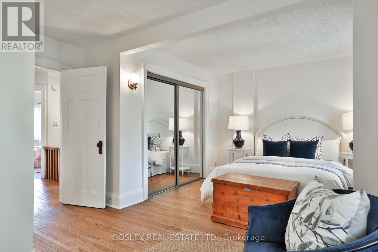
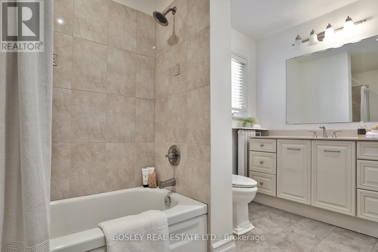
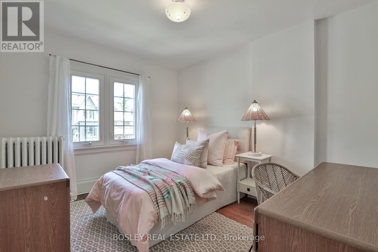
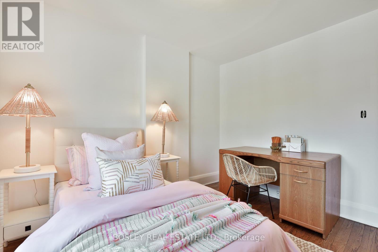
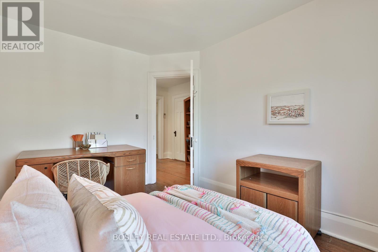
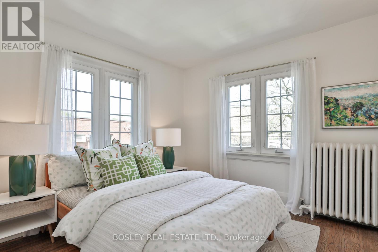
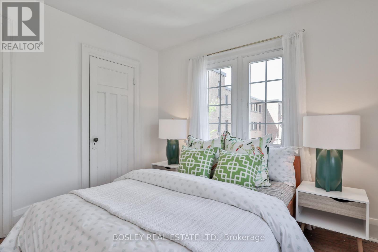
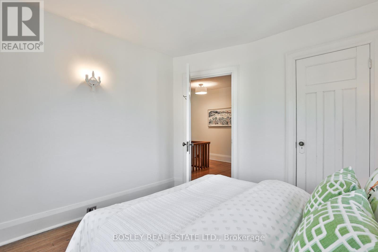
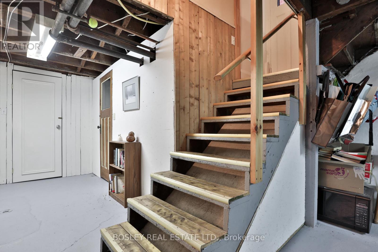
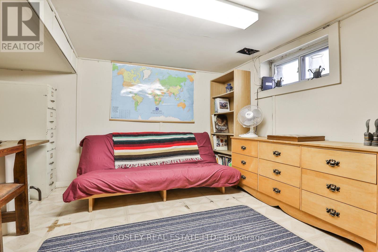
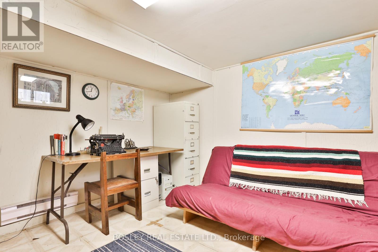
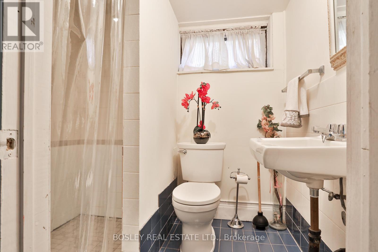
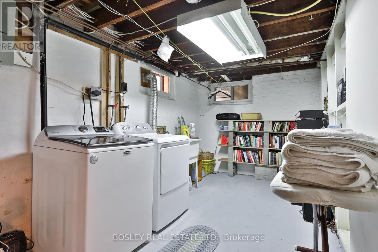
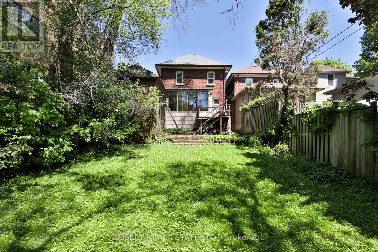
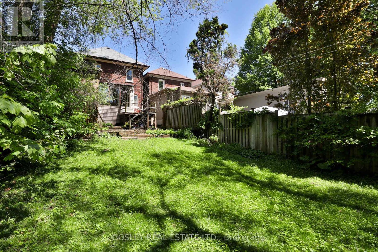
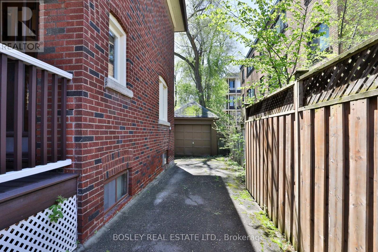
Tucked into one of Midtown's most beloved neighbourhoods, this Davisville home has been meticulously maintained and loved by the same family for over 45 years. 329 Millwood Road is full of warmth, character, and oodles of charm. Originally built as 4 bedrooms, the floor plan is larger than most detached in the neighbourhood. Currently 3 bedrooms and 2 baths, this inviting residence features a spacious living room with big beautiful bay window, wood burning fireplace, and original leaded glass built-ins. The oversized dining room with built-in fireplace and cupboard is adjacent to a south-facing sunroom overlooking the back garden. The sunroom is the perfect spot for morning coffee or quiet evenings at home. The character-filled kitchen has built-ins and sunny south-facing windows. Upstairs, the sizable landing leads to three great sized bedrooms with plenty of natural light. The principal bedroom has a generous closet and is semi-ensuite to the 4 piece family washroom. The partially finished lower level offers plenty of storage space, a spare bedroom or office, and 3 piece bath.With a private drive, detached garage and parking for three cars, this home checks all the boxes for comfortable city living. Just steps to the shops, cafés and restaurants along Mount Pleasant, Davisville Park and tennis club, excellent transit and some of the area's best schools and amenities, this is a rare opportunity to own a truly special home in an exceptional neighbourhood. (id:60365)
Open House
This property has open houses!
5:00 pm
Ends at:7:00 pm
11:00 am
Ends at:1:00 pm
1:00 pm
Ends at:3:00 pm
1:00 pm
Ends at:3:00 pm
Property Details
| MLS® Number | C13174656 |
| Property Type | Single Family |
| Community Name | Mount Pleasant East |
| AmenitiesNearBy | Public Transit, Schools, Park |
| CommunityFeatures | Community Centre |
| EquipmentType | Water Heater |
| ParkingSpaceTotal | 3 |
| RentalEquipmentType | Water Heater |
| Structure | Porch, Patio(s) |
Building
| BathroomTotal | 2 |
| BedroomsAboveGround | 3 |
| BedroomsBelowGround | 1 |
| BedroomsTotal | 4 |
| Amenities | Fireplace(s) |
| Appliances | Dishwasher, Dryer, Range, Washer, Window Coverings, Refrigerator |
| BasementDevelopment | Partially Finished |
| BasementType | N/a (partially Finished) |
| ConstructionStyleAttachment | Detached |
| CoolingType | Wall Unit |
| ExteriorFinish | Brick |
| FireplacePresent | Yes |
| FlooringType | Hardwood |
| FoundationType | Brick |
| HeatingFuel | Natural Gas |
| HeatingType | Radiant Heat |
| StoriesTotal | 2 |
| SizeInterior | 1500 - 2000 Sqft |
| Type | House |
| UtilityWater | Municipal Water |
Parking
| Detached Garage | |
| Garage |
Land
| Acreage | No |
| FenceType | Fenced Yard |
| LandAmenities | Public Transit, Schools, Park |
| Sewer | Sanitary Sewer |
| SizeDepth | 130 Ft |
| SizeFrontage | 33 Ft |
| SizeIrregular | 33 X 130 Ft |
| SizeTotalText | 33 X 130 Ft |
Rooms
| Level | Type | Length | Width | Dimensions |
|---|---|---|---|---|
| Second Level | Primary Bedroom | 4.09 m | 6.1 m | 4.09 m x 6.1 m |
| Second Level | Bedroom 2 | 3.61 m | 2.97 m | 3.61 m x 2.97 m |
| Second Level | Bedroom 3 | 3.35 m | 3.12 m | 3.35 m x 3.12 m |
| Lower Level | Bedroom | 3.56 m | 3.48 m | 3.56 m x 3.48 m |
| Lower Level | Laundry Room | 3.66 m | 2.36 m | 3.66 m x 2.36 m |
| Main Level | Living Room | 4.67 m | 4.39 m | 4.67 m x 4.39 m |
| Main Level | Dining Room | 3.86 m | 3.71 m | 3.86 m x 3.71 m |
| Main Level | Kitchen | 5.18 m | 2.44 m | 5.18 m x 2.44 m |
| Main Level | Sunroom | 1.75 m | 4.09 m | 1.75 m x 4.09 m |
Kate Leigh Young
Broker
103 Vanderhoof Avenue
Toronto, Ontario M4G 2H5
David Young
Salesperson
103 Vanderhoof Avenue
Toronto, Ontario M4G 2H5

The trademarks REALTOR®, REALTORS®, and the REALTOR® logo are controlled by The Canadian Real Estate Association (CREA) and identify real estate professionals who are members of CREA. The trademarks MLS®, Multiple Listing Service® and the associated logos are owned by The Canadian Real Estate Association (CREA) and identify the quality of services provided by real estate professionals who are members of CREA. The trademark DDF® is owned by The Canadian Real Estate Association (CREA) and identifies CREA's Data Distribution Facility (DDF®)
May 26 2026 04:46:48
Toronto Real Estate Board
Bosley Real Estate Ltd.

© 2026 Proptech Realty Inc., Brokerage.