
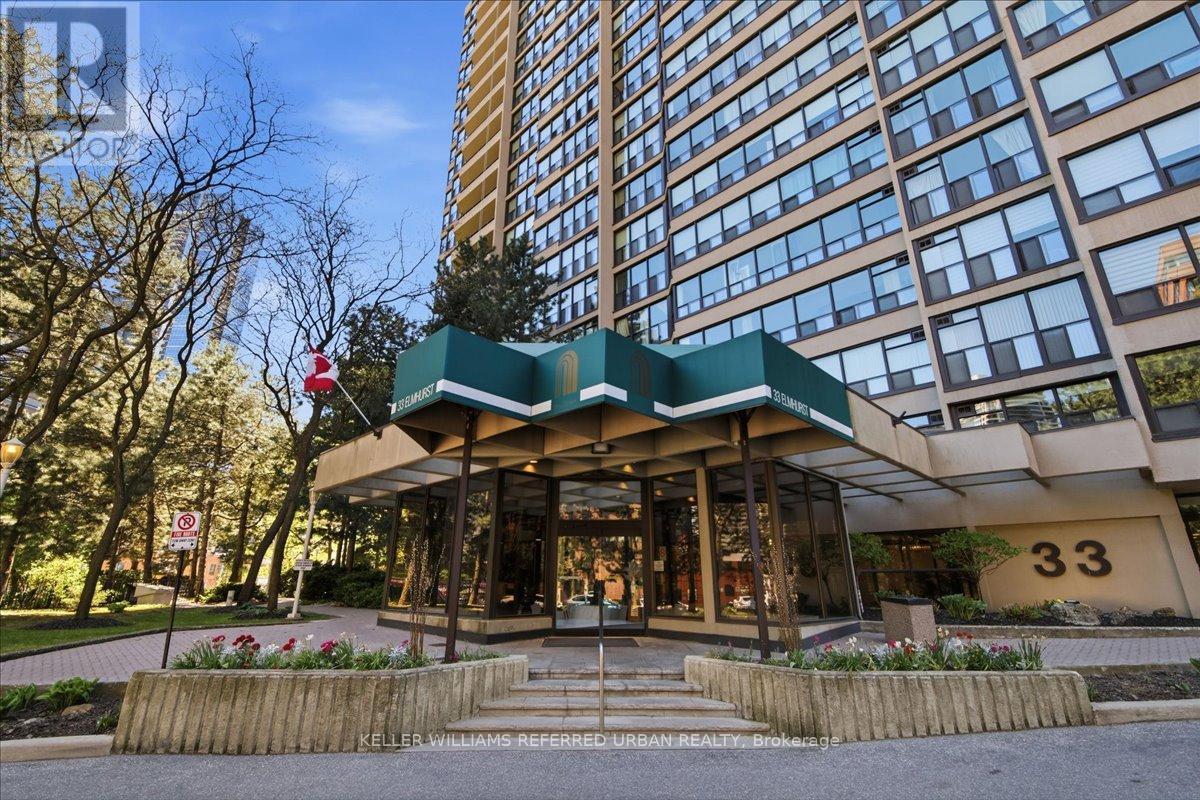
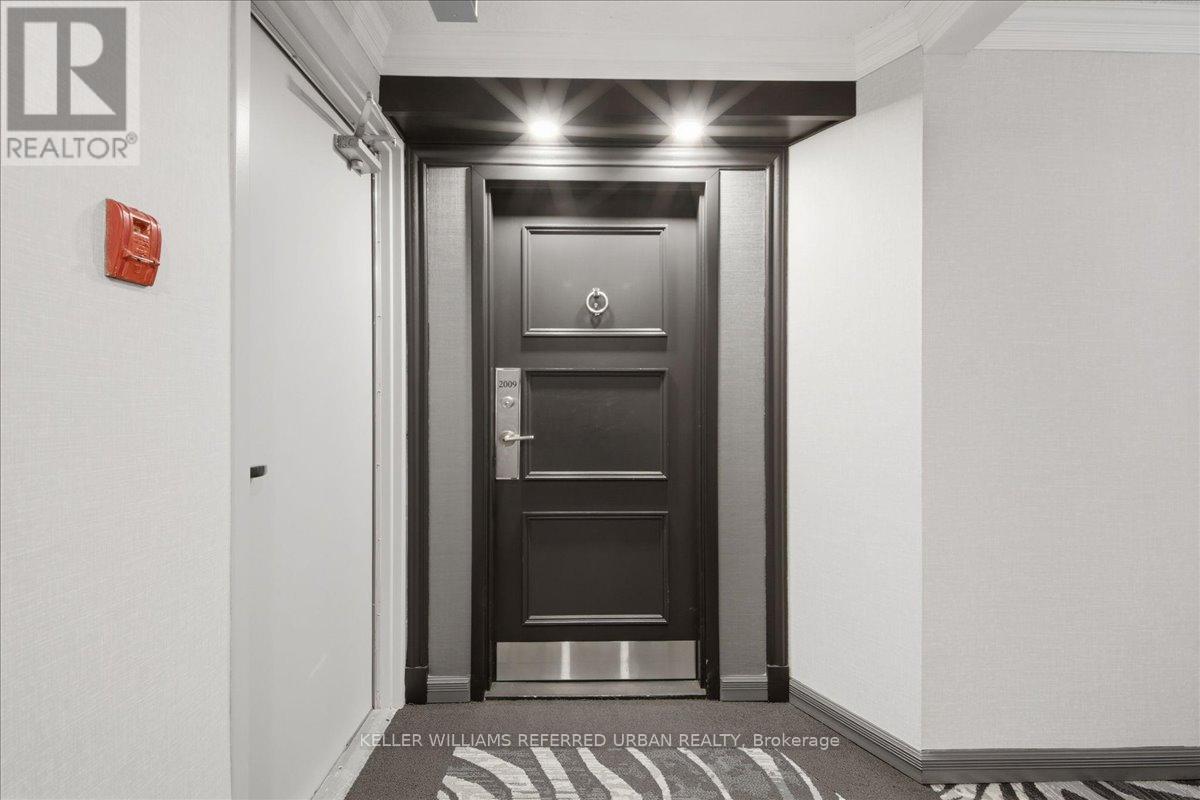
2009 - 33 Elmhurst Avenue Toronto, Ontario M2N 6G8

$838,000Maintenance, Heat, Electricity, Water, Cable TV, Common Area Maintenance, Parking
$1,228.88 Monthly
Maintenance, Heat, Electricity, Water, Cable TV, Common Area Maintenance, Parking
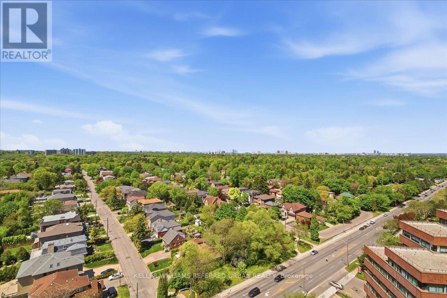
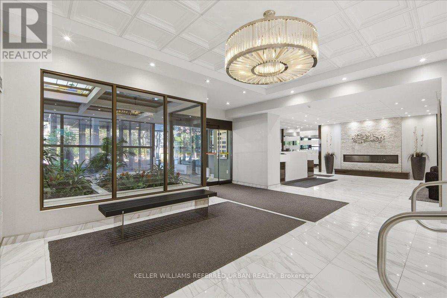
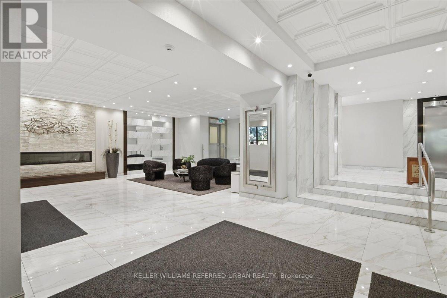
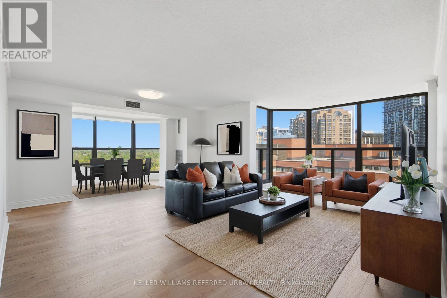
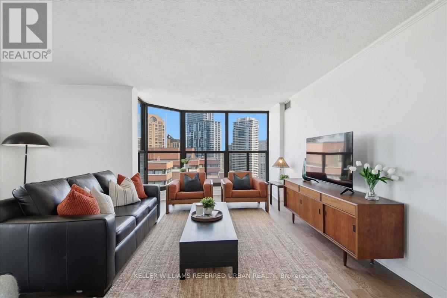
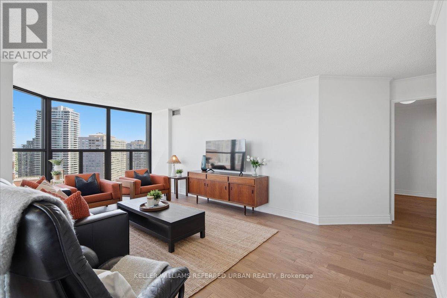
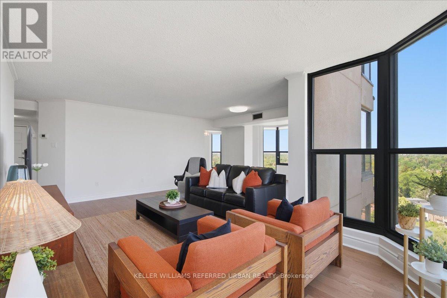
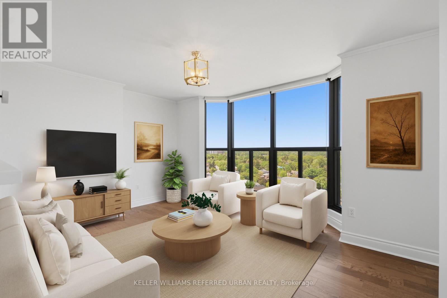
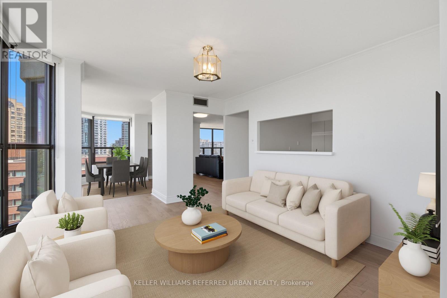
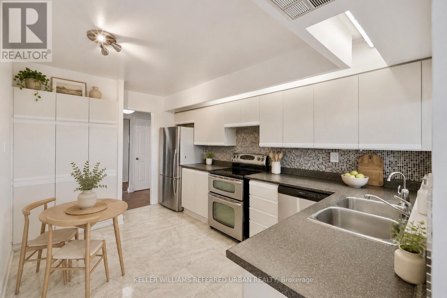
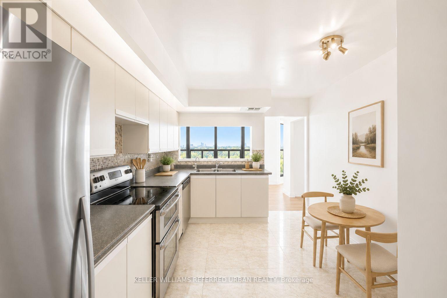
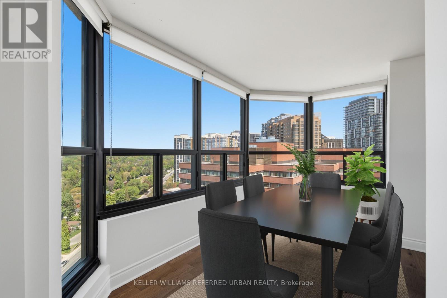
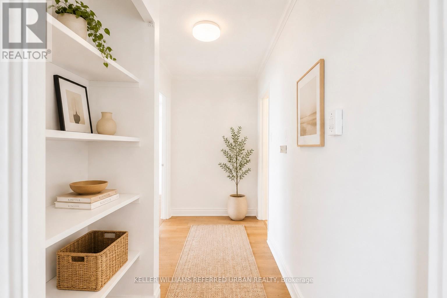
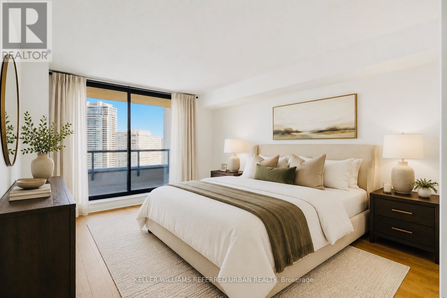
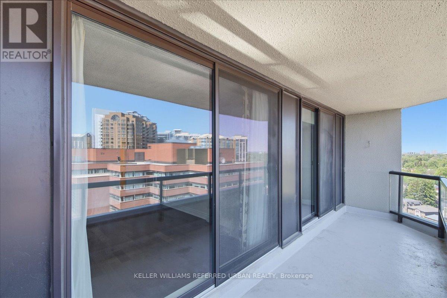
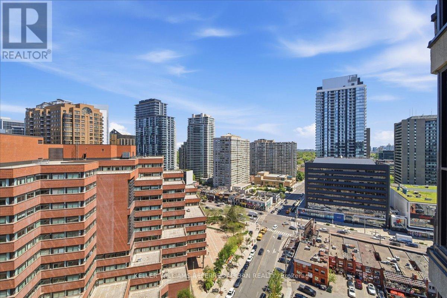
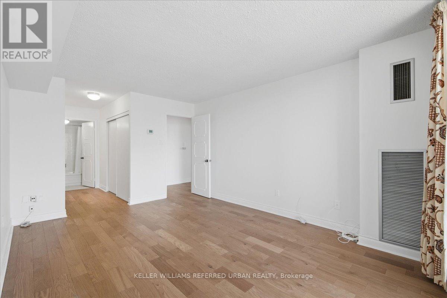
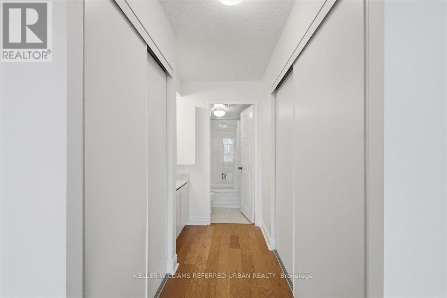
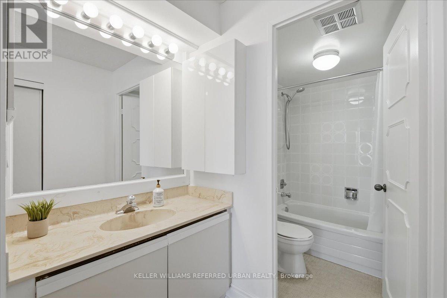
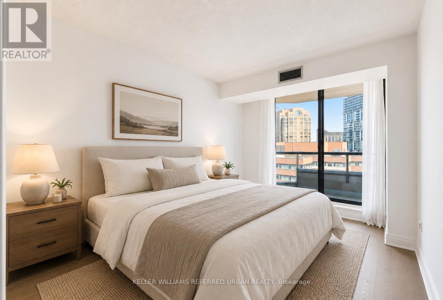
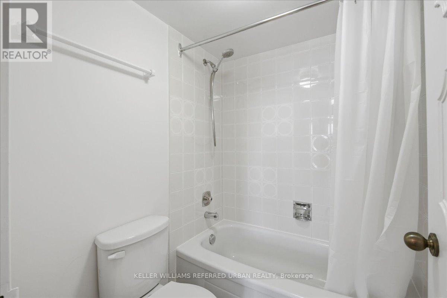
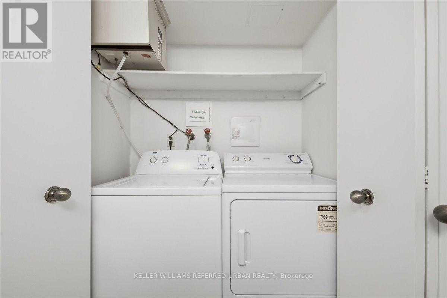
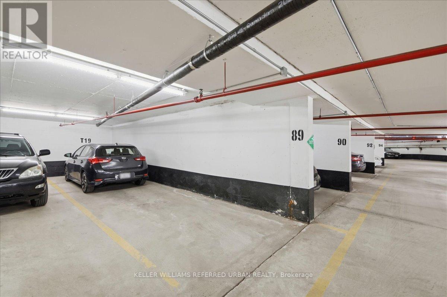
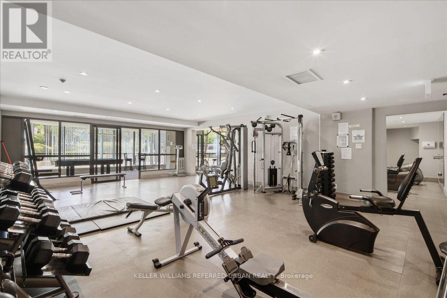
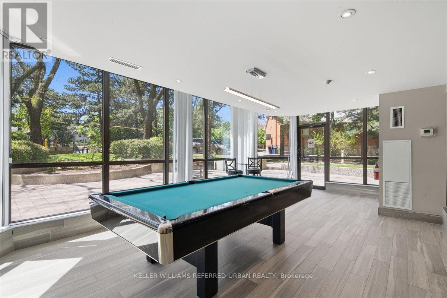
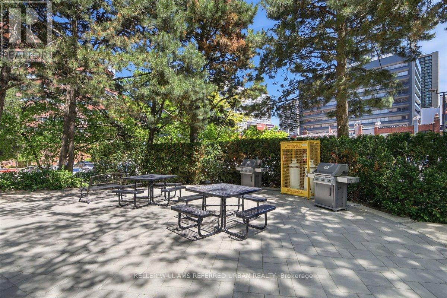
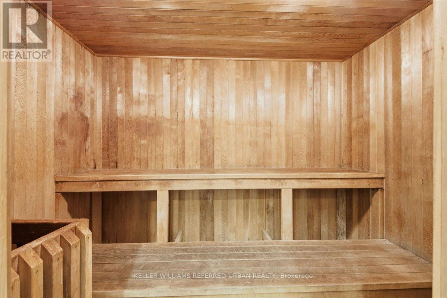
$1,228.88 MonthlyPerched on the 20th floor, this bright and spacious 1450+ sq ft corner suite with 2 car parking and large Balcony offers the perfect balance of comfort, convenience and easy living in one of Willowdale's most sought after communities at Yonge & Sheppard. Rarely found in condo living, the thoughtful layout provides generous principal rooms, a separate family room and gorgeous open concept living area that provides space for a separate den/sitting area/piano etc. New hardwood floors run throughout the living areas creating a warm updated feel. The large eat-in kitchen features quality stainless steel appliances and abundant workspace - Enjoy spectacular West Sunset views over a quiet residential neighbourhood. There is an ensuite laundry space plus an additional storage room with shelving. The primary bedroom includes two double closets, a 4-piece ensuite bath and direct walk-out to a large balcony - a rare feature in this building. Two full bathrooms and two-car parking add further convenience. An ideal choice for those looking to simplify without sacrificing space and equally welcoming for families or professionals wanting room to live and entertain. Take a look at the floor plans! Well managed building with full-time concierge/security and loads of excellent amenities. Maintenance fees include all utilities plus cable TV and internet. Literally just steps to subway, shopping, restaurants, parks, banks and every convenience imaginable. (id:60365)
Property Details
| MLS® Number | C13174674 |
| Property Type | Single Family |
| Community Name | Lansing-Westgate |
| AmenitiesNearBy | Public Transit, Park |
| CommunityFeatures | Pets Not Allowed, Community Centre |
| Features | Balcony, Level, Carpet Free |
| ParkingSpaceTotal | 2 |
| Structure | Squash & Raquet Court |
| ViewType | View |
Building
| BathroomTotal | 2 |
| BedroomsAboveGround | 2 |
| BedroomsBelowGround | 1 |
| BedroomsTotal | 3 |
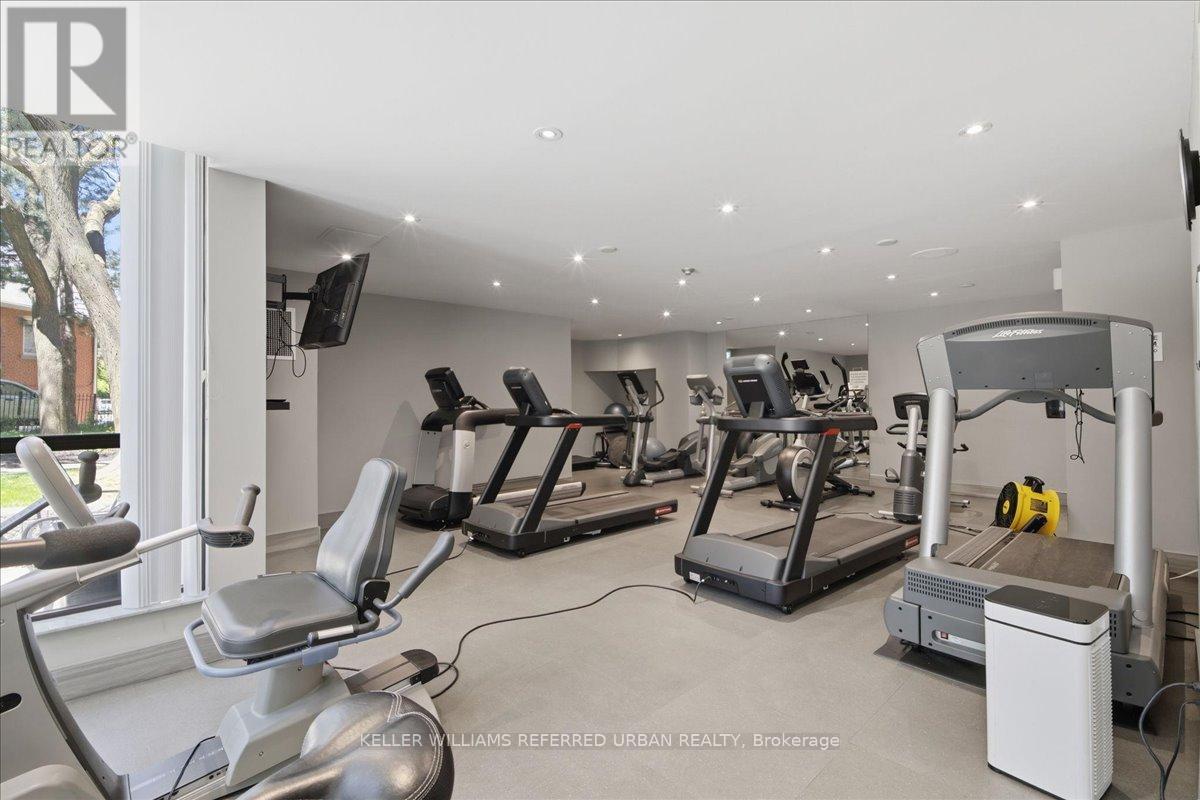
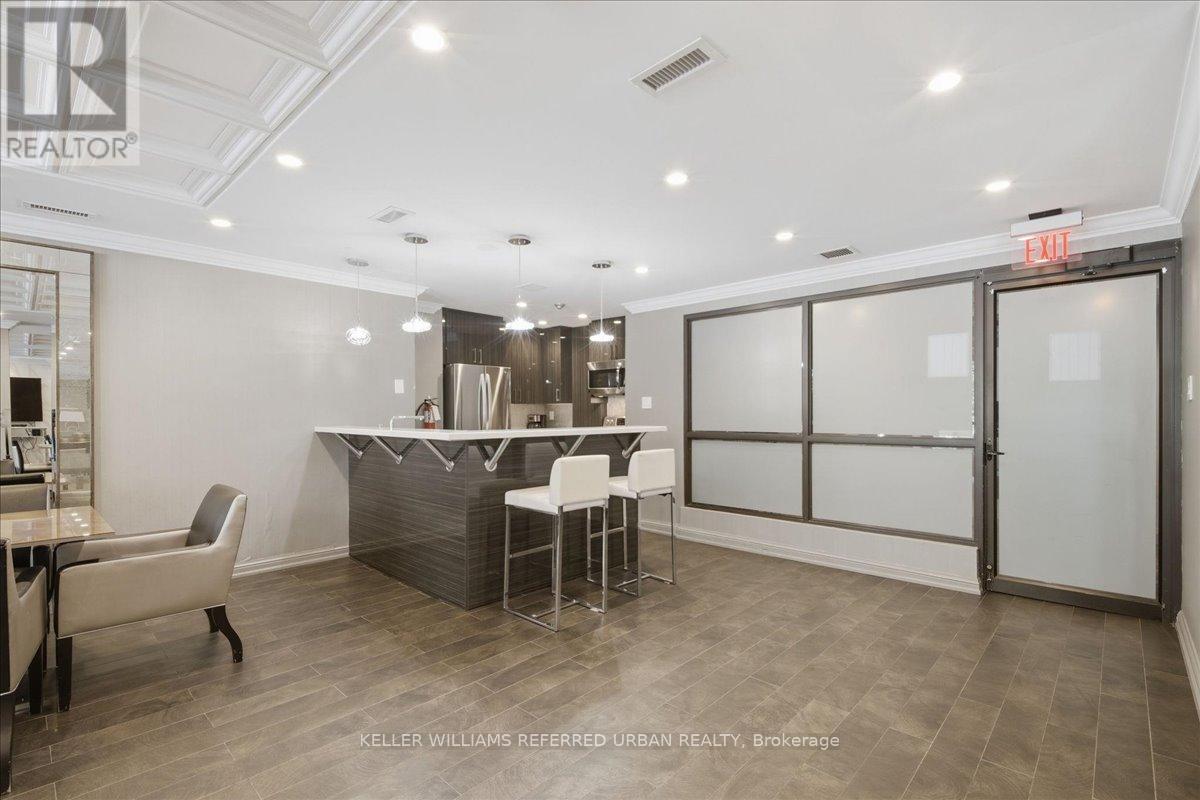
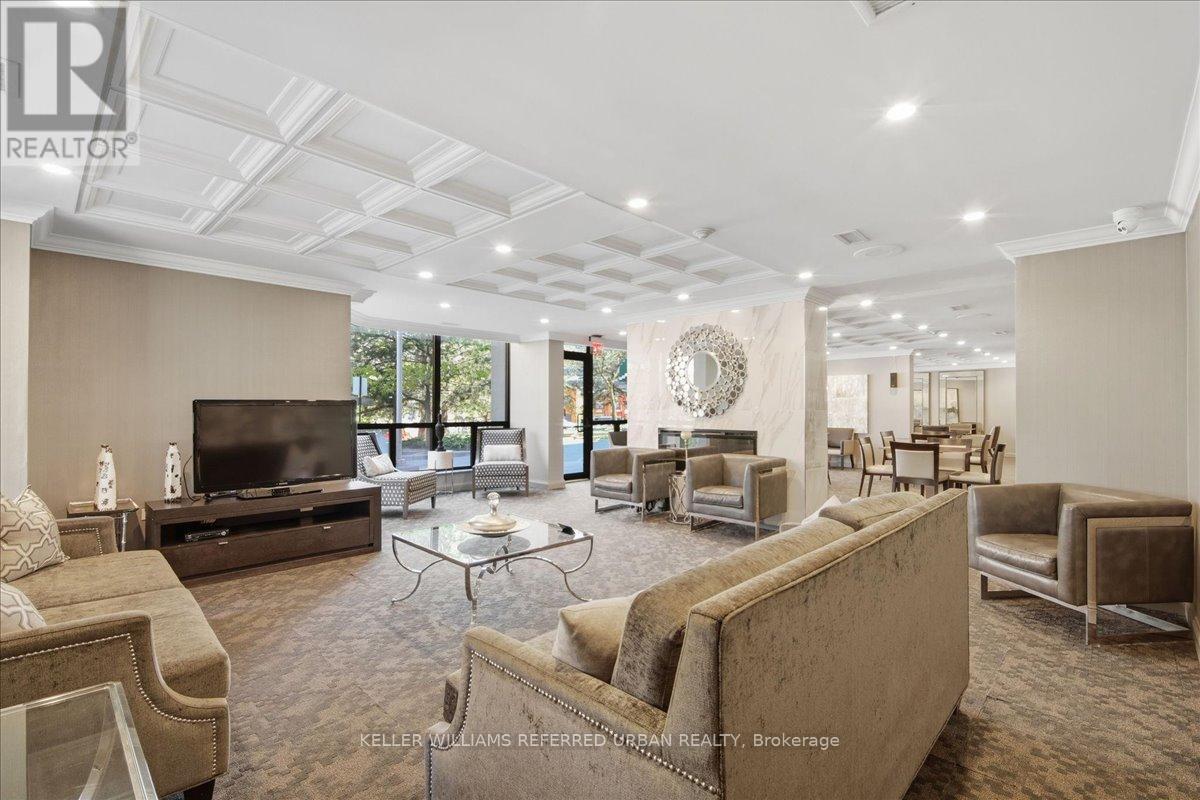
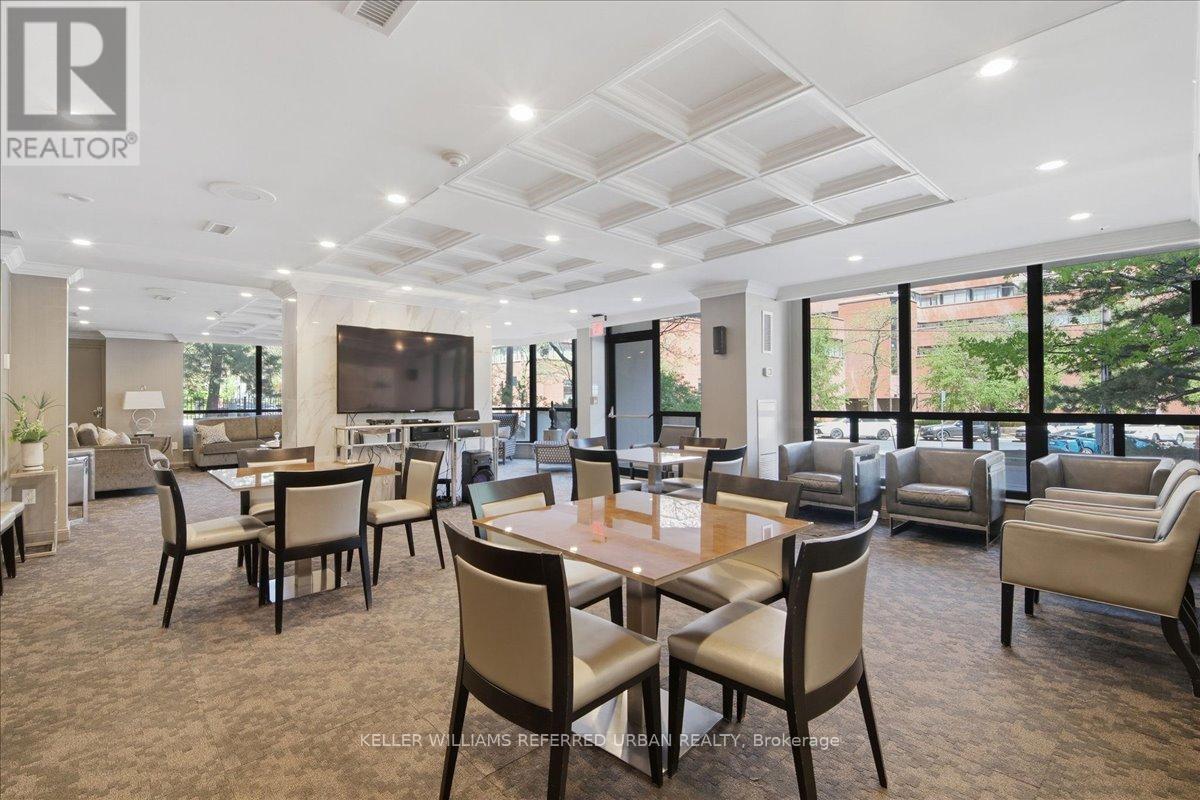
| Amenities | Security/concierge, Party Room, Visitor Parking, Exercise Centre |
| Appliances | Dishwasher, Dryer, Stove, Washer, Window Coverings, Refrigerator |
| BasementType | None |
| CoolingType | Central Air Conditioning |
| ExteriorFinish | Concrete |
| FireProtection | Controlled Entry, Security Guard |
| FlooringType | Hardwood |
| HeatingFuel | Natural Gas |
| HeatingType | Forced Air |
| SizeInterior | 1400 - 1599 Sqft |
| Type | Apartment |
Parking
| Underground | |
| Garage |
Land
| Acreage | No |
| LandAmenities | Public Transit, Park |
| LandscapeFeatures | Landscaped |
Rooms
| Level | Type | Length | Width | Dimensions |
|---|---|---|---|---|
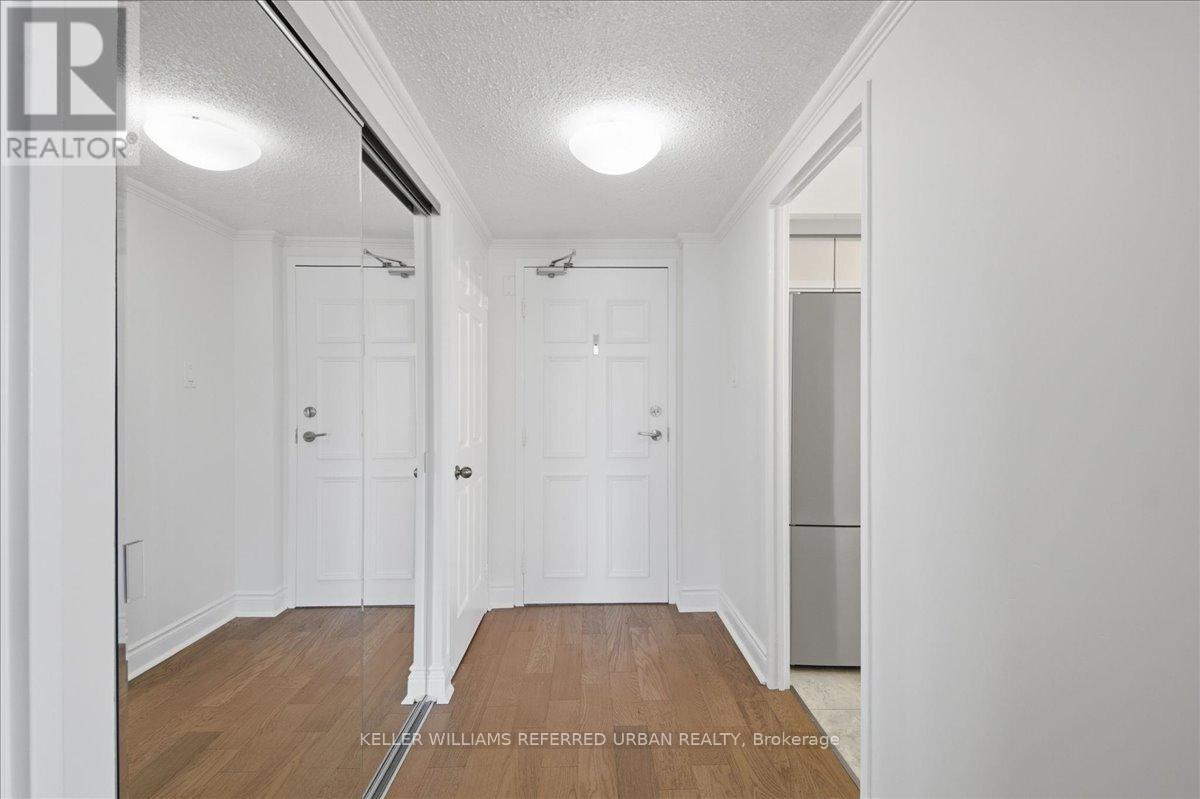
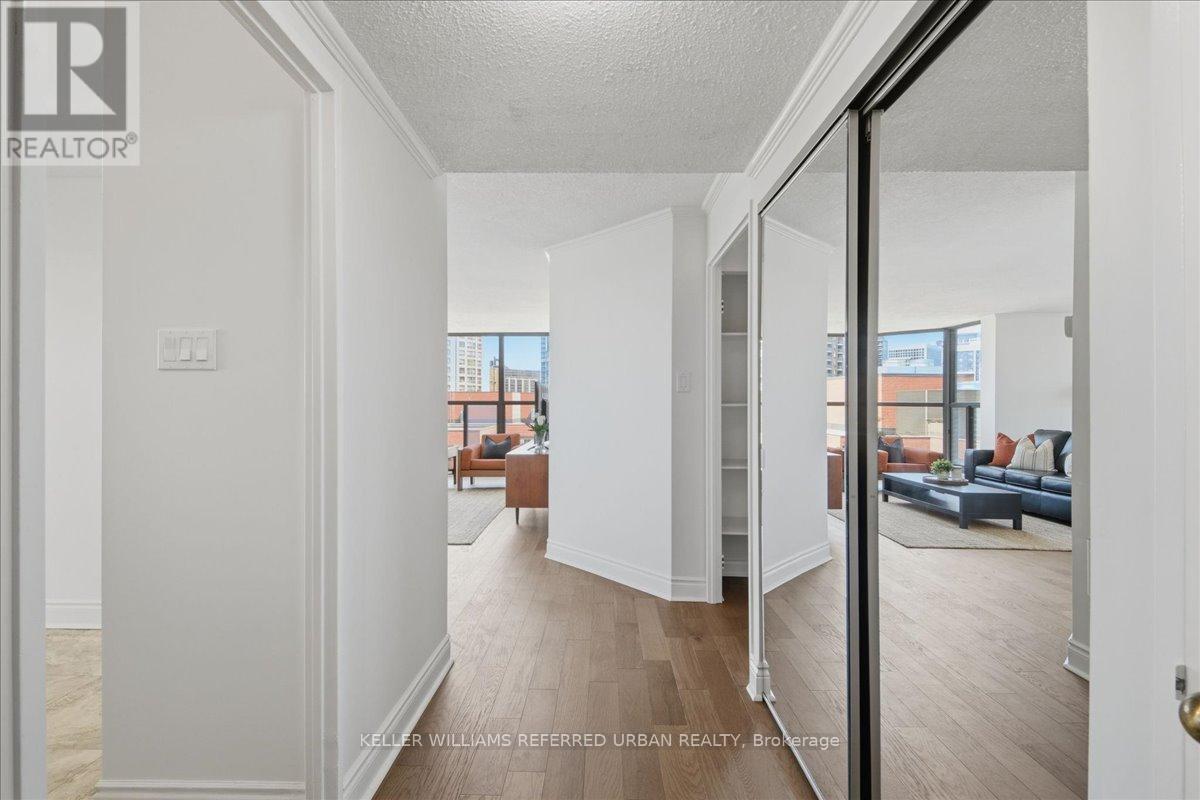
| Main Level | Foyer | 4.26 m | 1.74 m | 4.26 m x 1.74 m |
| Main Level | Living Room | 6.35 m | 6.13 m | 6.35 m x 6.13 m |
| Main Level | Dining Room | 4.32 m | 2.4 m | 4.32 m x 2.4 m |
| Main Level | Kitchen | 4.4 m | 3.04 m | 4.4 m x 3.04 m |
| Main Level | Family Room | 4.16 m | 3.6 m | 4.16 m x 3.6 m |
| Main Level | Primary Bedroom | 4.59 m | 3.44 m | 4.59 m x 3.44 m |
| Main Level | Bedroom | 4.59 m | 2.82 m | 4.59 m x 2.82 m |
| Main Level | Other | 6.32 m | 1.89 m | 6.32 m x 1.89 m |
Davis Mulholland
Salesperson
246 Sheppard Ave W
Toronto, Ontario M2N 1N3
Ora M. Ross
Salesperson
246 Sheppard Ave W
Toronto, Ontario M2N 1N3

The trademarks REALTOR®, REALTORS®, and the REALTOR® logo are controlled by The Canadian Real Estate Association (CREA) and identify real estate professionals who are members of CREA. The trademarks MLS®, Multiple Listing Service® and the associated logos are owned by The Canadian Real Estate Association (CREA) and identify the quality of services provided by real estate professionals who are members of CREA. The trademark DDF® is owned by The Canadian Real Estate Association (CREA) and identifies CREA's Data Distribution Facility (DDF®)
May 26 2026 04:46:48
Toronto Real Estate Board
Keller Williams Referred Urban Realty

© 2026 Proptech Realty Inc., Brokerage.