
3802 - 2015 Sheppard Avenue E Toronto, Ontario M2J 0B3

$649,900Maintenance, Common Area Maintenance, Heat, Insurance, Parking, Water
$793.62 Monthly
Maintenance, Common Area Maintenance, Heat, Insurance, Parking, Water
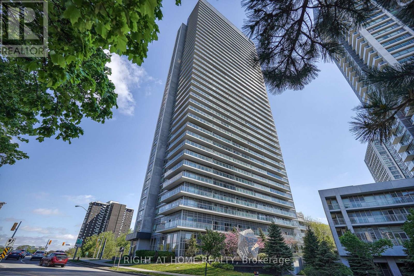
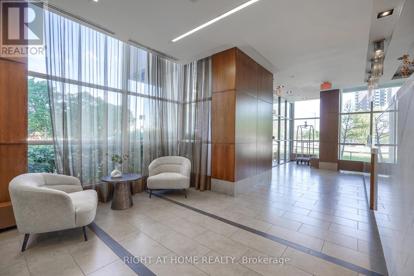
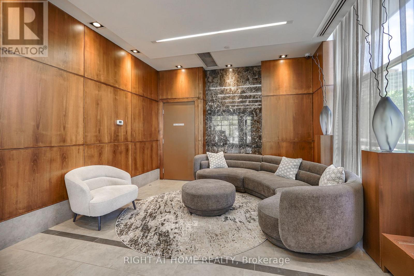
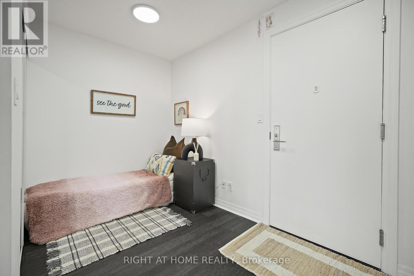
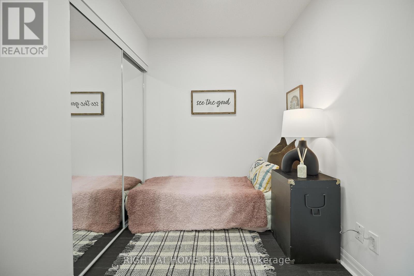
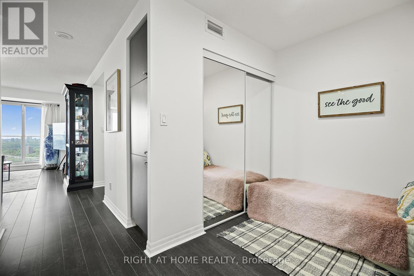
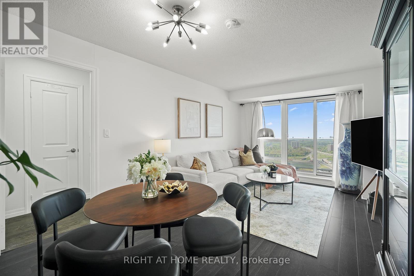
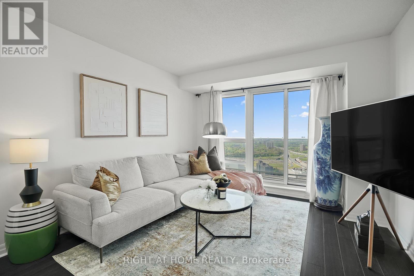
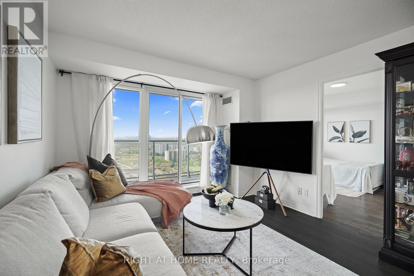
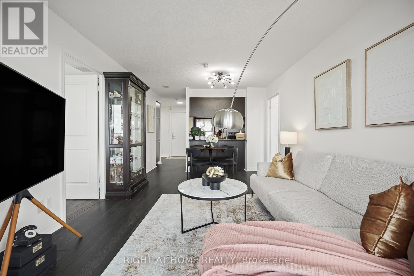
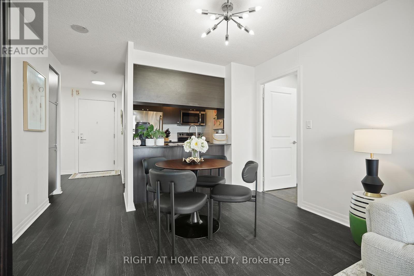
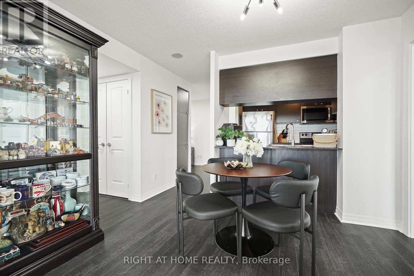
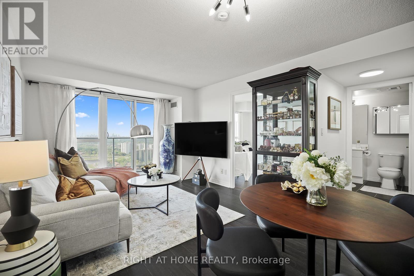
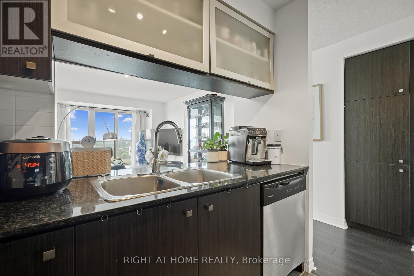
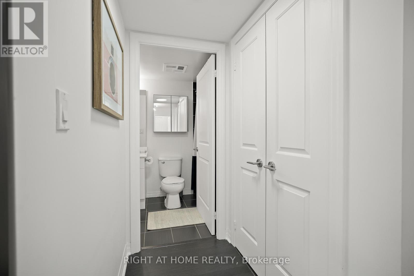
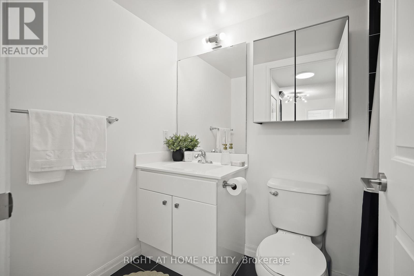
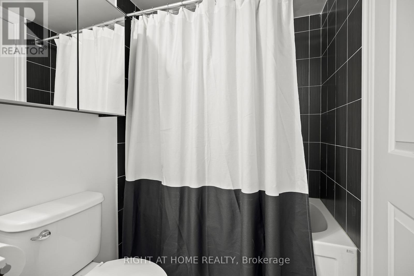
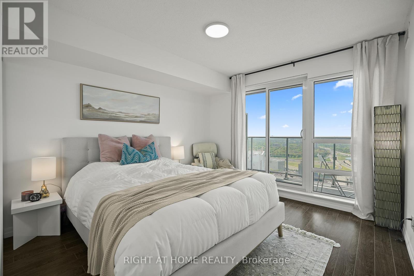
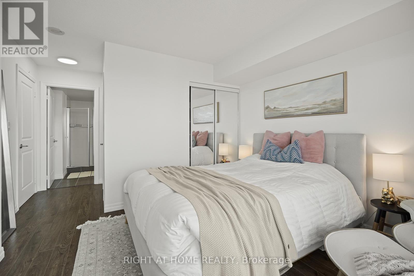
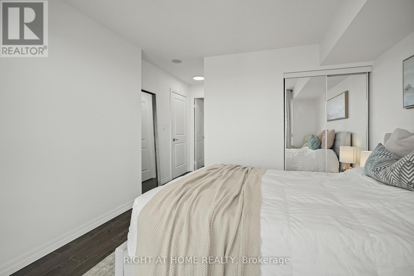
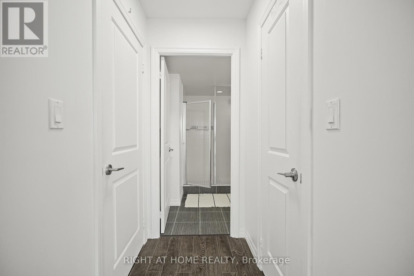
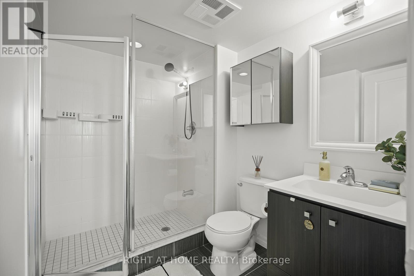
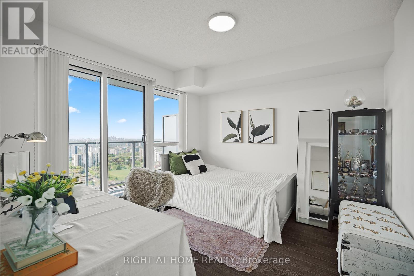
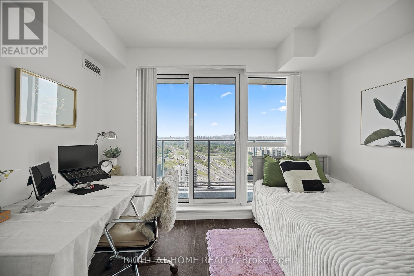
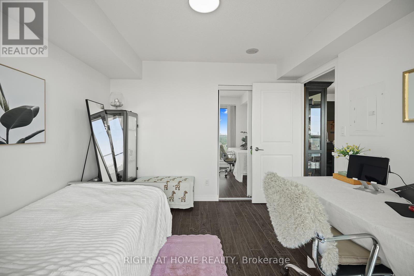
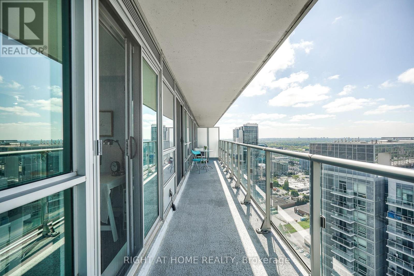
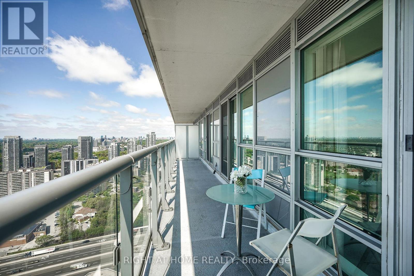
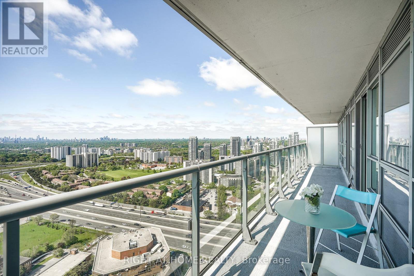
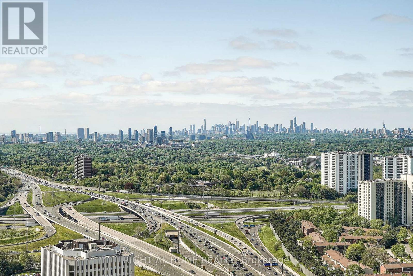
$793.62 MonthlyEnjoy breathtaking south-facing views of Toronto's skyline from this bright and spacious 2-bedroom + den suite (900sf interior + 165sf balcony = 1,065sf) featuring 2 full bathrooms, 1 parking space, and 1 locker. Den has a large closet and can be used as a 3rd bedroom or a home office. Ideally located near Hwy 404/DVP and Sheppard, just a 10-minute walk to the subway and Fairview Mall. Step out onto the massive 165 sq. ft. balcony through any of the 3 walk-out doors and enjoy seamless indoor-outdoor living. Floor-to-ceiling windows fill the unit with abundant natural light throughout the day. Exceptional building amenities include an indoor pool, fitness centre, sauna, party/meeting room, guest suites, and 24-hour concierge service. A must-see in a prime location! (id:60365)
Property Details
| MLS® Number | C13175186 |
| Property Type | Single Family |
| Community Name | Henry Farm |
| AmenitiesNearBy | Public Transit |
| CommunityFeatures | Pets Allowed With Restrictions |
| Features | Balcony, Carpet Free |
| ParkingSpaceTotal | 1 |
| PoolType | Indoor Pool |
| ViewType | View, City View |
Building
| BathroomTotal | 2 |
| BedroomsAboveGround | 2 |
| BedroomsBelowGround | 1 |
| BedroomsTotal | 3 |
| Amenities | Security/concierge, Exercise Centre, Party Room, Visitor Parking, Storage - Locker |
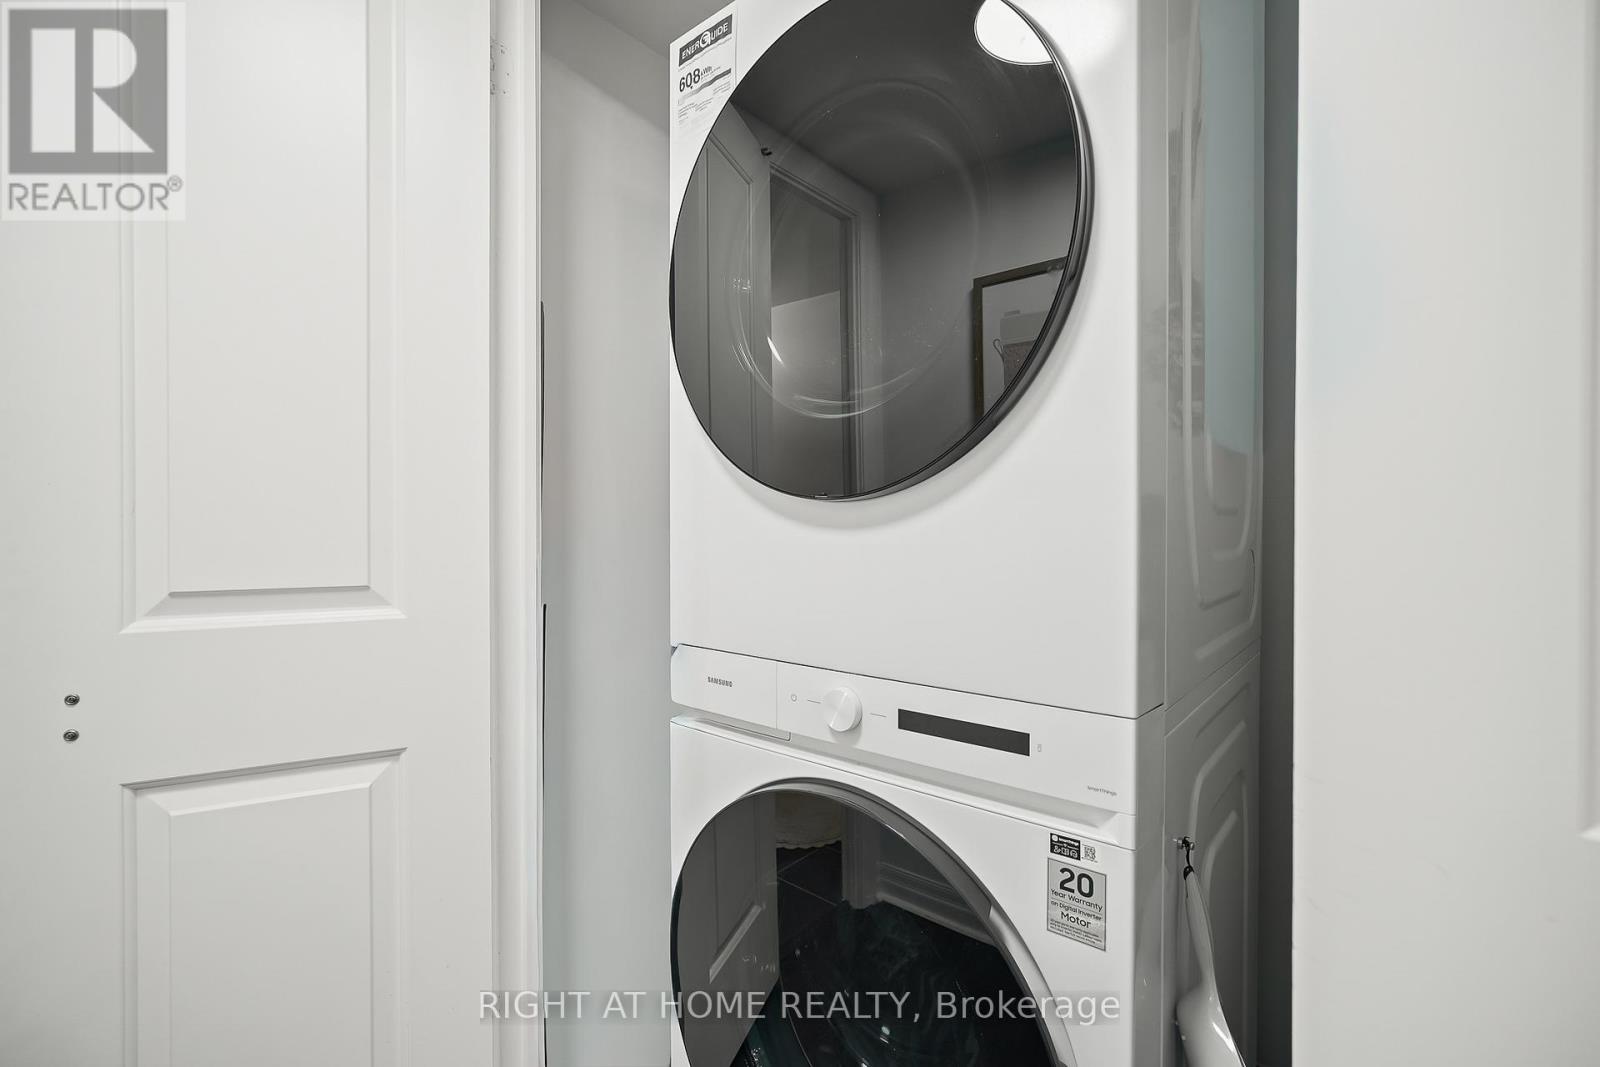
| Appliances | Blinds, Dishwasher, Dryer, Microwave, Stove, Washer, Refrigerator |
| BasementType | None |
| CoolingType | Central Air Conditioning |
| ExteriorFinish | Concrete |
| FlooringType | Laminate, Ceramic |
| HeatingFuel | Natural Gas |
| HeatingType | Forced Air |
| SizeInterior | 900 - 999 Sqft |
| Type | Apartment |
Parking
| Underground | |
| Garage |
Land
| Acreage | No |
| LandAmenities | Public Transit |
Rooms
| Level | Type | Length | Width | Dimensions |
|---|---|---|---|---|
| Flat | Living Room | 5.41 m | 3.43 m | 5.41 m x 3.43 m |
| Flat | Dining Room | 5.41 m | 3.43 m | 5.41 m x 3.43 m |
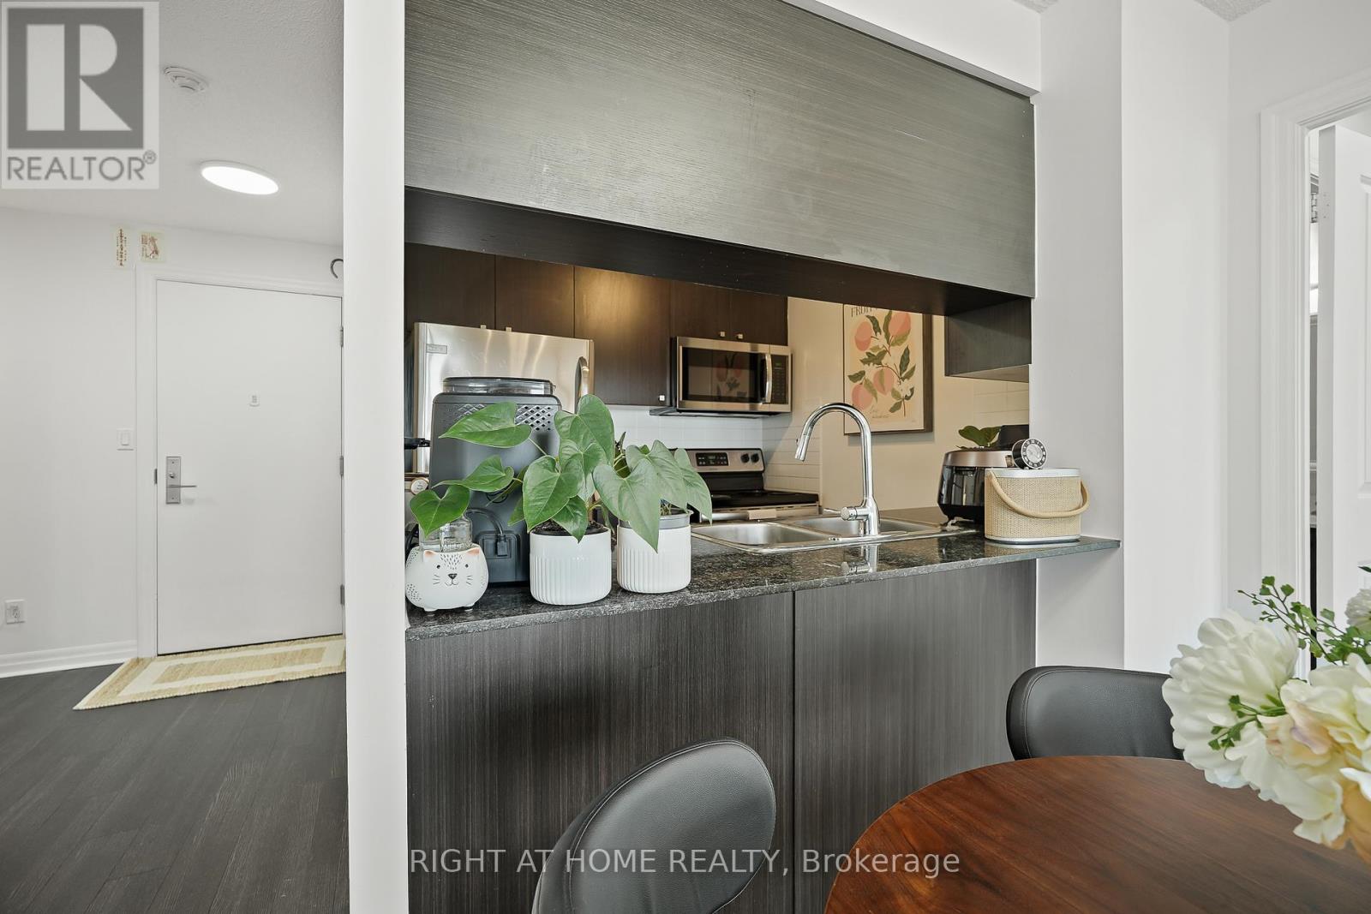
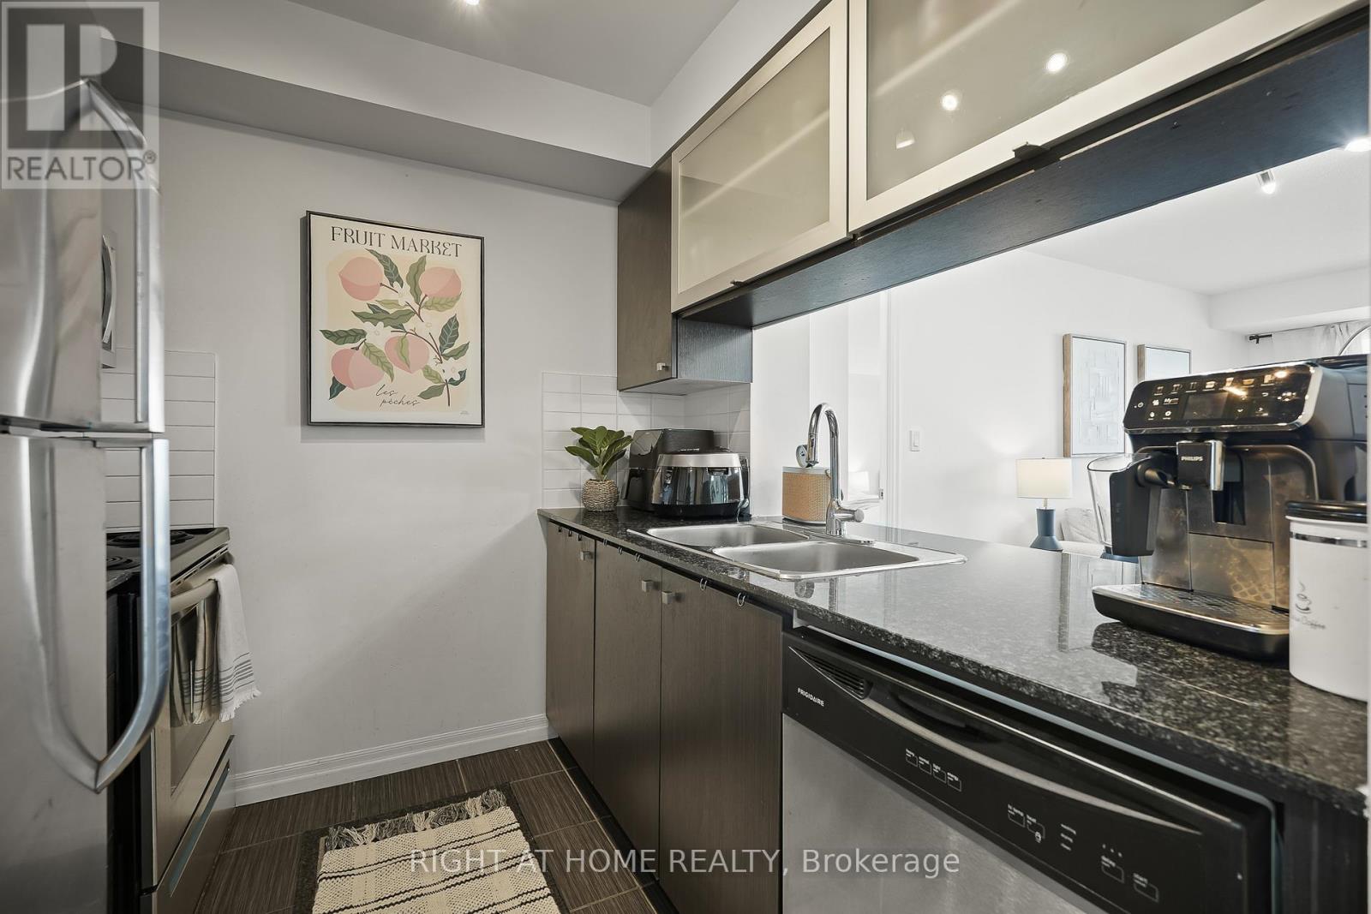
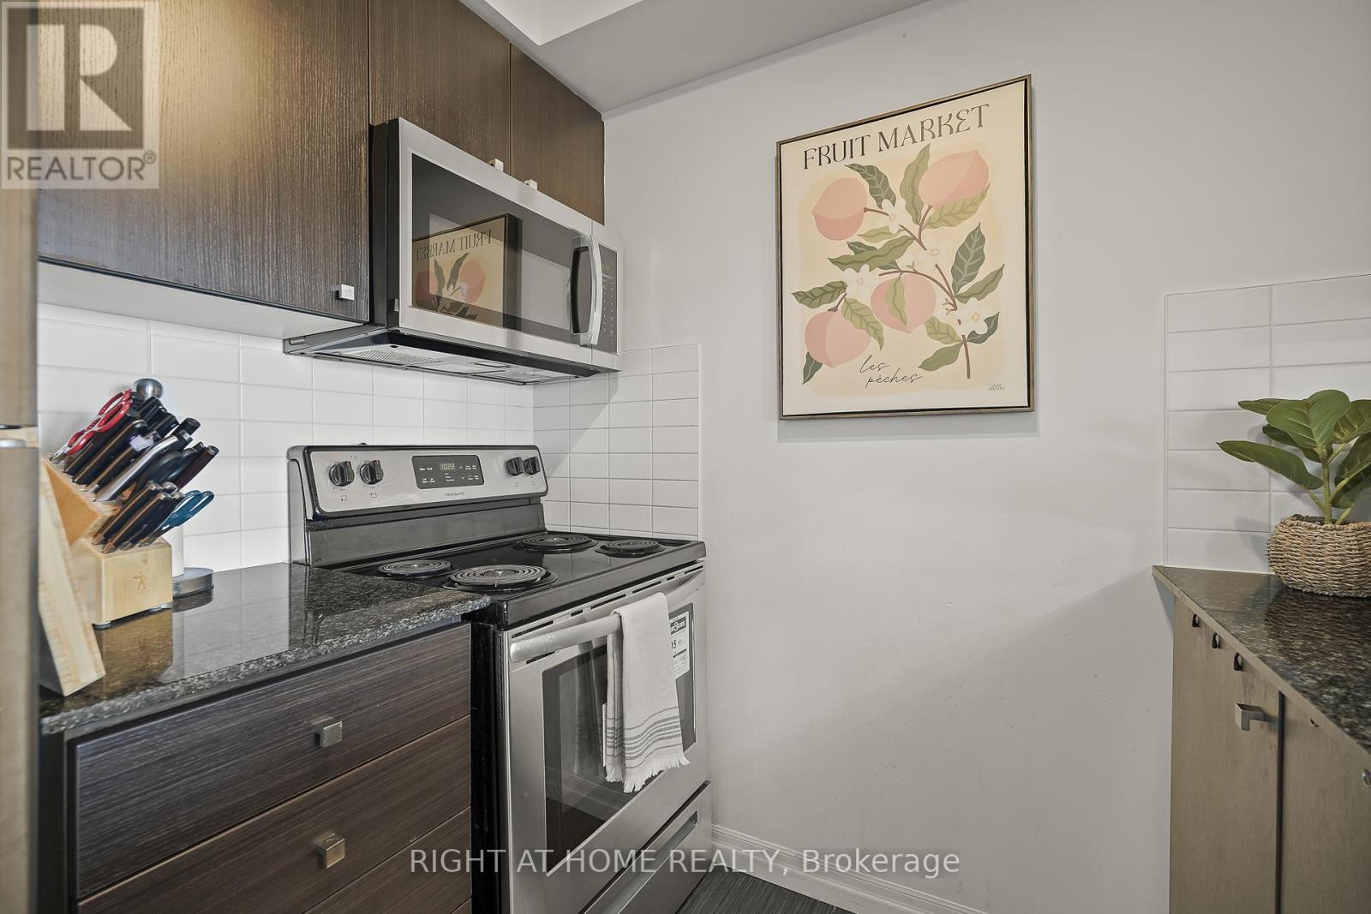
| Flat | Kitchen | 2.29 m | 2.21 m | 2.29 m x 2.21 m |
| Flat | Primary Bedroom | 3.35 m | 3.35 m | 3.35 m x 3.35 m |
| Flat | Bedroom 2 | 3.2 m | 3.05 m | 3.2 m x 3.05 m |
| Flat | Den | 1.98 m | 1.98 m | 1.98 m x 1.98 m |
Jina Kim
Broker
1396 Don Mills Rd Unit B-121
Toronto, Ontario M3B 0A7

The trademarks REALTOR®, REALTORS®, and the REALTOR® logo are controlled by The Canadian Real Estate Association (CREA) and identify real estate professionals who are members of CREA. The trademarks MLS®, Multiple Listing Service® and the associated logos are owned by The Canadian Real Estate Association (CREA) and identify the quality of services provided by real estate professionals who are members of CREA. The trademark DDF® is owned by The Canadian Real Estate Association (CREA) and identifies CREA's Data Distribution Facility (DDF®)
May 26 2026 04:46:52
Toronto Real Estate Board
Right At Home Realty

© 2026 Proptech Realty Inc., Brokerage.