
39 Cutting Crescent King, Ontario L7B 0E6

$1,399,000
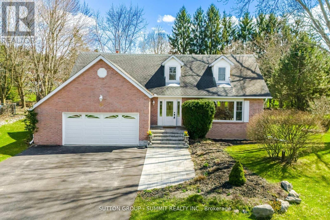
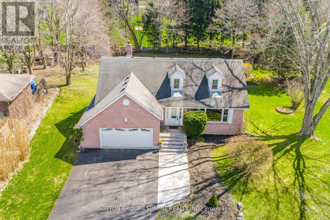
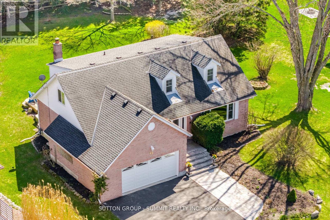
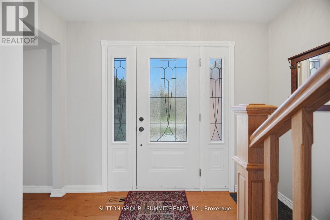
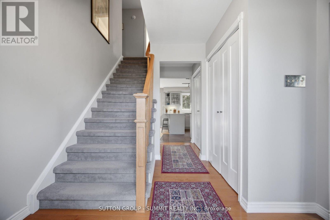
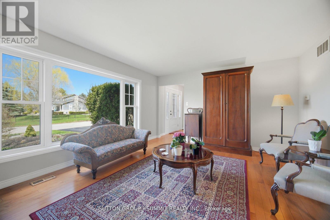
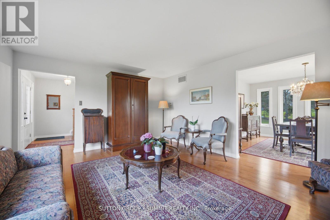
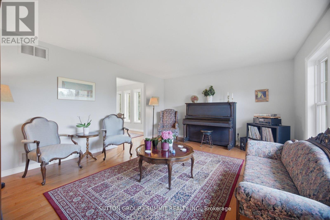
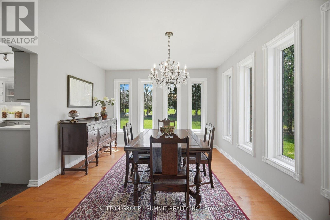
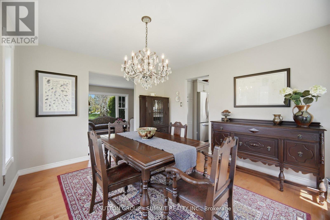
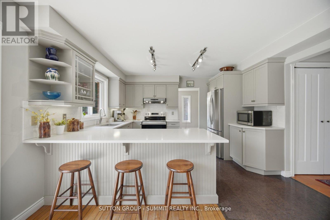
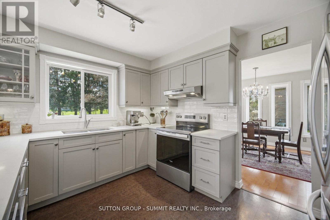
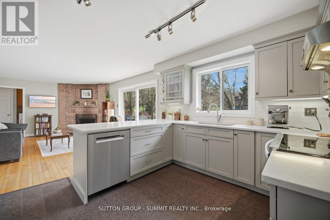
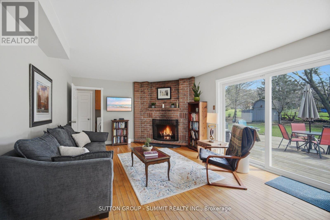
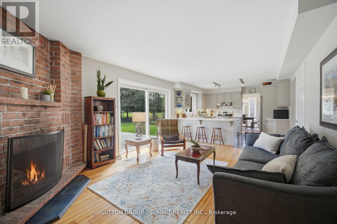
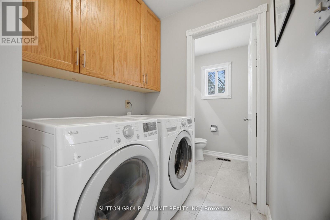
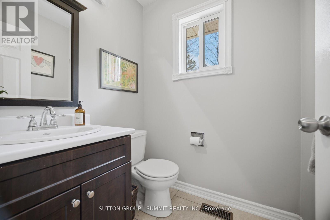
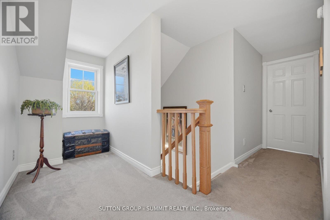
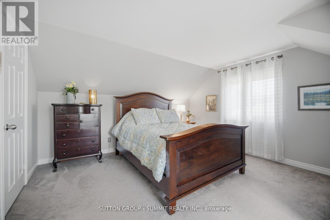
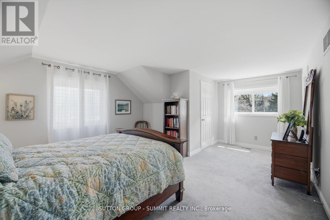
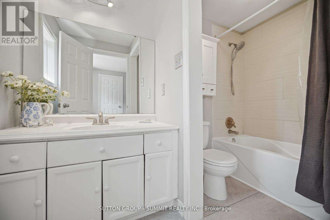
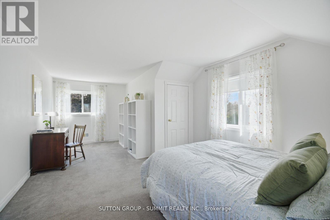
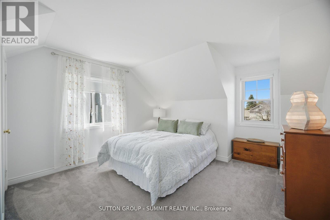
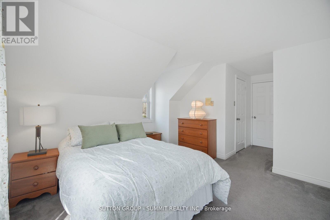
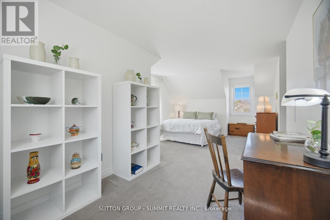
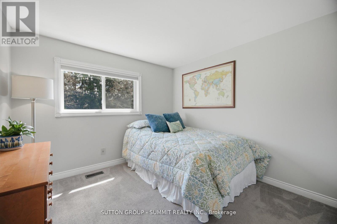
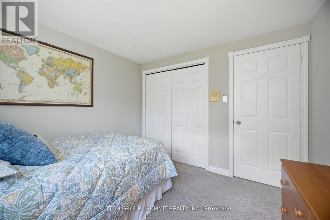
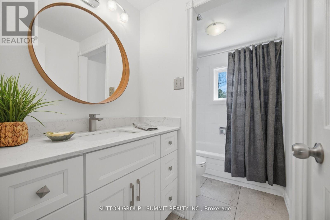
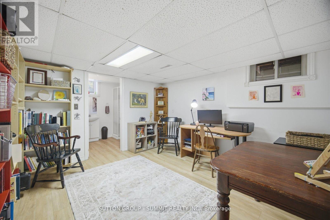
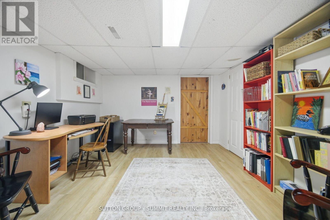
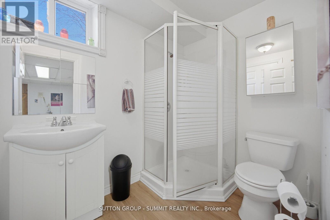
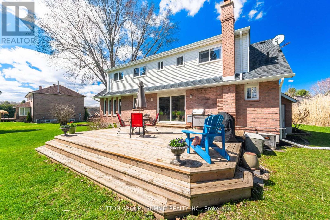
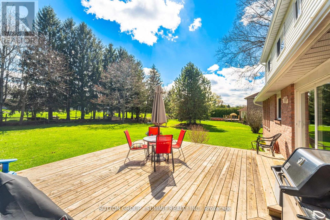
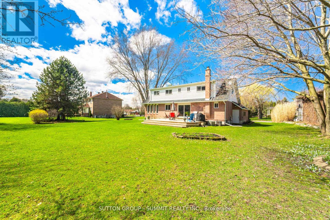
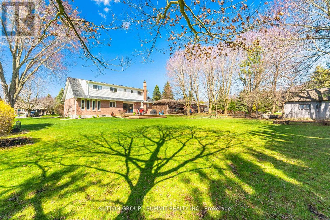
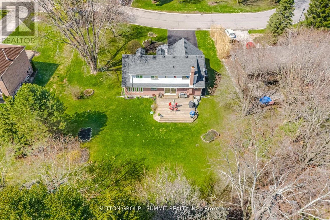
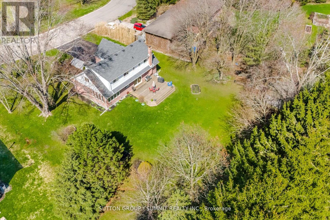
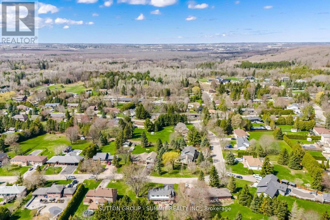
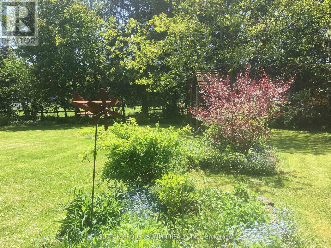
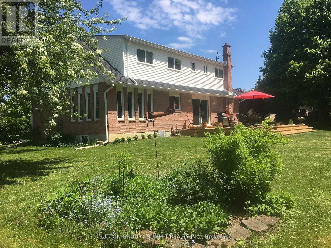
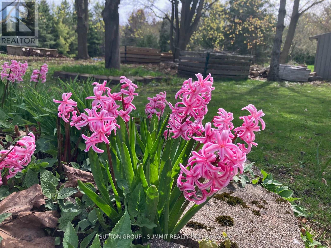
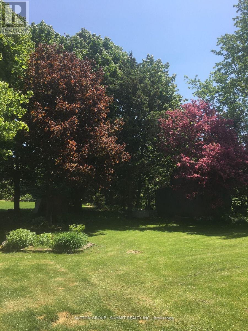
A must-see home with exceptional curb appeal. This well-maintained two-storey residence is situated in the private community of Pottageville on a spacious t-acre lot, surrounded by mature trees and located on a highly desirable street. Enjoy convenient access to the nearby park which includes a recreation hall, soccer fields, baseball diamond, basketball & tennis courts and pond. Scenic trails are also close by which are ideal for outdoor enthusiasts. The bright and spacious layout offers excellent functionality, featuring hardwood flooring throughout the main level. The living room includes a WETT-certified fireplace and a walk-out to a large deck overlooking the backyard. The kitchen is appointed with cork flooring, quartz countertops, and stainless steel appliances. A main-floor laundry room with new flooring adds everyday convenience and includes an entrance to the garage. The main bathroom and primary ensuite have been tastefully updated, and two bedrooms feature double closets for added storage. Additional features include outdoor sheds for extra storage, a separate basement entrance, drilled well, double car garage, and 200-amp electrical service and in-ground invisible fence wiring surrounding property perimeter. Conveniently located just minutes from Highway 400 & Highway 27 and close to the towns of Schomberg, Aurora, Newmarket & Bradford. (id:60365)
Property Details
| MLS® Number | N13174686 |
| Property Type | Single Family |
| Community Name | Pottageville |
| AmenitiesNearBy | Park |
| CommunityFeatures | Community Centre, School Bus |
| EquipmentType | Water Heater, Water Heater - Tankless |
| Features | Level Lot, Wooded Area, Sump Pump |
| ParkingSpaceTotal | 6 |
| RentalEquipmentType | Water Heater, Water Heater - Tankless |
| Structure | Shed |
Building
| BathroomTotal | 4 |
| BedroomsAboveGround | 3 |
| BedroomsBelowGround | 1 |
| BedroomsTotal | 4 |
| Age | 31 To 50 Years |
| Amenities | Fireplace(s) |
| Appliances | Central Vacuum, Water Heater - Tankless, Water Softener, Water Treatment, Dishwasher, Dryer, Microwave, Stove, Washer, Window Coverings, Refrigerator |
| BasementDevelopment | Finished |
| BasementFeatures | Separate Entrance |
| BasementType | N/a, N/a (finished) |
| ConstructionStyleAttachment | Detached |
| CoolingType | Central Air Conditioning |
| ExteriorFinish | Brick |
| FireplacePresent | Yes |
| FlooringType | Hardwood, Cork, Tile, Carpeted |
| FoundationType | Concrete |
| HalfBathTotal | 1 |
| HeatingFuel | Natural Gas |
| HeatingType | Forced Air |
| StoriesTotal | 2 |
| SizeInterior | 2000 - 2500 Sqft |
| Type | House |
| UtilityWater | Drilled Well |
Parking
| Attached Garage | |
| Garage |
Land
| Acreage | No |
| LandAmenities | Park |
| Sewer | Septic System |
| SizeDepth | 188 Ft |
| SizeFrontage | 129 Ft |
| SizeIrregular | 129 X 188 Ft |
| SizeTotalText | 129 X 188 Ft|under 1/2 Acre |
Rooms
| Level | Type | Length | Width | Dimensions |
|---|---|---|---|---|
| Second Level | Primary Bedroom | 6.1 m | 4.27 m | 6.1 m x 4.27 m |
| Second Level | Bedroom 2 | 3.05 m | 3.05 m | 3.05 m x 3.05 m |
| Second Level | Bedroom 3 | 3.66 m | 6.4 m | 3.66 m x 6.4 m |
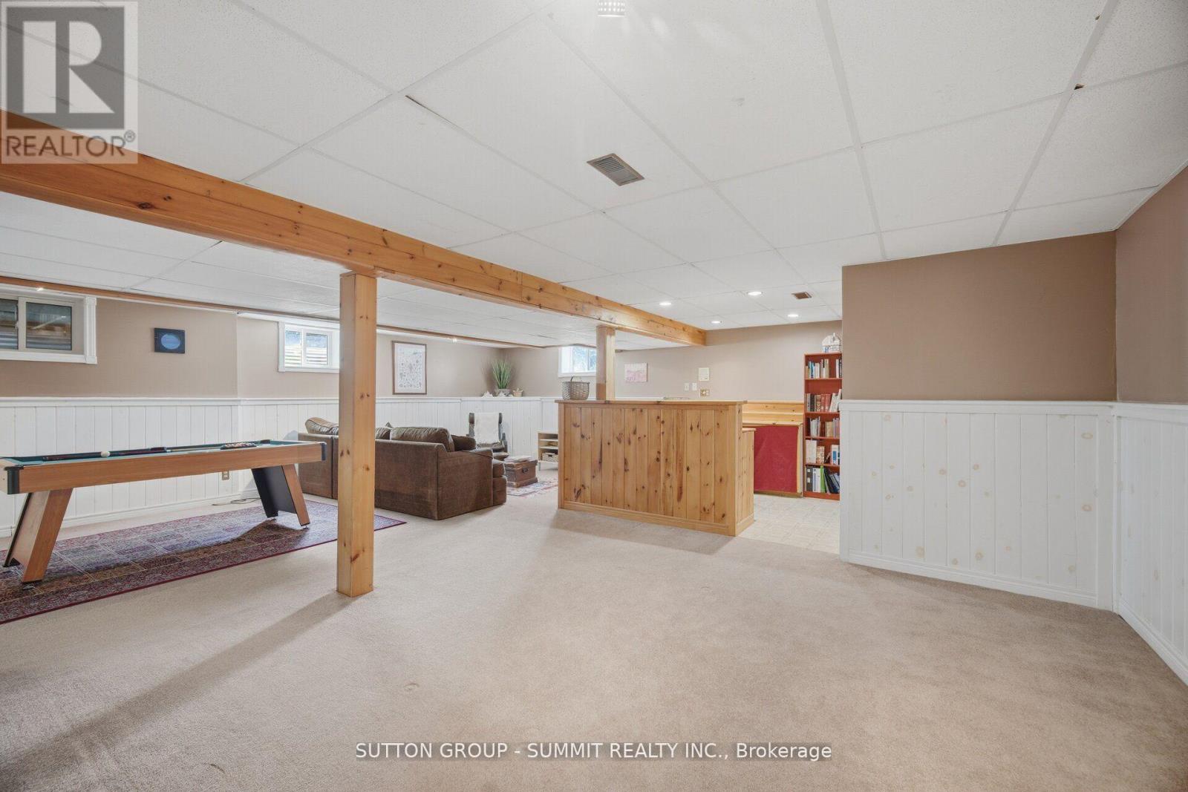
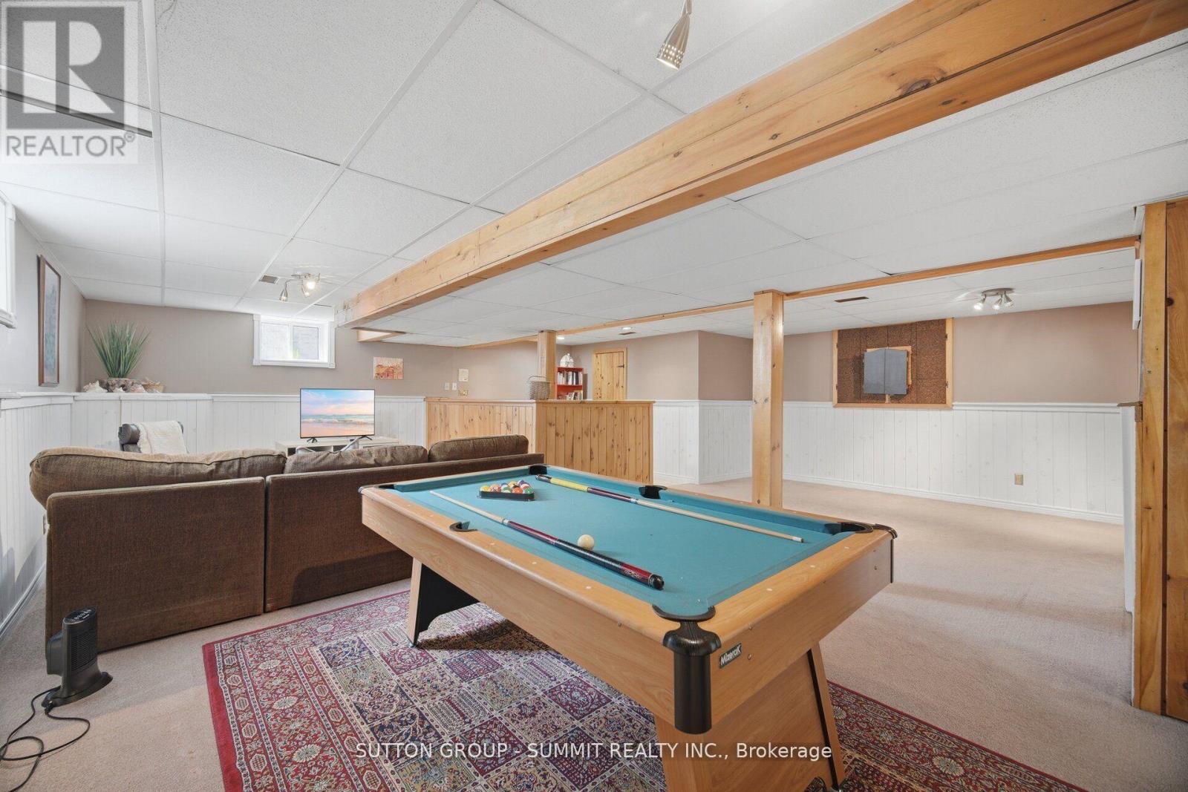
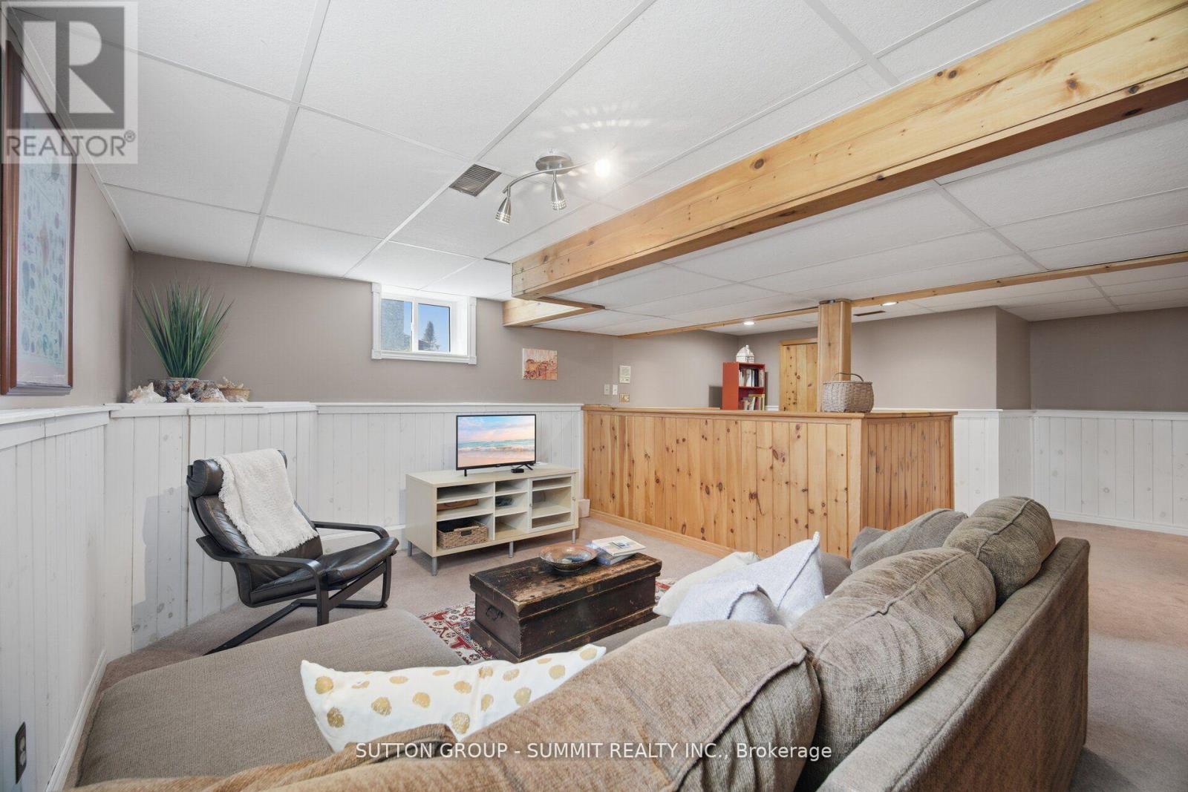
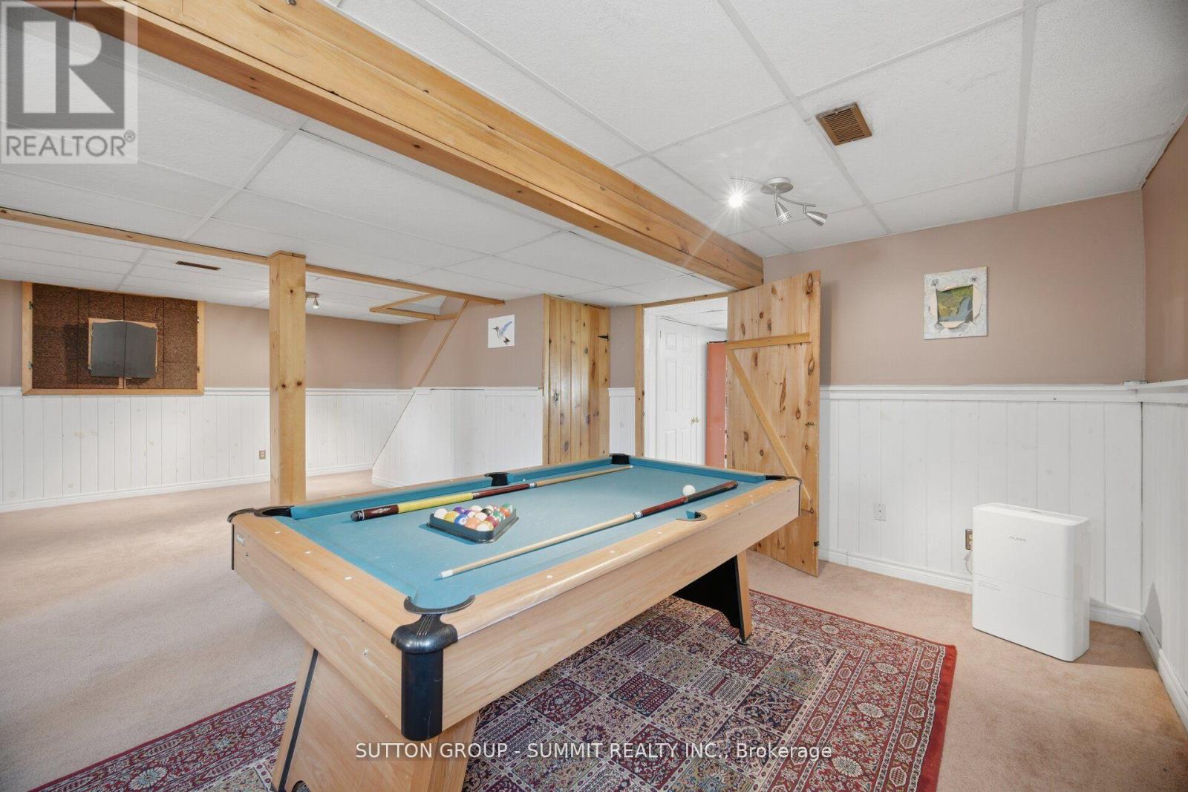
| Lower Level | Recreational, Games Room | 7.92 m | 7.92 m | 7.92 m x 7.92 m |
| Lower Level | Bedroom 4 | 3.35 m | 3.96 m | 3.35 m x 3.96 m |
| Main Level | Family Room | 5.49 m | 3.96 m | 5.49 m x 3.96 m |
| Main Level | Dining Room | 3.96 m | 3.35 m | 3.96 m x 3.35 m |
| Main Level | Kitchen | 3.96 m | 3.35 m | 3.96 m x 3.35 m |
| Main Level | Living Room | 4.27 m | 5.79 m | 4.27 m x 5.79 m |
| Main Level | Laundry Room | 2.44 m | 1.52 m | 2.44 m x 1.52 m |
Utilities
| Cable | Installed |
| Electricity | Installed |
https://www.realtor.ca/real-estate/29806327/39-cutting-crescent-king-pottageville-pottageville
Sean Nugent
Salesperson
33 Pearl Street #100
Mississauga, Ontario L5M 1X1

The trademarks REALTOR®, REALTORS®, and the REALTOR® logo are controlled by The Canadian Real Estate Association (CREA) and identify real estate professionals who are members of CREA. The trademarks MLS®, Multiple Listing Service® and the associated logos are owned by The Canadian Real Estate Association (CREA) and identify the quality of services provided by real estate professionals who are members of CREA. The trademark DDF® is owned by The Canadian Real Estate Association (CREA) and identifies CREA's Data Distribution Facility (DDF®)
May 26 2026 04:52:26
Toronto Real Estate Board
Sutton Group - Summit Realty Inc.

© 2026 Proptech Realty Inc., Brokerage.