
1715 Wilkinson Street Innisfil, Ontario L9S 5A8

$2,799,000
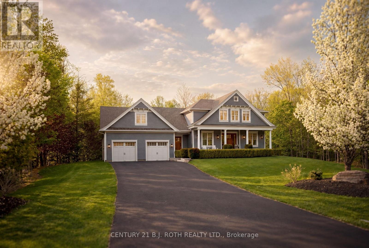
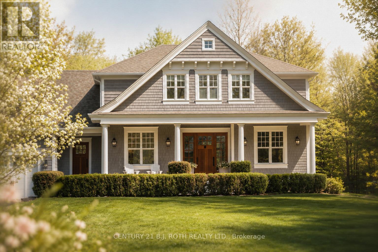
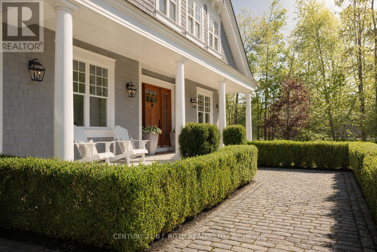
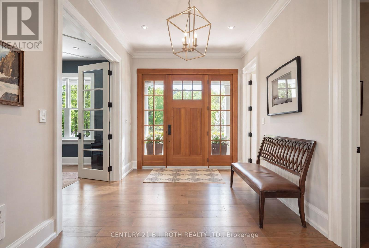
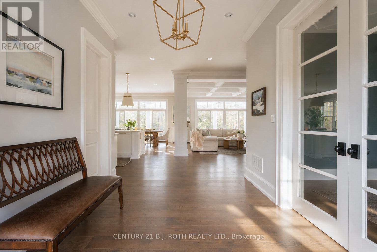
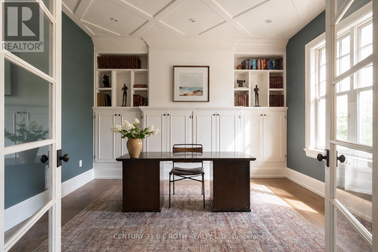
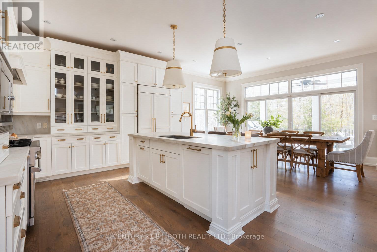
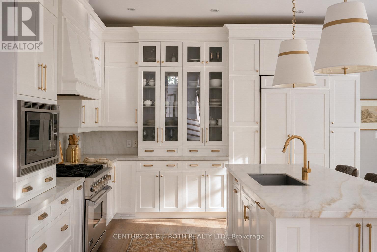
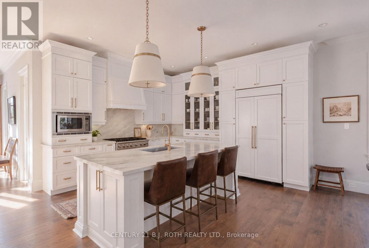
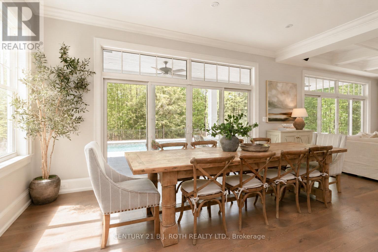
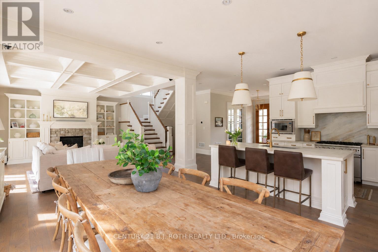
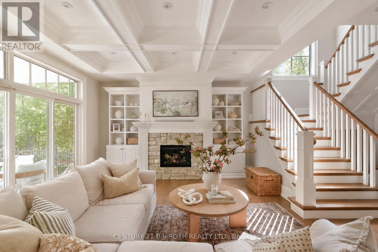
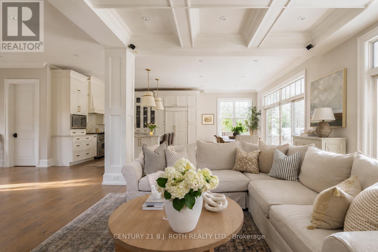
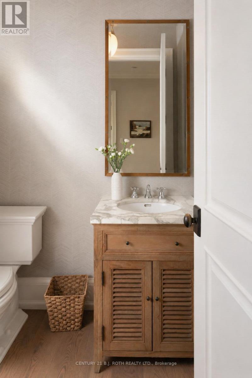
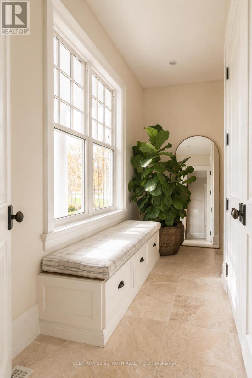
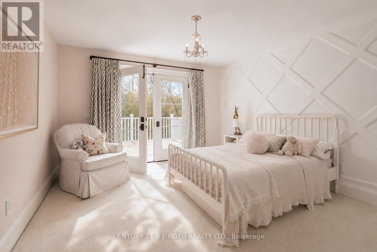
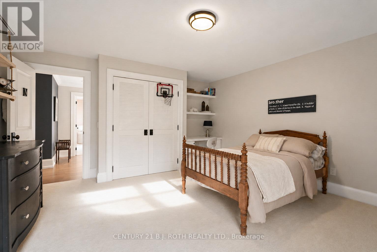
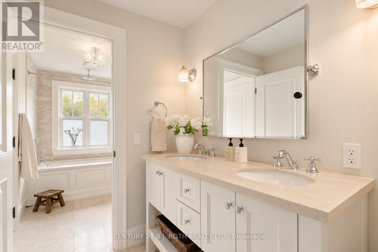
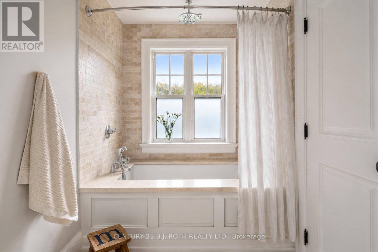
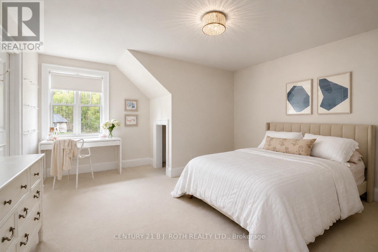
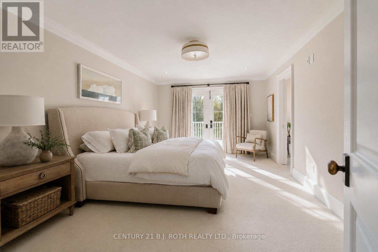
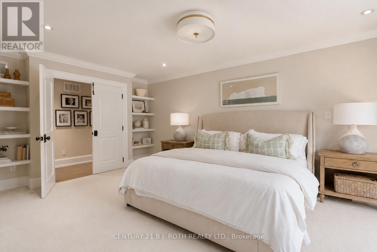
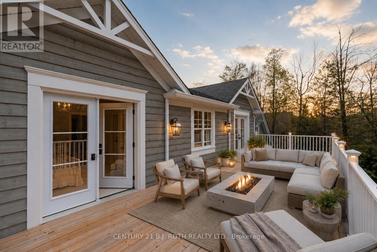
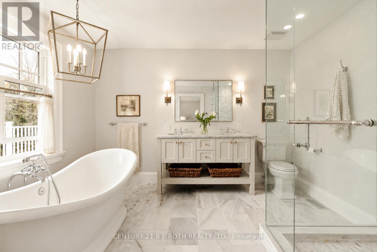
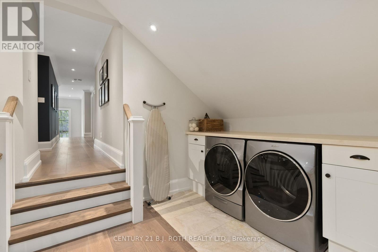
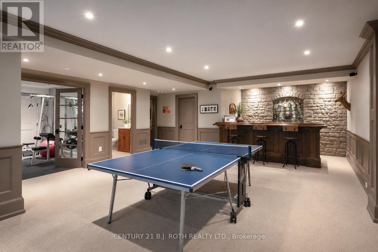
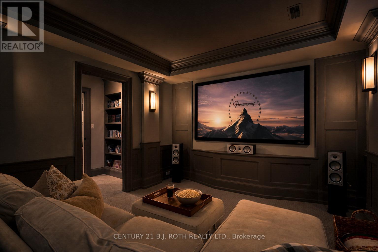
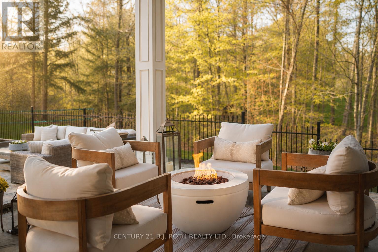
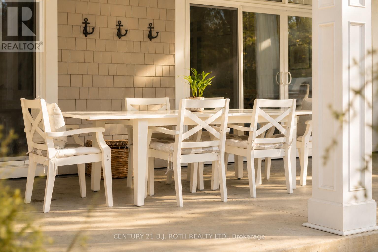
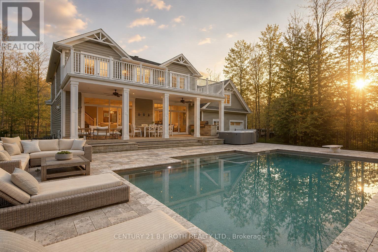
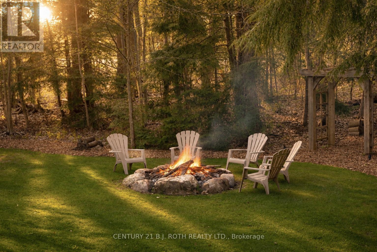
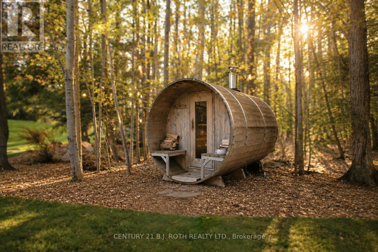
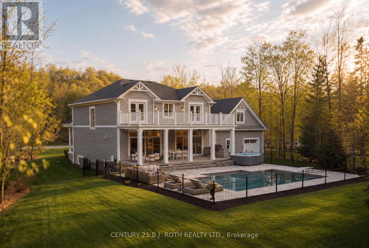
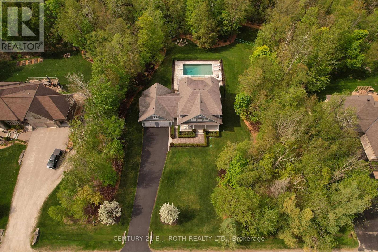
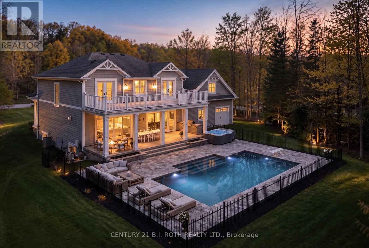
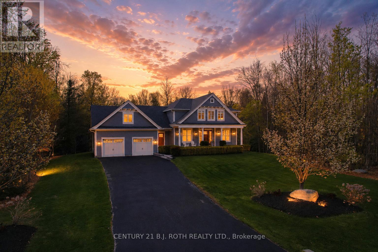
Few people even realize this hidden pocket exists. Tucked away on a private cul-de-sac on the Barrie/Innisfil border, this exceptional family estate offers a resort-style lifestyle surrounded by nature, yet moments from South Barrie amenities, the GO Train, and Lake Simcoe. Set on approximately 1.3 acres and hidden from surrounding city growth, this spectacular custom-built home delivers a rare combination of privacy, tranquillity, and convenience. Lovingly designed, built, and maintained by its original owners, the property has been the backdrop for decades of family memories and year-round entertaining. Thoughtfully crafted with luxury and functionality in mind, the home showcases timeless craftsmanship, custom millwork and built-ins, natural stone finishes, multiple staircases, expansive storage, a large private office, and second-floor laundry. Outdoor living is at the heart of the property, with resort-inspired amenities including an upscale pool and hot tub area, panoramic wood-fired sauna, volleyball and outdoor rink area with stadium lighting, playground and trampoline space, oversized firepit gathering area, and expansive covered porches designed for entertaining. In winter, a private skating trail connected the garage to the rink, creating a magical experience for family and guests alike. Inside, the entertainment continues with custom theatre and bar areas, games room, workout room, and a massive loft/playroom ideal for growing families. Multiple bedrooms feature walkouts to an upper-level deck overlooking the beautifully treed and professionally illuminated grounds, while the covered rear porch with built-in barbecue seamlessly extends the living space outdoors. The oversized drive-through garage with rear access was thoughtfully designed for both recreation and functionality. A rare opportunity to own one of the area's most unique estate properties - offering privacy, recreation, craftsmanship, and a lifestyle increasingly impossible to replicate. (id:60365)
Property Details
| MLS® Number | N13175040 |
| Property Type | Single Family |
| Community Name | Rural Innisfil |
| AmenitiesNearBy | Golf Nearby |
| Features | Cul-de-sac, Wooded Area, Conservation/green Belt, Sump Pump, Sauna |
| ParkingSpaceTotal | 10 |
| PoolFeatures | Salt Water Pool |
| PoolType | Inground Pool |
| Structure | Deck, Patio(s), Porch, Shed |
Building
| BathroomTotal | 4 |
| BedroomsAboveGround | 4 |
| BedroomsBelowGround | 1 |
| BedroomsTotal | 5 |
| Age | 6 To 15 Years |
| Amenities | Fireplace(s) |
| Appliances | Barbeque, Hot Tub, Garage Door Opener Remote(s), Water Heater, Dryer, Stove, Washer, Window Coverings, Refrigerator |
| BasementDevelopment | Finished |
| BasementType | N/a (finished) |
| ConstructionStyleAttachment | Detached |
| CoolingType | Central Air Conditioning |
| ExteriorFinish | Wood |
| FireplacePresent | Yes |
| FireplaceTotal | 1 |
| FoundationType | Concrete |
| HalfBathTotal | 1 |
| HeatingFuel | Propane |
| HeatingType | Forced Air |
| StoriesTotal | 2 |
| SizeInterior | 3500 - 5000 Sqft |
| Type | House |
| UtilityWater | Drilled Well |
Parking
| Attached Garage | |
| Garage | |
| Inside Entry |
Land
| Acreage | No |
| FenceType | Fenced Yard |
| LandAmenities | Golf Nearby |
| LandscapeFeatures | Landscaped, Lawn Sprinkler |
| Sewer | Septic System |
| SizeDepth | 298 Ft ,7 In |
| SizeFrontage | 187 Ft |
| SizeIrregular | 187 X 298.6 Ft |
| SizeTotalText | 187 X 298.6 Ft |
| SurfaceWater | Lake/pond |
| ZoningDescription | Residential |
Rooms
| Level | Type | Length | Width | Dimensions |
|---|---|---|---|---|
| Second Level | Primary Bedroom | 19 m | 12 m | 19 m x 12 m |
| Second Level | Bedroom 2 | 16 m | 14 m | 16 m x 14 m |
| Second Level | Bedroom 3 | 16 m | 14 m | 16 m x 14 m |
| Second Level | Bedroom 4 | 13 m | 12 m | 13 m x 12 m |
| Second Level | Loft | 32 m | 28 m | 32 m x 28 m |
| Second Level | Laundry Room | 9 m | 6 m | 9 m x 6 m |
| Basement | Recreational, Games Room | 34 m | 19 m | 34 m x 19 m |
| Basement | Media | 14 m | 13 m | 14 m x 13 m |
| Basement | Exercise Room | 16 m | 15 m | 16 m x 15 m |
| Basement | Other | 35 m | 6 m | 35 m x 6 m |
| Basement | Other | 10 m | 8 m | 10 m x 8 m |
| Basement | Utility Room | 16 m | 9 m | 16 m x 9 m |
| Ground Level | Kitchen | 16 m | 14 m | 16 m x 14 m |
| Ground Level | Dining Room | 16 m | 13 m | 16 m x 13 m |
| Ground Level | Great Room | 15 m | 16 m | 15 m x 16 m |
| Ground Level | Office | 14 m | 13 m | 14 m x 13 m |
https://www.realtor.ca/real-estate/29806341/1715-wilkinson-street-innisfil-rural-innisfil
Trisha Bowman
Salesperson
355 Bayfield Street, Unit 5, 106299 & 100088
Barrie, Ontario L4M 3C3

The trademarks REALTOR®, REALTORS®, and the REALTOR® logo are controlled by The Canadian Real Estate Association (CREA) and identify real estate professionals who are members of CREA. The trademarks MLS®, Multiple Listing Service® and the associated logos are owned by The Canadian Real Estate Association (CREA) and identify the quality of services provided by real estate professionals who are members of CREA. The trademark DDF® is owned by The Canadian Real Estate Association (CREA) and identifies CREA's Data Distribution Facility (DDF®)
May 26 2026 04:52:29
Toronto Real Estate Board
Century 21 B.j. Roth Realty Ltd.

© 2026 Proptech Realty Inc., Brokerage.