
21 Silver Trail Barrie, Ontario L4N 2S2

$828,000
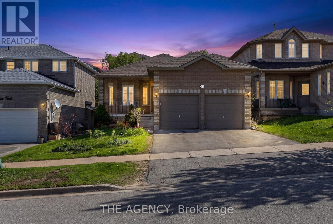
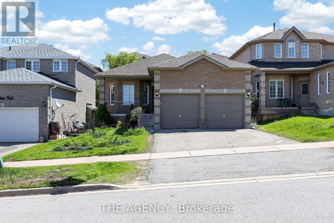
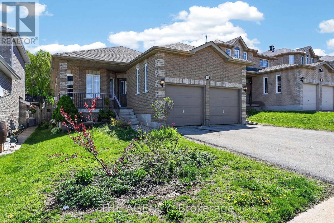
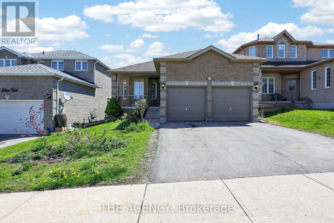
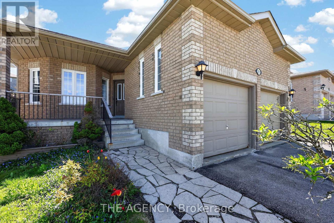
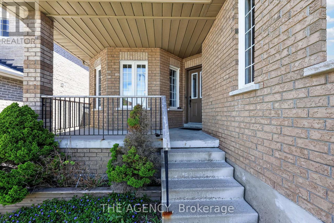
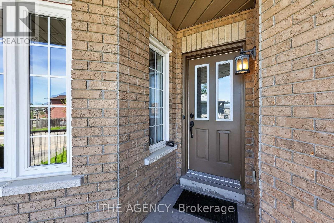
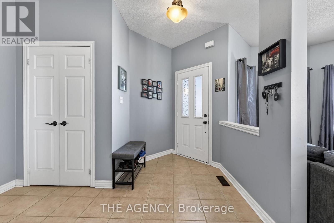
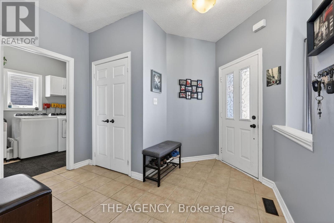
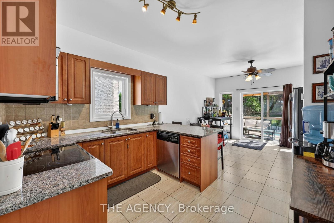
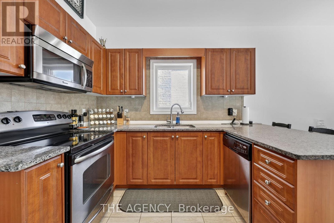
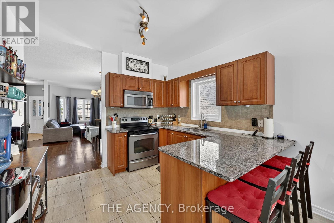
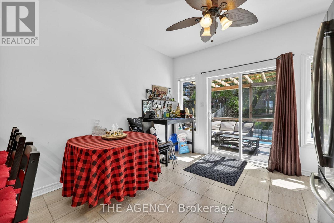
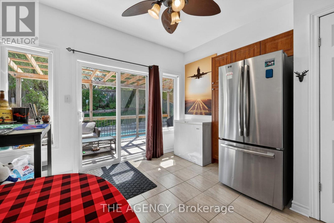
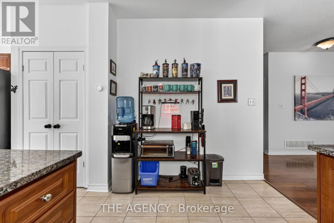
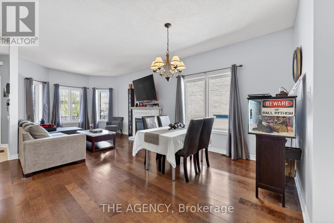
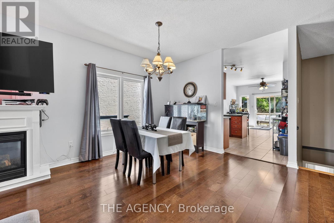
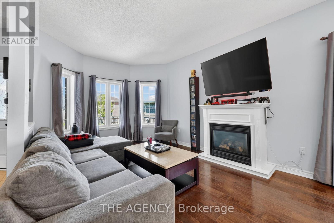
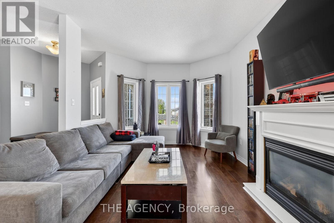
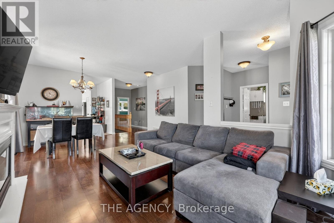
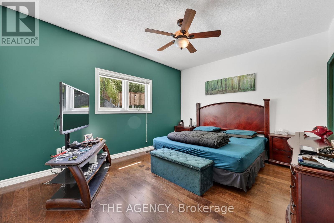
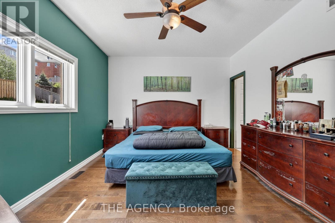
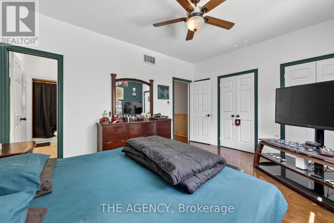
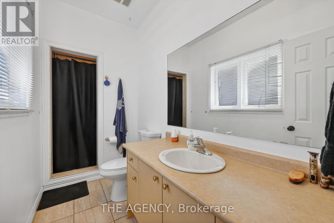
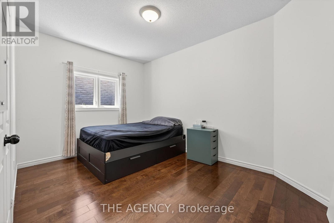
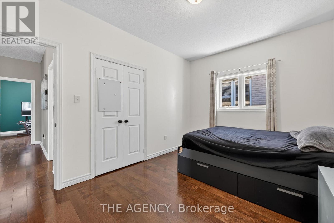
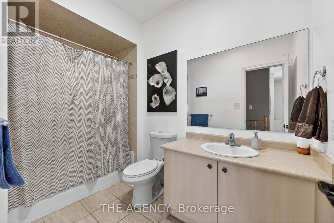
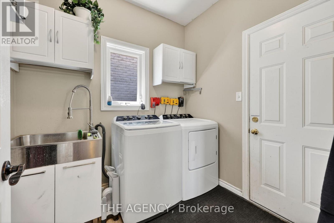
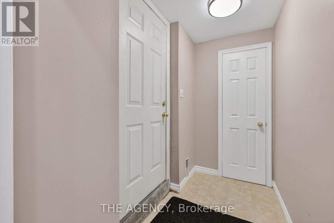
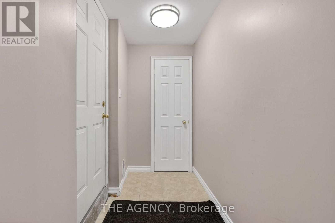
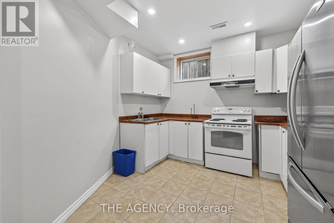
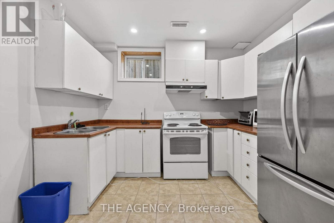
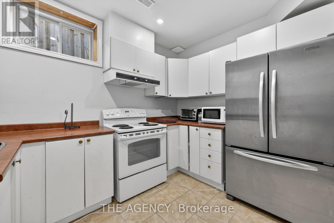
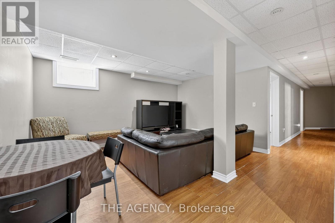
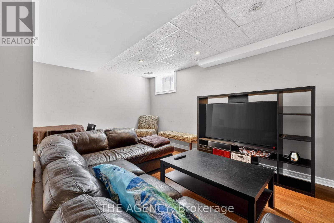
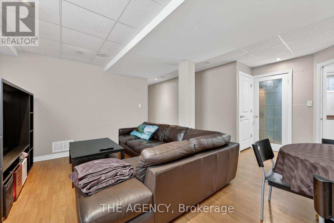
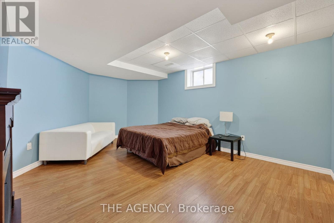
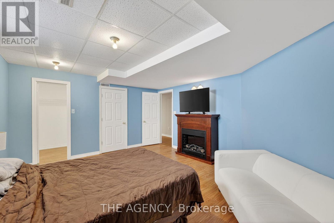
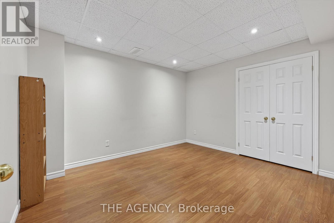
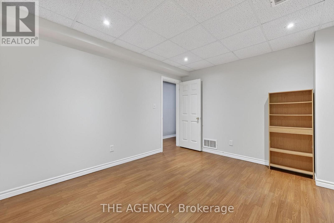
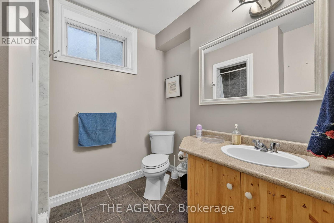
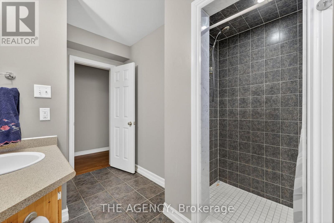
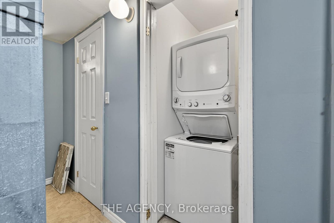
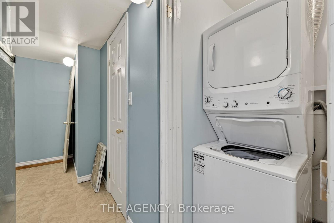
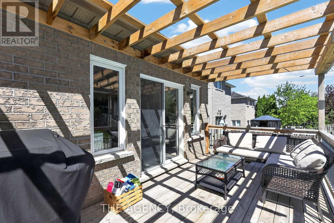
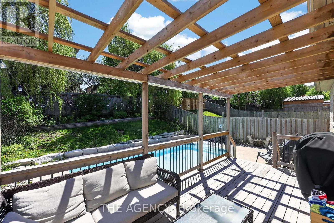
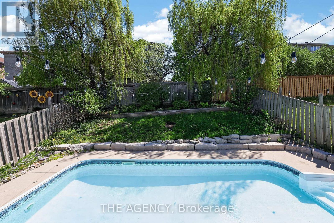
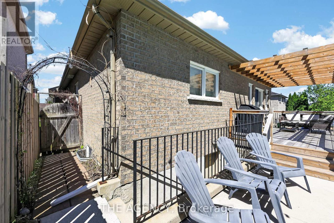
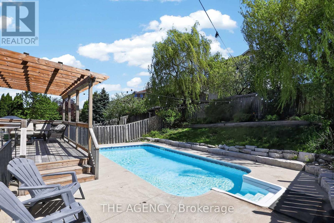
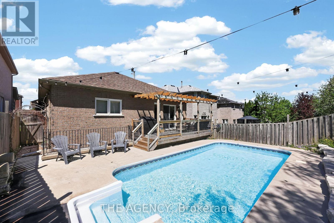
Welcome to Your Dream Bungalow in the Prestigious Ardagh Bluffs Just a Short Drive to the Beach! This Beautifully Maintained Home is Nestled on a Manicured Lot With a Fully Fenced Backyard Oasis Featuring an in Ground Saltwater Pool, Spacious Deck, and Elegant Pergola Perfect for Entertaining or Relaxing in Total Privacy. Inside, You'll Find a Carpet Free Layout With Soaring 9 Foot Ceilings and a Bright, Flowing Floor Plan. The Main Level Offers 2 Generously Sized Bedrooms, 2 Bathrooms and Large Bright Family Room, Dining Room and a Kitchen With a View! Not to Mention, the Convenience of Main Floor Laundry. The Expansive Basement Includes a Separate Entrance, a Full Kitchen, Family Room, 2 Bedrooms and a 3 Piece Washroom, Along With Ample Storage. This Home Offers Incredible in-law Suite Potential or the Opportunity to Create Additional Rental Income. Total Finished Sq Ft is 2515 Including the Basement. Whether You're Looking for the Perfect Family Home, a Smart Investment, or a Peaceful Retreat, This Stunning Bungalow Has It All. Start Your Next Chapter Here- Book Your Showing Today! (id:60365)
Property Details
| MLS® Number | S13175036 |
| Property Type | Single Family |
| Community Name | Ardagh |
| AmenitiesNearBy | Hospital, Park, Public Transit, Schools |
| CommunityFeatures | School Bus |
| EquipmentType | Water Heater |
| Features | Carpet Free, Gazebo, In-law Suite |
| ParkingSpaceTotal | 4 |
| PoolFeatures | Salt Water Pool |
| PoolType | Inground Pool |
| RentalEquipmentType | Water Heater |
Building
| BathroomTotal | 3 |
| BedroomsAboveGround | 2 |
| BedroomsBelowGround | 2 |
| BedroomsTotal | 4 |
| Appliances | Water Meter, Garage Door Opener Remote(s), Water Heater, Dishwasher, Dryer, Freezer, Garage Door Opener, Microwave, Stove, Washer, Window Coverings, Two Refrigerators |
| ArchitecturalStyle | Bungalow |
| BasementDevelopment | Finished |
| BasementFeatures | Separate Entrance |
| BasementType | N/a, N/a (finished) |
| ConstructionStyleAttachment | Detached |
| CoolingType | Central Air Conditioning |
| ExteriorFinish | Brick |
| FireplacePresent | Yes |
| FlooringType | Tile, Hardwood, Laminate |
| HeatingFuel | Natural Gas |
| HeatingType | Forced Air |
| StoriesTotal | 1 |
| SizeInterior | 1100 - 1500 Sqft |
| Type | House |
| UtilityWater | Municipal Water |
Parking
| Attached Garage | |
| Garage |
Land
| Acreage | No |
| FenceType | Fully Fenced |
| LandAmenities | Hospital, Park, Public Transit, Schools |
| Sewer | Sanitary Sewer |
| SizeDepth | 133 Ft ,4 In |
| SizeFrontage | 40 Ft |
| SizeIrregular | 40 X 133.4 Ft |
| SizeTotalText | 40 X 133.4 Ft |
Rooms
| Level | Type | Length | Width | Dimensions |
|---|---|---|---|---|
| Lower Level | Recreational, Games Room | 4.62 m | 4.52 m | 4.62 m x 4.52 m |
| Lower Level | Kitchen | 3.89 m | 3.17 m | 3.89 m x 3.17 m |
| Lower Level | Den | 3.78 m | 3 m | 3.78 m x 3 m |
| Lower Level | Bedroom 4 | 5.31 m | 4.06 m | 5.31 m x 4.06 m |
| Main Level | Kitchen | 6.45 m | 3.66 m | 6.45 m x 3.66 m |
| Main Level | Bathroom | Measurements not available | ||
| Main Level | Bathroom | Measurements not available | ||
| Main Level | Dining Room | 4.55 m | 3.35 m | 4.55 m x 3.35 m |
| Main Level | Living Room | 3.91 m | 3.35 m | 3.91 m x 3.35 m |
| Main Level | Primary Bedroom | 4.5 m | 3.66 m | 4.5 m x 3.66 m |
| Main Level | Bedroom 2 | 4.27 m | 3 m | 4.27 m x 3 m |
| Main Level | Bathroom | Measurements not available |
Utilities
| Cable | Available |
| Electricity | Installed |
| Sewer | Installed |
https://www.realtor.ca/real-estate/29806372/21-silver-trail-barrie-ardagh-ardagh
Daniela Nicole Laface
Salesperson
31 Scarsdale Rd. Unit 6
Toronto, Ontario M3B 1J8

The trademarks REALTOR®, REALTORS®, and the REALTOR® logo are controlled by The Canadian Real Estate Association (CREA) and identify real estate professionals who are members of CREA. The trademarks MLS®, Multiple Listing Service® and the associated logos are owned by The Canadian Real Estate Association (CREA) and identify the quality of services provided by real estate professionals who are members of CREA. The trademark DDF® is owned by The Canadian Real Estate Association (CREA) and identifies CREA's Data Distribution Facility (DDF®)
May 26 2026 04:53:56
Toronto Real Estate Board
The Agency

© 2026 Proptech Realty Inc., Brokerage.