
35 Blakley Avenue Toronto, Ontario M6N 3Y4

$745,000
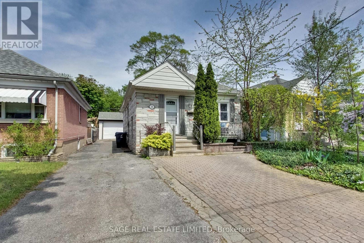
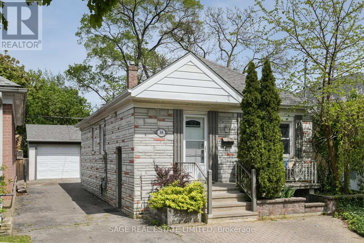
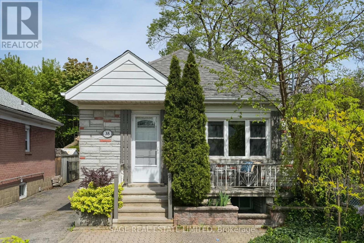
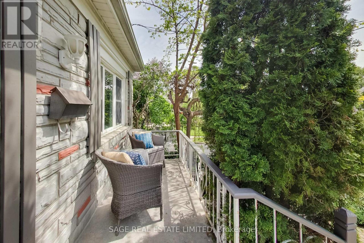
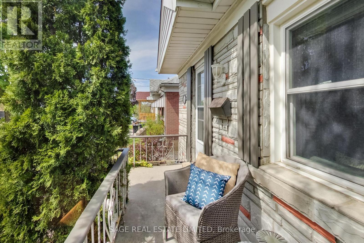
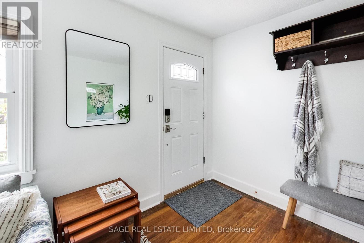
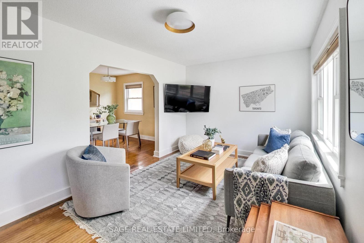
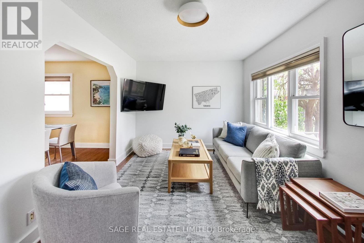
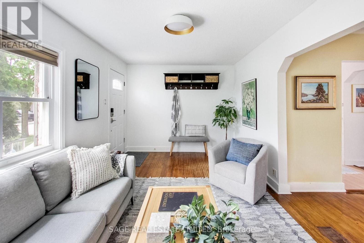
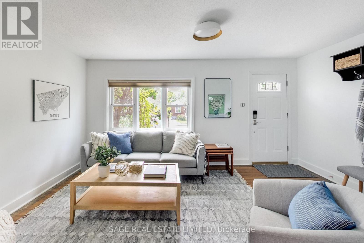
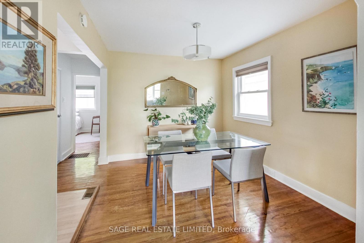
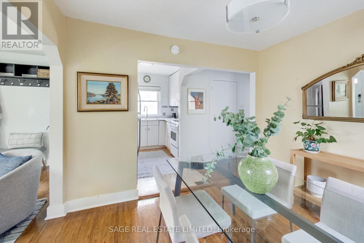
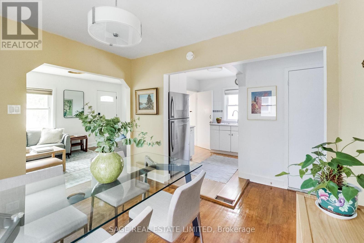
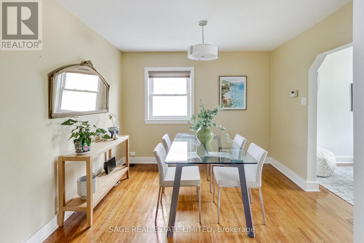
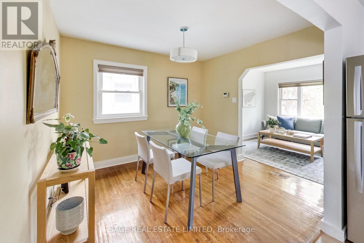
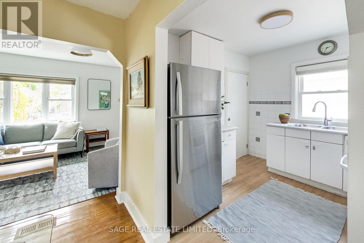
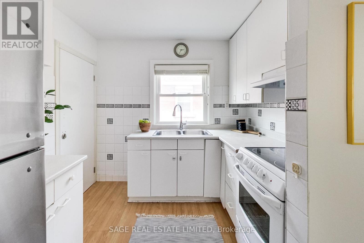
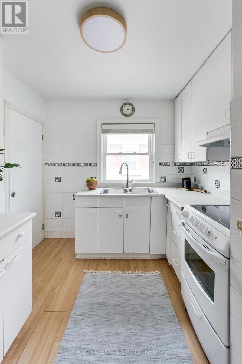
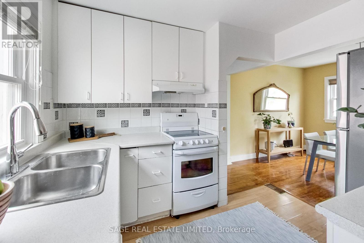
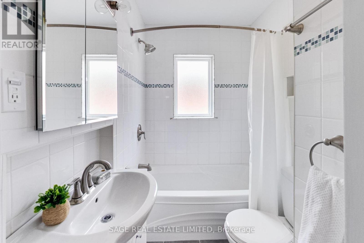
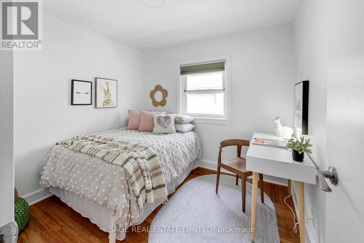
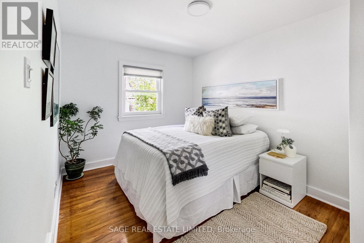
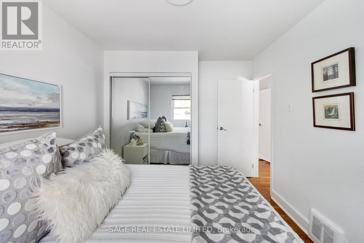
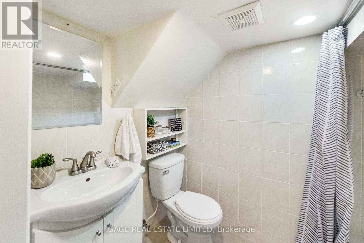
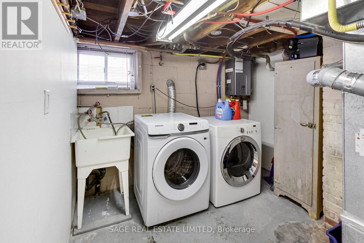
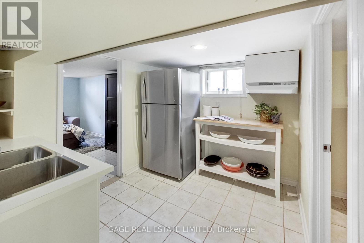
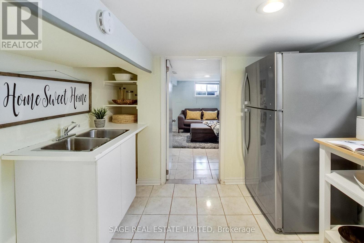
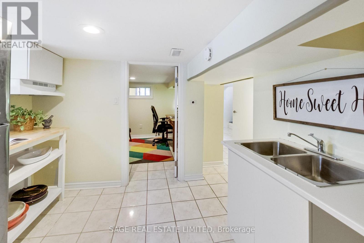
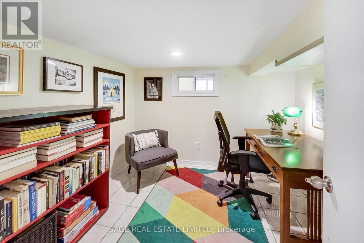
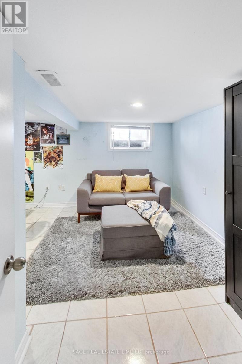
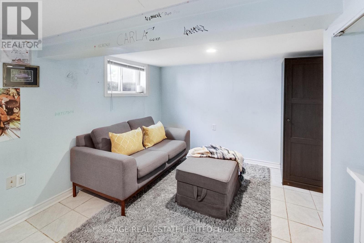
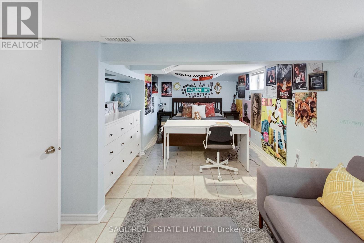
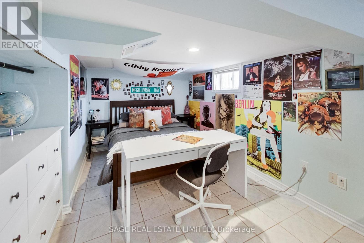
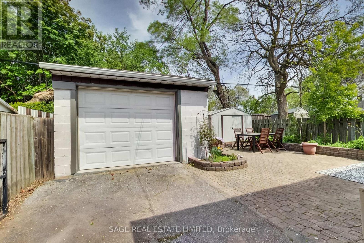
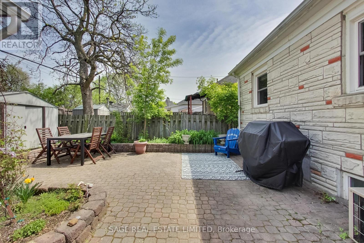
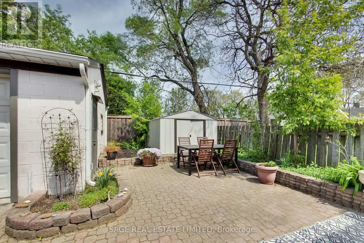
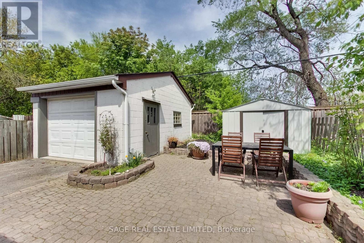
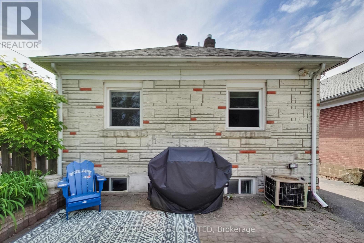
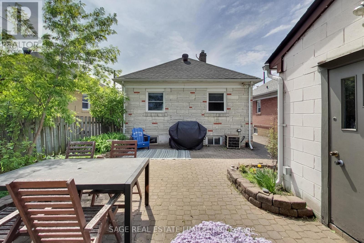
Welcome to 35 Blakley Avenue - an updated two-bedroom bungalow tucked away on a quiet dead-end street in one of Toronto's most practical and fast-evolving neighbourhoods. Set on a wide lot with an oversized garage, this home offers the kind of flexibility and functionality that's increasingly hard to find in the city. Inside, bright and comfortable living spaces are thoughtfully updated for everyday ease, blending classic bungalow charm with modern touches. The spacious layout flows naturally for both daily living and entertaining, while large windows fill the home with natural light. Downstairs, the flexible lower level opens up a range of possibilities - ideal as additional living space, a guest suite, home office, or potential income-generating unit depending on your needs. Outside, the generous lot provides plenty of room to enjoy, garden, or expand over time, while the oversized garage offers exceptional utility along with amazing garden suite potential for those looking to create additional living space or future income opportunities. Quietly positioned away from through traffic yet close to everyday essentials, transit, parks, and local amenities, 35 Blakley Avenue is a smart opportunity for first-time buyers, downsizers, investors, or anyone looking for a move-in-ready home with long-term potential. (id:60365)
Property Details
| MLS® Number | W13174828 |
| Property Type | Single Family |
| Community Name | Rockcliffe-Smythe |
| Features | Carpet Free, In-law Suite |
| ParkingSpaceTotal | 5 |
Building
| BathroomTotal | 2 |
| BedroomsAboveGround | 2 |
| BedroomsBelowGround | 2 |
| BedroomsTotal | 4 |
| Appliances | Dryer, Hood Fan, Stove, Water Heater, Washer, Window Coverings, Refrigerator |
| ArchitecturalStyle | Bungalow |
| BasementFeatures | Separate Entrance, Apartment In Basement |
| BasementType | N/a, N/a |
| ConstructionStyleAttachment | Detached |
| CoolingType | Central Air Conditioning |
| ExteriorFinish | Brick |
| FlooringType | Hardwood, Laminate, Tile, Concrete |
| FoundationType | Block |
| HeatingFuel | Natural Gas |
| HeatingType | Forced Air |
| StoriesTotal | 1 |
| SizeInterior | 700 - 1100 Sqft |
| Type | House |
| UtilityWater | Municipal Water |
Parking
| Detached Garage | |
| Garage |
Land
| Acreage | No |
| Sewer | Sanitary Sewer |
| SizeDepth | 94 Ft ,6 In |
| SizeFrontage | 33 Ft |
| SizeIrregular | 33 X 94.5 Ft |
| SizeTotalText | 33 X 94.5 Ft |
Rooms
| Level | Type | Length | Width | Dimensions |
|---|---|---|---|---|
| Lower Level | Bedroom | 2.7 m | 2.9 m | 2.7 m x 2.9 m |
| Lower Level | Bedroom | 3.9 m | 5.7 m | 3.9 m x 5.7 m |
| Lower Level | Laundry Room | 2.7 m | 2.7 m | 2.7 m x 2.7 m |
| Lower Level | Utility Room | 2.9 m | 1 m | 2.9 m x 1 m |
| Main Level | Living Room | 3.8 m | 2.9 m | 3.8 m x 2.9 m |
| Main Level | Dining Room | 3.1 m | 2.8 m | 3.1 m x 2.8 m |
| Main Level | Kitchen | 2.5 m | 2.9 m | 2.5 m x 2.9 m |
| Main Level | Bedroom | 2.6 m | 2.8 m | 2.6 m x 2.8 m |
| Main Level | Bedroom | 3.1 m | 2.8 m | 3.1 m x 2.8 m |
Leif Moore
Broker
2010 Yonge Street
Toronto, Ontario M4S 1Z9

The trademarks REALTOR®, REALTORS®, and the REALTOR® logo are controlled by The Canadian Real Estate Association (CREA) and identify real estate professionals who are members of CREA. The trademarks MLS®, Multiple Listing Service® and the associated logos are owned by The Canadian Real Estate Association (CREA) and identify the quality of services provided by real estate professionals who are members of CREA. The trademark DDF® is owned by The Canadian Real Estate Association (CREA) and identifies CREA's Data Distribution Facility (DDF®)
May 26 2026 04:58:50
Toronto Real Estate Board
Sage Real Estate Limited

© 2026 Proptech Realty Inc., Brokerage.