
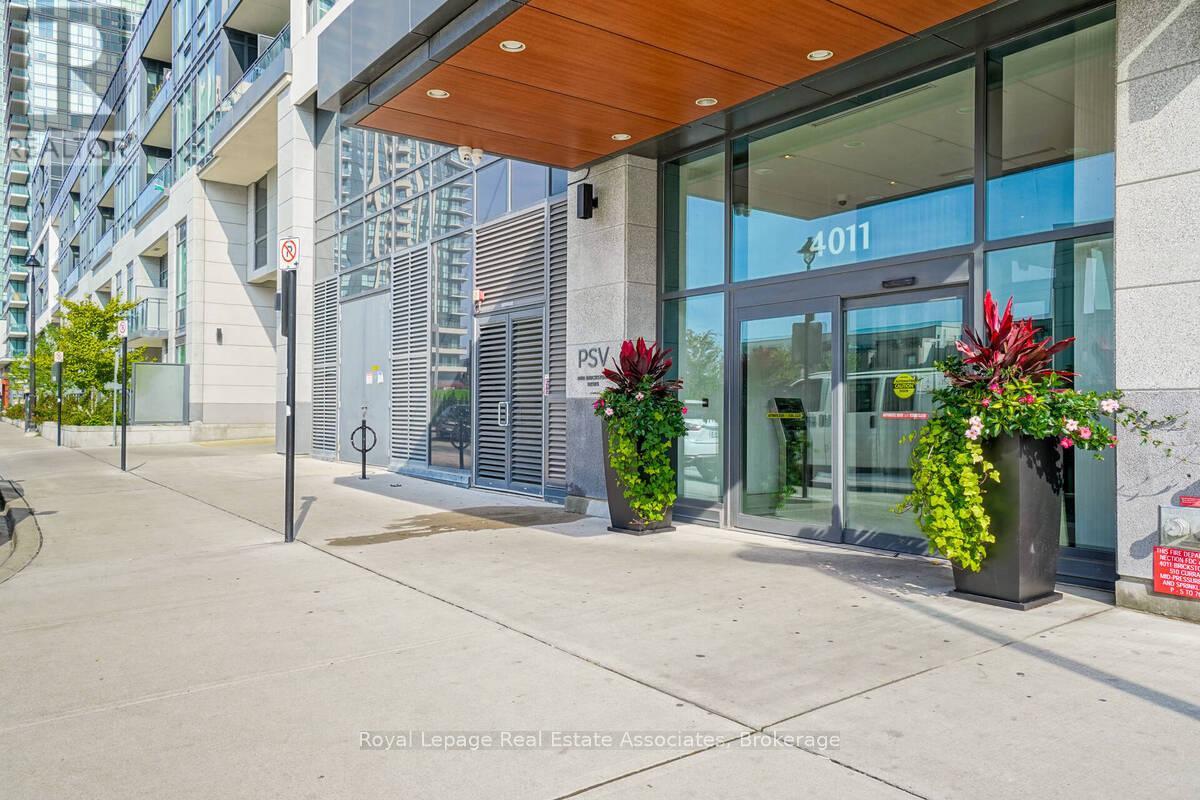
2809 - 4011 Brickstone Mews Mississauga, Ontario L5B 0J7

$2,200 Monthly
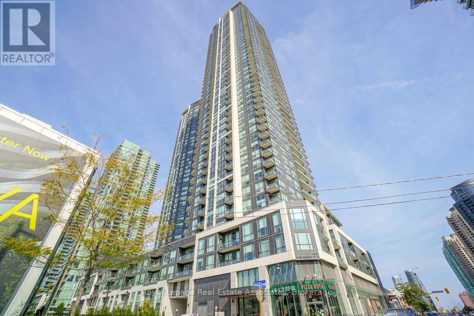
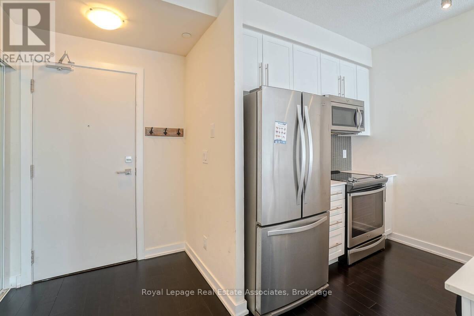
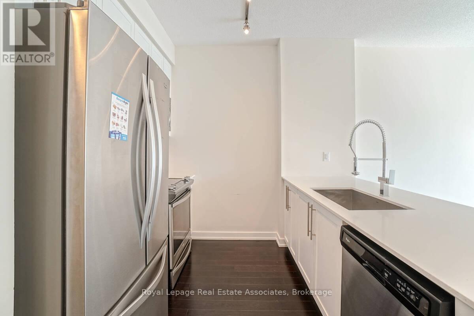
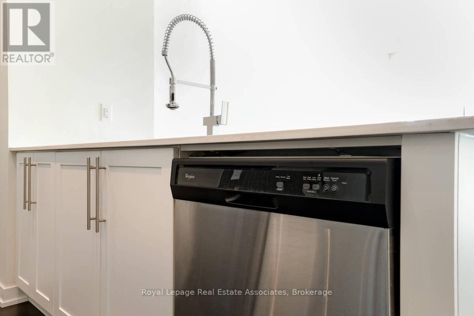
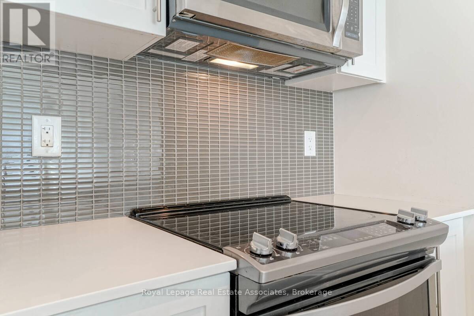
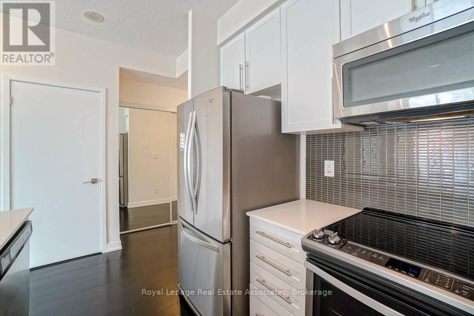
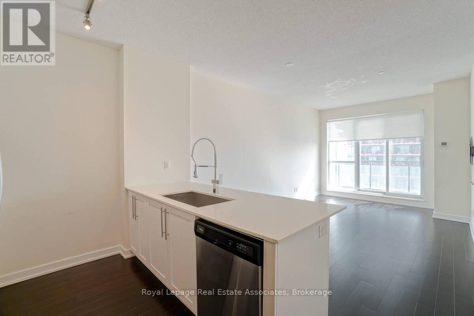
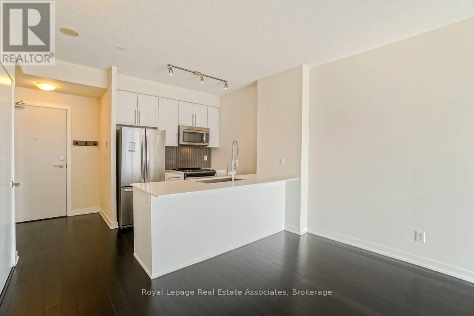
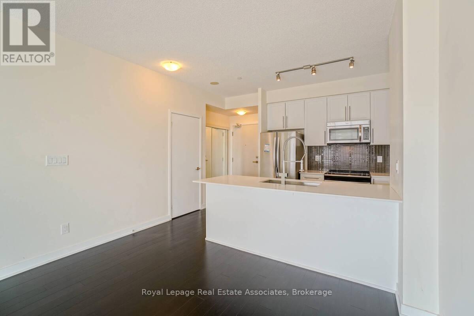
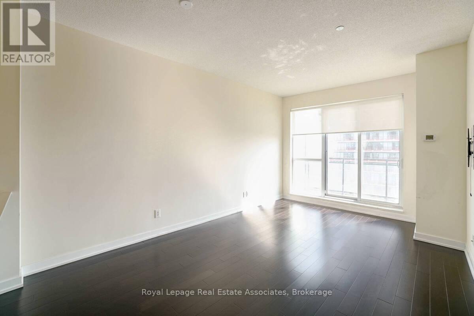
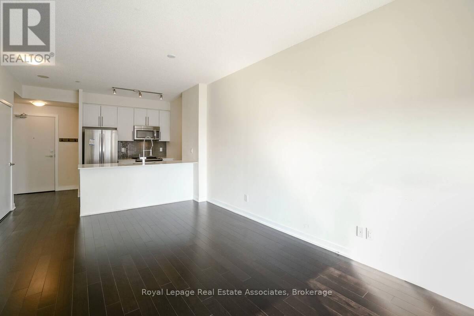
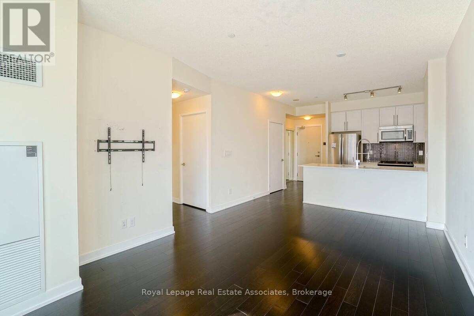
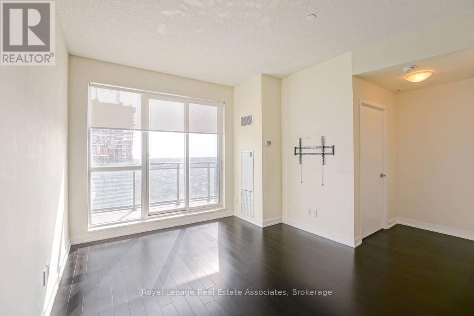
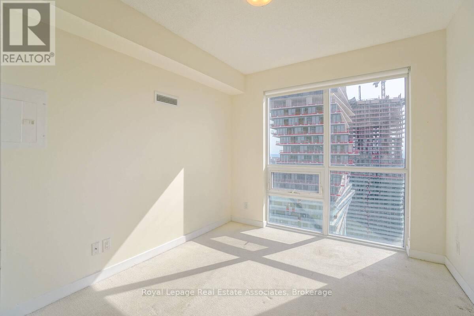
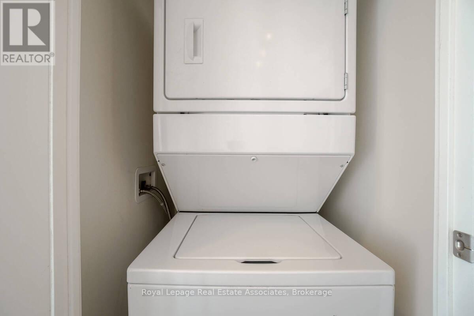
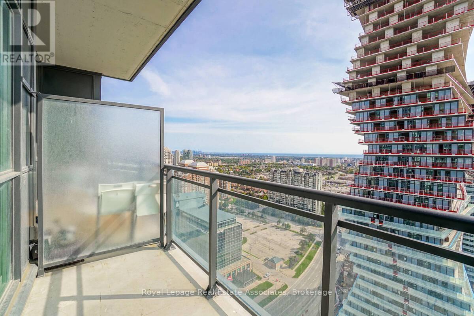
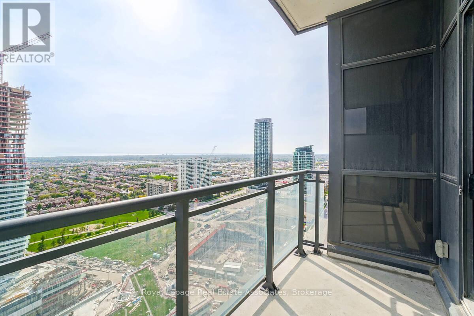
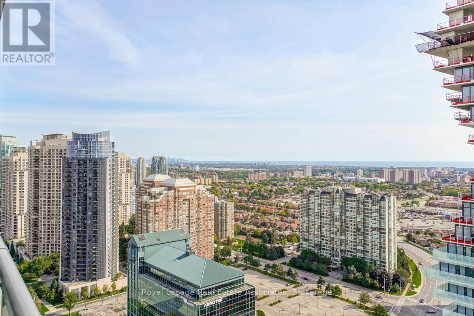
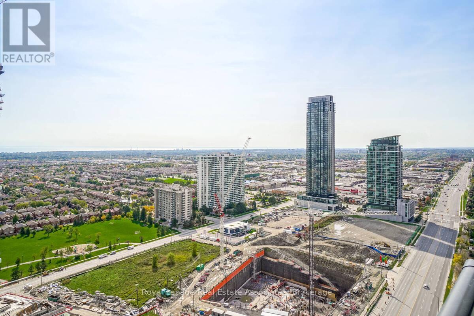
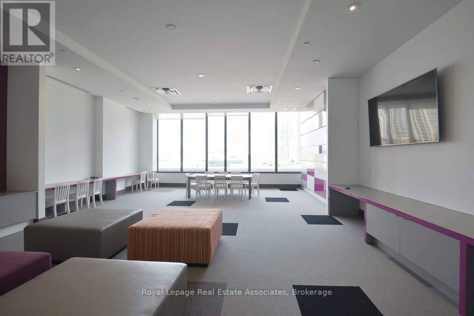
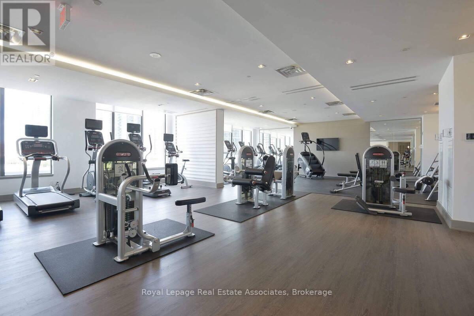
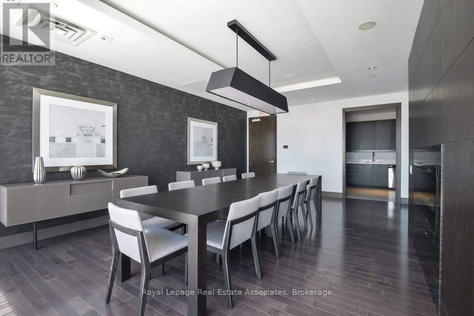
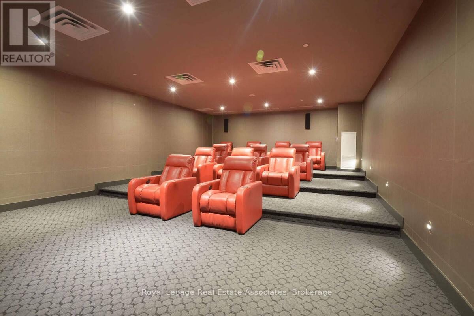
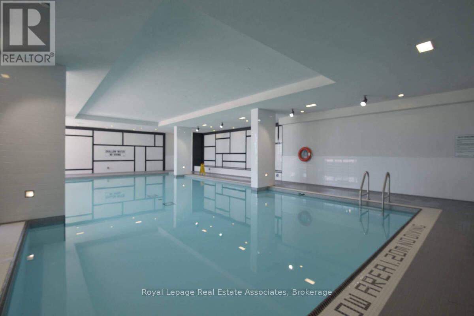
Welcome to luxury living in the heart of Mississauga's vibrant Square One community! This spacious 1-bedroom suite offers stunning south-facing views of the CN Tower and Lake Ontario, filling the unit with natural light throughout the day. Featuring 9-ft ceilings and a functional open-concept layout, this beautifully maintained condo boasts a modern kitchen with stainless steel appliances, granite countertops, stylish backsplash, and breakfast bar. Enjoy the convenience of ensuite laundry, 1 parking space, and 1 locker. Exceptional building amenities include 24-hour concierge, indoor pool, gym, sauna, party room, movie theatre, BBQ area, and more. Unbeatable location within walking distance to Square One, GO Bus Terminal, MiWay transit, restaurants, shopping, and entertainment, with quick access to Hwy 403 just minutes away. Urban living at its finest - no car needed! (id:60365)
Property Details
| MLS® Number | W13174894 |
| Property Type | Single Family |
| Community Name | City Centre |
| AmenitiesNearBy | Hospital, Place Of Worship, Public Transit |
| CommunityFeatures | Pets Not Allowed, Community Centre |
| ParkingSpaceTotal | 1 |
| PoolType | Indoor Pool |
Building
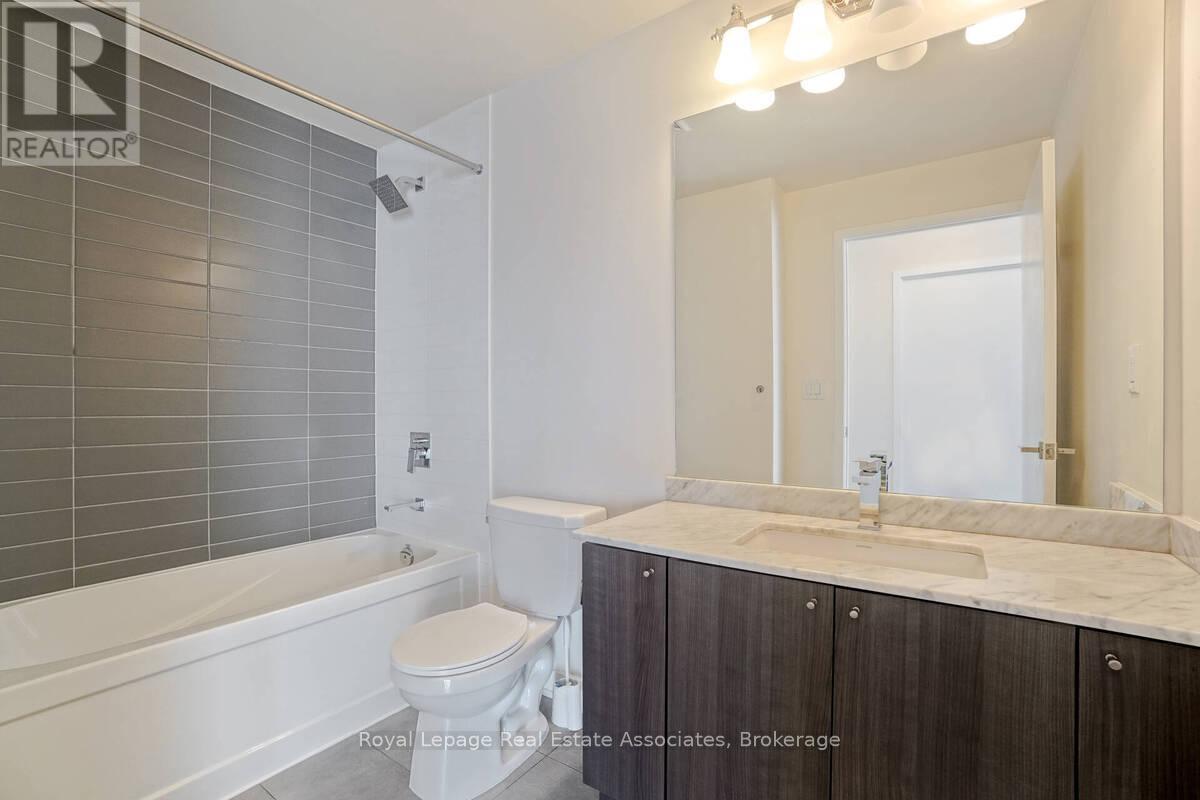
| BathroomTotal | 1 |
| BedroomsAboveGround | 1 |
| BedroomsTotal | 1 |
| Amenities | Security/concierge, Exercise Centre, Party Room, Visitor Parking, Storage - Locker |
| Appliances | Dishwasher, Dryer, Microwave, Stove, Washer, Window Coverings, Refrigerator |
| BasementType | None |
| CoolingType | Central Air Conditioning |
| ExteriorFinish | Concrete |
| FlooringType | Laminate, Ceramic, Carpeted |
| HeatingFuel | Natural Gas |
| HeatingType | Forced Air |
| SizeInterior | 600 - 699 Sqft |
| Type | Apartment |
Parking
| Underground | |
| Garage |
Land
| Acreage | No |
| LandAmenities | Hospital, Place Of Worship, Public Transit |
Rooms
| Level | Type | Length | Width | Dimensions |
|---|---|---|---|---|
| Flat | Living Room | 5.49 m | 3.66 m | 5.49 m x 3.66 m |
| Flat | Dining Room | 5.49 m | 3.66 m | 5.49 m x 3.66 m |
| Flat | Kitchen | 2.44 m | 2.44 m | 2.44 m x 2.44 m |
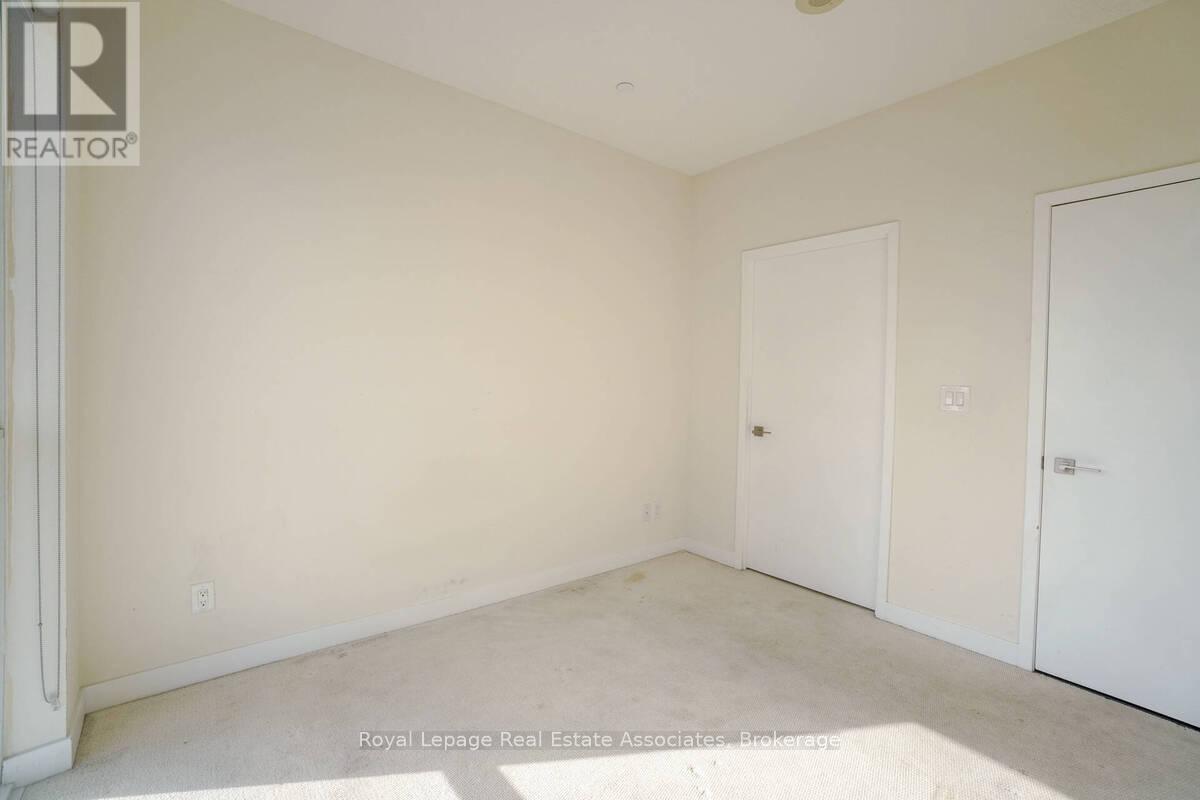
| Flat | Bedroom | 3.4 m | 3.05 m | 3.4 m x 3.05 m |
Susi Kostyniuk
Broker
1939 Ironoak Way #101
Oakville, Ontario L6H 3V8

The trademarks REALTOR®, REALTORS®, and the REALTOR® logo are controlled by The Canadian Real Estate Association (CREA) and identify real estate professionals who are members of CREA. The trademarks MLS®, Multiple Listing Service® and the associated logos are owned by The Canadian Real Estate Association (CREA) and identify the quality of services provided by real estate professionals who are members of CREA. The trademark DDF® is owned by The Canadian Real Estate Association (CREA) and identifies CREA's Data Distribution Facility (DDF®)
May 26 2026 04:58:52
Toronto Real Estate Board
Royal LePage Real Estate Associates

© 2026 Proptech Realty Inc., Brokerage.