
43 Ontario Street Brant, Ontario N3L 3E1

$499,900
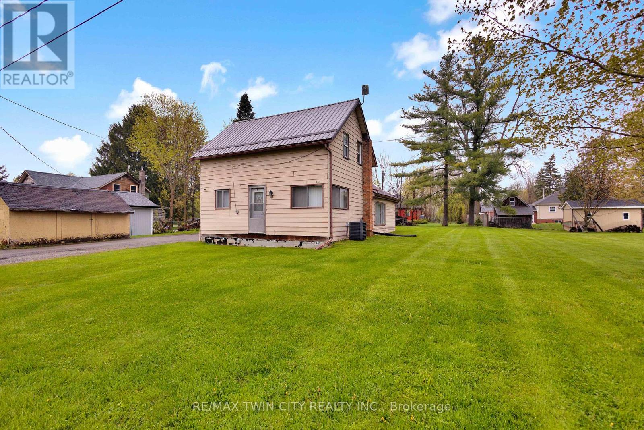
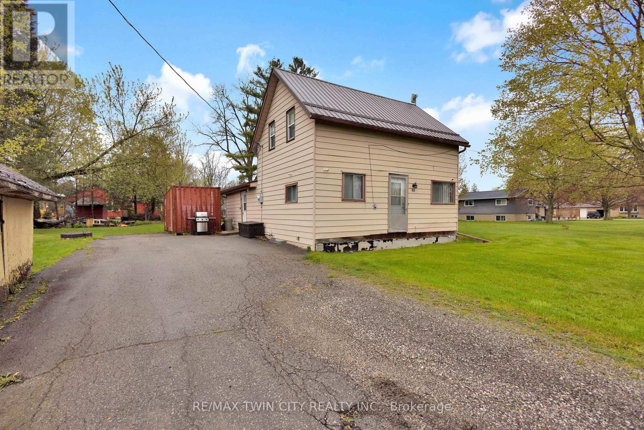
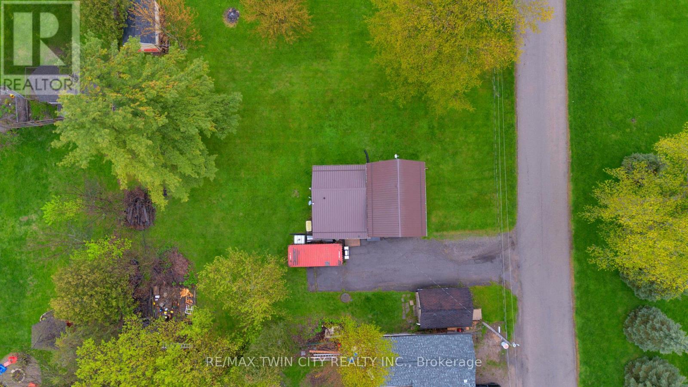
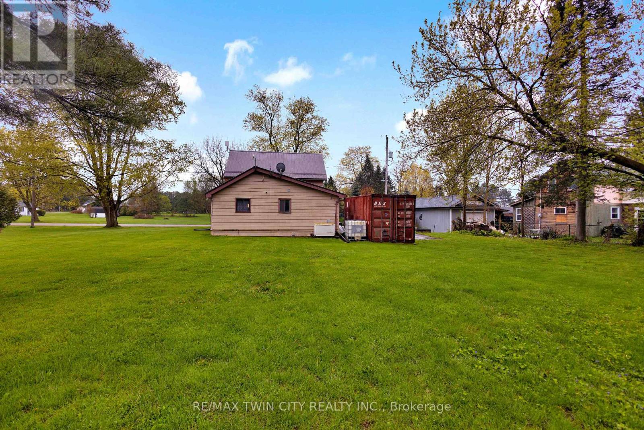
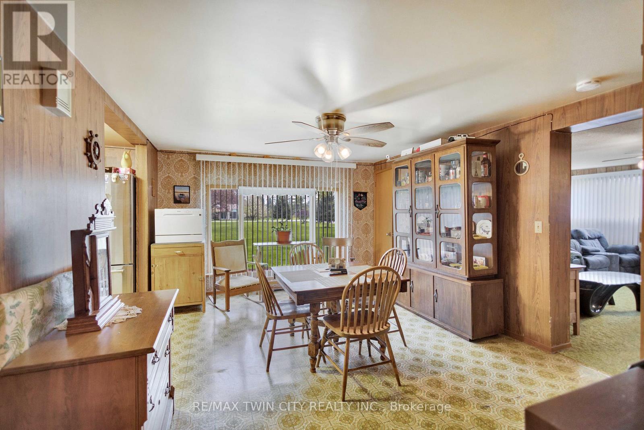
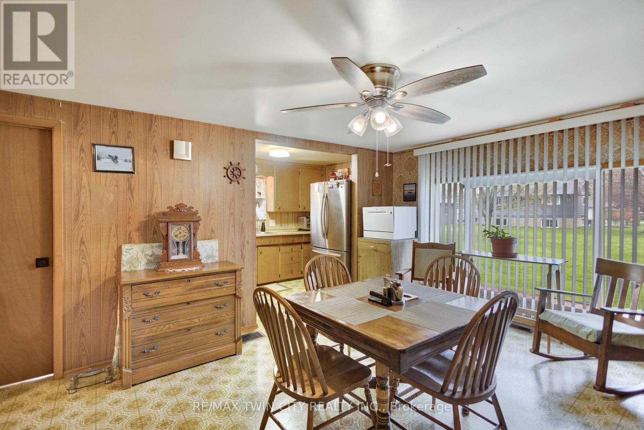
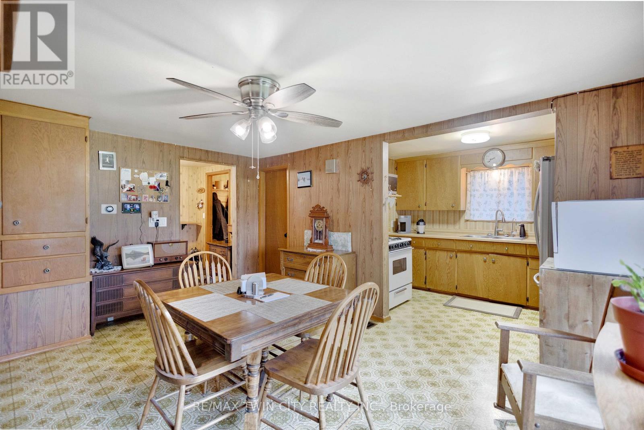
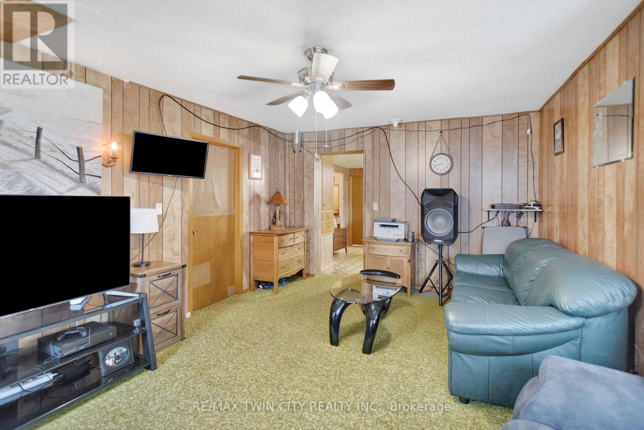
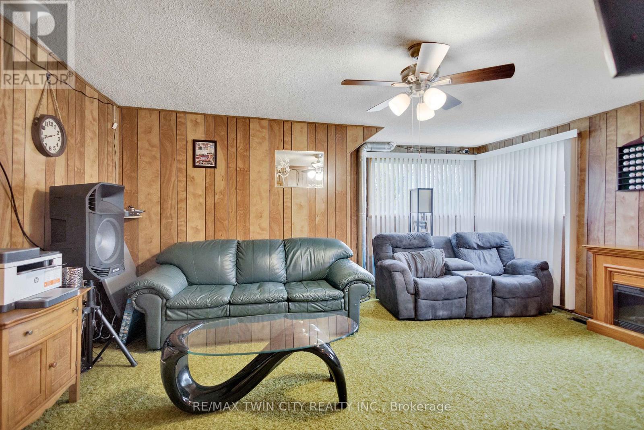
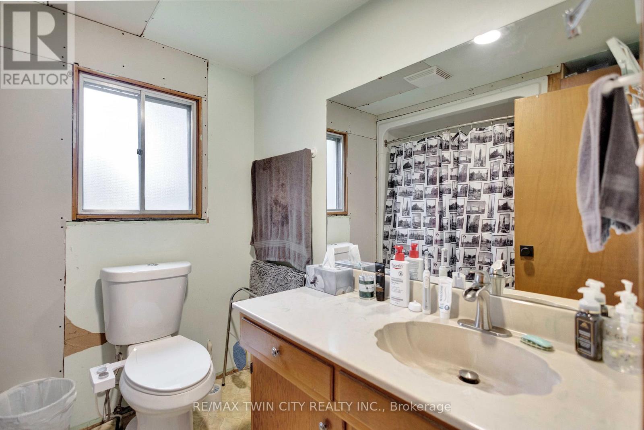
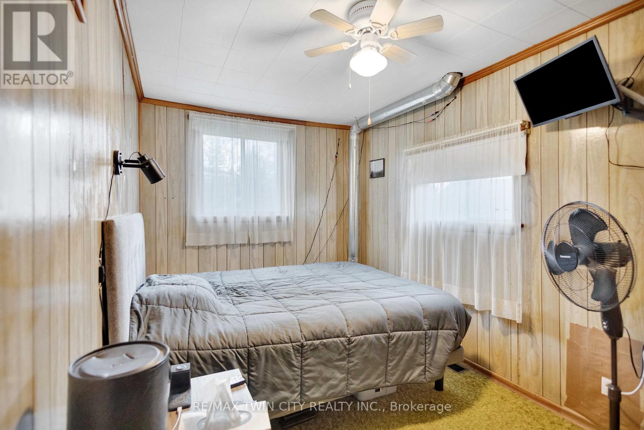
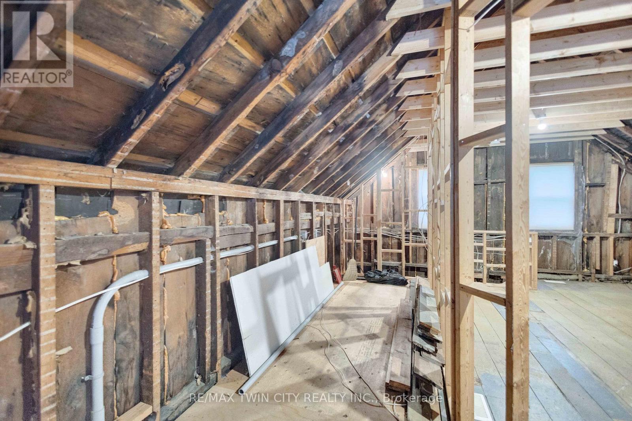
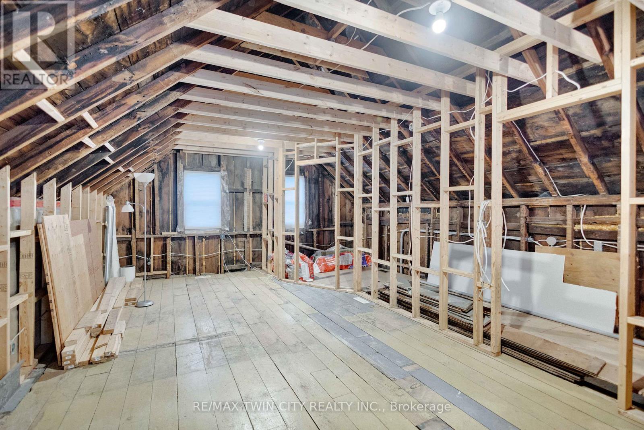
Tucked into the quiet, family-friendly community of Harrisburg, this property offers the opportunity to create something truly your own. Set on a generously sized 0.34 acre lot surrounded by open spaces, parks, and walking trails, this is the perfect spot for those craving a slower pace and small town charm - all while being just 5 minutes to St. George. The home currently offers 1 bedroom and 1 bathroom, with the second level already framed in for an additional bedroom and bathroom, giving you the chance to bring your vision to life and add value along the way. Whether you're looking for a renovation project, an investment opportunity, or a property to customize to your own style and needs, the potential here is undeniable. Enjoy peaceful country living with room to grow, in a location that feels private and peaceful while still being close to everyday amenities. (id:60365)
Property Details
| MLS® Number | X13174722 |
| Property Type | Single Family |
| Community Name | South Dumfries |
| EquipmentType | Water Heater, Water Softener |
| ParkingSpaceTotal | 6 |
| RentalEquipmentType | Water Heater, Water Softener |
Building
| BathroomTotal | 1 |
| BedroomsAboveGround | 1 |
| BedroomsTotal | 1 |
| Appliances | Water Softener, Water Treatment, Dryer, Stove, Washer, Refrigerator |
| BasementDevelopment | Unfinished |
| BasementType | Full (unfinished) |
| ConstructionStyleAttachment | Detached |
| CoolingType | Central Air Conditioning |
| ExteriorFinish | Steel |
| FoundationType | Stone |
| HeatingFuel | Natural Gas |
| HeatingType | Forced Air |
| StoriesTotal | 2 |
| SizeInterior | 1100 - 1500 Sqft |
| Type | House |
Parking
| No Garage |
Land
| Acreage | No |
| Sewer | Septic System |
| SizeDepth | 132 Ft ,6 In |
| SizeFrontage | 112 Ft ,8 In |
| SizeIrregular | 112.7 X 132.5 Ft ; Lot Size Irregular |
| SizeTotalText | 112.7 X 132.5 Ft ; Lot Size Irregular |
Rooms
| Level | Type | Length | Width | Dimensions |
|---|---|---|---|---|
| Second Level | Other | 6.27 m | 2.54 m | 6.27 m x 2.54 m |
| Second Level | Other | 7.37 m | 3.81 m | 7.37 m x 3.81 m |
| Basement | Utility Room | 6.54 m | 5.64 m | 6.54 m x 5.64 m |
| Basement | Utility Room | 6.45 m | 5.21 m | 6.45 m x 5.21 m |
| Main Level | Kitchen | 3.48 m | 2.06 m | 3.48 m x 2.06 m |
| Main Level | Living Room | 4.67 m | 5.44 m | 4.67 m x 5.44 m |
| Main Level | Bedroom | 2.57 m | 4.24 m | 2.57 m x 4.24 m |
| Main Level | Bathroom | 2.26 m | 2.06 m | 2.26 m x 2.06 m |
https://www.realtor.ca/real-estate/29806455/43-ontario-street-brant-south-dumfries-south-dumfries
Ally Vanderharst
Salesperson
515 Park Road N Unit B
Brantford, Ontario N3R 7K8

The trademarks REALTOR®, REALTORS®, and the REALTOR® logo are controlled by The Canadian Real Estate Association (CREA) and identify real estate professionals who are members of CREA. The trademarks MLS®, Multiple Listing Service® and the associated logos are owned by The Canadian Real Estate Association (CREA) and identify the quality of services provided by real estate professionals who are members of CREA. The trademark DDF® is owned by The Canadian Real Estate Association (CREA) and identifies CREA's Data Distribution Facility (DDF®)
May 26 2026 05:03:09
Toronto Real Estate Board
RE/MAX Twin City Realty Inc.

© 2026 Proptech Realty Inc., Brokerage.