
1 - 393 Manitoba Street Bracebridge, Ontario P1L 0G1

$2,900 Monthly
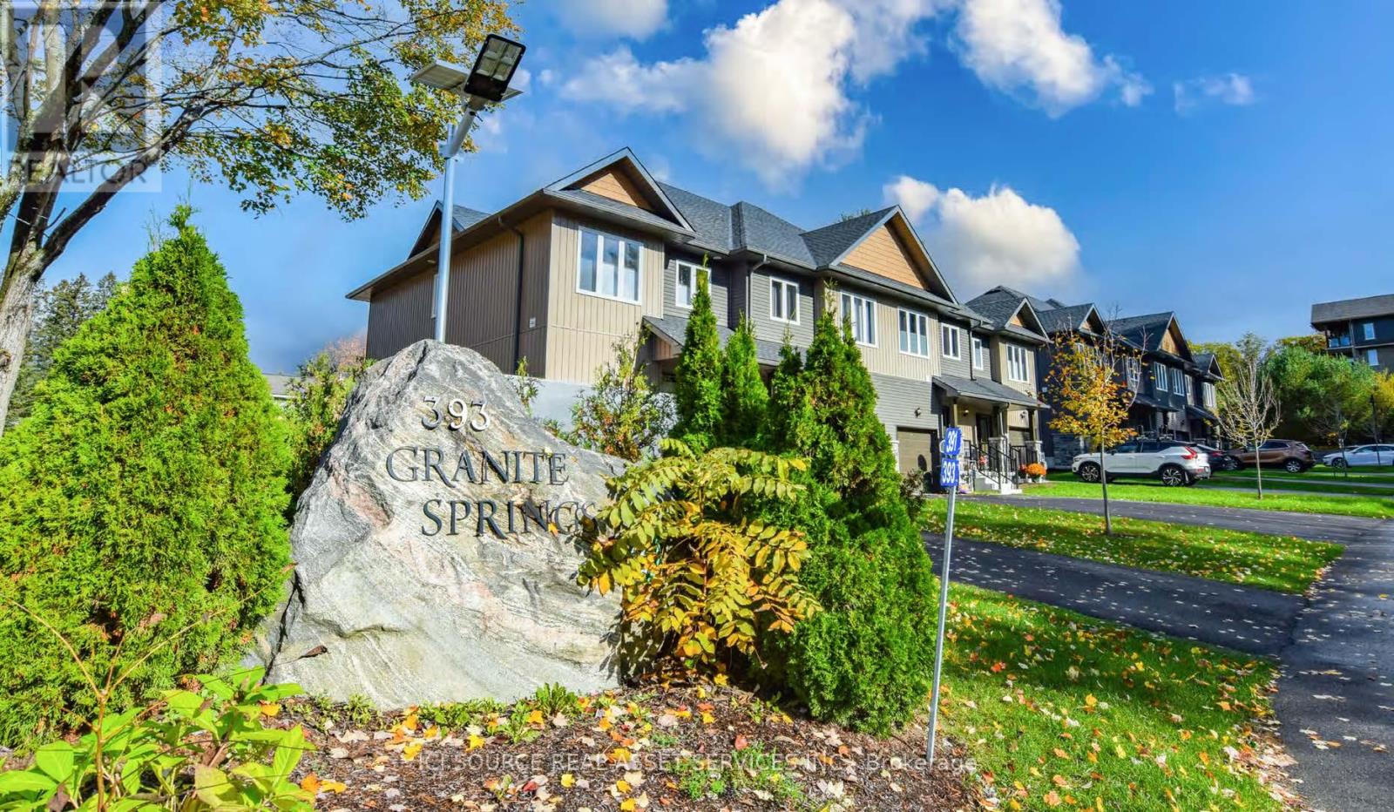
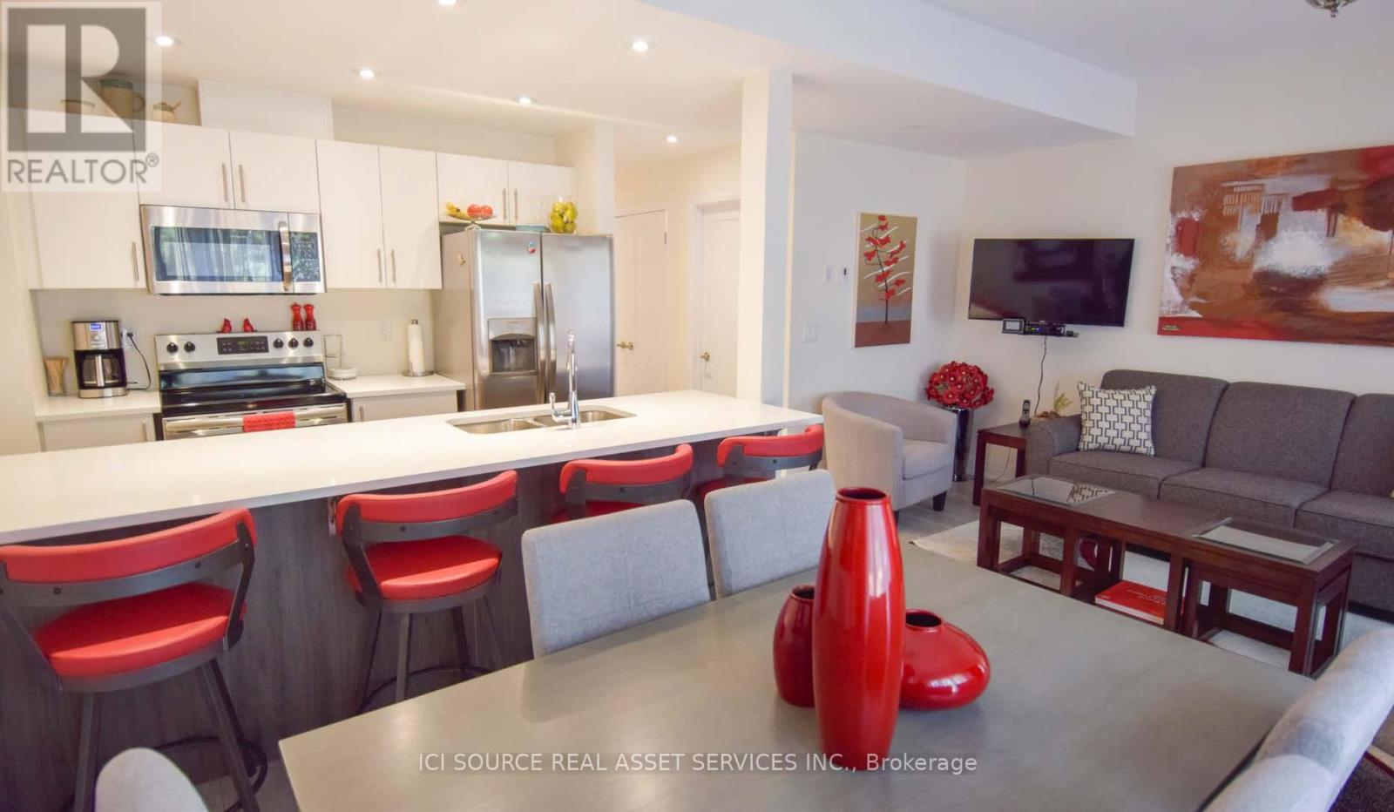
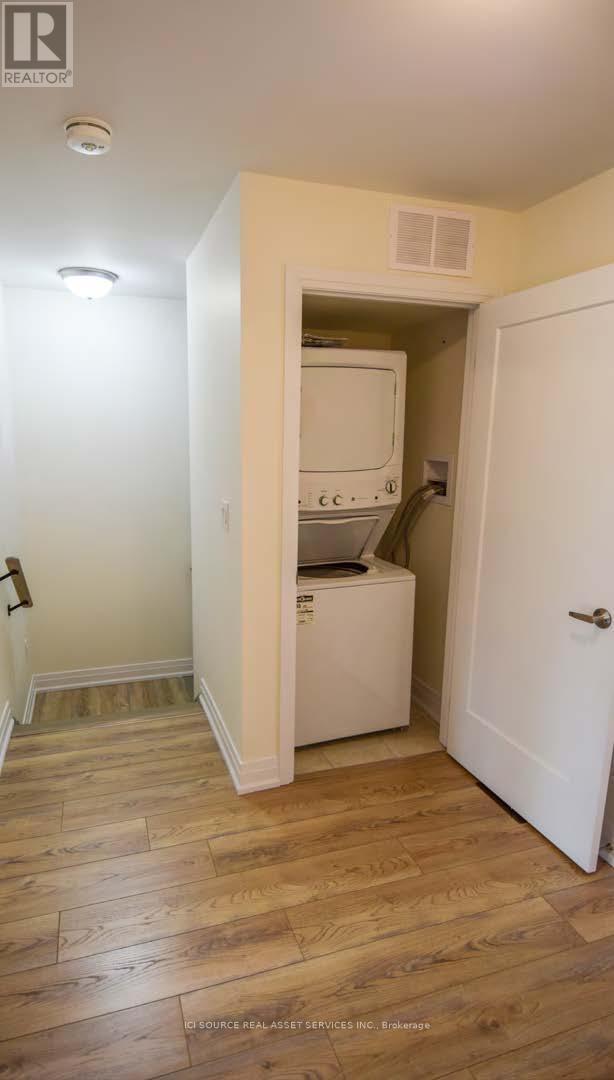
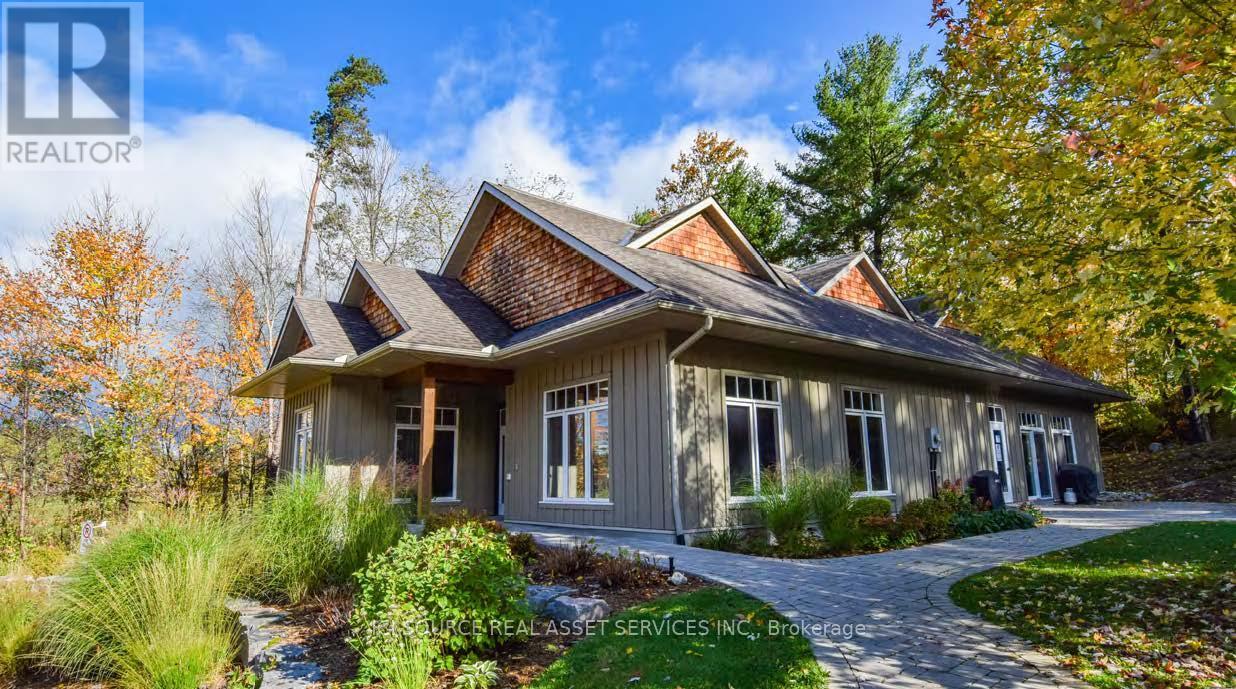
Welcome to Granite Springs, a beautifully finished, move-in-ready townhome surrounded by mature tree sand lush landscaping just minutes from Downtown Bracebridge. This spacious 3-bedroom, 3-bathroom home offers the perfect blend of modern comfort, low-maintenance living, and Muskoka charm. Step inside to a bright, airy interior featuring modern pot lights, high-end finishes, and a thoughtfully designed layout. The open living and dining areas create a warm, inviting space ideal for relaxing or entertaining, while convenient upstairs laundry adds everyday practicality. Enjoy your own private outdoor retreat with a covered porch, walkout deck, fully fenced yard, and dedicated gas BBQ outlet-perfect for alfresco dining, morning coffee, or spending time with your dog. Located in the heart of Muskoka, this home places you close to some of Bracebridge's best attractions, including Bracebridge Falls, High Falls, Kirby's Beach on Lake Muskoka, scenic bike trails, the TransCanada Trail, golf courses, local shops, craft breweries, and charming downtown dining. This exceptional rental offers comfort, convenience, and access to an incredible Muskoka lifestyle where the chores are handled and the adventures are endless. *For Additional Property Details Click The Brochure Icon Below* (id:60365)
Property Details
| MLS® Number | X13175204 |
| Property Type | Single Family |
| Community Name | Macaulay |
| CommunityFeatures | Pets Allowed With Restrictions |
| Features | Carpet Free |
| ParkingSpaceTotal | 2 |
Building
| BathroomTotal | 3 |
| BedroomsAboveGround | 3 |
| BedroomsTotal | 3 |
| Amenities | Exercise Centre, Party Room, Visitor Parking |
| BasementDevelopment | Unfinished |
| BasementType | N/a (unfinished) |
| CoolingType | Central Air Conditioning |
| ExteriorFinish | Vinyl Siding |
| HalfBathTotal | 1 |
| HeatingFuel | Natural Gas |
| HeatingType | Forced Air |
| StoriesTotal | 2 |
| SizeInterior | 1600 - 1799 Sqft |
| Type | Row / Townhouse |
Parking
| Attached Garage | |
| Garage |
Land
| Acreage | No |
Rooms
| Level | Type | Length | Width | Dimensions |
|---|---|---|---|---|
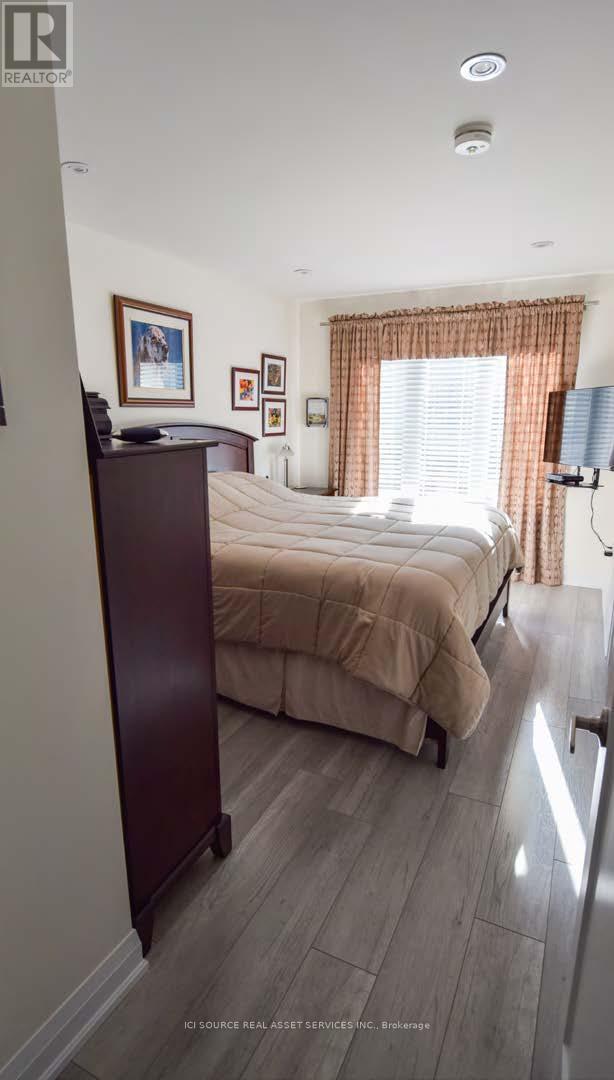
| Second Level | Primary Bedroom | 4.2 m | 2.77 m | 4.2 m x 2.77 m |
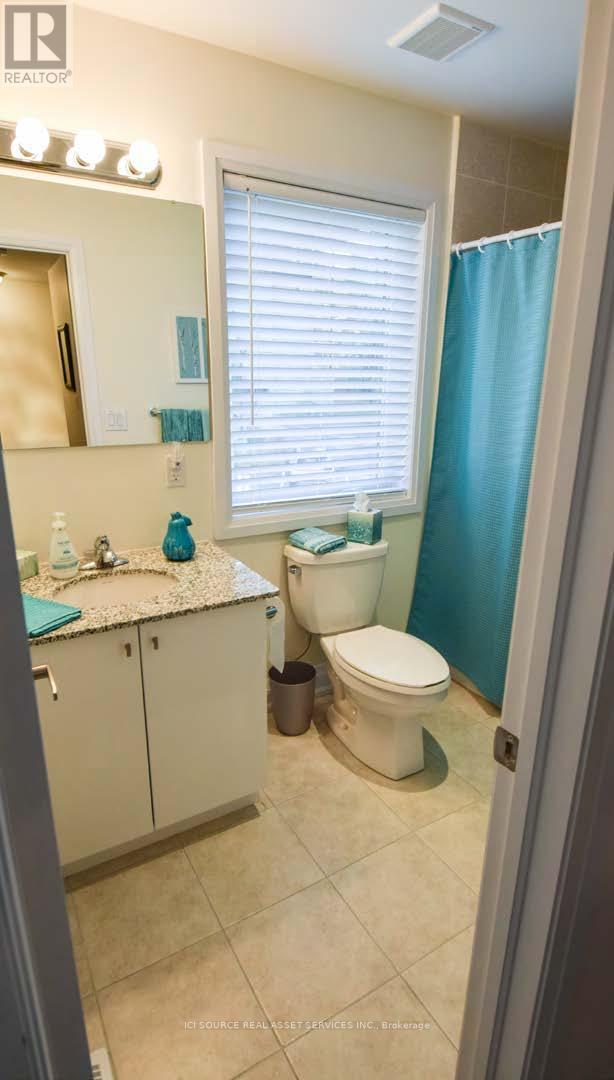
| Second Level | Bathroom | 2.4 m | 2.8 m | 2.4 m x 2.8 m |
| Second Level | Bedroom 2 | 3.4 m | 2.8 m | 3.4 m x 2.8 m |
| Second Level | Bedroom 3 | 3.4 m | 2.8 m | 3.4 m x 2.8 m |
| Second Level | Bathroom | 1.5 m | 2.6 m | 1.5 m x 2.6 m |
| Main Level | Kitchen | 2.44 m | 2.9 m | 2.44 m x 2.9 m |
| Main Level | Living Room | 2.82 m | 5.8 m | 2.82 m x 5.8 m |
| Main Level | Foyer | 2 m | 1.74 m | 2 m x 1.74 m |
| Main Level | Partial Bathroom | 1.5 m | 1.74 m | 1.5 m x 1.74 m |
https://www.realtor.ca/real-estate/29806476/1-393-manitoba-street-bracebridge-macaulay-macaulay
James Tasca
Broker of Record

The trademarks REALTOR®, REALTORS®, and the REALTOR® logo are controlled by The Canadian Real Estate Association (CREA) and identify real estate professionals who are members of CREA. The trademarks MLS®, Multiple Listing Service® and the associated logos are owned by The Canadian Real Estate Association (CREA) and identify the quality of services provided by real estate professionals who are members of CREA. The trademark DDF® is owned by The Canadian Real Estate Association (CREA) and identifies CREA's Data Distribution Facility (DDF®)
May 26 2026 05:03:12
Toronto Real Estate Board
Ici Source Real Asset Services Inc.

© 2026 Proptech Realty Inc., Brokerage.