
216 Mapleton Avenue Barrie, Ontario L4N 8T3

$724,900
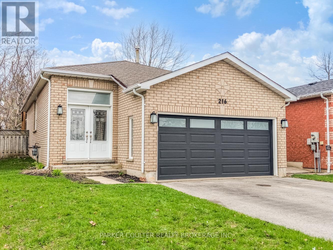
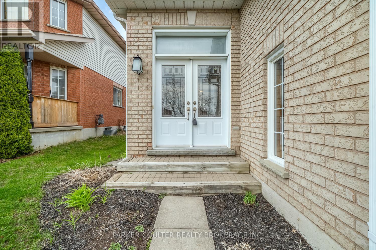
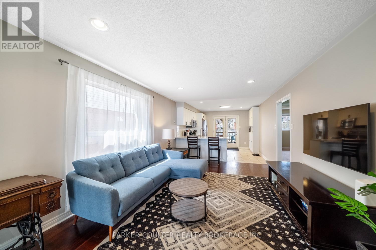
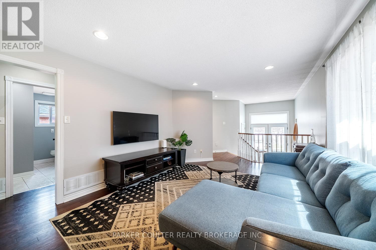
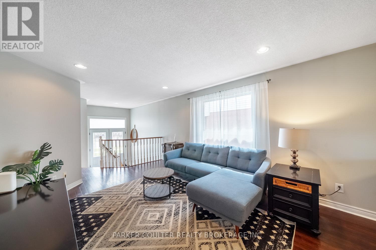
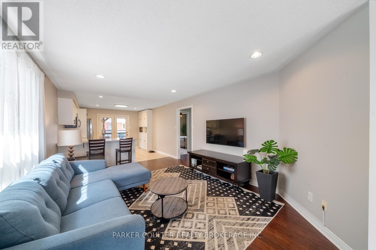
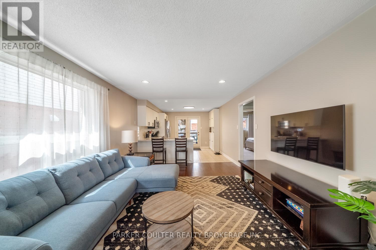
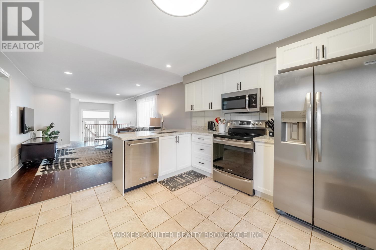
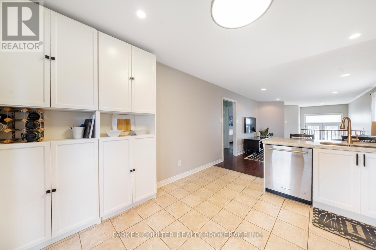
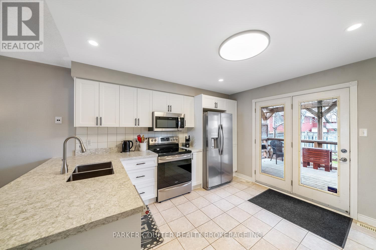
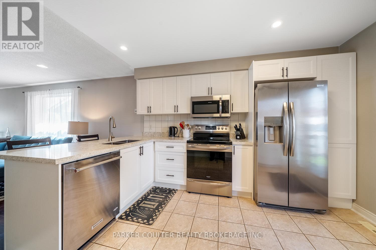
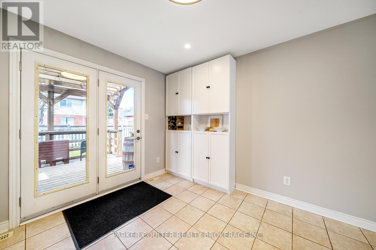
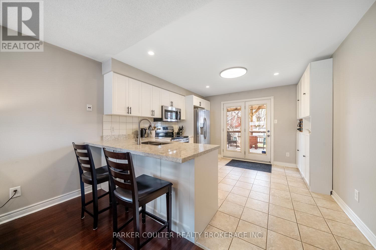
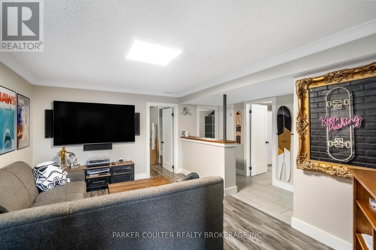
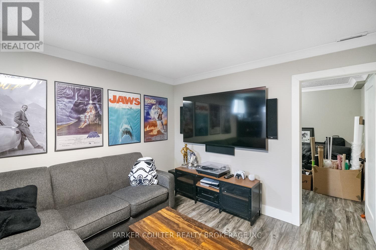
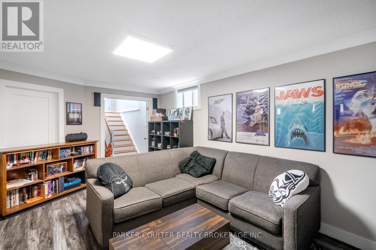
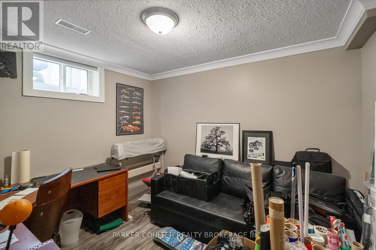
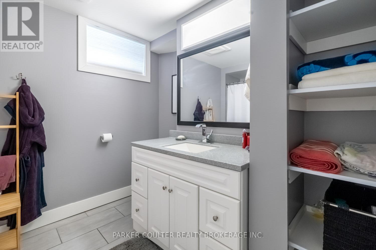
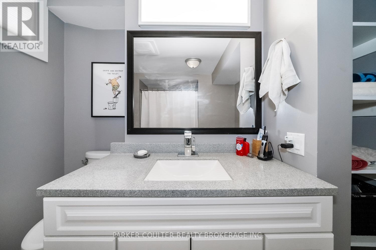
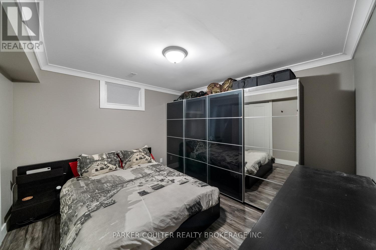
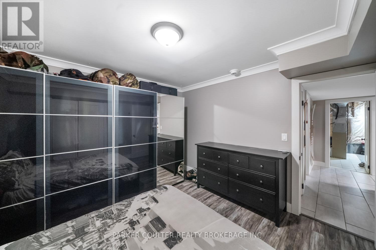
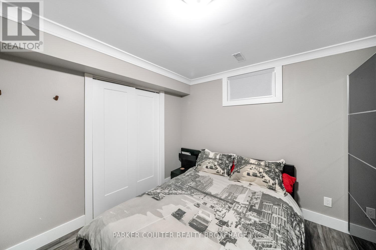
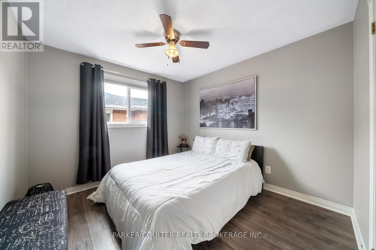
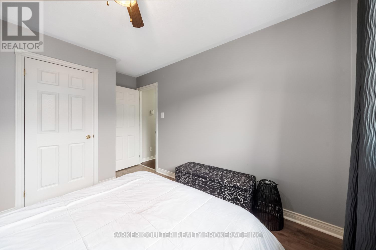
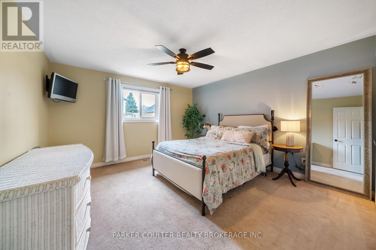
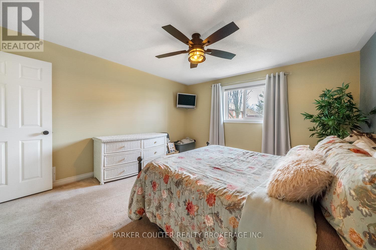
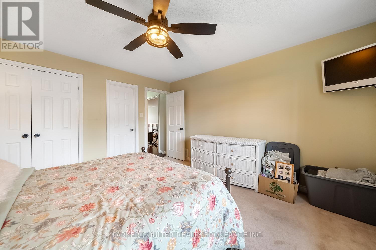
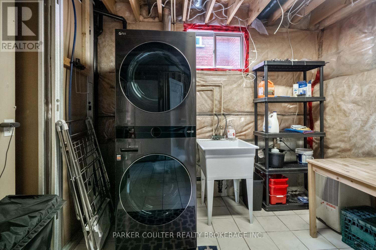
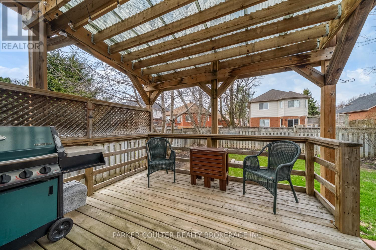
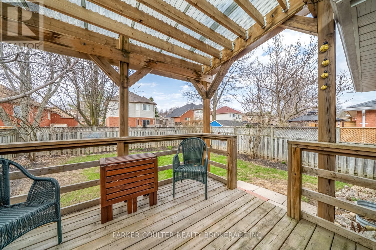
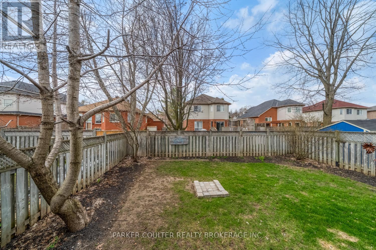
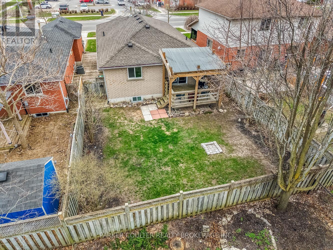
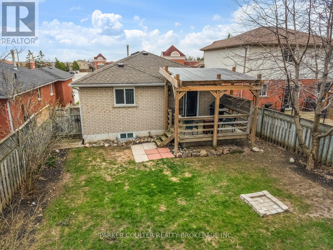
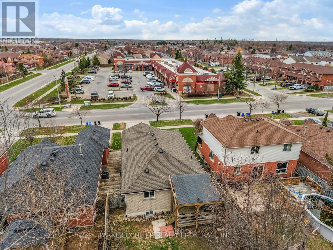
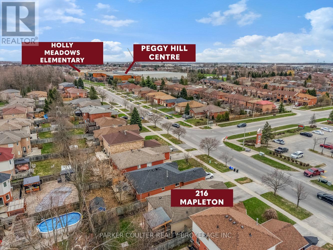
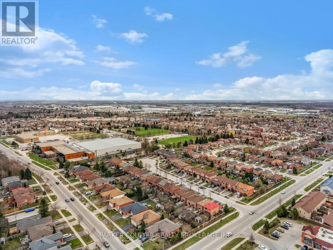
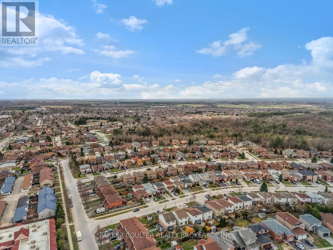
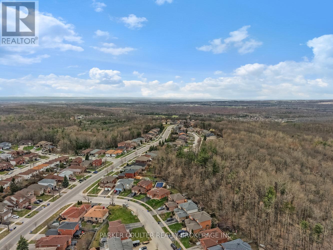
Welcome to 216 Mapleton Ave! A fully finished, all brick home located in one of Barries prime areas! Also featuring a brand new professionally installed kitchen with bright white soft close cupboards and beautiful quartz counters. The new kitchen is nicely complimented with built-in stainless appliances, upgraded lighting and finishes. This space conveniently has double French doors opening to the perfect covered deck and fenced, private back yard. The roof and windows in the home are in newer shape. The upper bedrooms are finished in neutral colors with generous closet space. The basement is professionally finished and upgraded with smart home lighting and technology. It features a main Rec Room area with 2 nice size bedrooms. All done in custom trim work with crown moulding and high end finishes the basement really presents well. All appliances, including the laundry pair are newer. Just a perfect home in a fabulous area with shopping, schools and a Rec Centre, all within walking distance! (id:60365)
Property Details
| MLS® Number | S13050558 |
| Property Type | Single Family |
| Community Name | Holly |
| AmenitiesNearBy | Golf Nearby, Park, Schools |
| CommunityFeatures | Community Centre |
| EquipmentType | Water Heater |
| Features | Lighting |
| ParkingSpaceTotal | 4 |
| RentalEquipmentType | Water Heater |
| Structure | Deck, Patio(s) |
Building
| BathroomTotal | 2 |
| BedroomsAboveGround | 2 |
| BedroomsBelowGround | 2 |
| BedroomsTotal | 4 |
| Age | 16 To 30 Years |
| Appliances | Central Vacuum, Water Heater, Dishwasher, Dryer, Stove, Washer, Window Coverings, Refrigerator |
| ArchitecturalStyle | Raised Bungalow |
| BasementDevelopment | Finished |
| BasementType | Full (finished) |
| ConstructionStyleAttachment | Detached |
| CoolingType | Central Air Conditioning |
| ExteriorFinish | Brick |
| FlooringType | Hardwood |
| FoundationType | Concrete |
| HeatingFuel | Natural Gas |
| HeatingType | Forced Air |
| StoriesTotal | 1 |
| SizeInterior | 700 - 1100 Sqft |
| Type | House |
| UtilityWater | Municipal Water |
Parking
| Attached Garage | |
| Garage |
Land
| Acreage | No |
| LandAmenities | Golf Nearby, Park, Schools |
| LandscapeFeatures | Landscaped |
| Sewer | Sanitary Sewer |
| SizeDepth | 114 Ft ,9 In |
| SizeFrontage | 39 Ft ,4 In |
| SizeIrregular | 39.4 X 114.8 Ft |
| SizeTotalText | 39.4 X 114.8 Ft |
| SurfaceWater | Lake/pond |
Rooms
| Level | Type | Length | Width | Dimensions |
|---|---|---|---|---|
| Basement | Bedroom 3 | 3.66 m | 3.05 m | 3.66 m x 3.05 m |
| Basement | Bedroom 4 | 3.51 m | 3.51 m | 3.51 m x 3.51 m |
| Basement | Recreational, Games Room | 5.33 m | 3.51 m | 5.33 m x 3.51 m |
| Basement | Laundry Room | 3.66 m | 3.2 m | 3.66 m x 3.2 m |
| Basement | Bathroom | Measurements not available | ||
| Main Level | Living Room | 6.71 m | 3.66 m | 6.71 m x 3.66 m |
| Main Level | Kitchen | 3.66 m | 3.66 m | 3.66 m x 3.66 m |
| Main Level | Primary Bedroom | 4.27 m | 3.96 m | 4.27 m x 3.96 m |
| Main Level | Bedroom 2 | 3.05 m | 3.96 m | 3.05 m x 3.96 m |
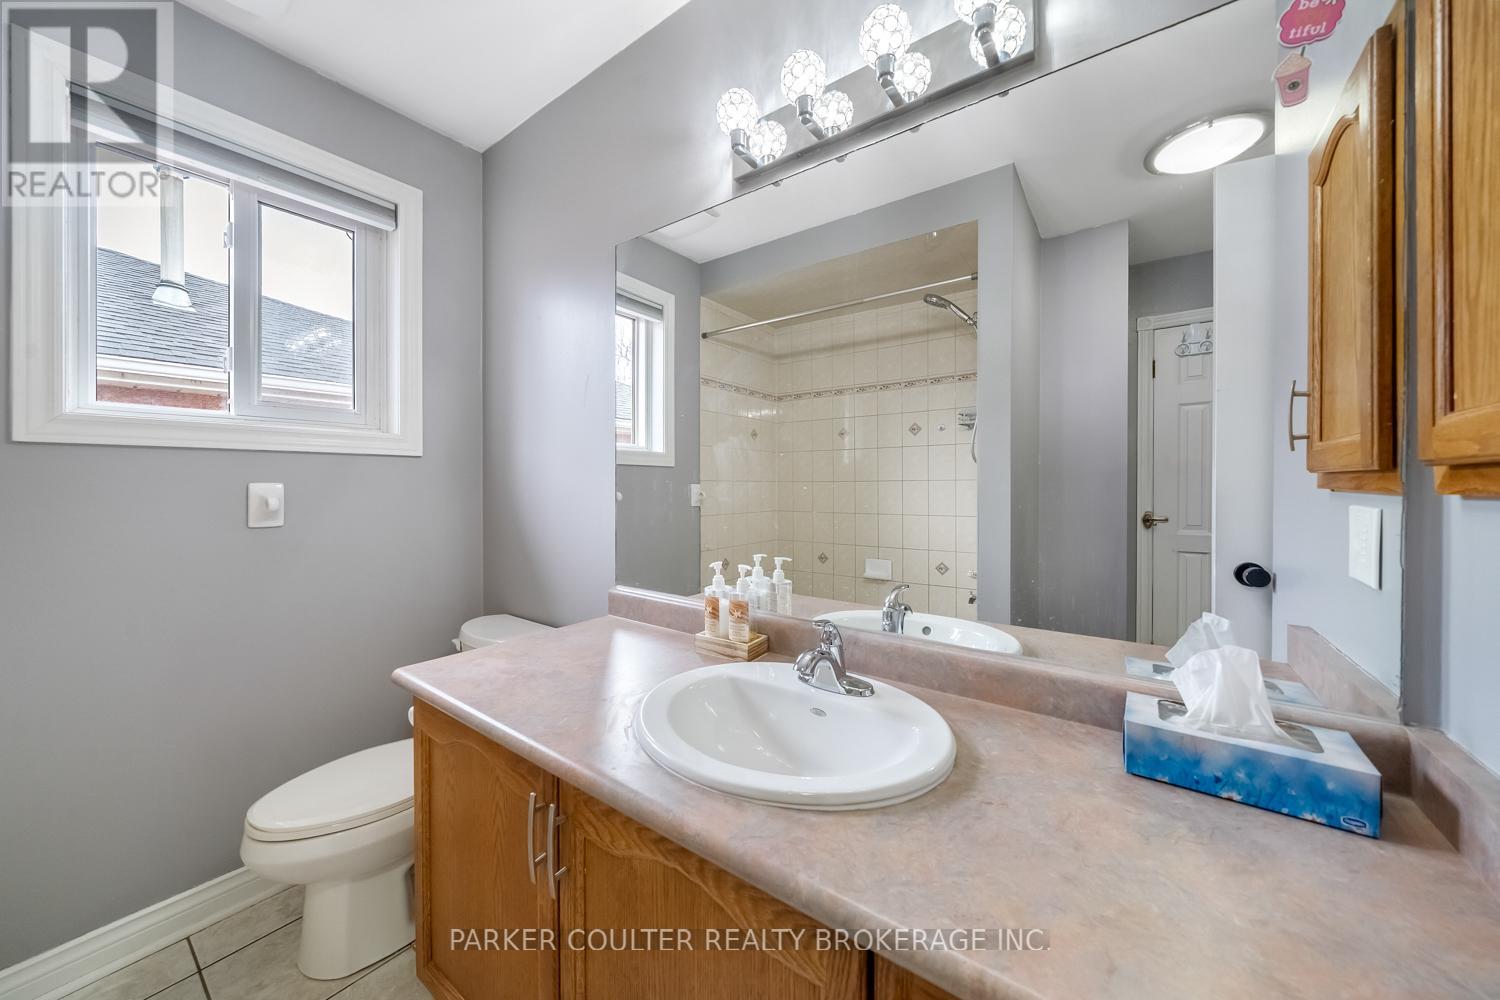
| Main Level | Bathroom | Measurements not available |
Utilities
| Cable | Installed |
| Electricity | Installed |
| Sewer | Installed |
https://www.realtor.ca/real-estate/29663944/216-mapleton-avenue-barrie-holly-holly
Parker Coulter
Broker of Record
360 Shanty Bay Rd
Barrie, Ontario L4M 1E7
Doug Goobie
Salesperson
26 Marsellus Drive, 104592
Barrie, Ontario L4N 8S6

The trademarks REALTOR®, REALTORS®, and the REALTOR® logo are controlled by The Canadian Real Estate Association (CREA) and identify real estate professionals who are members of CREA. The trademarks MLS®, Multiple Listing Service® and the associated logos are owned by The Canadian Real Estate Association (CREA) and identify the quality of services provided by real estate professionals who are members of CREA. The trademark DDF® is owned by The Canadian Real Estate Association (CREA) and identifies CREA's Data Distribution Facility (DDF®)
May 26 2026 04:53:14
Toronto Real Estate Board
Parker Coulter Realty Brokerage Inc., One Percent Realty Ltd.

© 2026 Proptech Realty Inc., Brokerage.