
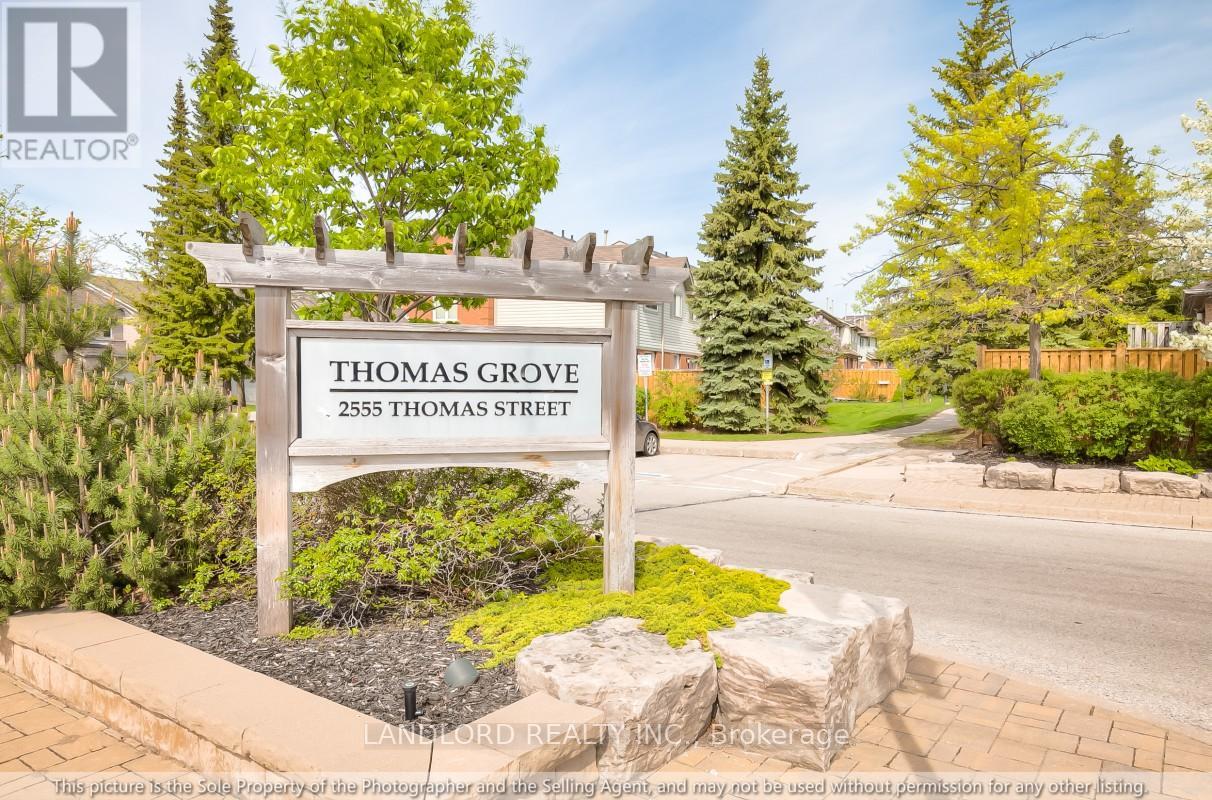
107 - 2555 Thomas Street Mississauga, Ontario L5M 5P6

$3,200 Monthly
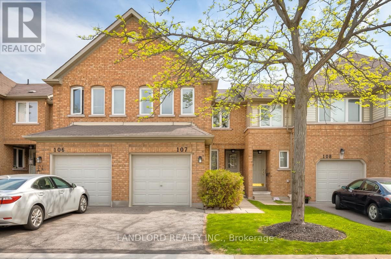
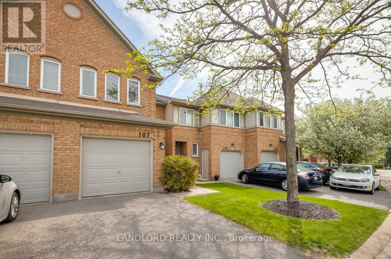
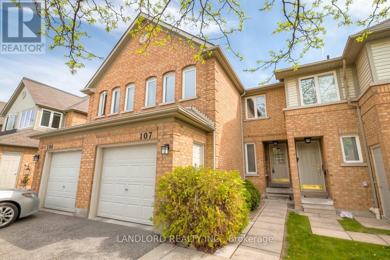
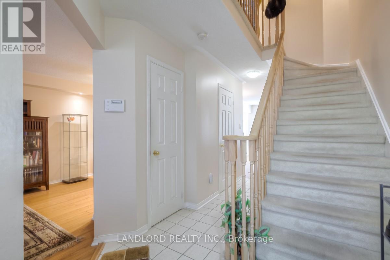
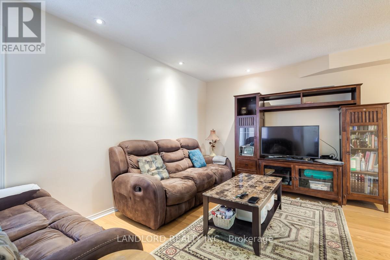
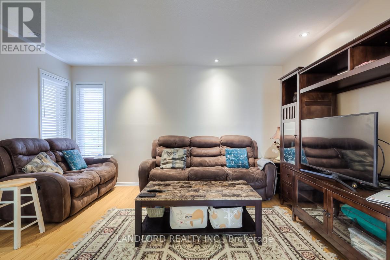
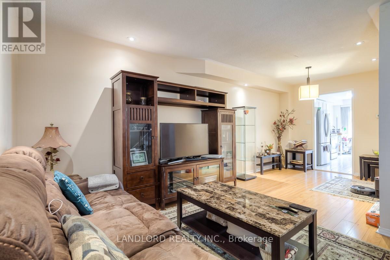
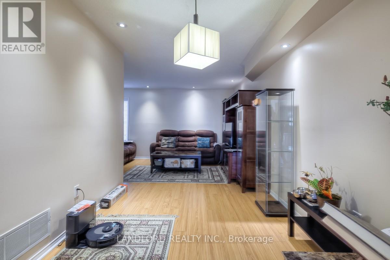
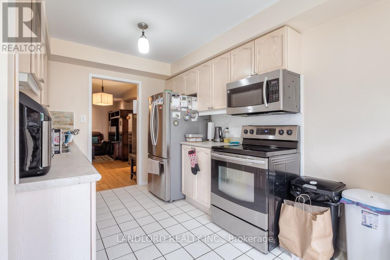
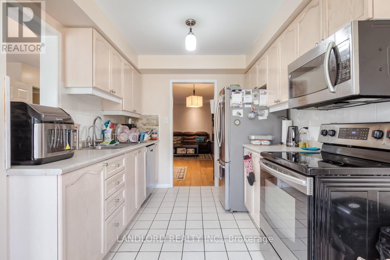
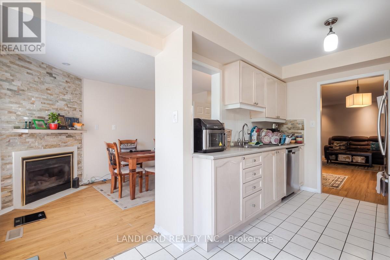
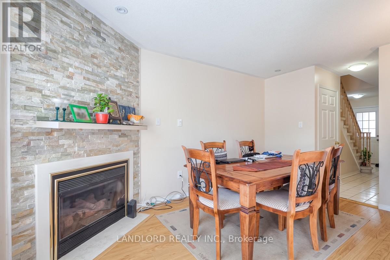
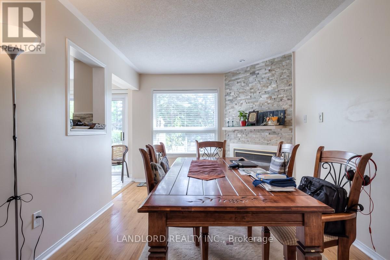
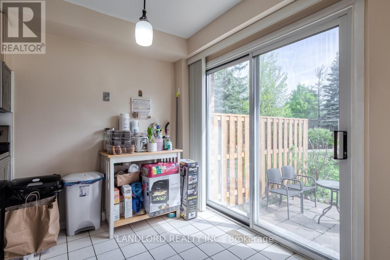
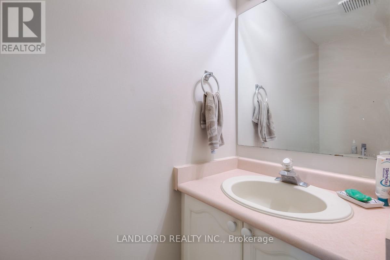
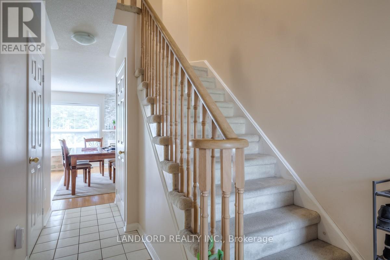
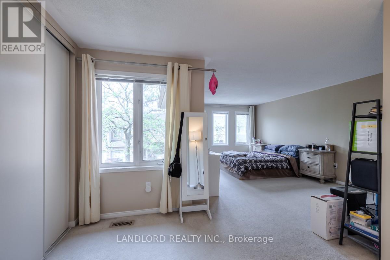
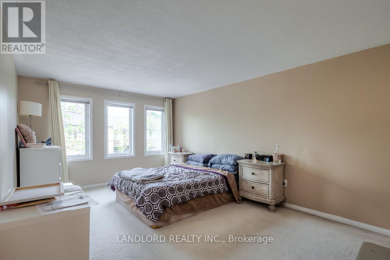
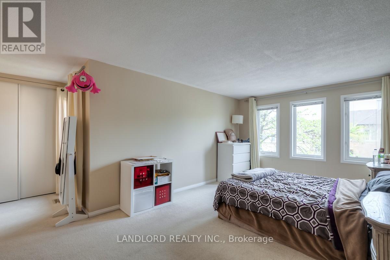
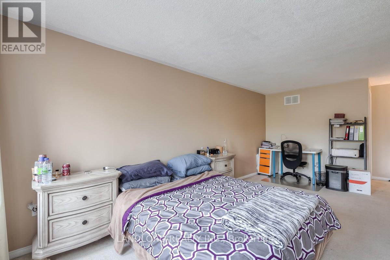
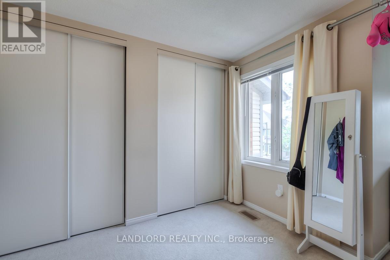
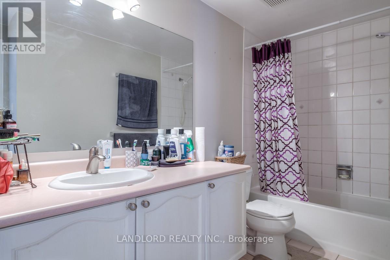
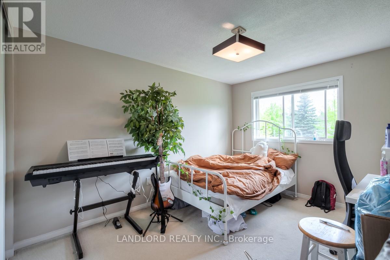
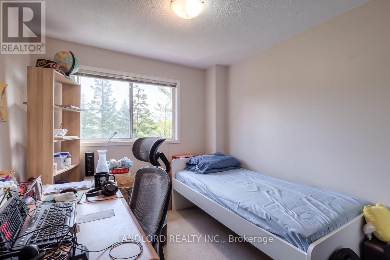
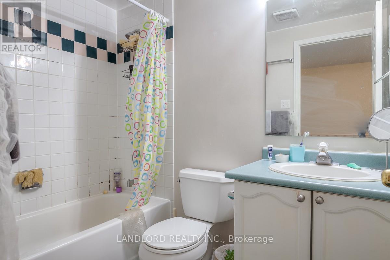
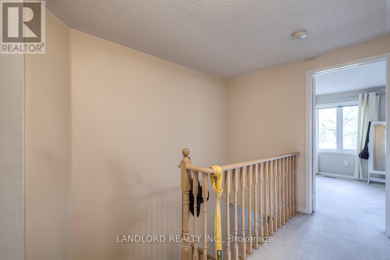
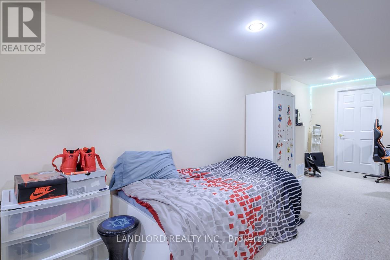
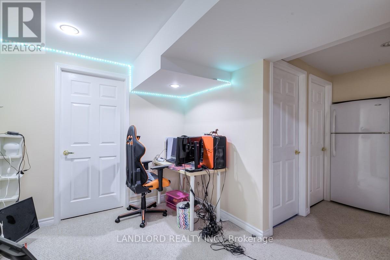
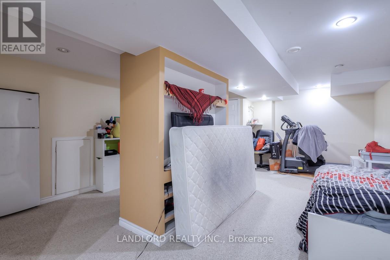
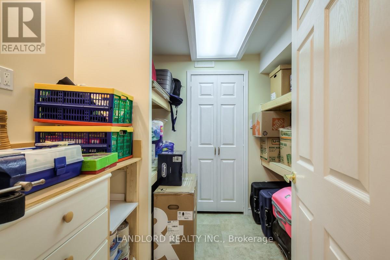
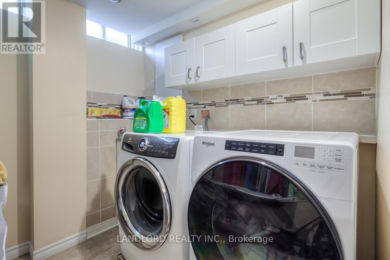
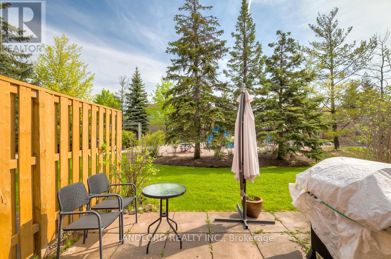
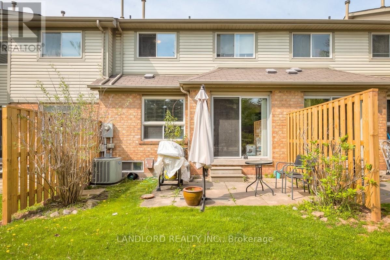
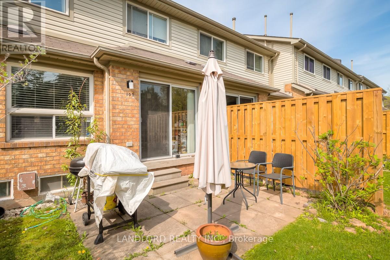
Enjoy Carefree Living In This 3 Bedroom, 2.5 Bathroom Two Storey Townhouse Located Close To Erin Mills Centre, Schools, Rec Centres W/Access To Major Hghwys. Features Include Open Concept Design, Laminate Flooring In Principle Rooms, Broadloom In Bedrooms, F/P In Family Rm, Eat-In Kitchen W/ S/S Appliances & W/O To Backyard Patio, Spa-Like Master 4 Pc Ensuite, His/Her Closets, Professionally Finished Bsmt, Laundry Rm & Storage Area. **Appliances: Fridge, Stove, Dishwasher, Washer and Dryer **Utilities: Heat, Hydro, Water and HWT Extra **Parking: 2 Spots Included, 1 On Driveway, 1 In Garage (id:60365)
Property Details
| MLS® Number | W13174204 |
| Property Type | Single Family |
| Community Name | Central Erin Mills |
| CommunityFeatures | Pets Allowed With Restrictions |
| ParkingSpaceTotal | 2 |
Building
| BathroomTotal | 3 |
| BedroomsAboveGround | 3 |
| BedroomsTotal | 3 |
| BasementDevelopment | Finished |
| BasementType | N/a (finished) |
| CoolingType | Central Air Conditioning |
| ExteriorFinish | Brick |
| FlooringType | Cushion/lino/vinyl, Laminate, Ceramic, Carpeted |
| HalfBathTotal | 1 |
| HeatingFuel | Natural Gas |
| HeatingType | Forced Air |
| StoriesTotal | 2 |
| SizeInterior | 1400 - 1599 Sqft |
| Type | Row / Townhouse |
Parking
| Attached Garage | |
| Garage |
Land
| Acreage | No |
Rooms
| Level | Type | Length | Width | Dimensions |
|---|---|---|---|---|
| Second Level | Primary Bedroom | 5.55 m | 3.34 m | 5.55 m x 3.34 m |
| Second Level | Bedroom 2 | 5.66 m | 3.05 m | 5.66 m x 3.05 m |
| Second Level | Bedroom 3 | 2.67 m | 3.05 m | 2.67 m x 3.05 m |
| Basement | Laundry Room | 2.95 m | 2.57 m | 2.95 m x 2.57 m |
| Basement | Recreational, Games Room | 7.55 m | 4.55 m | 7.55 m x 4.55 m |
| Main Level | Living Room | 4.27 m | 3.05 m | 4.27 m x 3.05 m |
| Main Level | Dining Room | 3.05 m | 2.67 m | 3.05 m x 2.67 m |
| Main Level | Family Room | 4.27 m | 3.05 m | 4.27 m x 3.05 m |
| Main Level | Kitchen | 2.7 m | 2.67 m | 2.7 m x 2.67 m |
| Main Level | Eating Area | 2.67 m | 2.13 m | 2.67 m x 2.13 m |
Victoria Reid
Salesperson
515 Logan Ave
Toronto, Ontario M4K 3B3

The trademarks REALTOR®, REALTORS®, and the REALTOR® logo are controlled by The Canadian Real Estate Association (CREA) and identify real estate professionals who are members of CREA. The trademarks MLS®, Multiple Listing Service® and the associated logos are owned by The Canadian Real Estate Association (CREA) and identify the quality of services provided by real estate professionals who are members of CREA. The trademark DDF® is owned by The Canadian Real Estate Association (CREA) and identifies CREA's Data Distribution Facility (DDF®)
May 26 2026 03:24:00
Toronto Real Estate Board
Landlord Realty Inc.

© 2026 Proptech Realty Inc., Brokerage.