
22 Thoroughbred Drive Oro-Medonte, Ontario L0K 1E0

$1,477,000
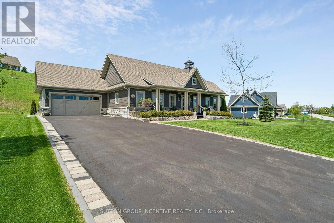
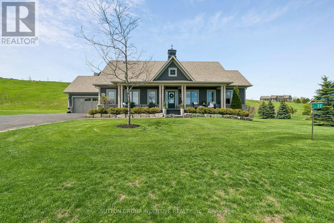
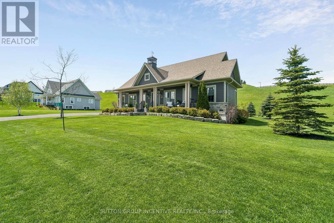
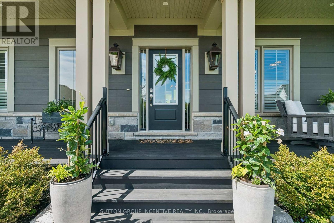
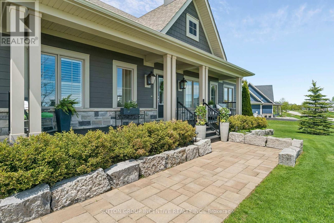
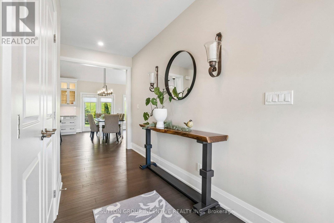
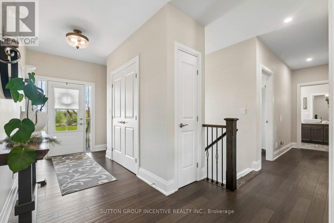
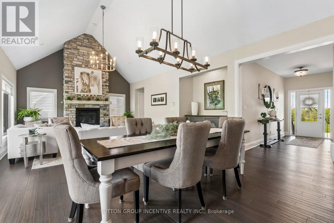
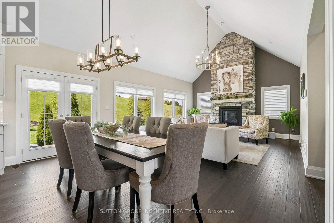
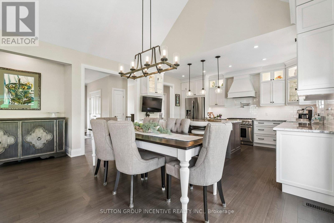
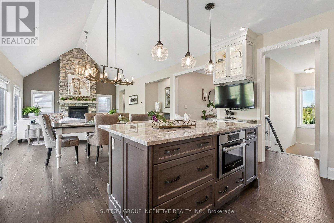
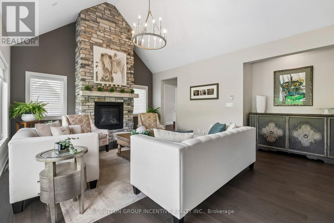
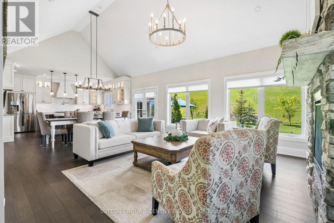
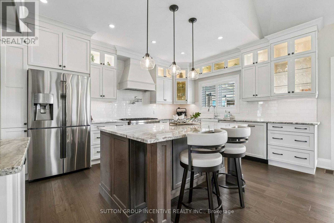
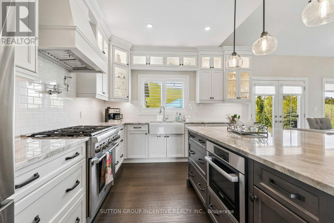
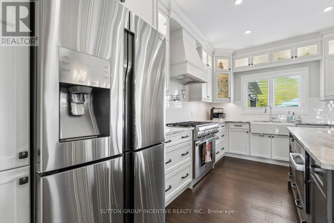
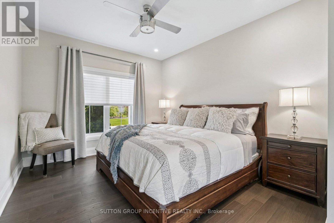
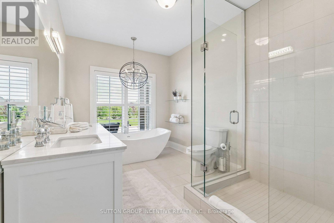
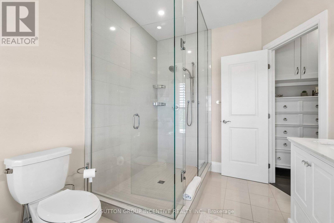
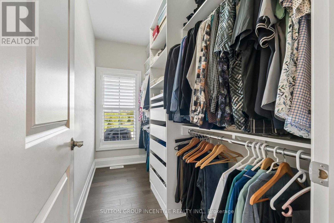
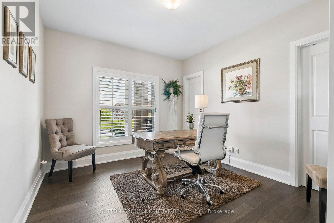
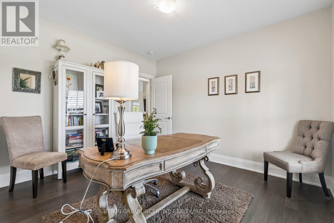
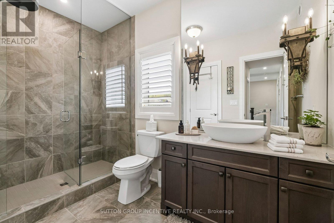
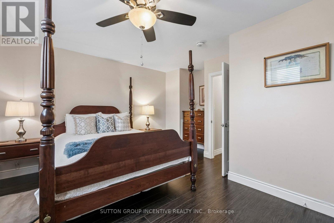
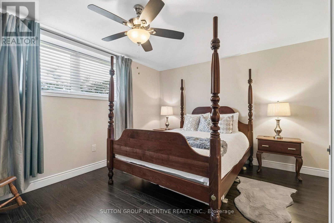
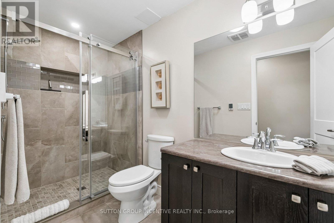
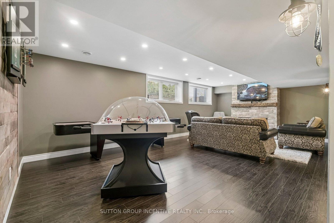
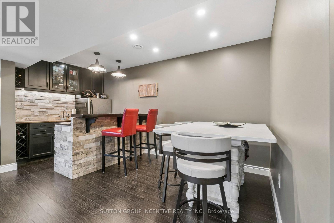
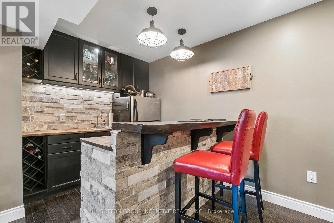
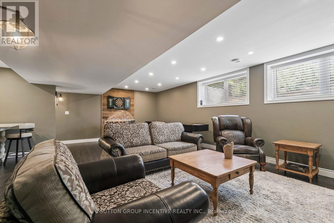
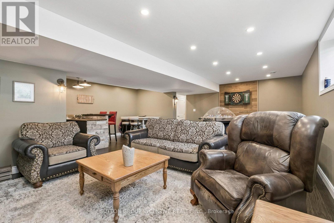
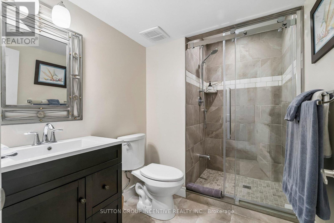
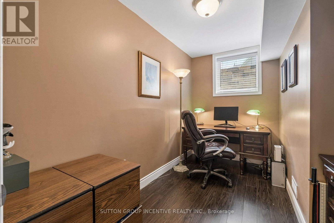
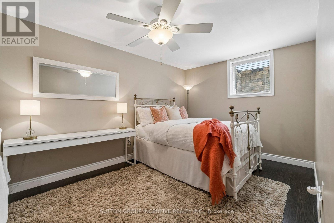
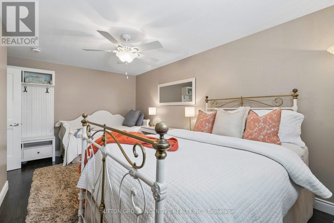
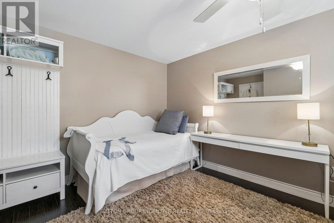
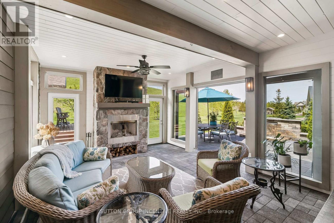
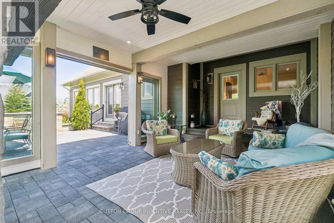
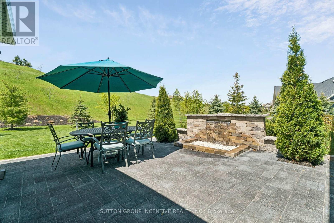
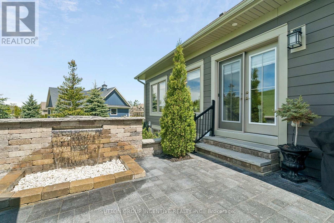
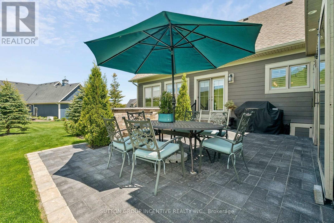
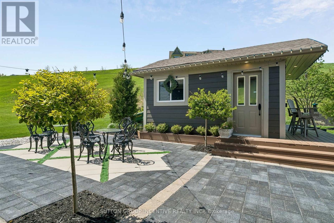
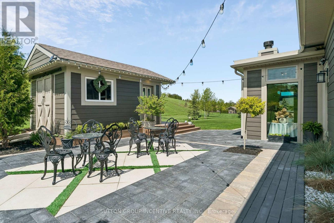
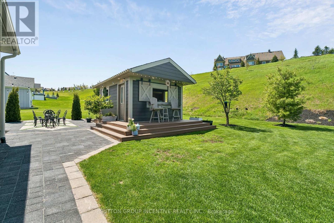
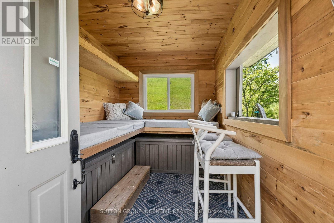
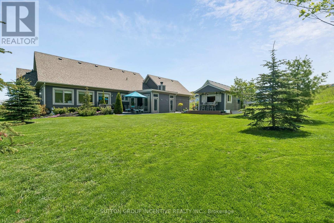
Your Dream Home Awaits at 22 Thoroughbred Drive. Braestone Living at Its Finest! Welcome to this stunning custom-built bungalow located in the prestigious Braestone community. Set on a beautifully sized lot just under an acre, this thoughtfully designed residence offers approximately 3,440 sq. ft. of finished living space, thoughtfully crafted to balance comfort, functionality, and timeless appeal. The well-appointed layout features expansive principal rooms, a seamless indoor-outdoor lifestyle with an inviting enclosed 300 sq ft living space, and a fully finished lower level ideal for families, multi-generational living, or those seeking the ease of upscale bungalow living without compromise. Inside, enjoy open-concept living with soaring ceilings, expansive windows, and a floor-to-ceiling stone gas fireplace. The chefs kitchen is a standout, featuring a Thermador gas range, granite countertops, stainless steel appliances, and a large entertaining island. The main level includes two bedrooms, a spa-like ensuite, and a second full bath, with hardwood throughout. The finished basement adds two more bedrooms, an office, two full bathrooms, and a bright entertainment space with wet bar and ample storage. Step outside to beautifully landscaped grounds with a waterfall feature, BBQ area, cabana with deck, lawn mower garage, and a cozy enclosed porch with a wood-burning fireplace. An irrigation system keeps the gardens lush and low-maintenance. Enjoy the charm and amenities of Braestone: trails, skating pond, horseback riding, The Farm, the Sugar Shack, and close proximity to skiing, golf, and Vetta Spa. Just 10 minutes to Orillia and 25 minutes to Barrie. This is more than a home, its a lifestyle. Discover it today. (id:60365)
Property Details
| MLS® Number | S13172006 |
| Property Type | Single Family |
| Community Name | Rural Oro-Medonte |
| AmenitiesNearBy | Golf Nearby, Park, Ski Area, Hospital |
| EquipmentType | Water Heater |
| Features | Wooded Area, Irregular Lot Size, Conservation/green Belt, Lighting |
| ParkingSpaceTotal | 6 |
| RentalEquipmentType | Water Heater |
| Structure | Deck |
Building
| BathroomTotal | 4 |
| BedroomsAboveGround | 2 |
| BedroomsBelowGround | 2 |
| BedroomsTotal | 4 |
| Amenities | Fireplace(s) |
| Appliances | Water Heater, Water Softener, Oven - Built-in, Garage Door Opener Remote(s), Dishwasher, Dryer, Microwave, Stove, Washer, Window Coverings, Refrigerator |
| ArchitecturalStyle | Bungalow |
| BasementDevelopment | Finished |
| BasementType | Full (finished) |
| ConstructionStyleAttachment | Detached |
| CoolingType | Central Air Conditioning |
| ExteriorFinish | Stone, Hardboard |
| FireplacePresent | Yes |
| FireplaceTotal | 3 |
| FoundationType | Poured Concrete |
| HeatingFuel | Natural Gas |
| HeatingType | Forced Air |
| StoriesTotal | 1 |
| SizeInterior | 1500 - 2000 Sqft |
| Type | House |
| UtilityWater | Municipal Water |
Parking
| Attached Garage | |
| Garage |
Land
| Acreage | No |
| LandAmenities | Golf Nearby, Park, Ski Area, Hospital |
| LandscapeFeatures | Landscaped, Lawn Sprinkler |
| Sewer | Septic System |
| SizeDepth | 283 Ft ,9 In |
| SizeFrontage | 167 Ft ,1 In |
| SizeIrregular | 167.1 X 283.8 Ft ; Irregular |
| SizeTotalText | 167.1 X 283.8 Ft ; Irregular|1/2 - 1.99 Acres |
| ZoningDescription | Residential |
Rooms
| Level | Type | Length | Width | Dimensions |
|---|---|---|---|---|
| Lower Level | Recreational, Games Room | 7.92 m | 6.83 m | 7.92 m x 6.83 m |
| Lower Level | Bedroom | 5.11 m | 2.97 m | 5.11 m x 2.97 m |
| Lower Level | Bedroom | 4.14 m | 3.86 m | 4.14 m x 3.86 m |
| Lower Level | Office | 3.4 m | 1.83 m | 3.4 m x 1.83 m |
| Main Level | Kitchen | 4.7 m | 3.96 m | 4.7 m x 3.96 m |
| Main Level | Living Room | 7.32 m | 4.72 m | 7.32 m x 4.72 m |
| Main Level | Primary Bedroom | 4.98 m | 3.35 m | 4.98 m x 3.35 m |
| Main Level | Office | 3.71 m | 3.35 m | 3.71 m x 3.35 m |
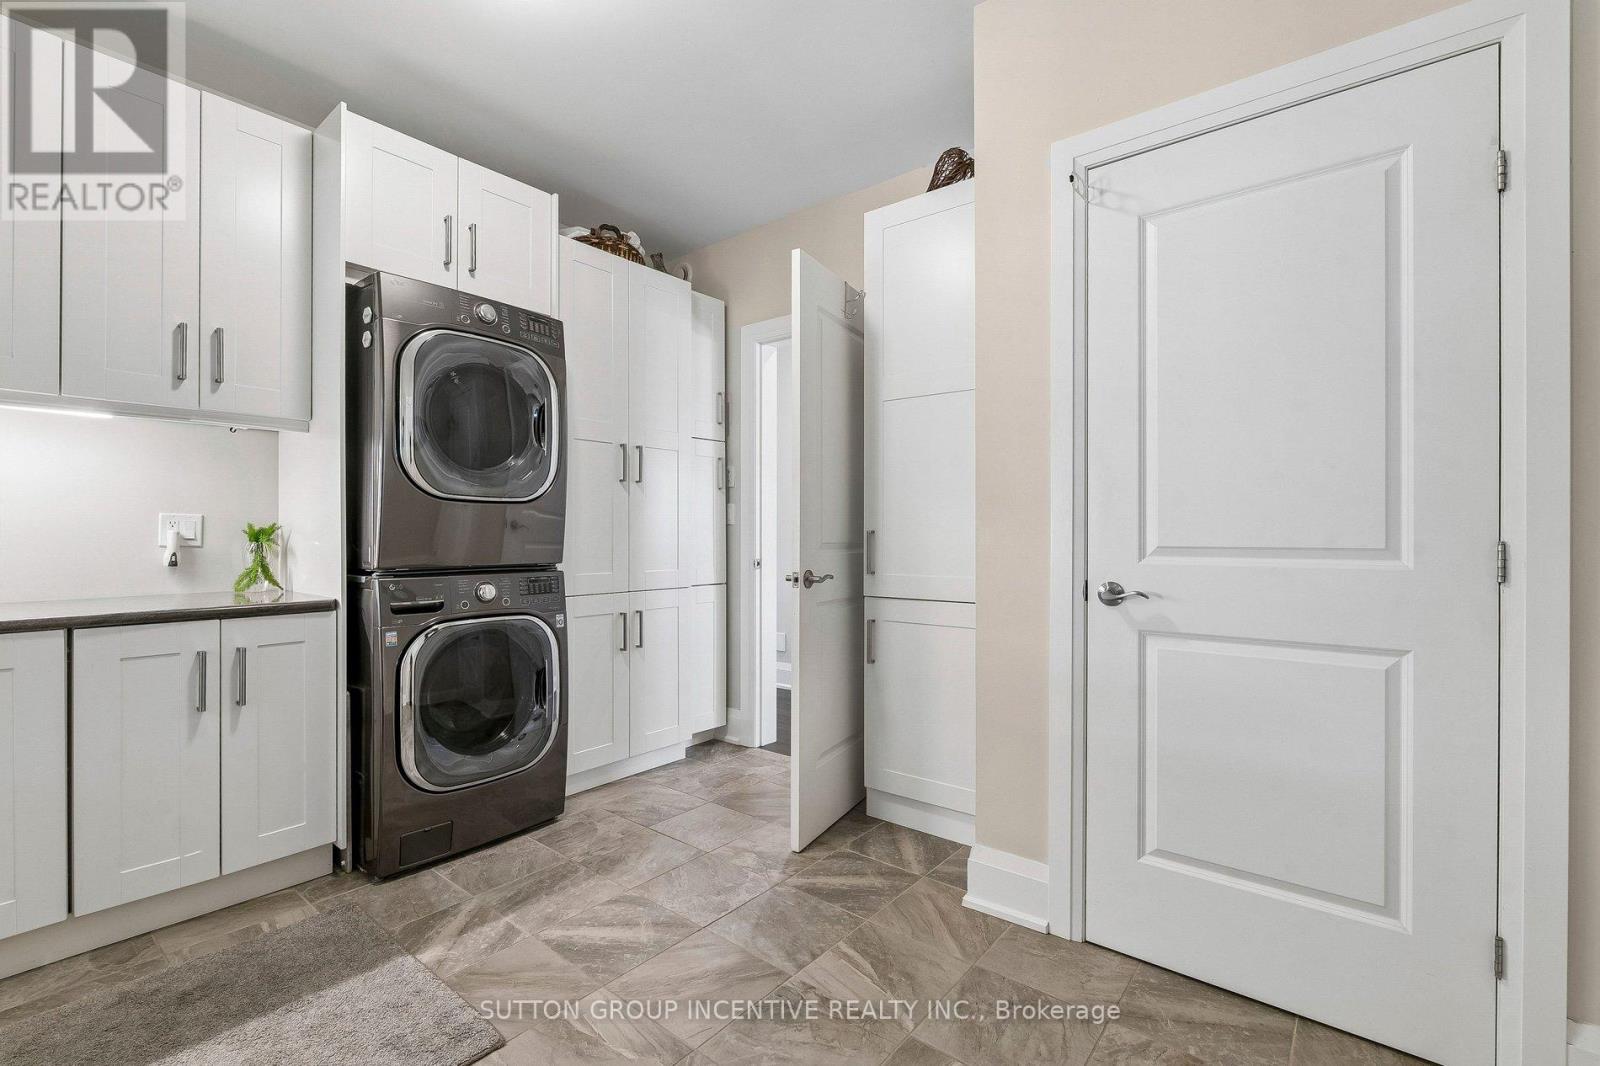
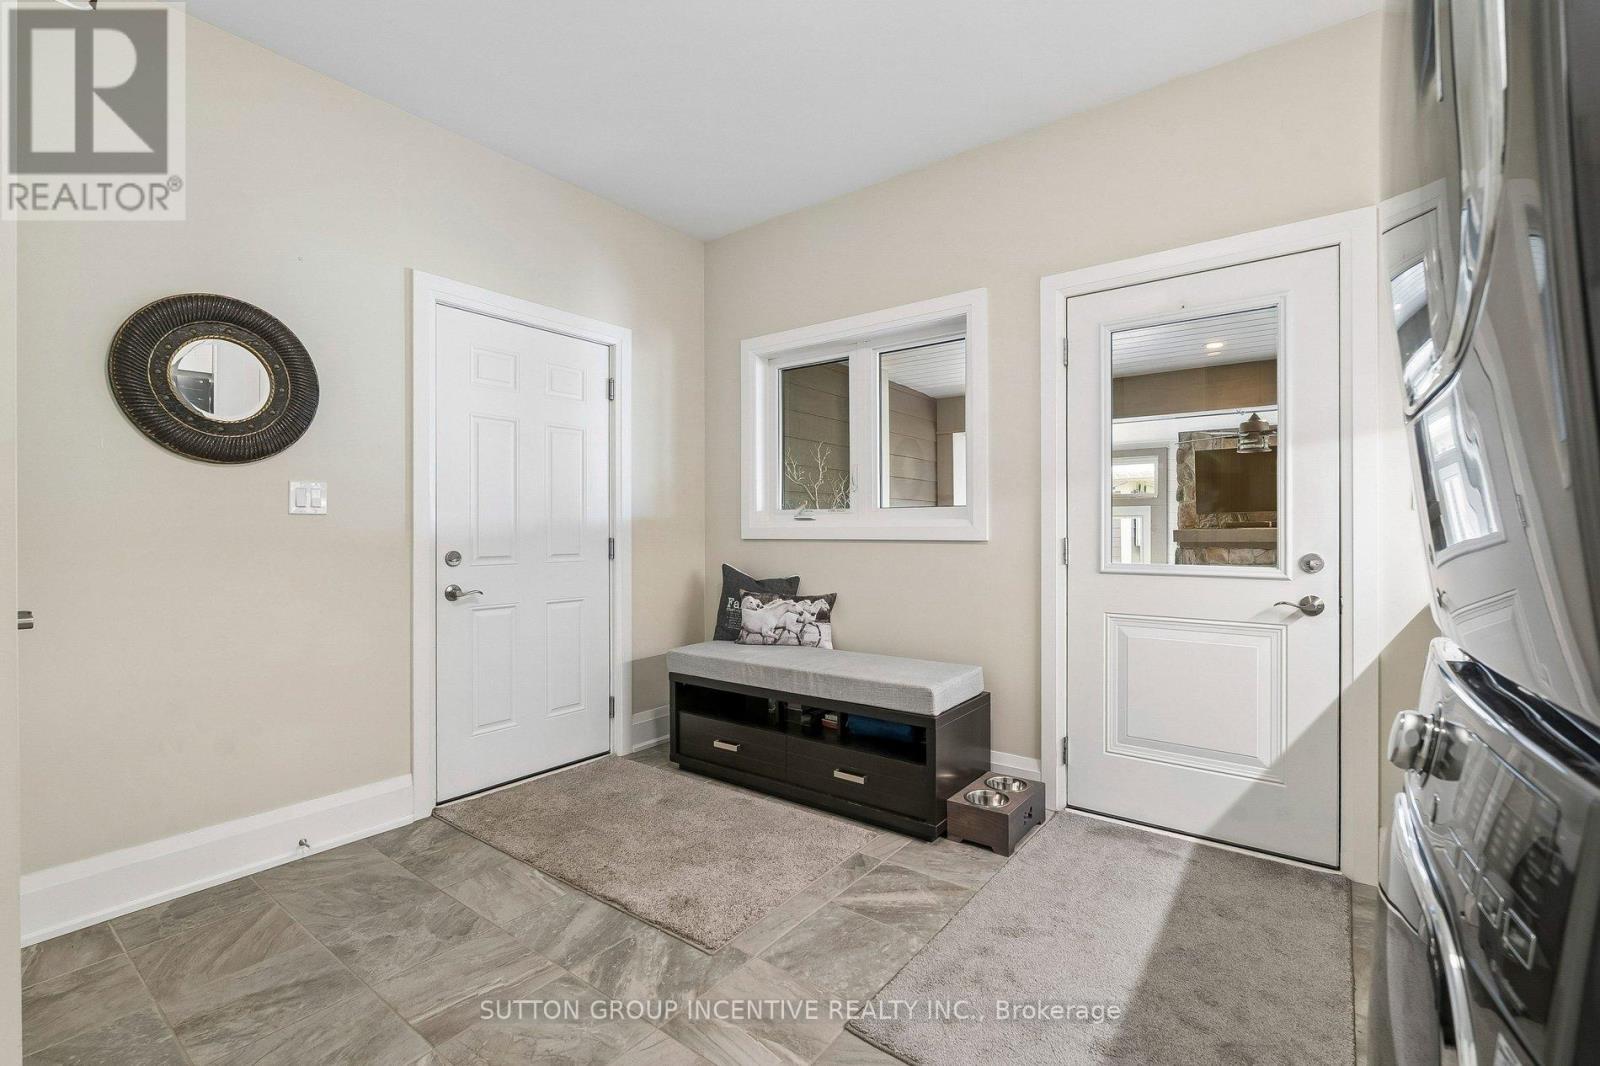
| Main Level | Laundry Room | 3.48 m | 3.18 m | 3.48 m x 3.18 m |
| Ground Level | Sunroom | 6.71 m | 4.57 m | 6.71 m x 4.57 m |
https://www.realtor.ca/real-estate/29802824/22-thoroughbred-drive-oro-medonte-rural-oro-medonte
Matthew Philip Kindou
Salesperson
24 Victoria St West
Alliston, Ontario L9R 1S8
Josh Kindou
Salesperson
241 Minet's Point Road, 100153
Barrie, Ontario L4N 4C4

The trademarks REALTOR®, REALTORS®, and the REALTOR® logo are controlled by The Canadian Real Estate Association (CREA) and identify real estate professionals who are members of CREA. The trademarks MLS®, Multiple Listing Service® and the associated logos are owned by The Canadian Real Estate Association (CREA) and identify the quality of services provided by real estate professionals who are members of CREA. The trademark DDF® is owned by The Canadian Real Estate Association (CREA) and identifies CREA's Data Distribution Facility (DDF®)
May 26 2026 04:37:59
Toronto Real Estate Board
Sutton Group Incentive Realty Inc.

© 2026 Proptech Realty Inc., Brokerage.