
1503 - 55 Speers Road Oakville, Ontario L6K 3R6








$2,900 Monthly
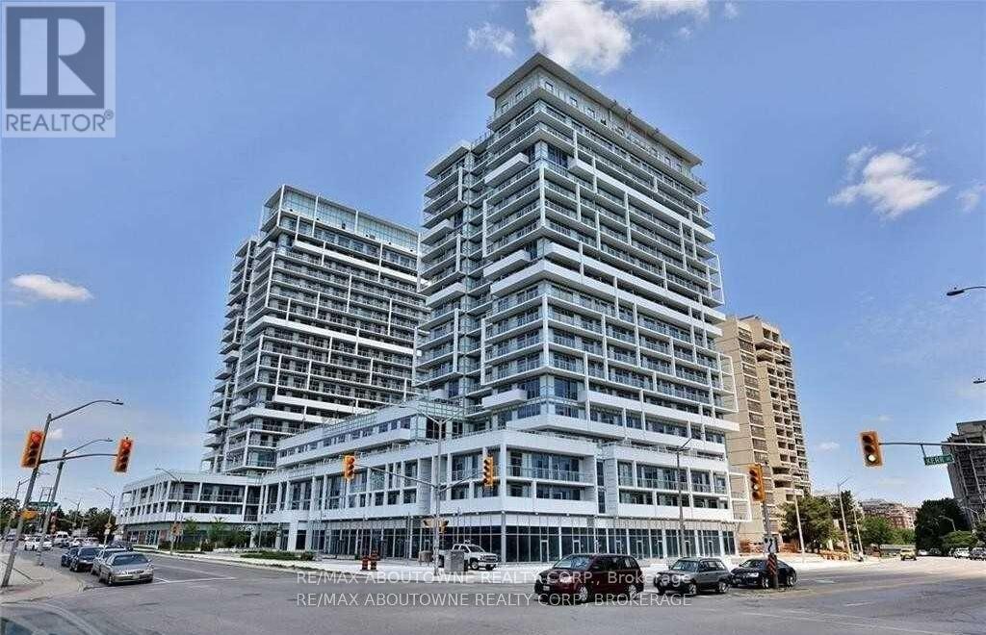
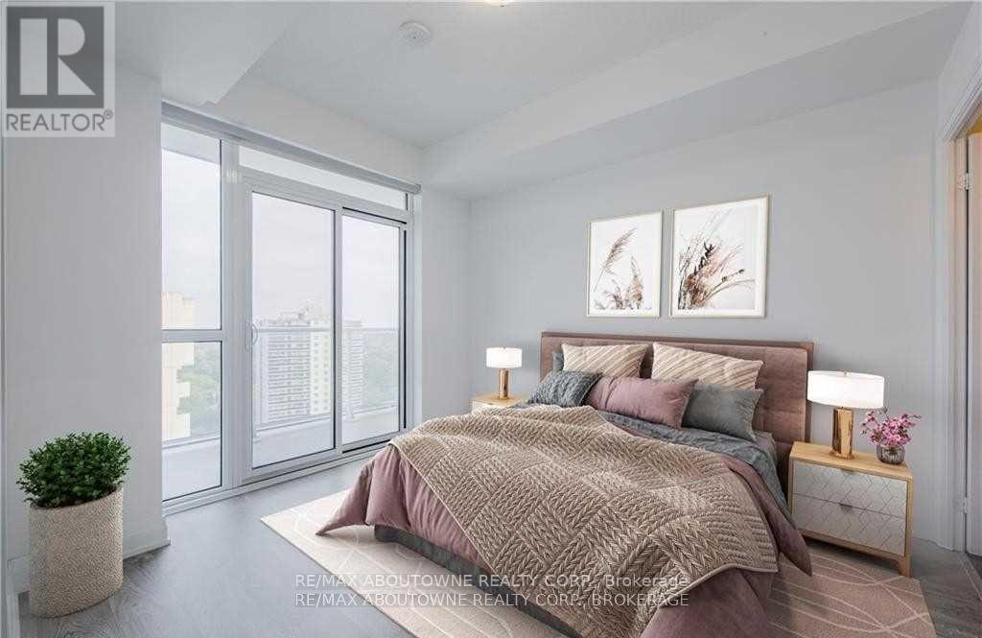
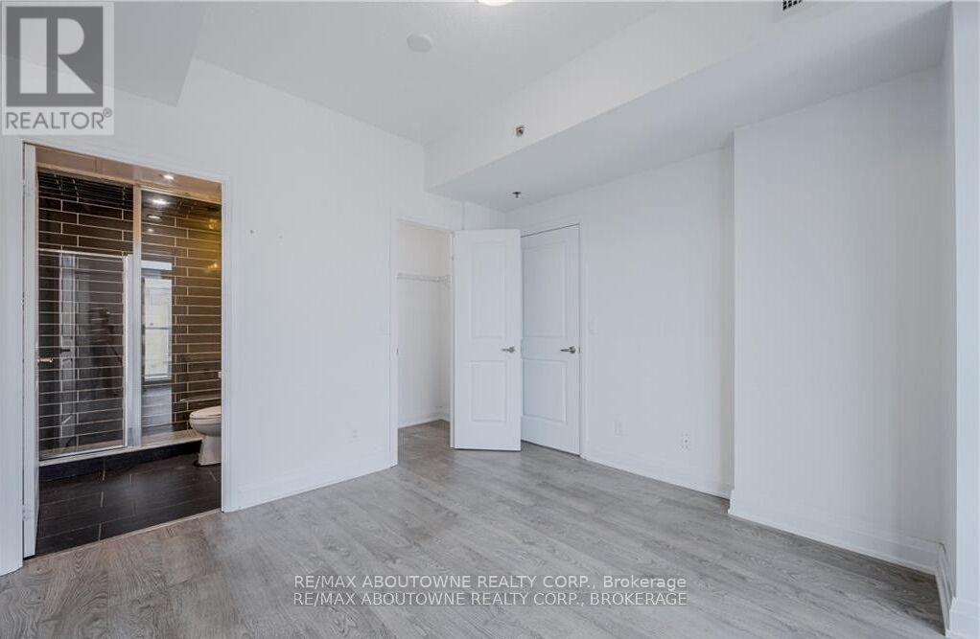
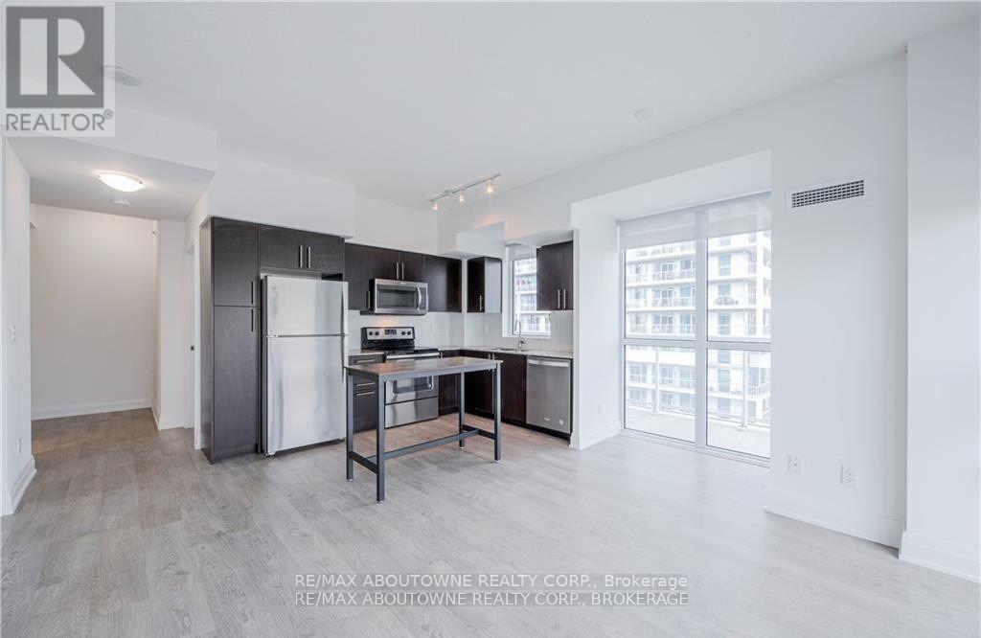
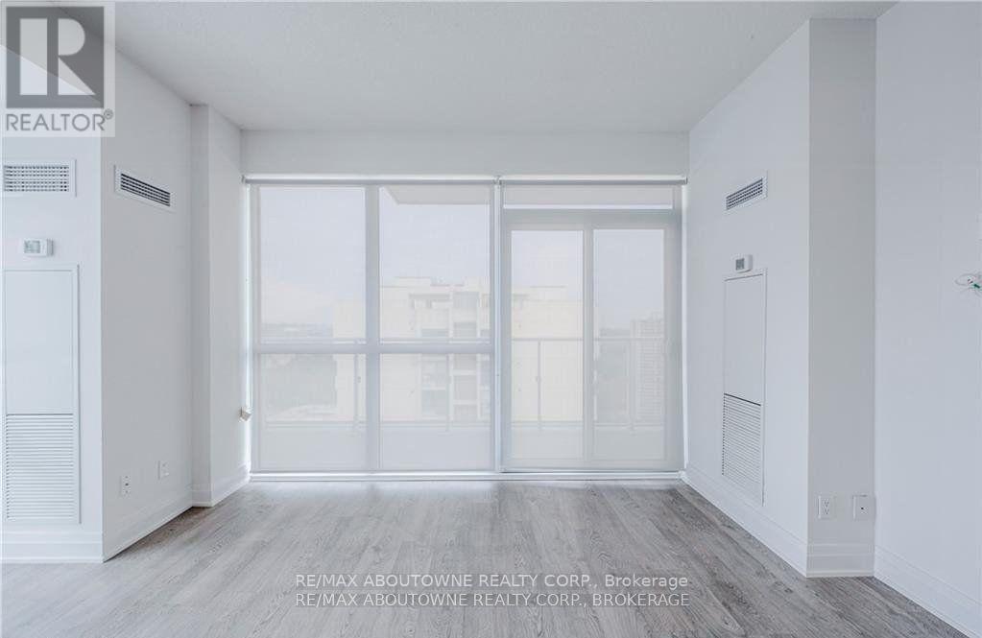
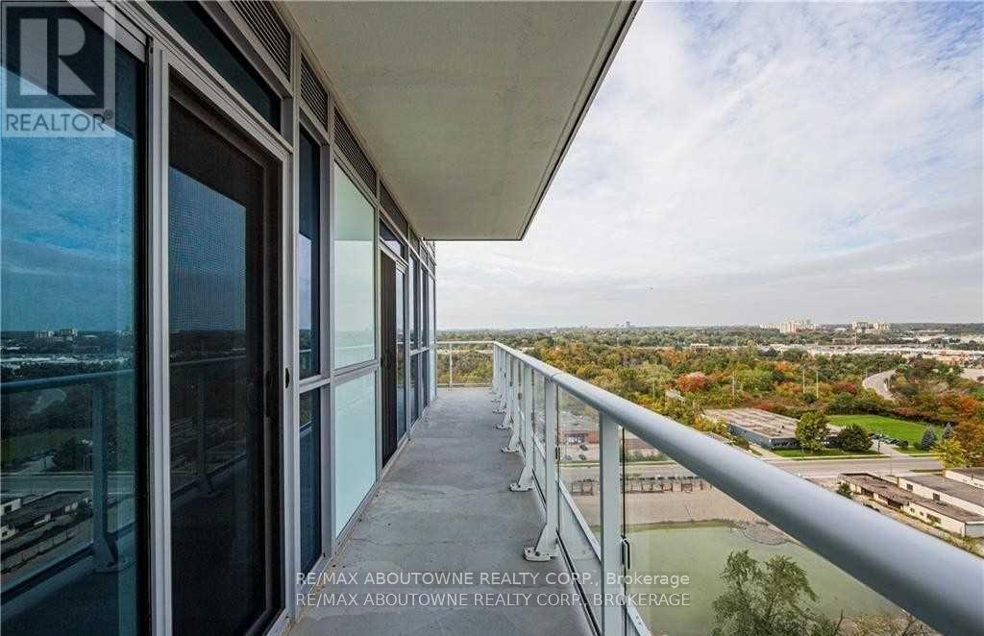
Bright and spacious corner suite in the highly sought-after Rain Condos. Ideally located just minutes from the trendy shops and restaurants of Kerr Village, grocery stores, scenic trails, and the GO Train - perfect for commuters or easy trips into Toronto. This beautifully maintained unit features 2 bedrooms, 2 full bathrooms, soaring 9-foot ceilings, and a functional open-concept layout filled with natural light. Includes 5 appliances, 2 side-by-side parking spaces, and a locker for added convenience. Enjoy breathtaking wraparound balcony views of the valley and lake, with walkouts from both bedrooms and the main living area - the perfect space to relax or entertain. (id:60365)
Property Details
| MLS® Number | W13170830 |
| Property Type | Single Family |
| Community Name | 1002 - CO Central |
| CommunityFeatures | Pets Allowed With Restrictions |
| Features | Balcony |
| ParkingSpaceTotal | 2 |
| PoolType | Indoor Pool |
Building
| BathroomTotal | 2 |
| BedroomsAboveGround | 2 |
| BedroomsTotal | 2 |
| Age | 6 To 10 Years |
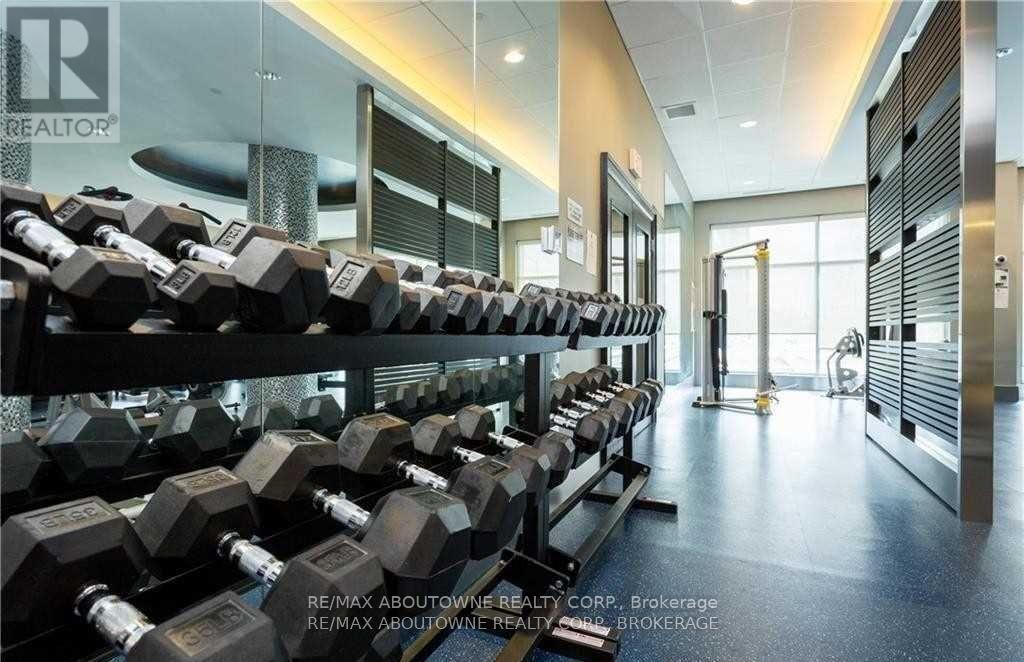
| Amenities | Exercise Centre, Party Room, Visitor Parking, Storage - Locker |
| Appliances | Dishwasher, Dryer, Garage Door Opener, Microwave, Stove, Window Coverings, Refrigerator |
| BasementType | None |
| CoolingType | Central Air Conditioning |
| HeatingFuel | Natural Gas |
| HeatingType | Forced Air |
| SizeInterior | 800 - 899 Sqft |
| Type | Apartment |
Parking
| Underground | |
| Garage |
Land
| Acreage | No |
Rooms
| Level | Type | Length | Width | Dimensions |
|---|---|---|---|---|
| Flat | Kitchen | 5.31 m | 4.93 m | 5.31 m x 4.93 m |
| Flat | Primary Bedroom | 3.61 m | 3.45 m | 3.61 m x 3.45 m |
| Flat | Bedroom 2 | 3.07 m | 2.74 m | 3.07 m x 2.74 m |
https://www.realtor.ca/real-estate/29801470/1503-55-speers-road-oakville-co-central-1002-co-central
Stacy Peereboom
Salesperson
1235 North Service Rd W #100d
Oakville, Ontario L6M 3G5
Isla Kuronen
Salesperson
1235 North Service Rd W #100d
Oakville, Ontario L6M 3G5

The trademarks REALTOR®, REALTORS®, and the REALTOR® logo are controlled by The Canadian Real Estate Association (CREA) and identify real estate professionals who are members of CREA. The trademarks MLS®, Multiple Listing Service® and the associated logos are owned by The Canadian Real Estate Association (CREA) and identify the quality of services provided by real estate professionals who are members of CREA. The trademark DDF® is owned by The Canadian Real Estate Association (CREA) and identifies CREA's Data Distribution Facility (DDF®)
May 25 2026 06:52:16
Toronto Real Estate Board
RE/MAX Aboutowne Realty Corp.

© 2026 Proptech Realty Inc., Brokerage.