
517 - 1185 Dupont Street Toronto, Ontario M6H 0G5

$2,450 Monthly
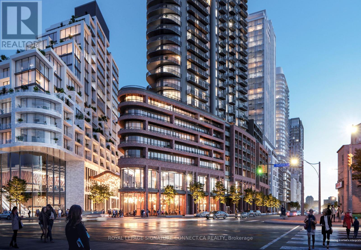
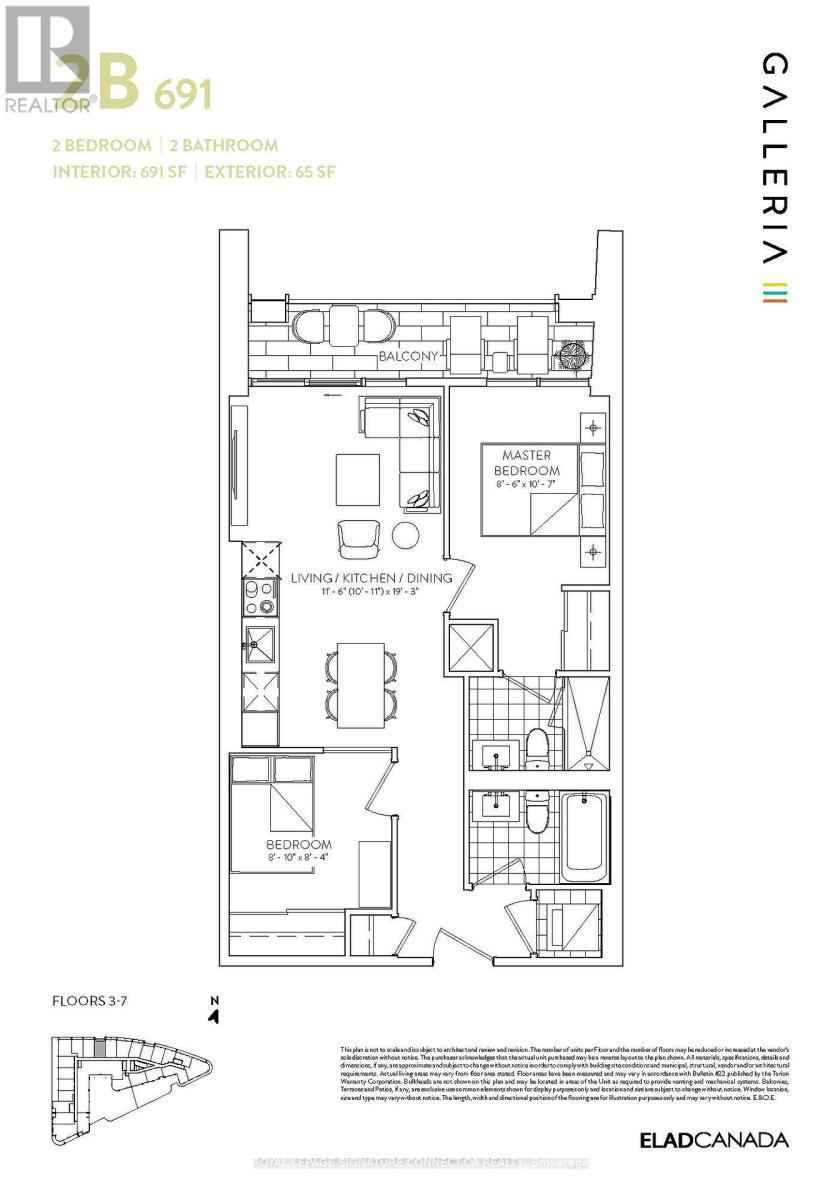
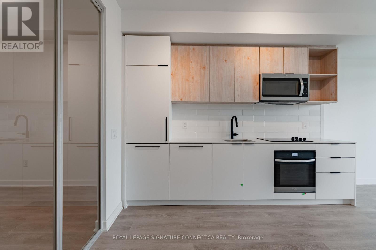
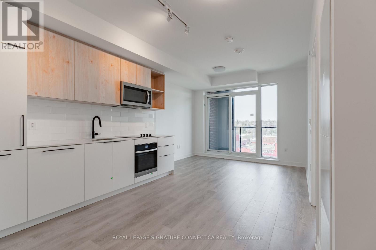
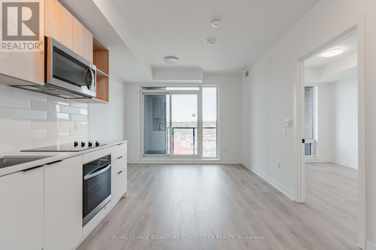
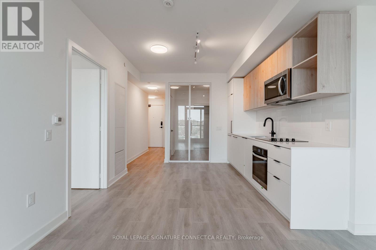
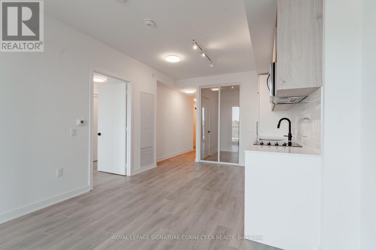
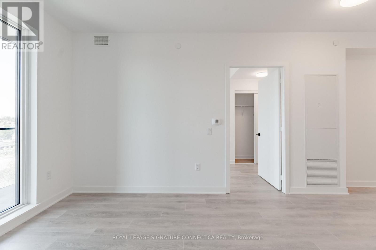
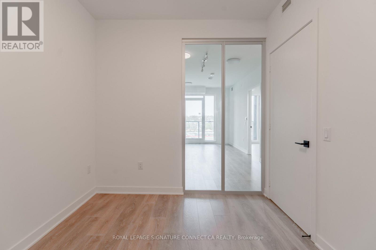
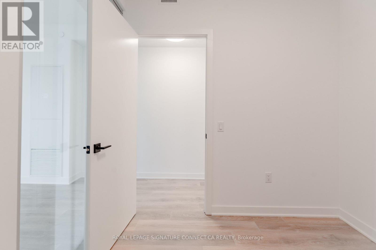
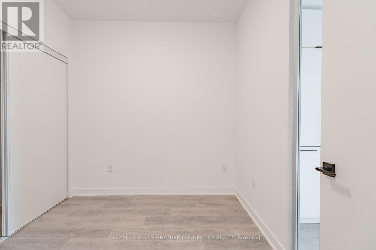
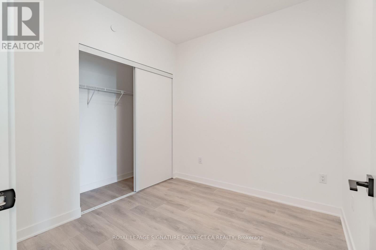
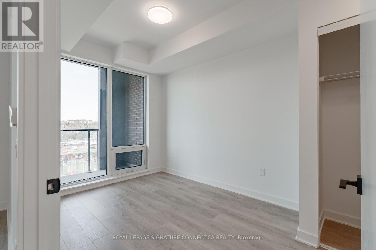
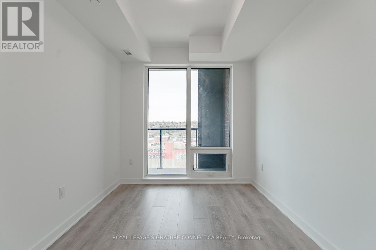
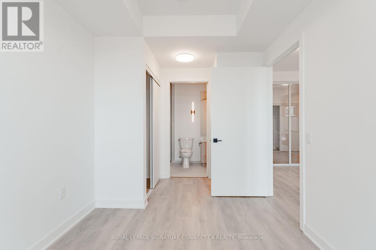
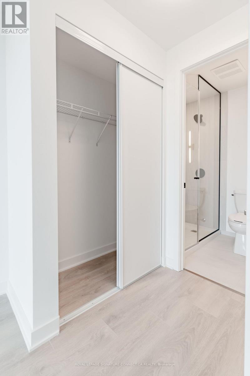
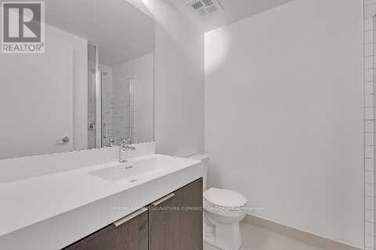
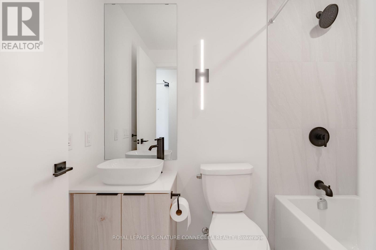
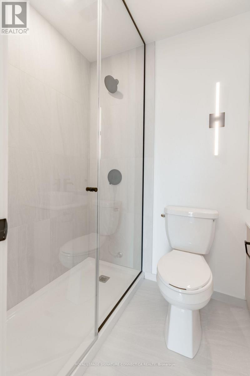
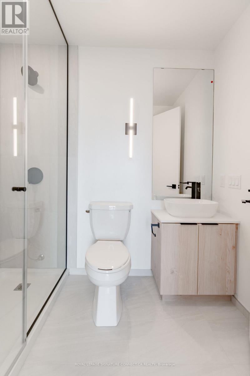
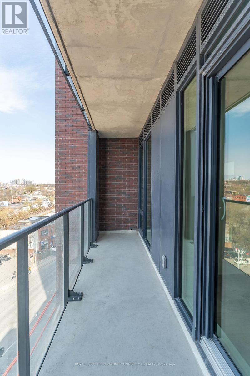
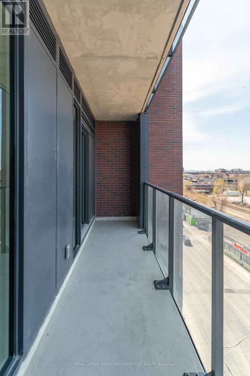
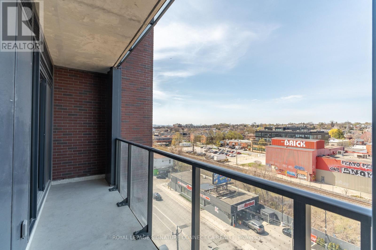
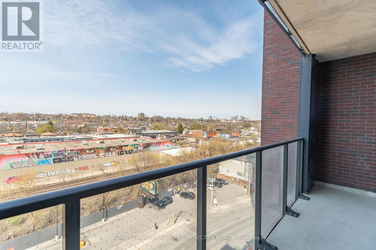
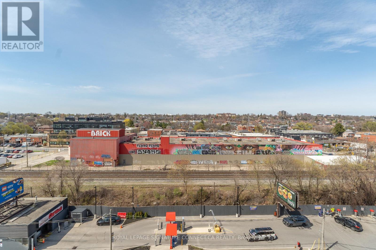
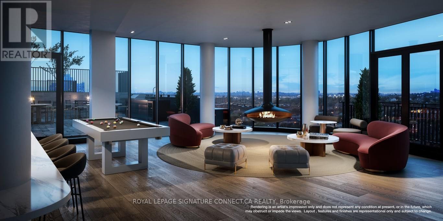
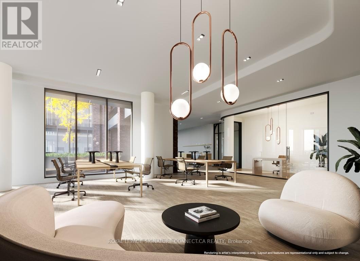
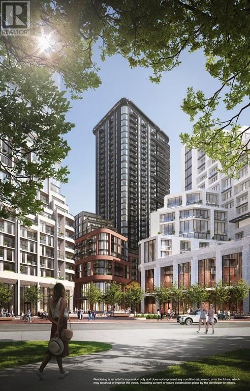
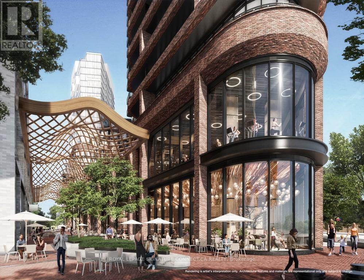
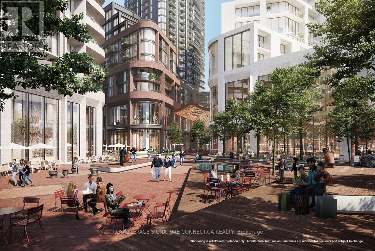
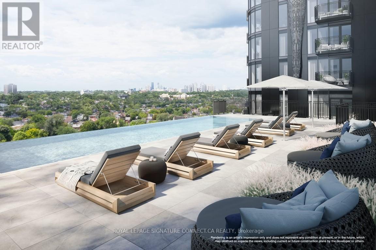
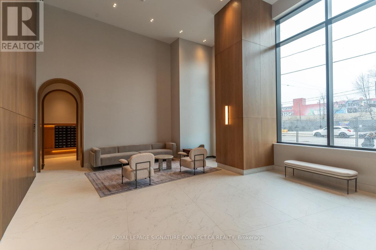
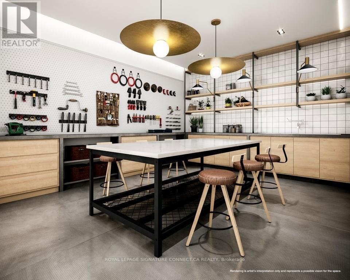
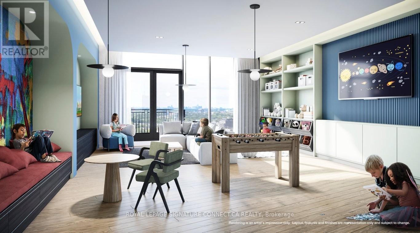
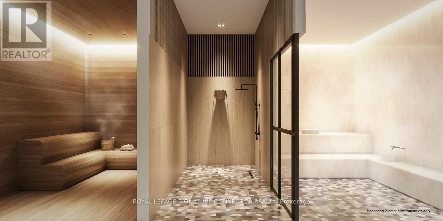
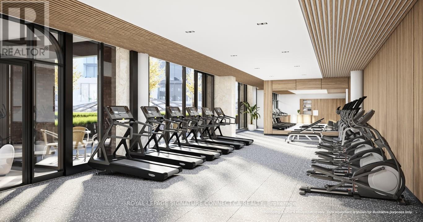
Elevate your lifestyle at Galleria 3, the centerpiece of the Wallace-Emerson master-planned community at 1185 Dupont Street. This sleek, never-lived-in two-bedroom suite offers a refinedopen-concept layout encompassing 691 square feet of contemporary living space, perfectlypaired with a private balcony featuring serene North-facing views over the expansive futurecommunity park. The interior is defined by premium finishes, floor-to-ceiling windows, andintegrated appliances, with the added benefit of high-speed internet included in the lease foreffortless connectivity. Residents enjoy access to over 21,000 square feet of world-classamenities designed for health and social engagement, including a 24-hour concierge, a stateof-the-art wellness centre with fitness, yoga, and spin studios, a sophisticated co-workinglounge, and an outdoor swimming pool with a sun deck and BBQ terrace. Situated just steps fromthe new community centre, diverse local dining, the Bloor-Danforth subway, and the UP Express,this residence offers an unparalleled blend of modern luxury and urban convenience. Blinds are going to be installed. (id:60365)
Property Details
| MLS® Number | W13170214 |
| Property Type | Single Family |
| Community Name | Dovercourt-Wallace Emerson-Junction |
| AmenitiesNearBy | Public Transit, Park, Schools |
| CommunicationType | High Speed Internet |
| CommunityFeatures | Pets Allowed With Restrictions, Community Centre |
| Features | Balcony, Carpet Free |
| PoolType | Outdoor Pool |
| Structure | Playground |
Building
| BathroomTotal | 2 |
| BedroomsAboveGround | 2 |
| BedroomsTotal | 2 |
| Amenities | Recreation Centre, Exercise Centre, Party Room |
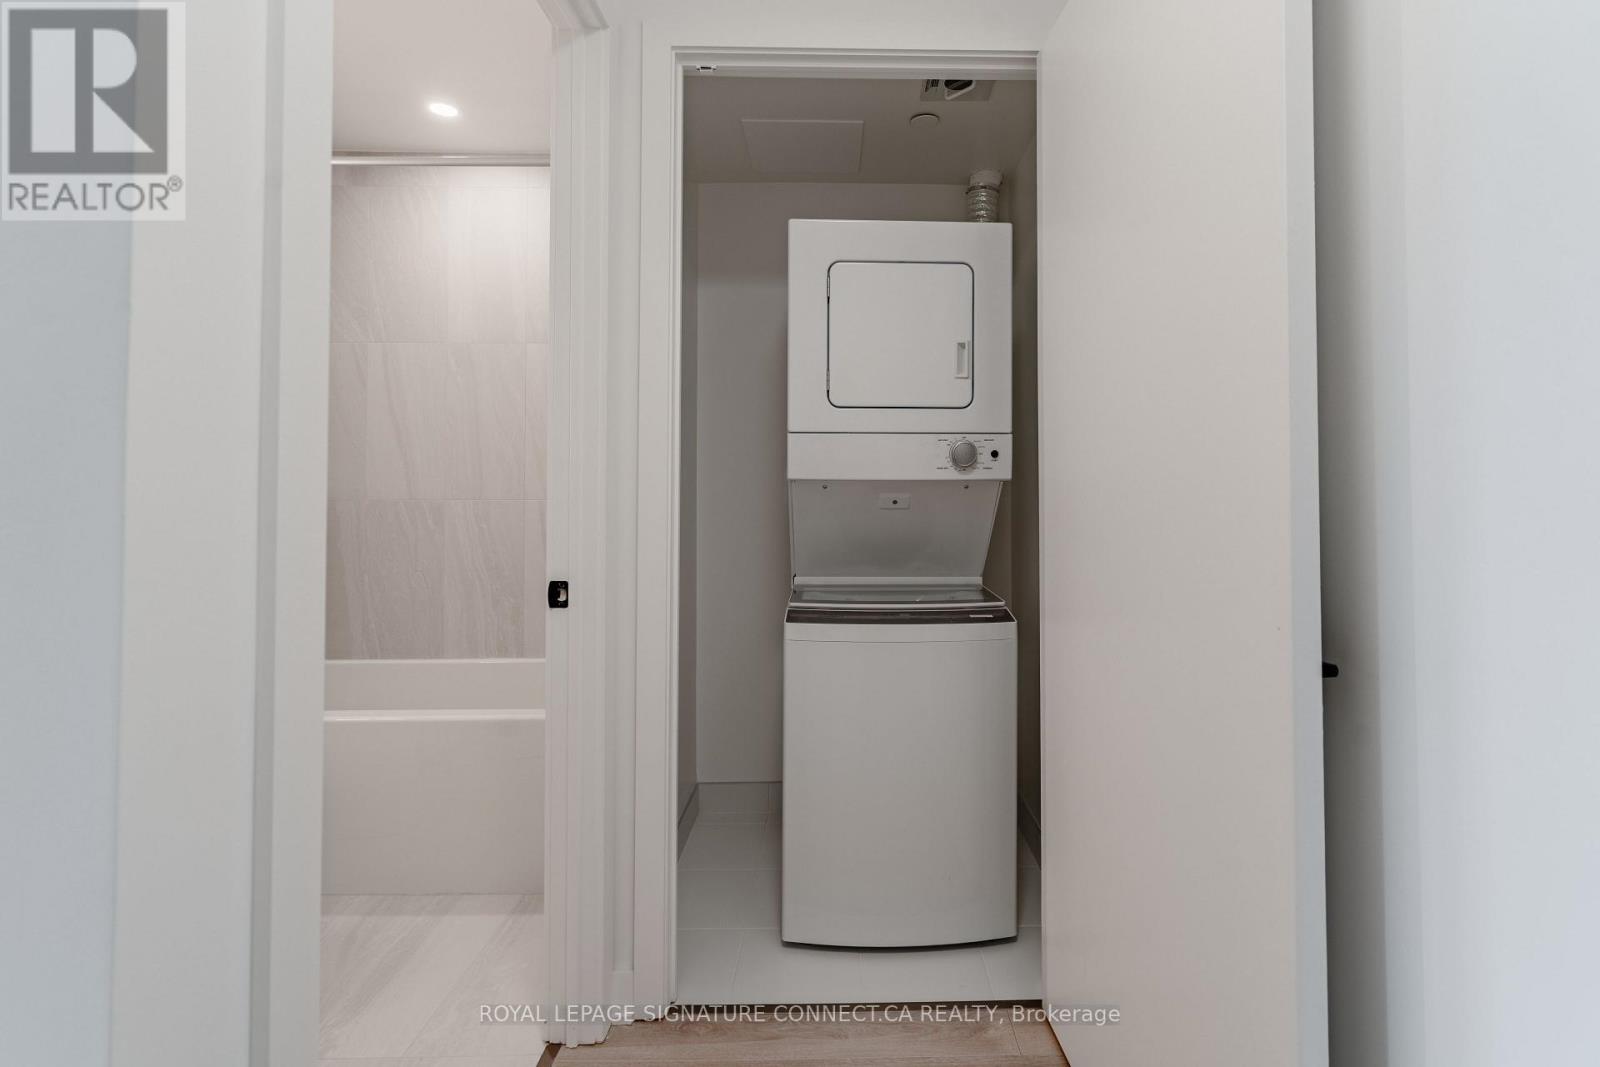
| Appliances | Blinds, Cooktop, Dishwasher, Dryer, Hood Fan, Oven, Washer, Refrigerator |
| BasementType | None |
| CoolingType | Central Air Conditioning |
| ExteriorFinish | Concrete |
| FlooringType | Laminate |
| HeatingFuel | Natural Gas |
| HeatingType | Forced Air |
| SizeInterior | 600 - 699 Sqft |
| Type | Apartment |
Parking
| Underground | |
| Garage |
Land
| Acreage | No |
| LandAmenities | Public Transit, Park, Schools |
Rooms
| Level | Type | Length | Width | Dimensions |
|---|---|---|---|---|
| Main Level | Kitchen | 3.3274 m | 5.8674 m | 3.3274 m x 5.8674 m |
| Main Level | Dining Room | 3.3274 m | 5.8674 m | 3.3274 m x 5.8674 m |
| Main Level | Living Room | 3.5052 m | 5.8674 m | 3.5052 m x 5.8674 m |
| Main Level | Primary Bedroom | 2.5908 m | 3.2258 m | 2.5908 m x 3.2258 m |
| Main Level | Bedroom 2 | 2.6924 m | 2.54 m | 2.6924 m x 2.54 m |
Sara Yvonne Leblanc
Salesperson
495 Wellington St W #100
Toronto, Ontario M5V 1E9

The trademarks REALTOR®, REALTORS®, and the REALTOR® logo are controlled by The Canadian Real Estate Association (CREA) and identify real estate professionals who are members of CREA. The trademarks MLS®, Multiple Listing Service® and the associated logos are owned by The Canadian Real Estate Association (CREA) and identify the quality of services provided by real estate professionals who are members of CREA. The trademark DDF® is owned by The Canadian Real Estate Association (CREA) and identifies CREA's Data Distribution Facility (DDF®)
May 25 2026 08:24:12
Toronto Real Estate Board
Royal LePage Signature Connect.ca Realty

© 2026 Proptech Realty Inc., Brokerage.