
3812 - 10 Navy Wharf Court Toronto, Ontario M5V 3V2

$1,199,000Maintenance, Common Area Maintenance, Heat, Electricity, Insurance, Parking, Water
$1,295.51 Monthly
Maintenance, Common Area Maintenance, Heat, Electricity, Insurance, Parking, Water
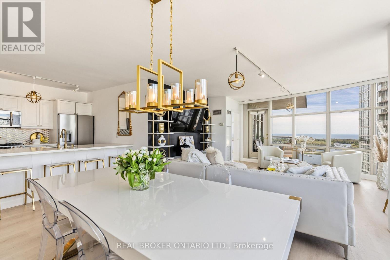
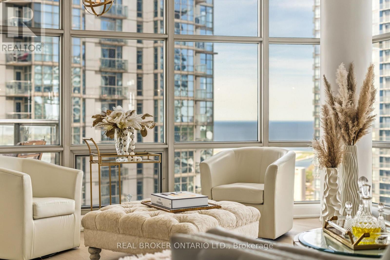
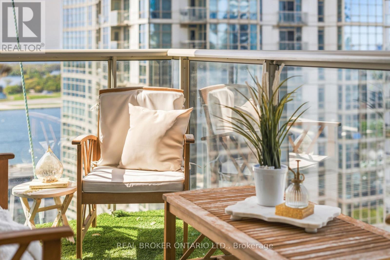
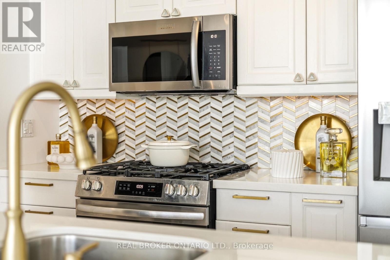
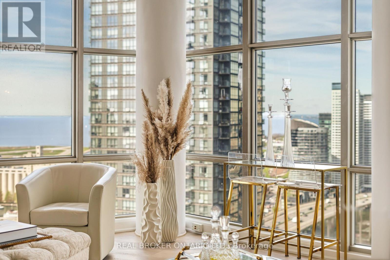
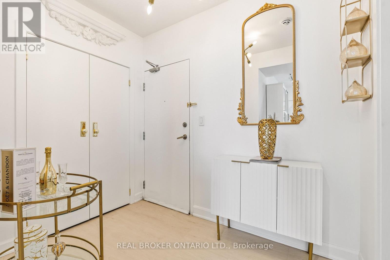
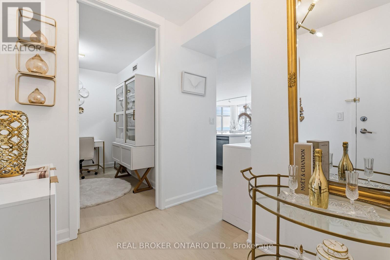
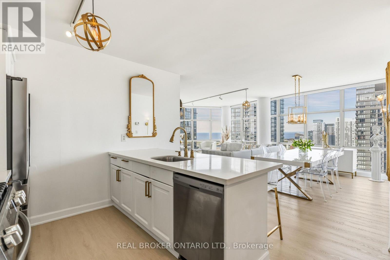
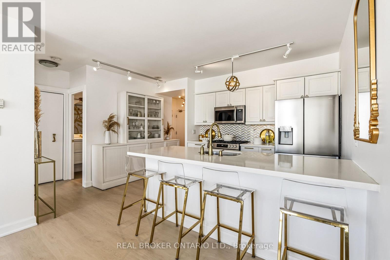
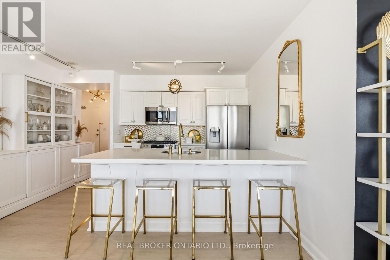
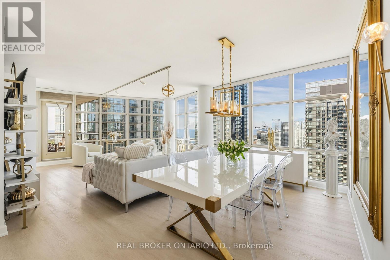
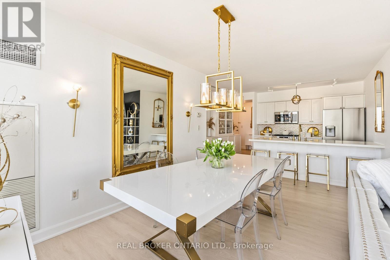
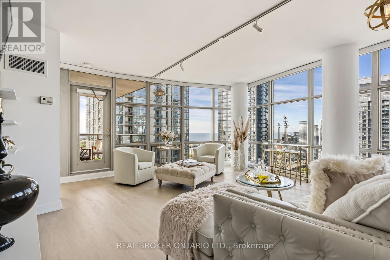
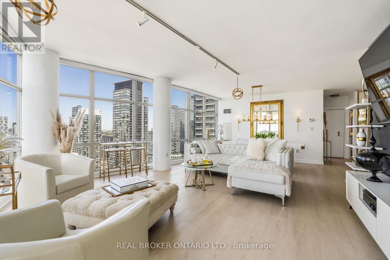
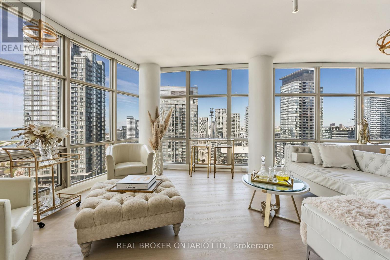
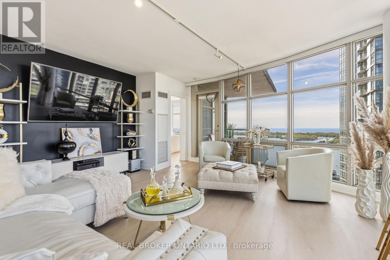
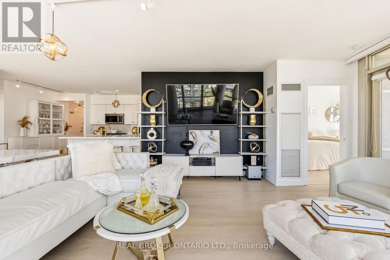
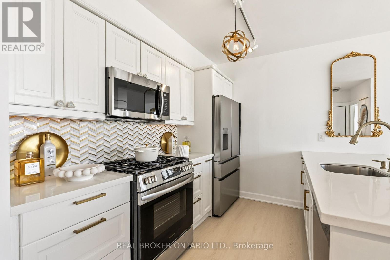
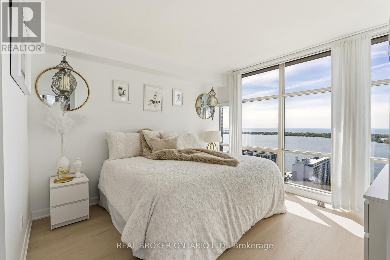
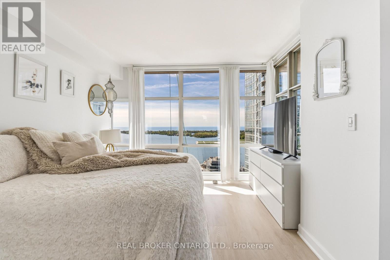
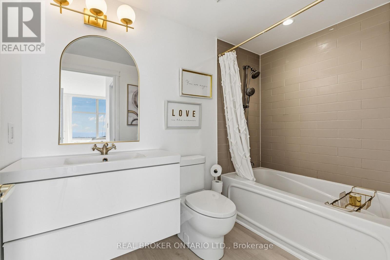
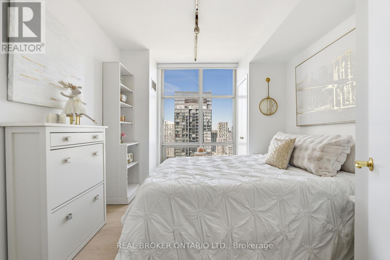
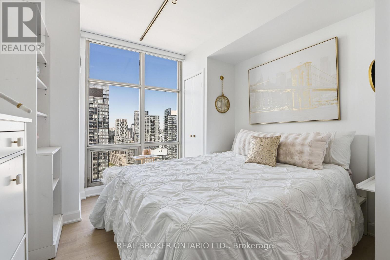
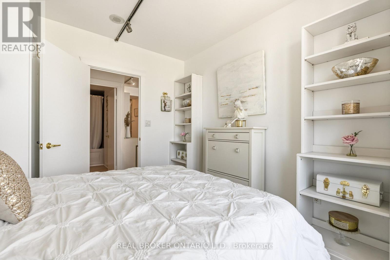
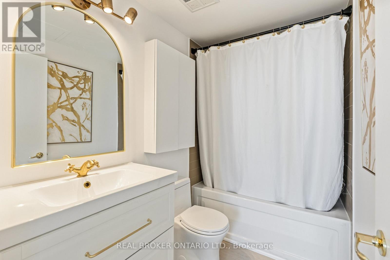
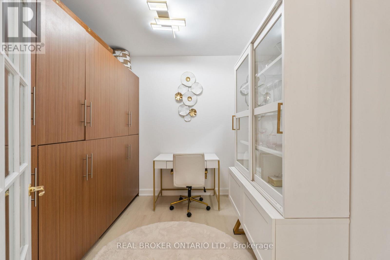
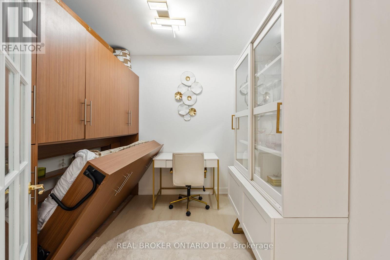
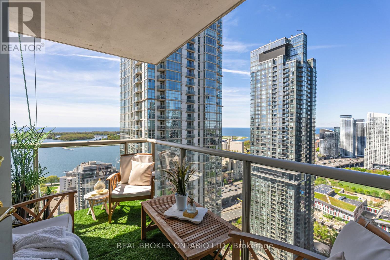
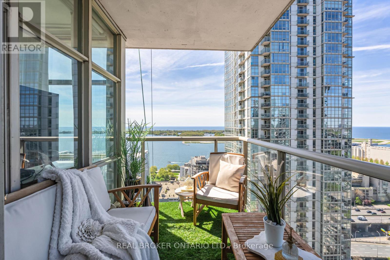
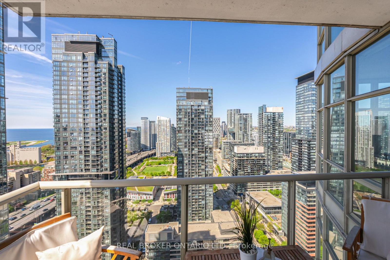
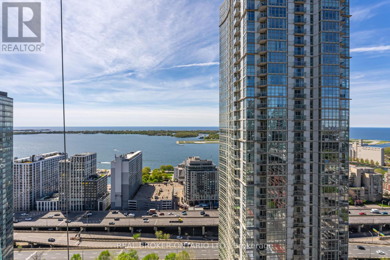
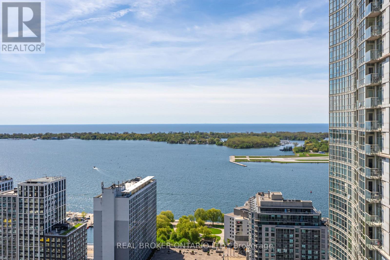
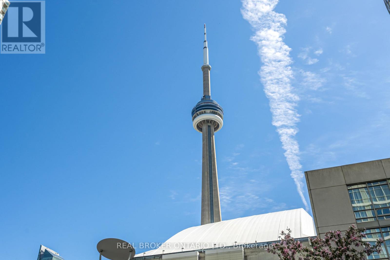
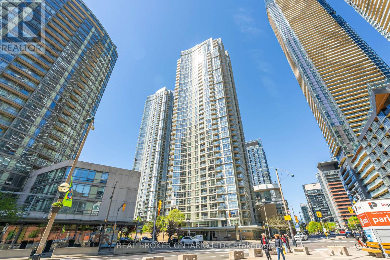
$1,295.51 MonthlyHave You Ever Dreamed Of Living In A Condo With An Uncompromised Layout That Also Has Flawless Views? If So, Wake Up And Welcome To 10 Navy Wharf Crt. Unit 3812! This Sky High Home Comes With 2 Bedrooms, A Private Den And 2 Bathrooms With Endless Updates. This Turn Key Unit Is Perfect For Entertaining With An Open Concept Layout Offering An Oversized Kitchen (With Gas Range), Separate Dining Space (Enough For 8-10) And Spacious Living Room. The Primary Bedroom Is Fit For A King (Sized Bed) With A Generous Walk In Closet & Ensuite. The Views Don't Stop As You Enter The Second Spacious Bedroom. The Den Offers Ultimate Versatility And Can Be A Perfect Home Office Or Guest Room Thanks To The Built In Murphy Bed. Need Parking? We've Also Got You Covered With 1 Underground Spot & A Locker. 10 Navy Wharf Crt. Is Home To Endless Amenities Including 24 Hour Concierge, 30,000 Square Foot Private Fitness Centre With A Pool, Sports Court, Bowling Alley, BBQ Area & More. Oh, And Your Maintenance Fee's Also Cover Hydro! We Promise You're Not Dreaming, This Home Is Truly Perfect! Upgrades: New Floors, Renovated Kitchen With New Appliances. Updated Bathrooms. Updated Light Fixtures. Freshly Painted. Custom Built In Murphy Bed. Automatic Blinds Throughout. (id:60365)
Property Details
| MLS® Number | C13170458 |
| Property Type | Single Family |
| Community Name | Waterfront Communities C1 |
| CommunityFeatures | Pets Allowed With Restrictions |
| Features | Balcony, Carpet Free |
| ParkingSpaceTotal | 1 |
| PoolType | Indoor Pool |
Building
| BathroomTotal | 2 |
| BedroomsAboveGround | 2 |
| BedroomsBelowGround | 1 |
| BedroomsTotal | 3 |
| Age | 11 To 15 Years |
| Amenities | Security/concierge, Exercise Centre, Recreation Centre, Visitor Parking, Storage - Locker |
| Appliances | Garage Door Opener Remote(s), Dryer, Hood Fan, Microwave, Gas Stove(s), Washer, Window Coverings, Refrigerator |
| BasementType | None |
| CoolingType | Central Air Conditioning |
| ExteriorFinish | Concrete |
| FlooringType | Laminate |
| HeatingFuel | Natural Gas |
| HeatingType | Forced Air |
| SizeInterior | 1200 - 1399 Sqft |
| Type | Apartment |
Parking
| Underground | |
| Garage |
Land
| Acreage | No |
Rooms
| Level | Type | Length | Width | Dimensions |
|---|---|---|---|---|
| Ground Level | Kitchen | 2.95 m | 2.74 m | 2.95 m x 2.74 m |
| Ground Level | Living Room | 4.7 m | 4.3 m | 4.7 m x 4.3 m |
| Ground Level | Dining Room | 4.3 m | 3.13 m | 4.3 m x 3.13 m |
| Ground Level | Den | 3 m | 2.3 m | 3 m x 2.3 m |
| Ground Level | Bedroom 2 | 3.7 m | 3 m | 3.7 m x 3 m |
| Ground Level | Primary Bedroom | 3.76 m | 3.08 m | 3.76 m x 3.08 m |
Cody Alexander Skrzypkowski
Salesperson
130 King St W Unit 1900b
Toronto, Ontario M5X 1E3

The trademarks REALTOR®, REALTORS®, and the REALTOR® logo are controlled by The Canadian Real Estate Association (CREA) and identify real estate professionals who are members of CREA. The trademarks MLS®, Multiple Listing Service® and the associated logos are owned by The Canadian Real Estate Association (CREA) and identify the quality of services provided by real estate professionals who are members of CREA. The trademark DDF® is owned by The Canadian Real Estate Association (CREA) and identifies CREA's Data Distribution Facility (DDF®)
May 25 2026 06:15:25
Toronto Real Estate Board
Real Broker Ontario Ltd.

© 2026 Proptech Realty Inc., Brokerage.