
34 Leicester Road Richmond Hill, Ontario L4B 3V5

$1,590,000
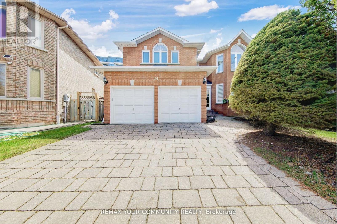
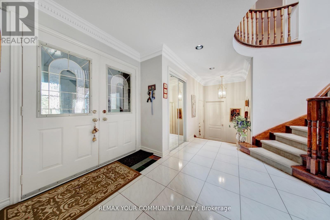
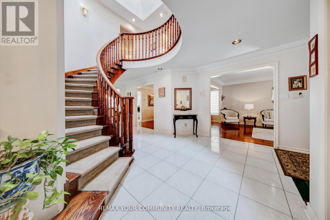
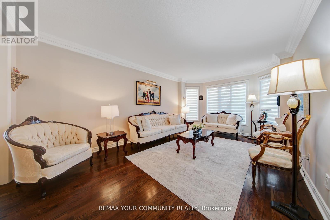
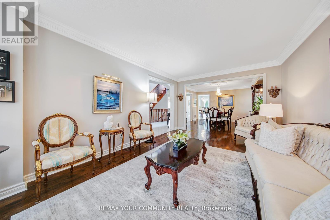
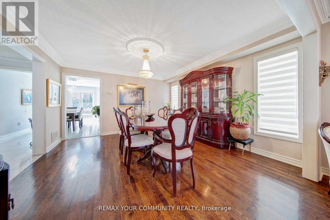
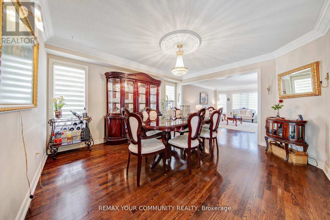
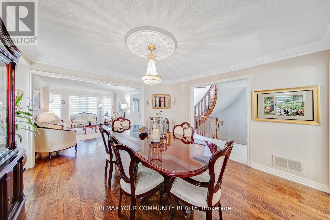
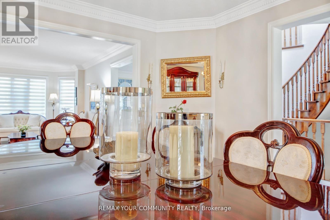
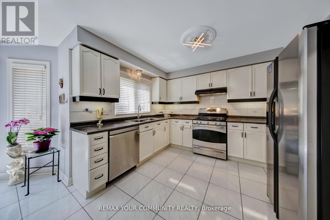
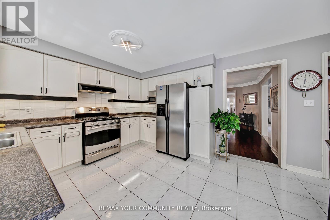
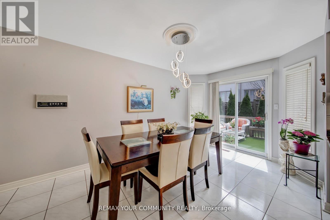
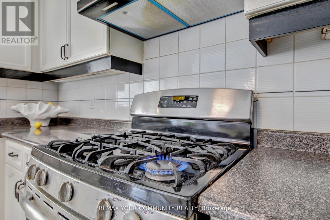
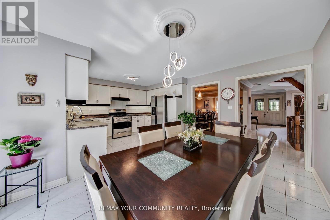
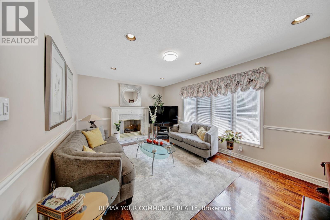
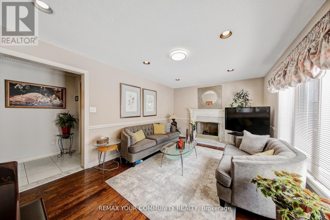
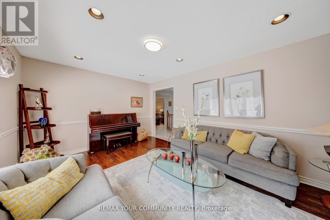
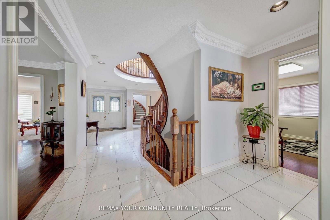
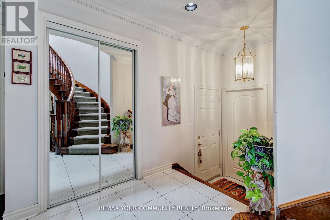
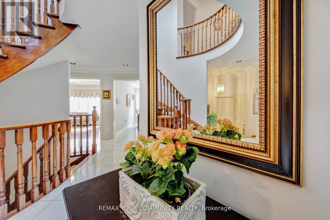
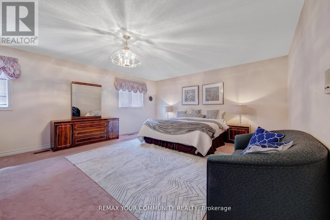
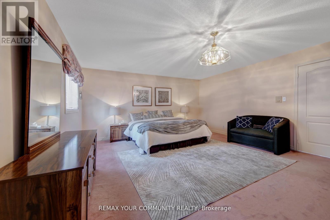
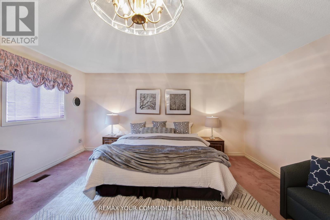
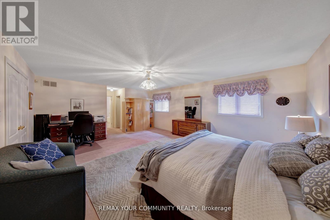
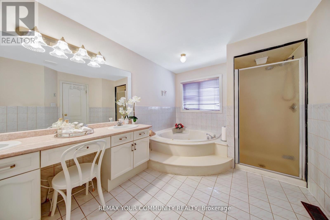
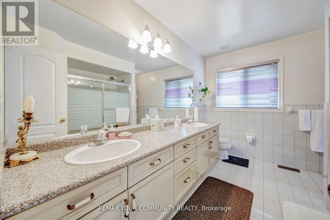
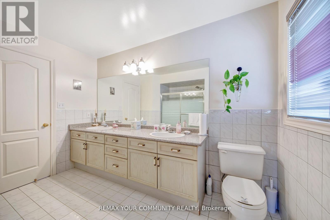
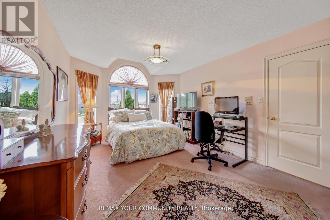
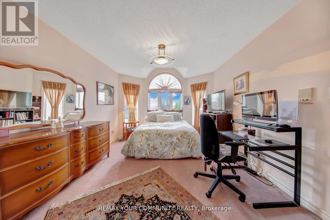
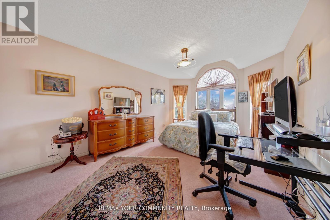
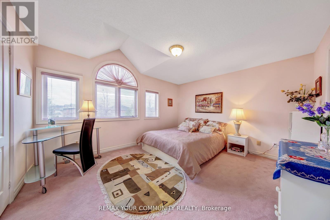
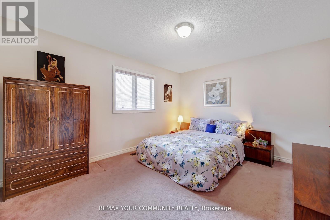
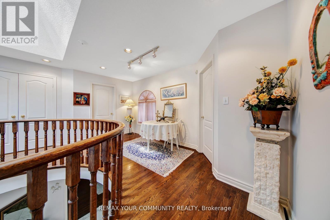
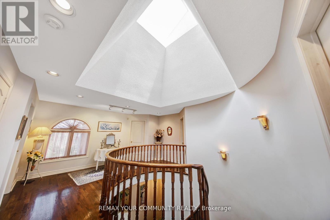
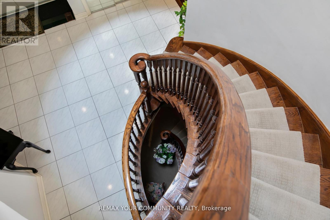
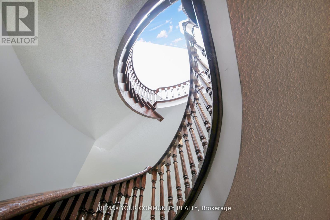
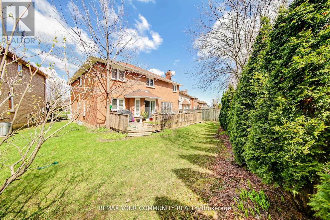
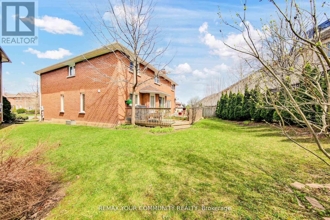
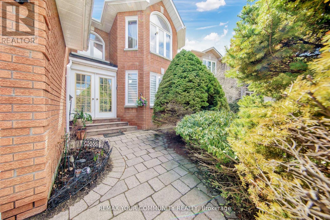
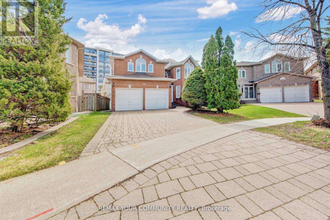
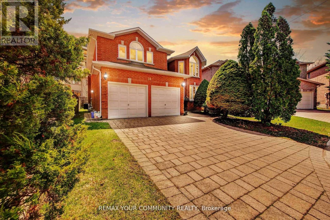
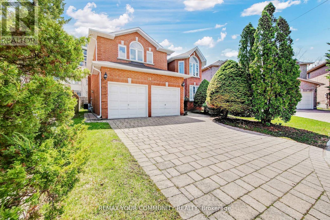
A charming 4 bedroom, 4 bathroom detached home nestled in the heart of prestigious Richmond Hill, situated on one of the largest pie shaped lots in the area, offering exceptional outdoor space and privacy. This beautifully maintained home features a spacious and functional layout ideal for family living and entertaining, with bright principal rooms, a welcoming kitchen with breakfast area and direct access to the backyard, and generously sized bedrooms, including a primary retreat with a private ensuite. Located in one of Richmond Hill's most desirable communities, close to top-rated schools, including Adrienne Clarkson PS, Thornlea SS, Doncrest PS, St. Robert Catholic HS, and Wishing Well Montessori Schools, as well as parks, shopping, restaurants, and everyday amenities. All furniture can be included and is open to negotiation, making this a rare turnkey opportunity for families seeking comfort, space, and convenience. Open House This Weekend May 30,31 2-4pm (id:60365)
Property Details
| MLS® Number | N13170510 |
| Property Type | Single Family |
| Community Name | Doncrest |
| AmenitiesNearBy | Hospital, Park, Public Transit |
| CommunityFeatures | Community Centre |
| ParkingSpaceTotal | 6 |
Building
| BathroomTotal | 4 |
| BedroomsAboveGround | 4 |
| BedroomsTotal | 4 |
| Appliances | Central Vacuum, All, Blinds, Garage Door Opener, Window Coverings |
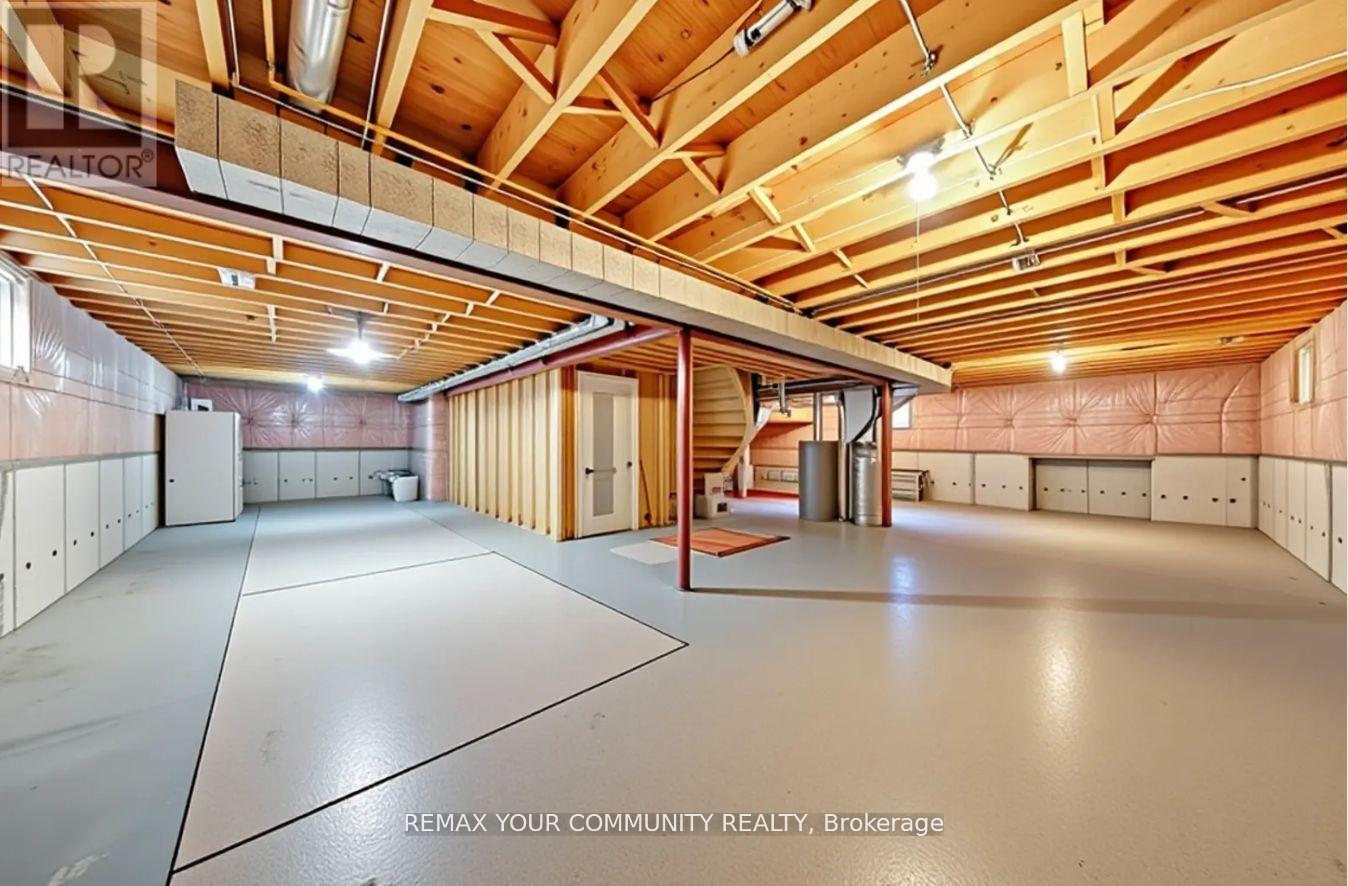
| BasementType | Full, Partial |
| ConstructionStyleAttachment | Detached |
| CoolingType | Central Air Conditioning |
| ExteriorFinish | Brick |
| FireplacePresent | Yes |
| FlooringType | Hardwood, Tile |
| FoundationType | Unknown |
| HalfBathTotal | 1 |
| HeatingFuel | Natural Gas |
| HeatingType | Forced Air |
| StoriesTotal | 2 |
| SizeInterior | 3000 - 3500 Sqft |
| Type | House |
Parking
| Attached Garage | |
| Garage |
Land
| Acreage | No |
| FenceType | Fenced Yard |
| LandAmenities | Hospital, Park, Public Transit |
| Sewer | Sanitary Sewer |
| SizeDepth | 156 Ft ,6 In |
| SizeFrontage | 38 Ft ,6 In |
| SizeIrregular | 38.5 X 156.5 Ft ; As Per Mpac |
| SizeTotalText | 38.5 X 156.5 Ft ; As Per Mpac |
Rooms
| Level | Type | Length | Width | Dimensions |
|---|---|---|---|---|
| Second Level | Primary Bedroom | 8.08 m | 4.9 m | 8.08 m x 4.9 m |
| Second Level | Bedroom 2 | 3.55 m | 5.3 m | 3.55 m x 5.3 m |
| Second Level | Bedroom 3 | 3.58 m | 4.1 m | 3.58 m x 4.1 m |
| Second Level | Bedroom 4 | 4.45 m | 3.58 m | 4.45 m x 3.58 m |
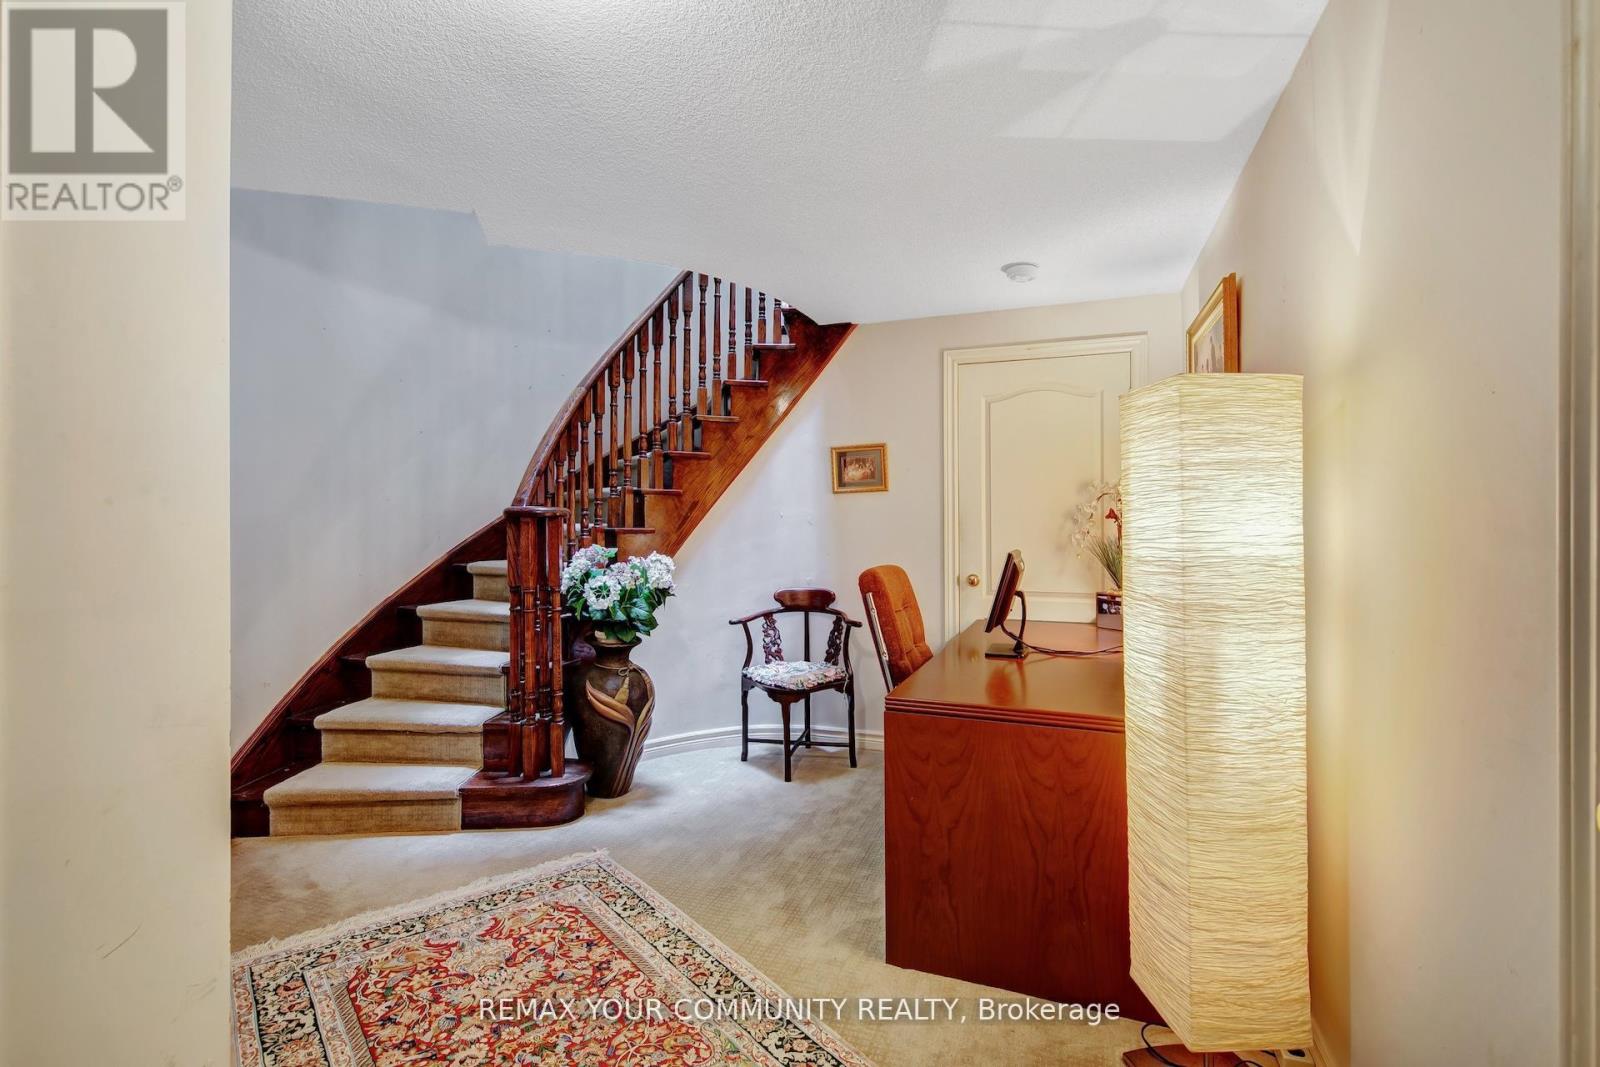
| Basement | Office | 3.8 m | 4.93 m | 3.8 m x 4.93 m |
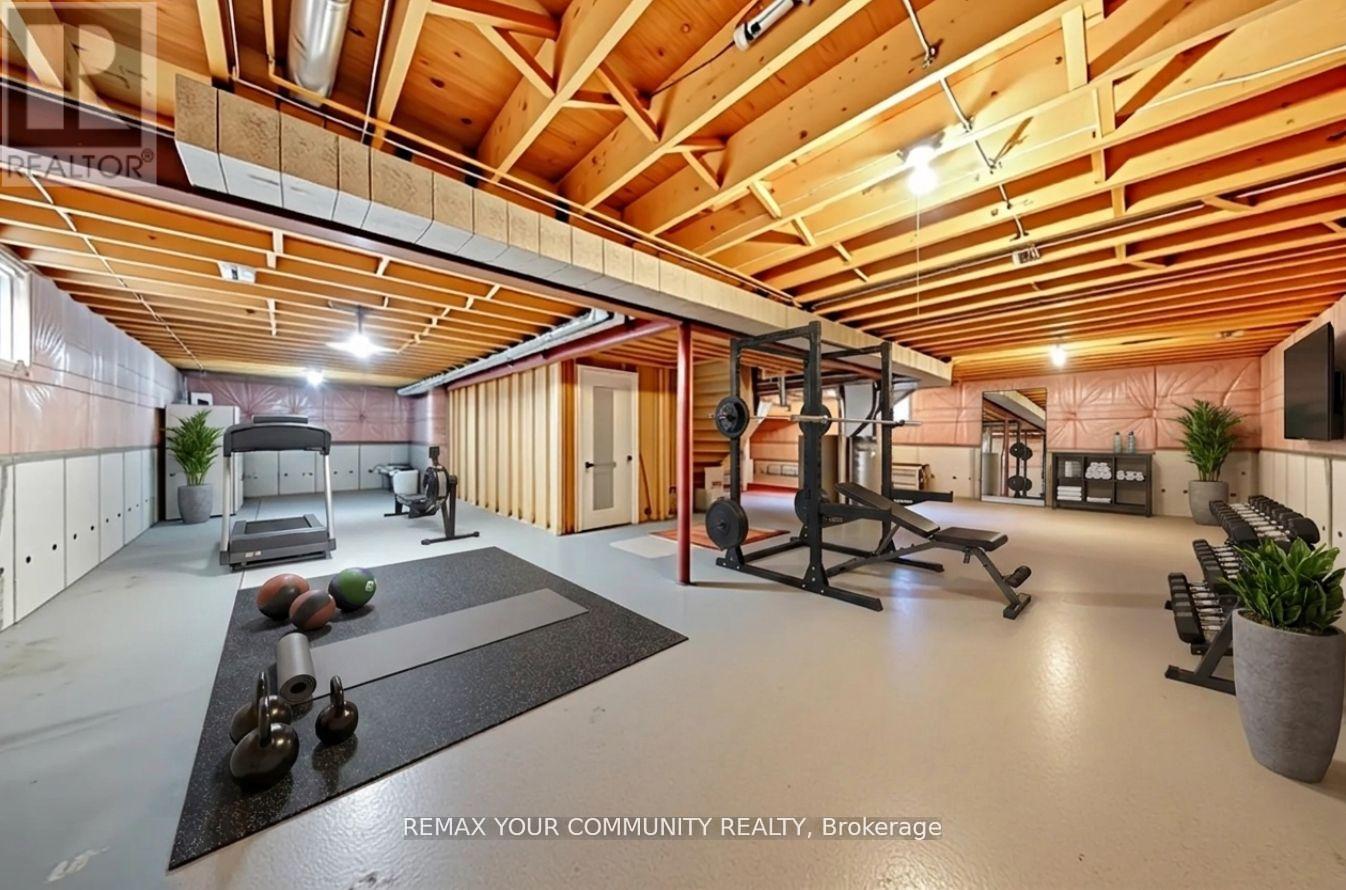
| Basement | Recreational, Games Room | 11.73 m | 13.85 m | 11.73 m x 13.85 m |
| Main Level | Living Room | 3.55 m | 5.99 m | 3.55 m x 5.99 m |
| Main Level | Dining Room | 4.11 m | 4.15 m | 4.11 m x 4.15 m |
| Main Level | Kitchen | 2.59 m | 3.51 m | 2.59 m x 3.51 m |
| Main Level | Eating Area | 3.32 m | 4.74 m | 3.32 m x 4.74 m |
| Main Level | Family Room | 5.37 m | 3.5 m | 5.37 m x 3.5 m |
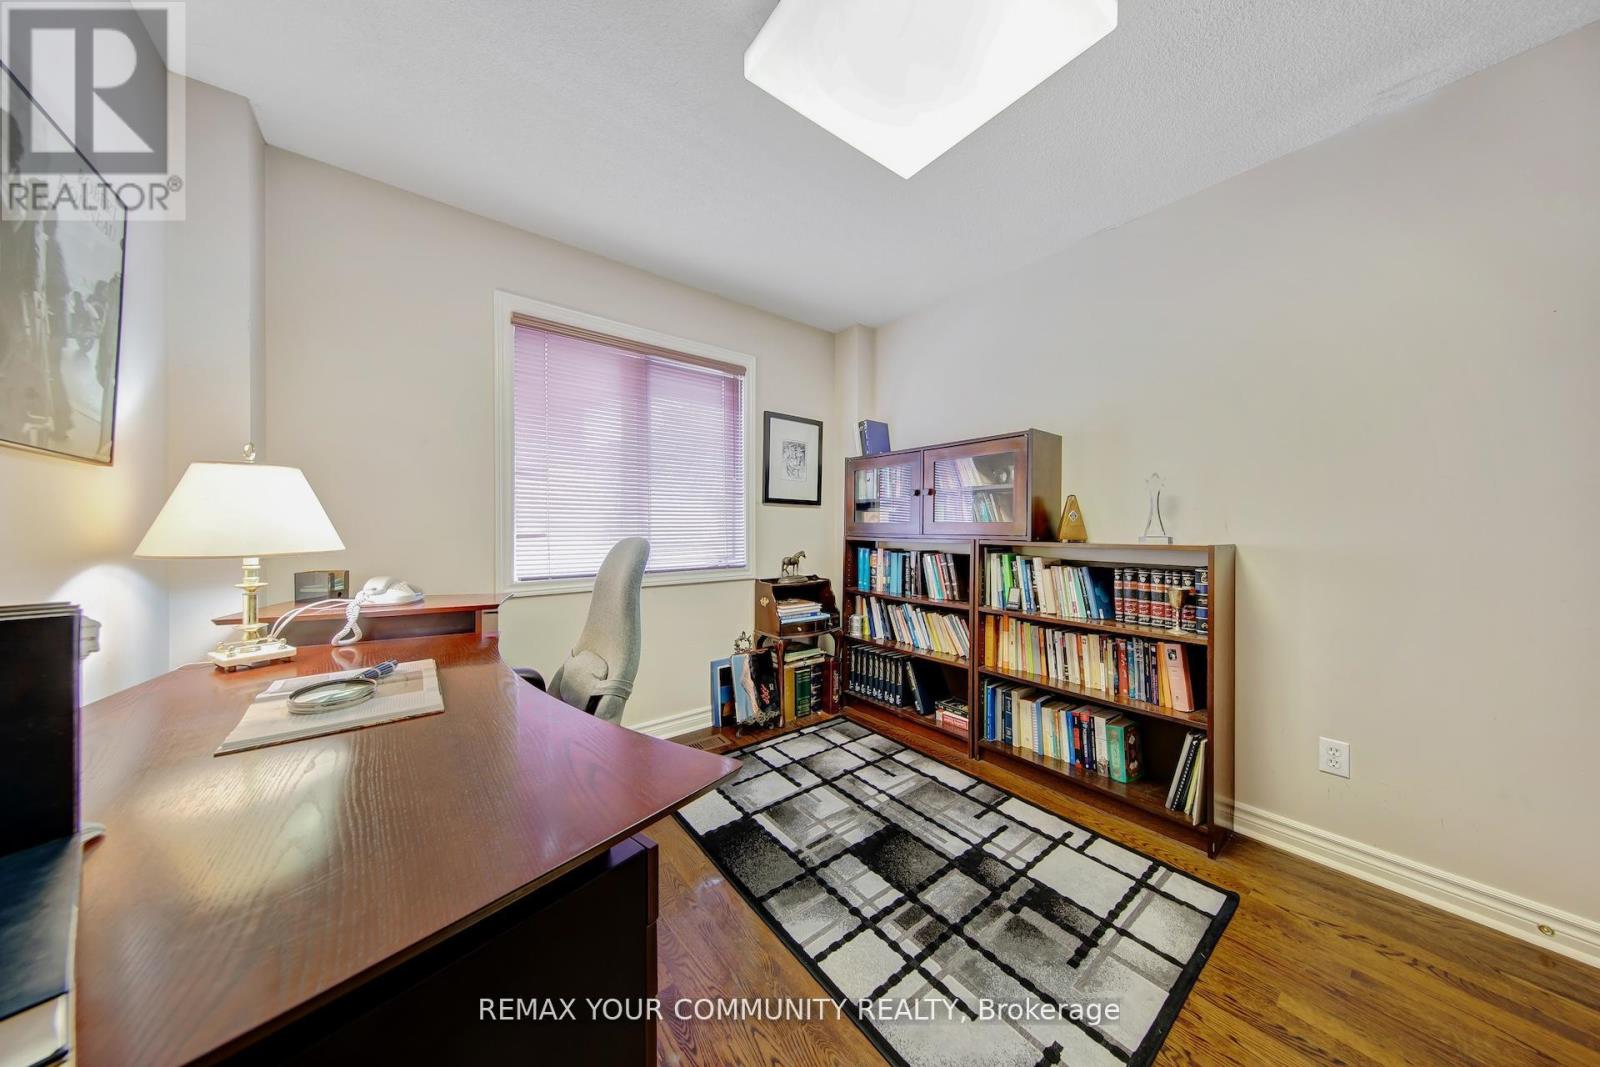
| Main Level | Library | 3.58 m | 3.1 m | 3.58 m x 3.1 m |
Utilities
| Cable | Installed |
| Electricity | Installed |
https://www.realtor.ca/real-estate/29800852/34-leicester-road-richmond-hill-doncrest-doncrest
Sherry Dabir
Broker
8854 Yonge Street
Richmond Hill, Ontario L4C 0T4

The trademarks REALTOR®, REALTORS®, and the REALTOR® logo are controlled by The Canadian Real Estate Association (CREA) and identify real estate professionals who are members of CREA. The trademarks MLS®, Multiple Listing Service® and the associated logos are owned by The Canadian Real Estate Association (CREA) and identify the quality of services provided by real estate professionals who are members of CREA. The trademark DDF® is owned by The Canadian Real Estate Association (CREA) and identifies CREA's Data Distribution Facility (DDF®)
May 25 2026 07:44:01
Toronto Real Estate Board
RE/MAX Your Community Realty

© 2026 Proptech Realty Inc., Brokerage.