
4 Steven Avenue Toronto, Ontario M6B 3L8
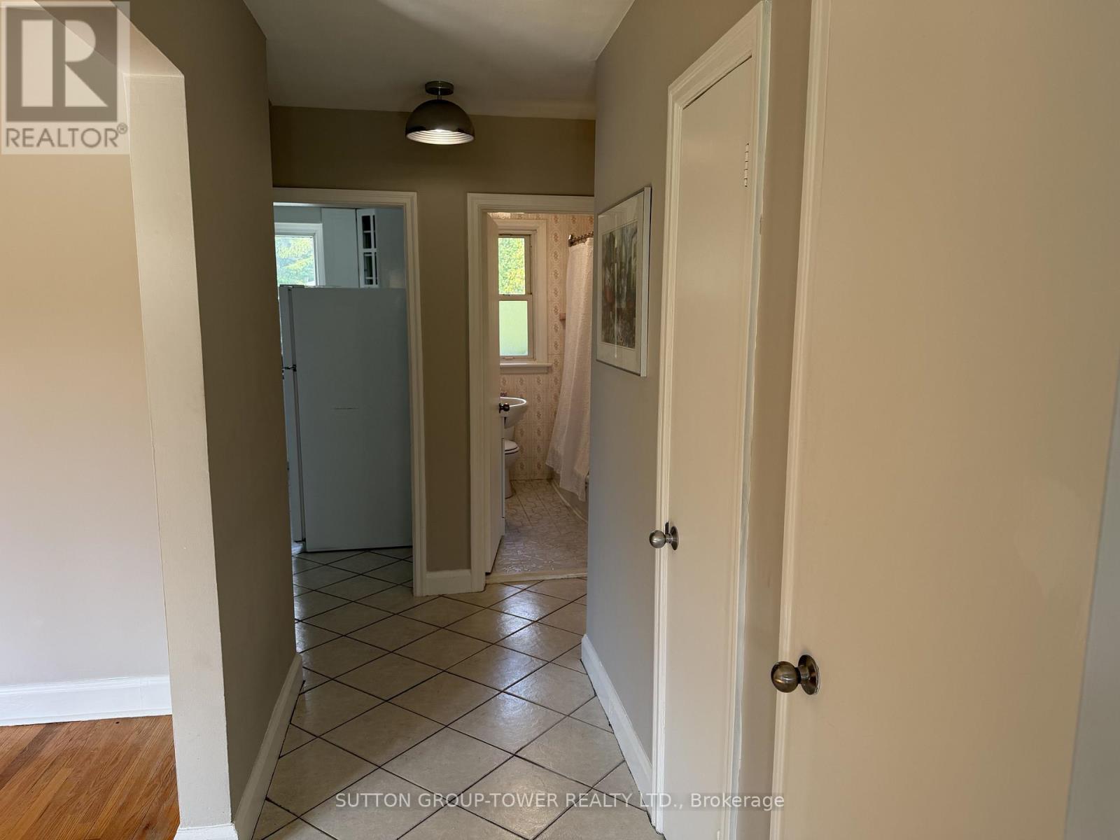
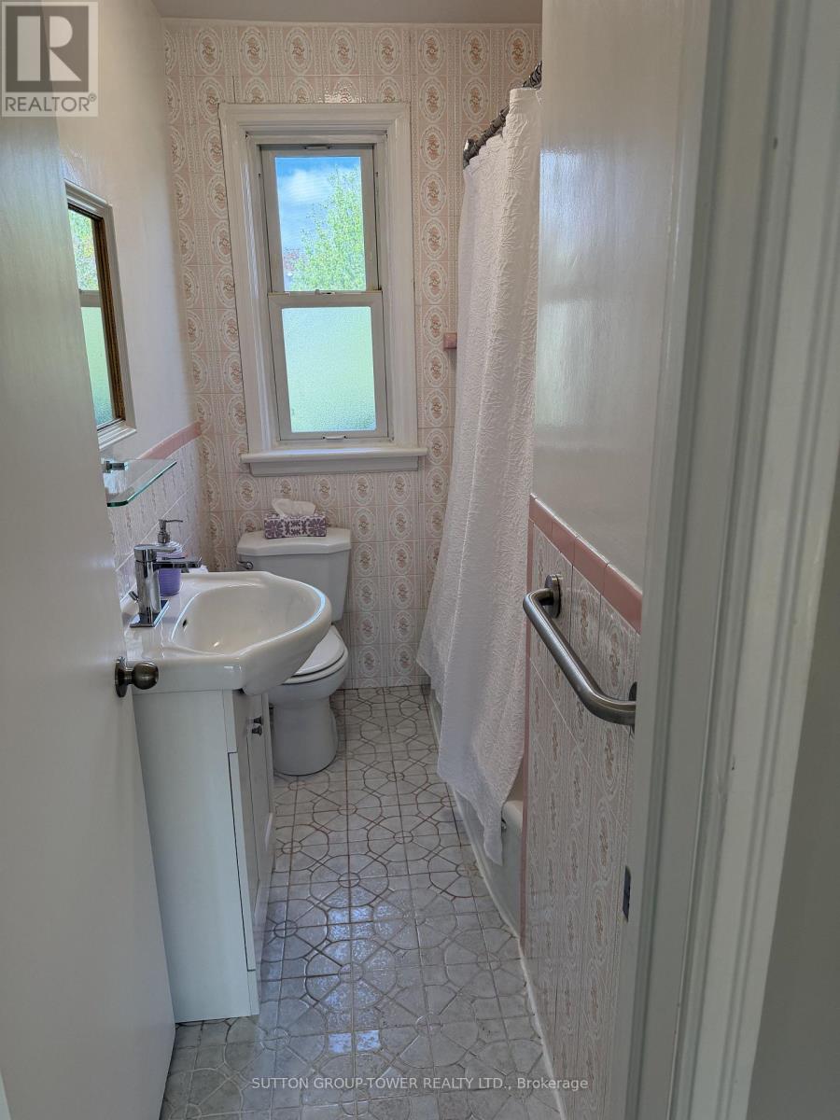
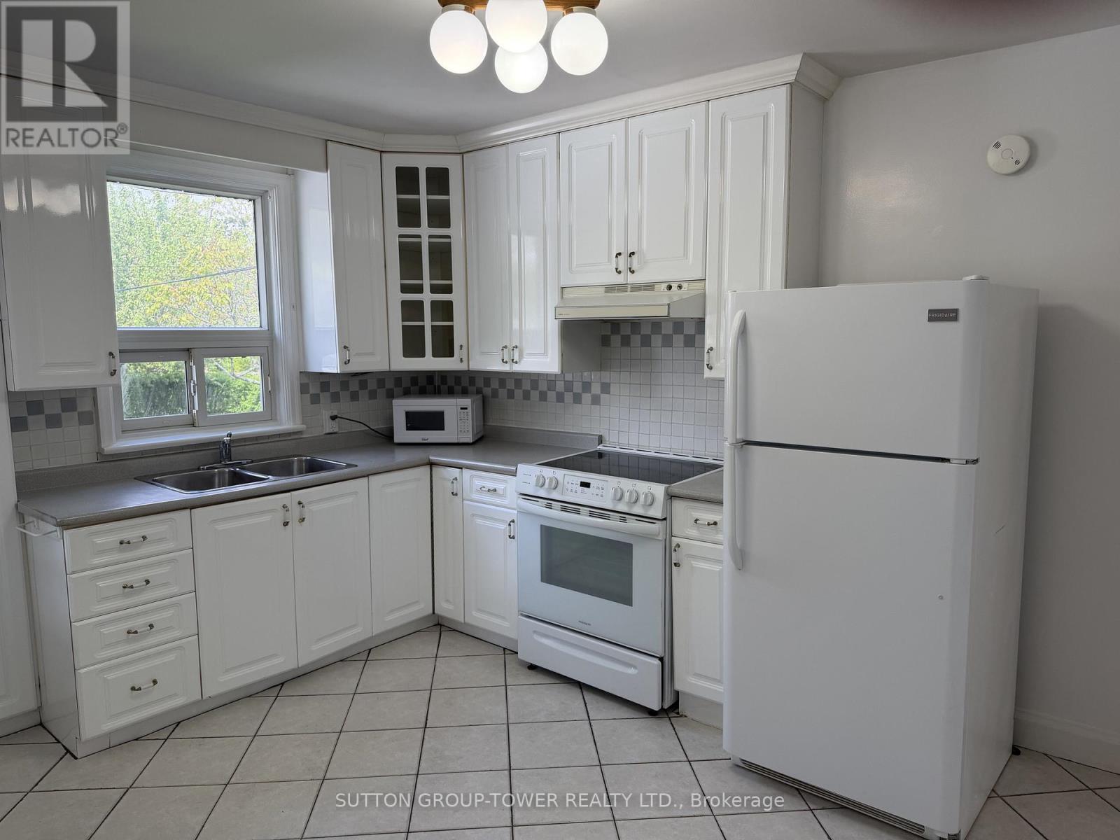
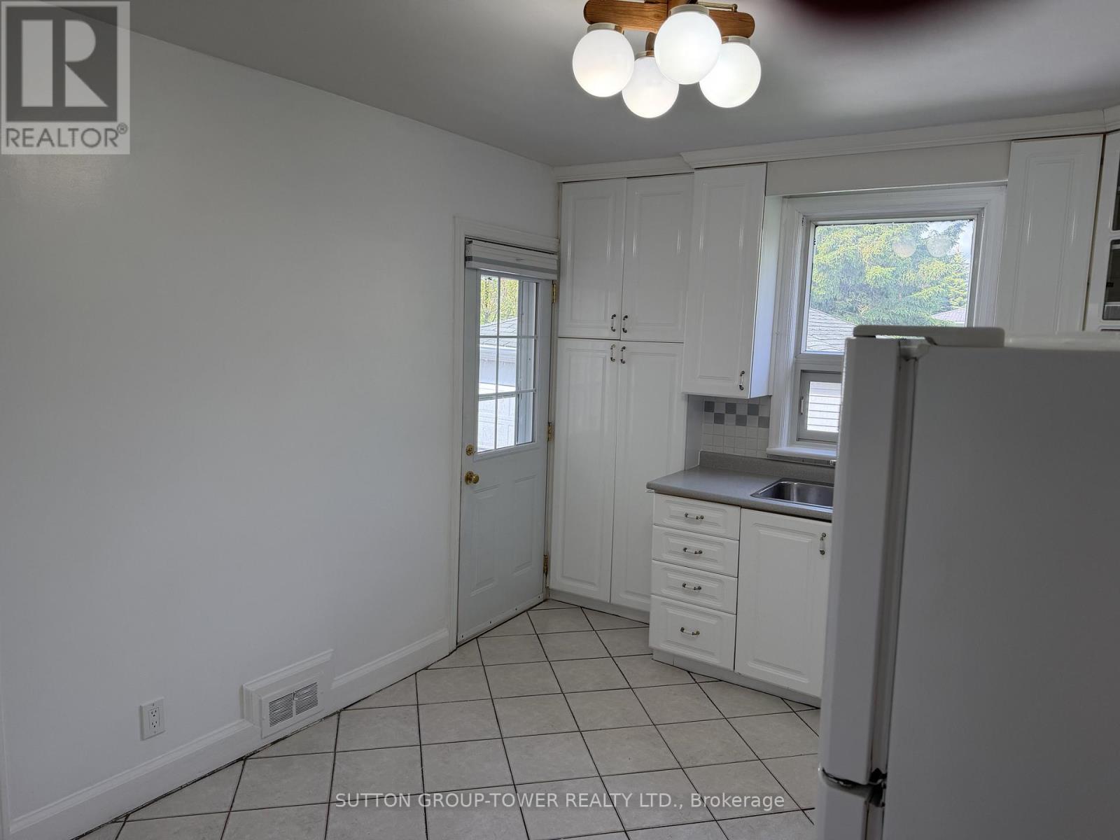

$3,200 Monthly
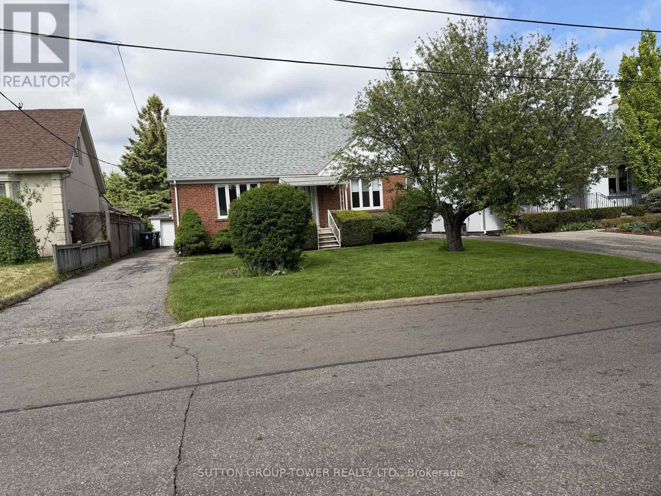
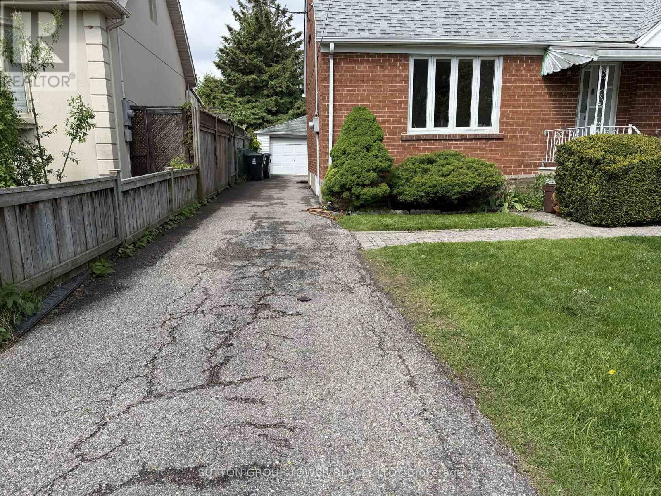
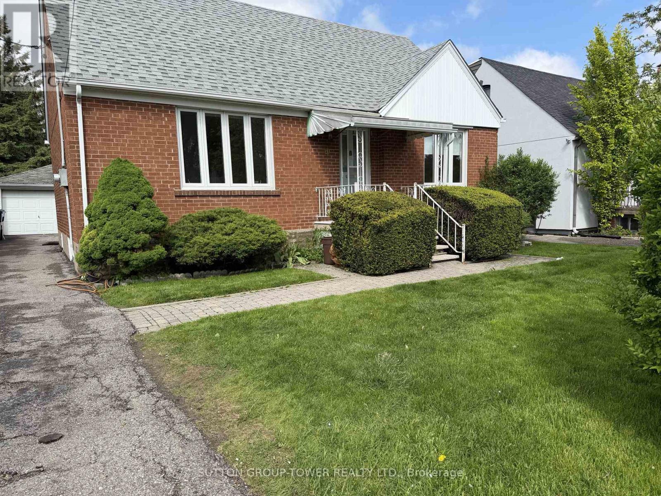
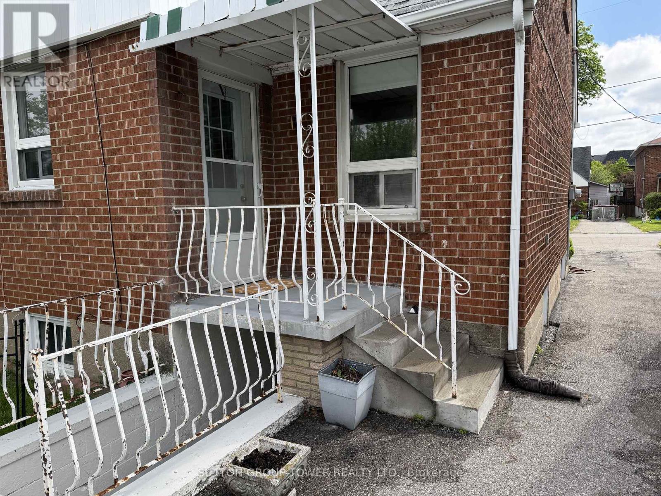
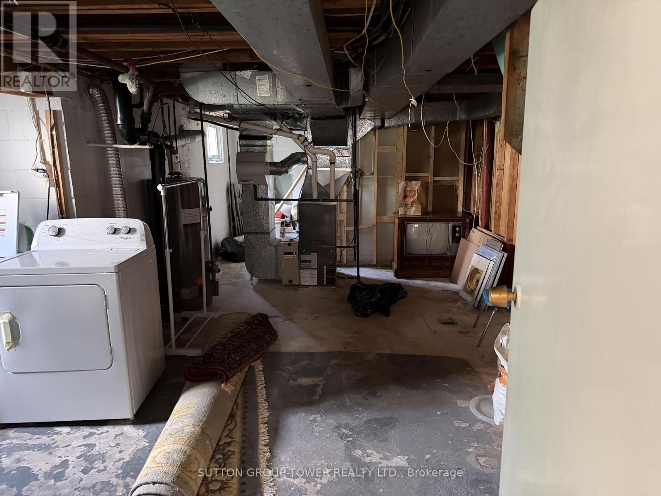
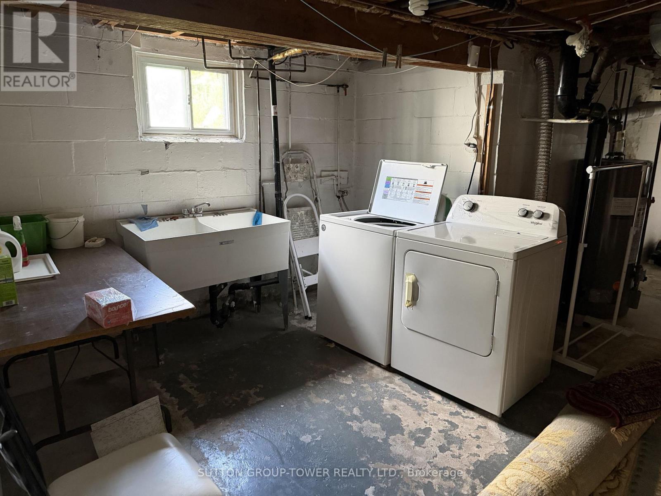
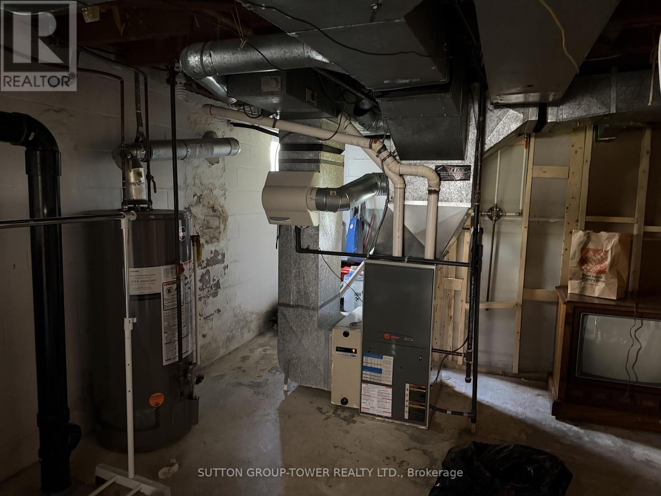
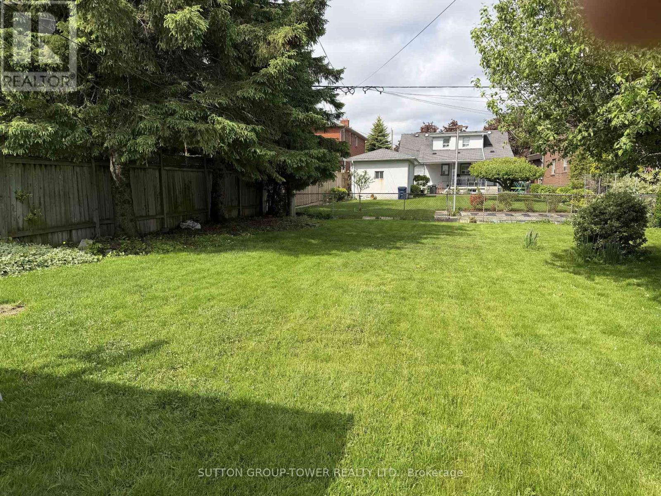
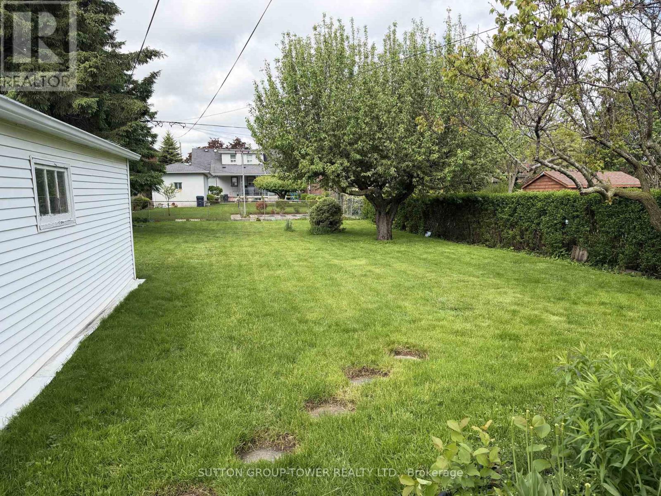
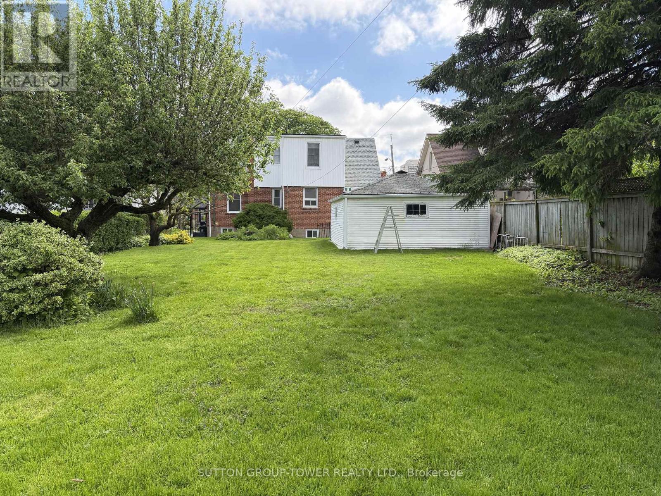
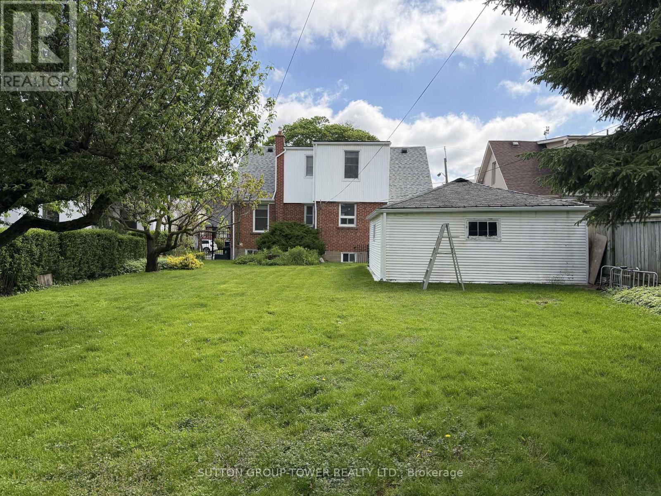
Laundry Room To Be Shared With Downstairs Tenants. Utilities Are All Included. Part Of Garage Can Only Be Used For Storage If Needed Lots Of Private Driveway Allowing Parking For 4 Cars. Restriction To Pet Size Allowed. Massive Yard For Children To Play And Entertaining. (id:60365)
Property Details
| MLS® Number | W13170554 |
| Property Type | Single Family |
| Community Name | Yorkdale-Glen Park |
| Features | Flat Site |
| ParkingSpaceTotal | 4 |
Building
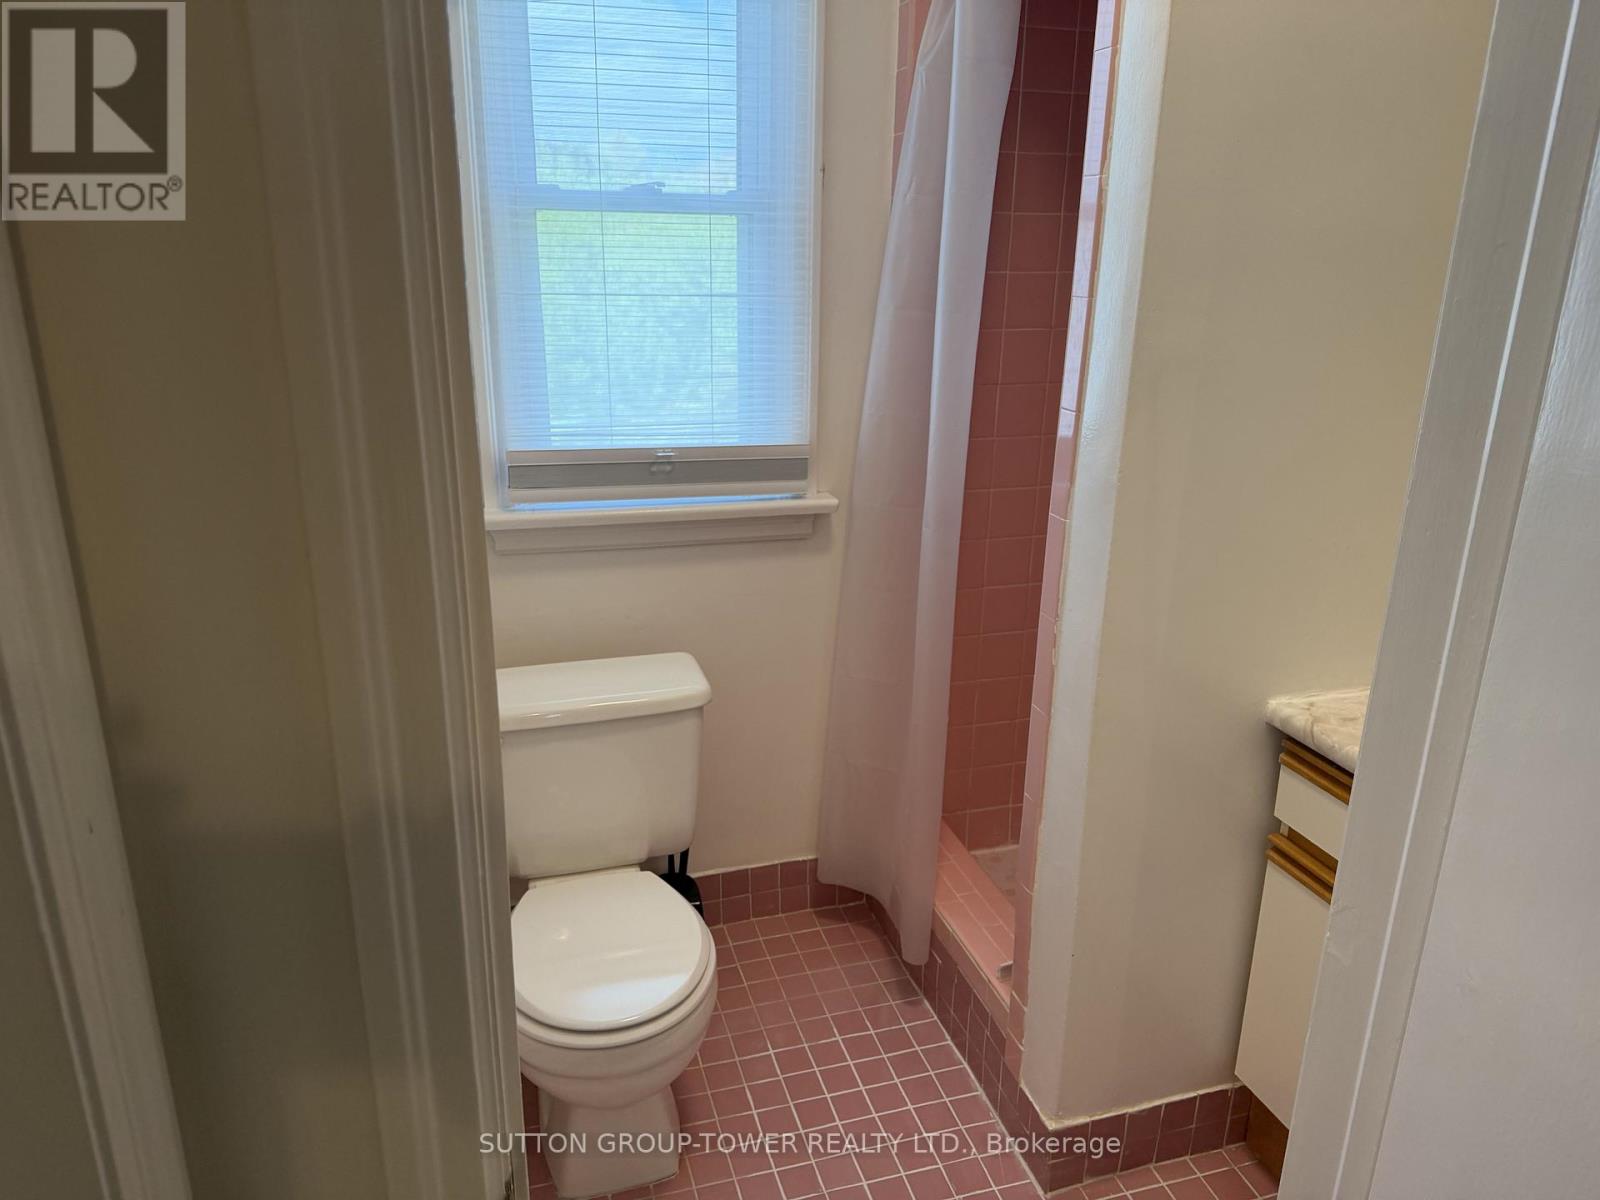
| BathroomTotal | 2 |
| BedroomsAboveGround | 5 |
| BedroomsTotal | 5 |
| Appliances | Dryer, Stove, Washer, Refrigerator |
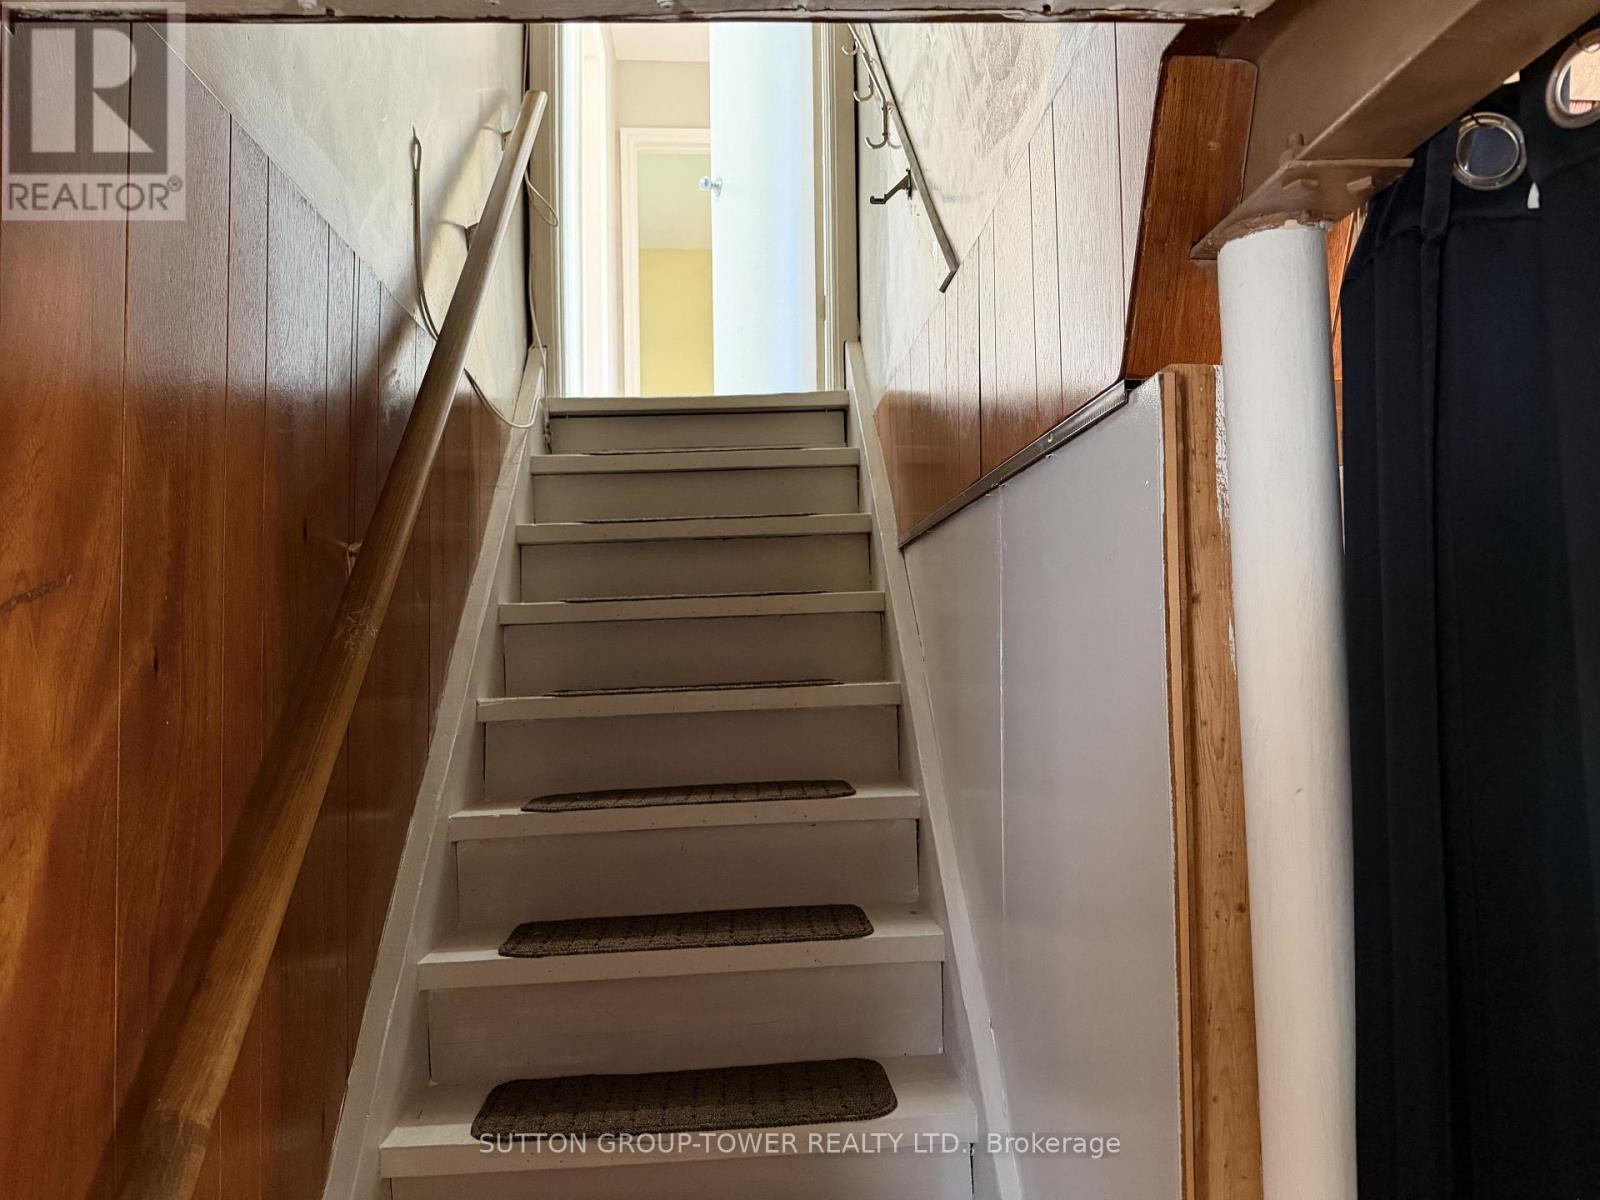
| BasementFeatures | Apartment In Basement |
| BasementType | N/a |
| ConstructionStyleAttachment | Detached |
| CoolingType | Central Air Conditioning |
| ExteriorFinish | Brick |
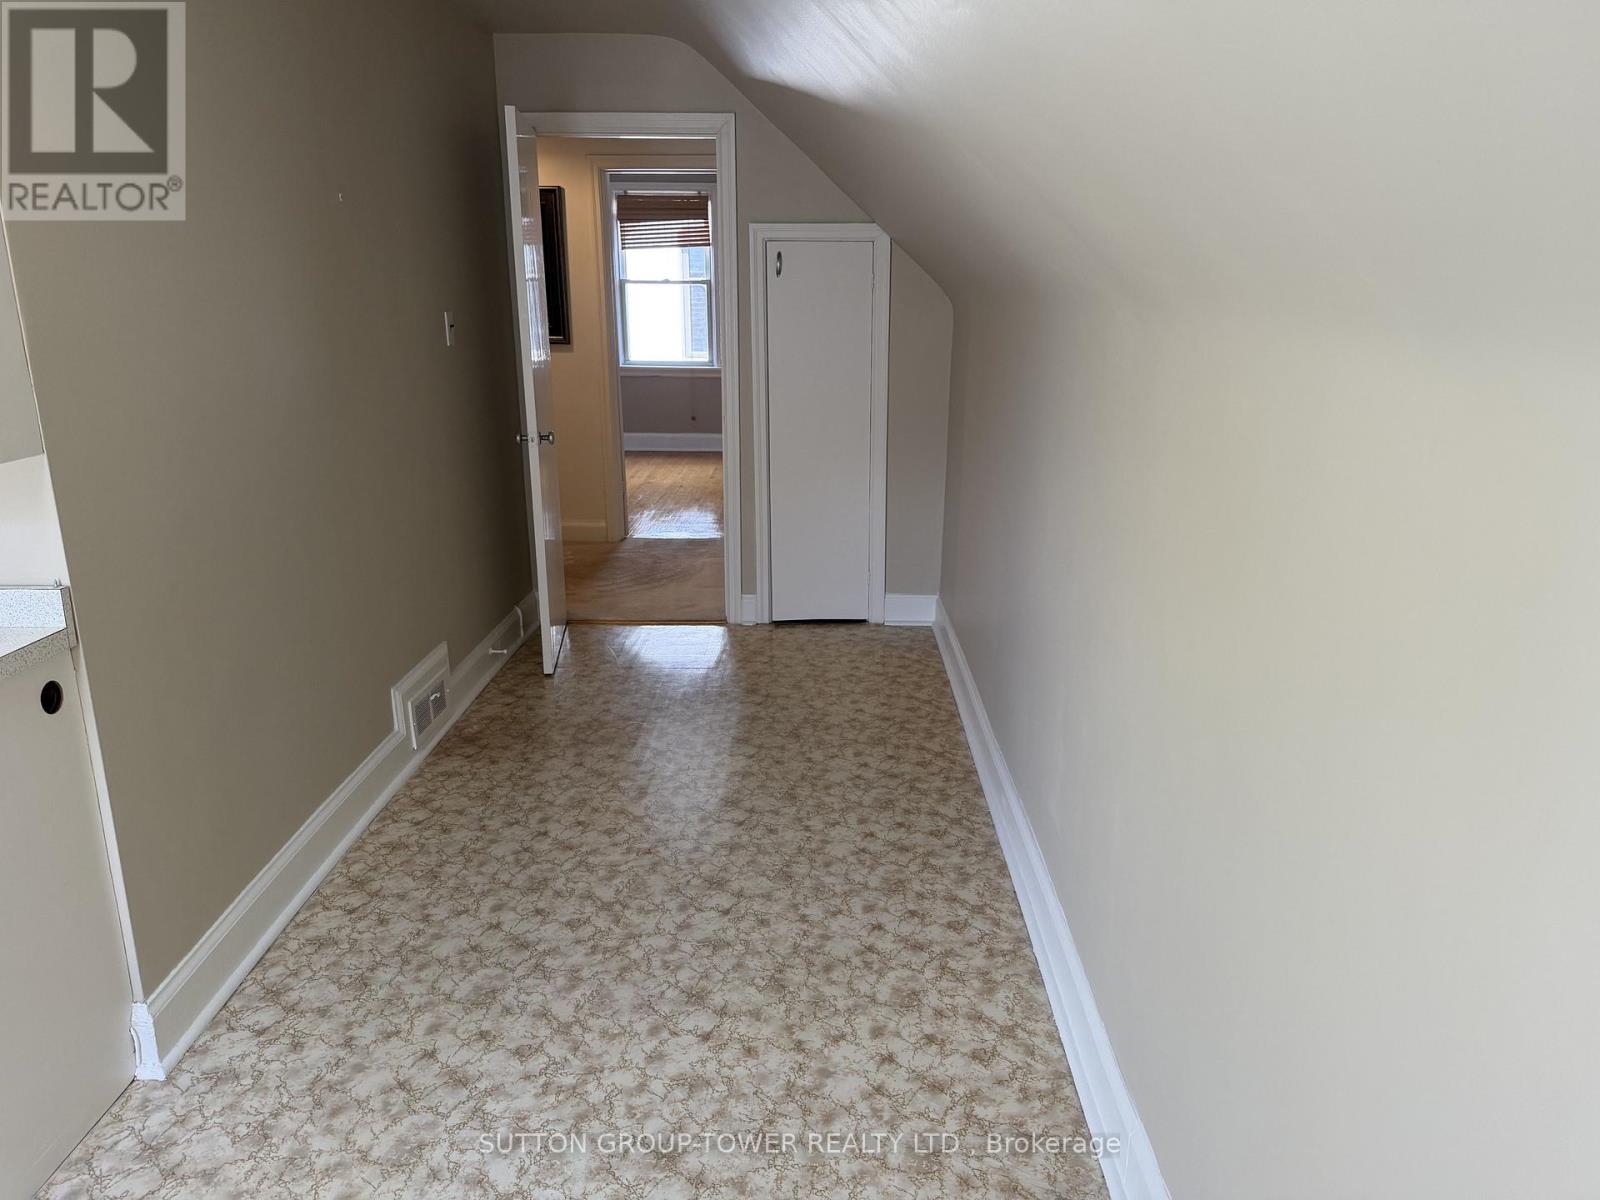
| FlooringType | Ceramic, Hardwood, Vinyl |
| FoundationType | Block |
| HeatingFuel | Natural Gas |
| HeatingType | Forced Air |
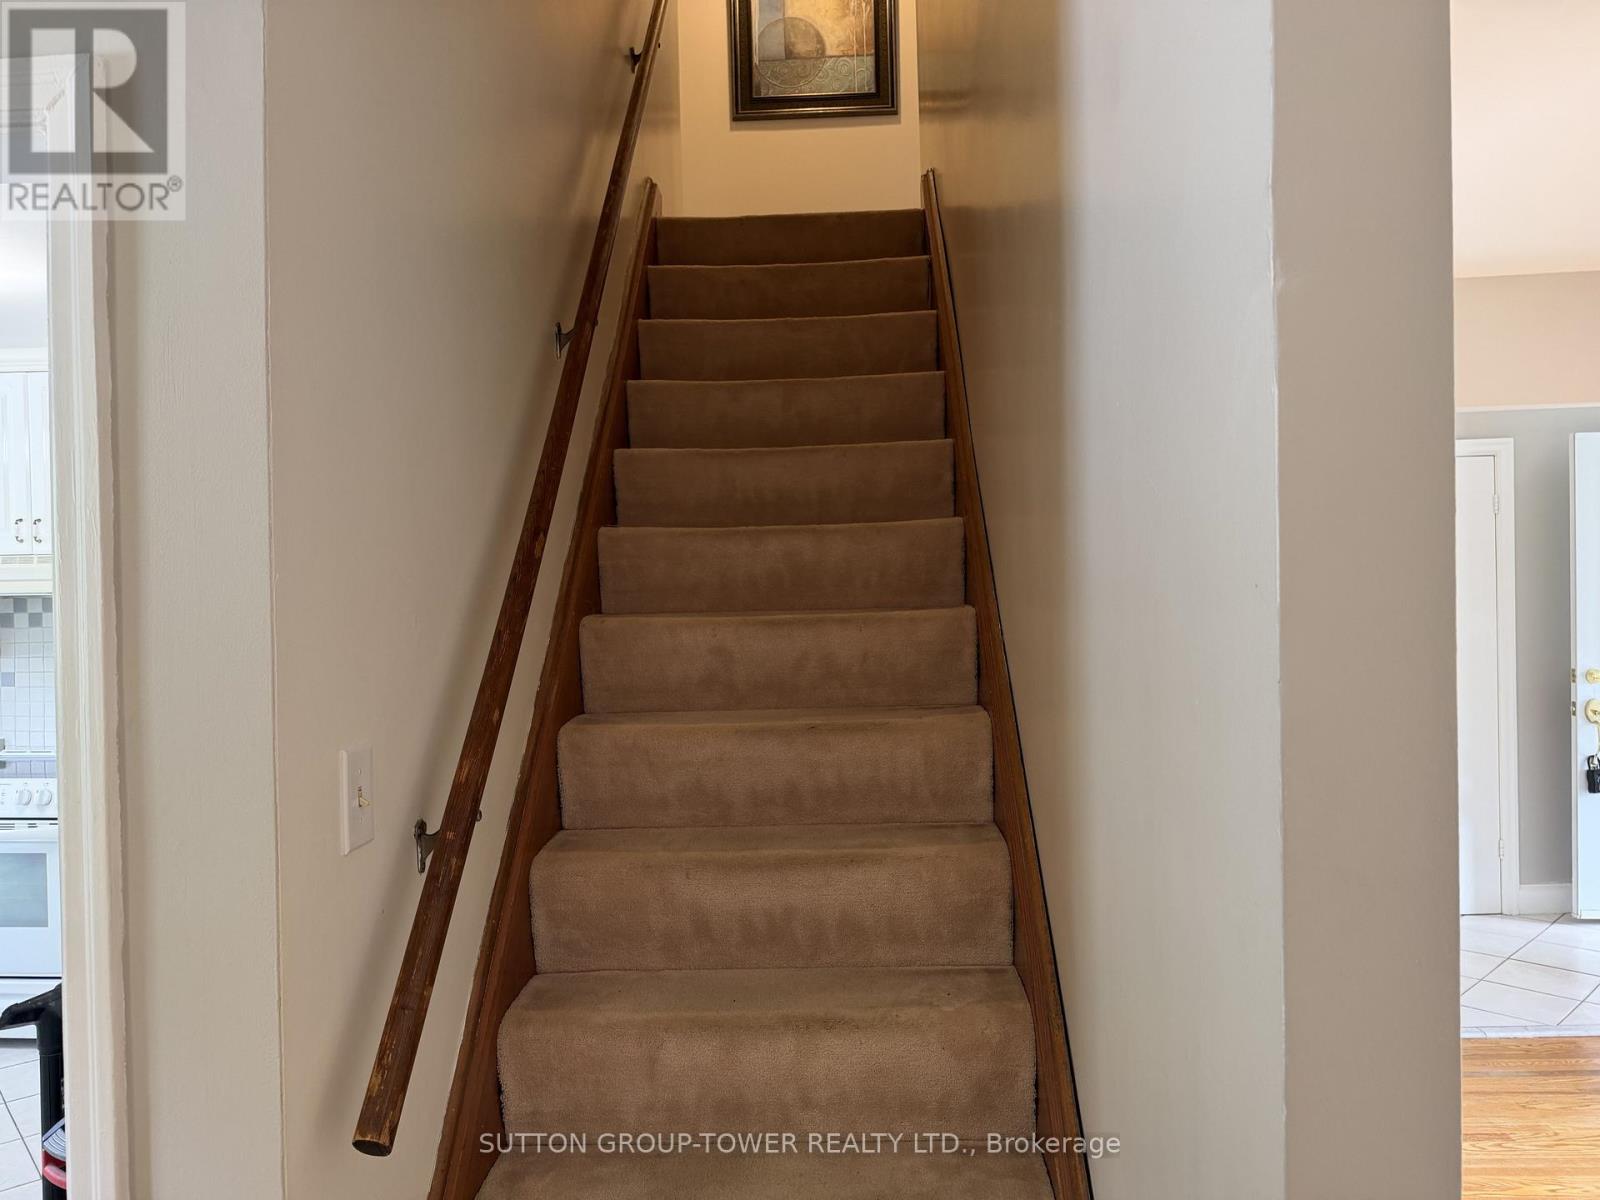
| StoriesTotal | 2 |
| SizeInterior | 1500 - 2000 Sqft |
| Type | House |
| UtilityWater | Municipal Water |
Parking
| Garage |
Land
| Acreage | No |
| Sewer | Sanitary Sewer |
| SizeDepth | 150 Ft |
| SizeFrontage | 50 Ft |
| SizeIrregular | 50 X 150 Ft |
| SizeTotalText | 50 X 150 Ft |
Rooms
| Level | Type | Length | Width | Dimensions |
|---|---|---|---|---|
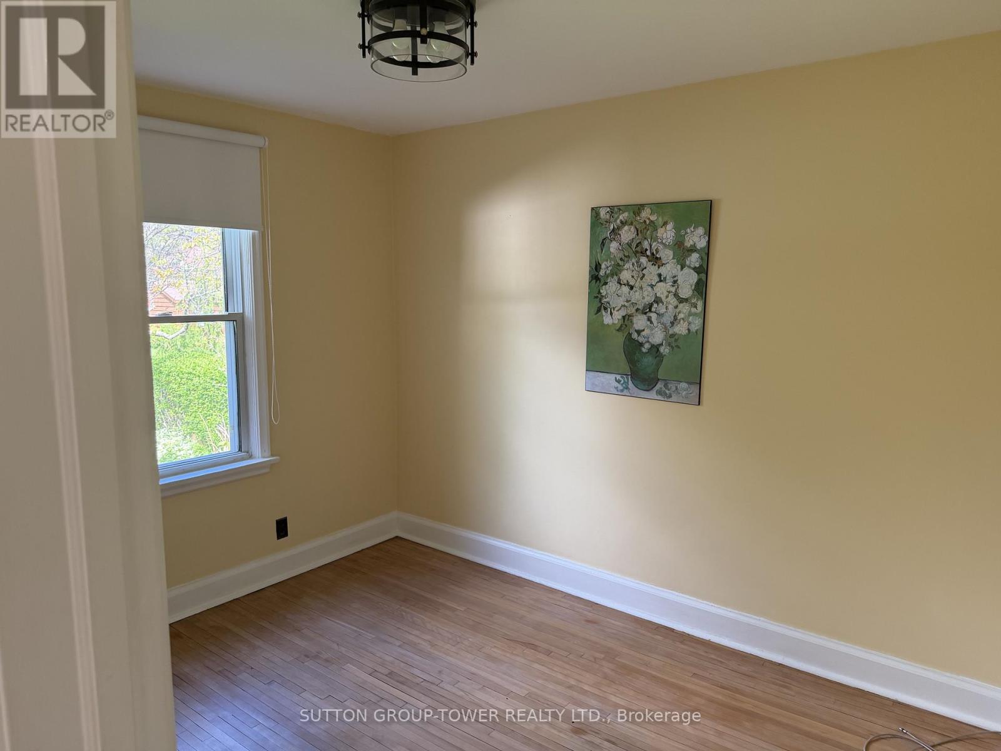
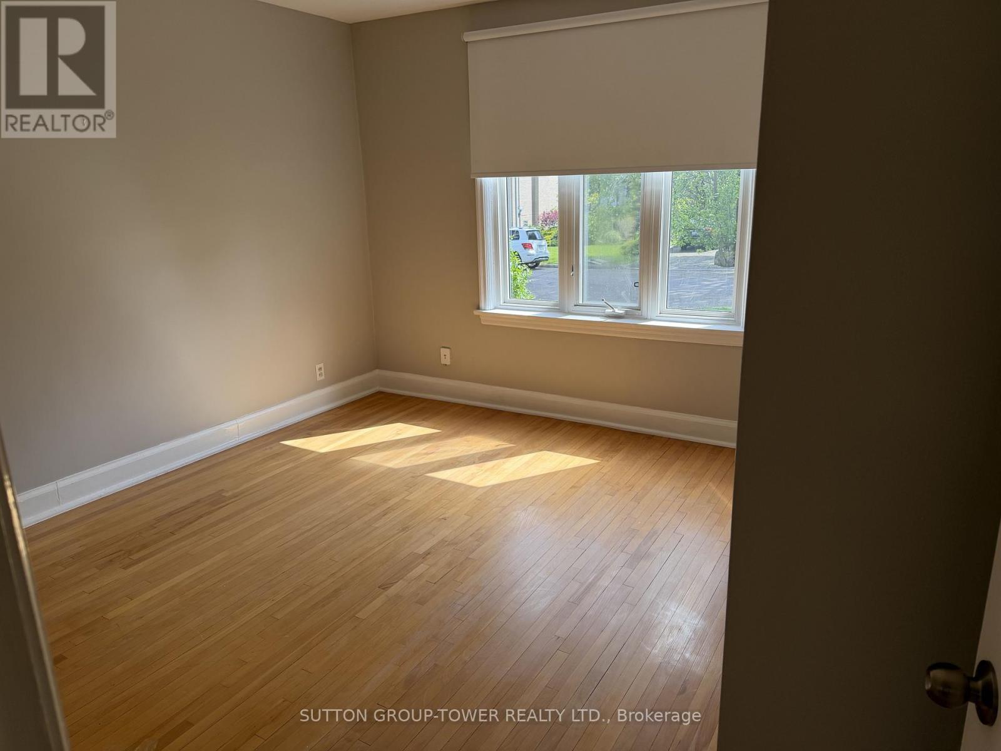
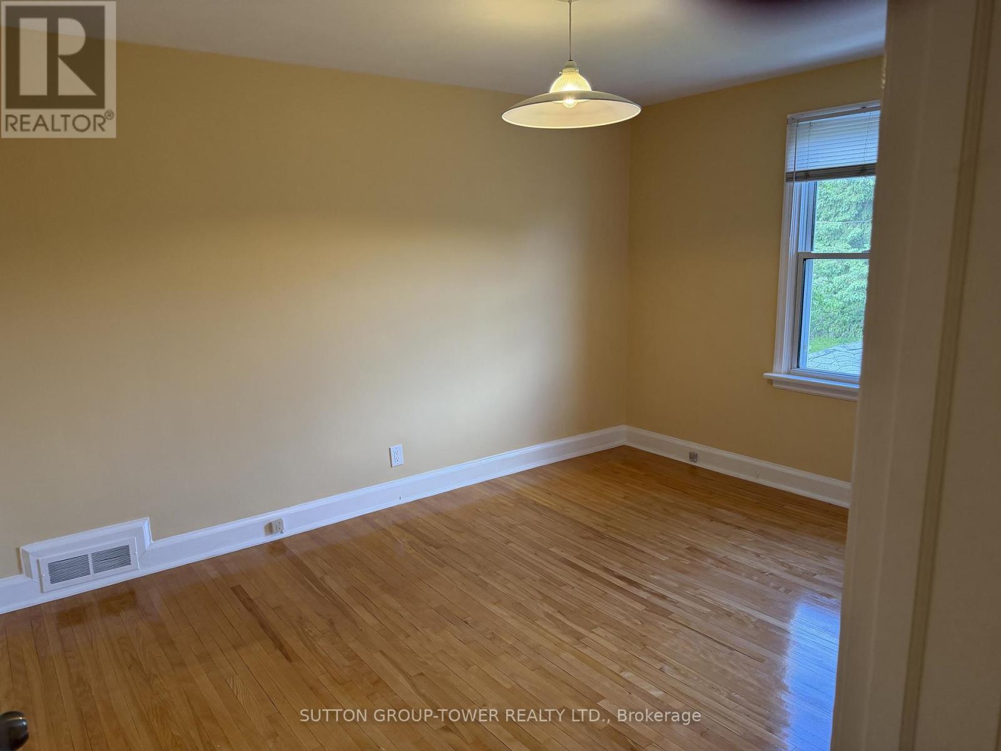
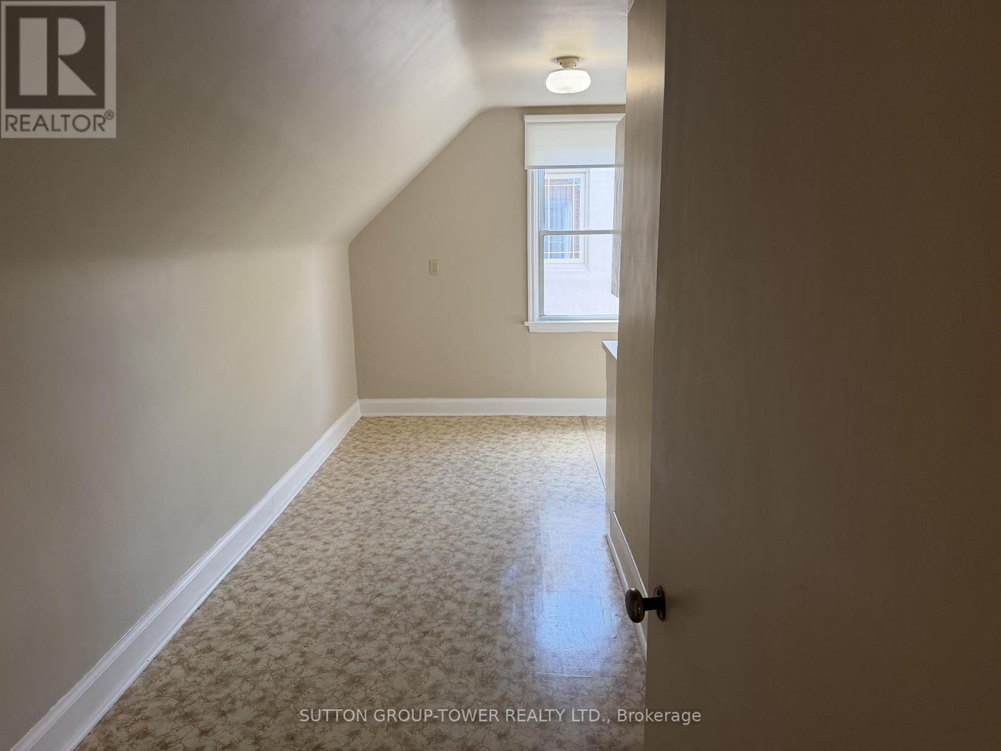
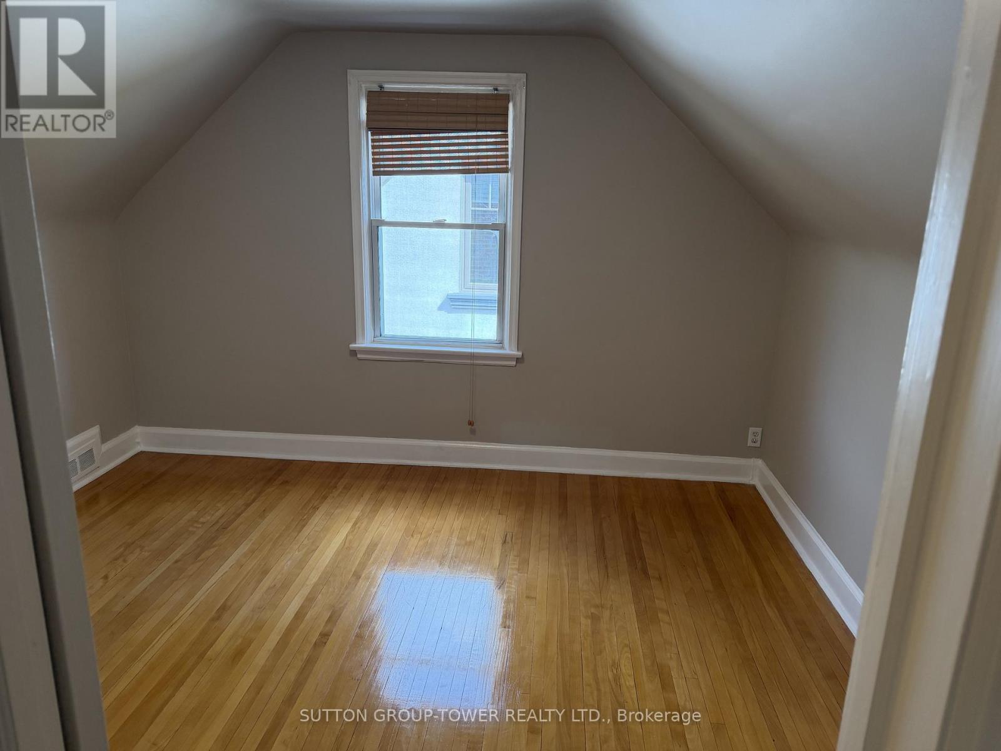
| Second Level | Bedroom 3 | 3.8 m | 3.5 m | 3.8 m x 3.5 m |
| Second Level | Primary Bedroom | 4.1 m | 2.8 m | 4.1 m x 2.8 m |
| Second Level | Bedroom 5 | 5.6 m | 3.9 m | 5.6 m x 3.9 m |
| Basement | Laundry Room | 5360 m | 4 m | 5360 m x 4 m |
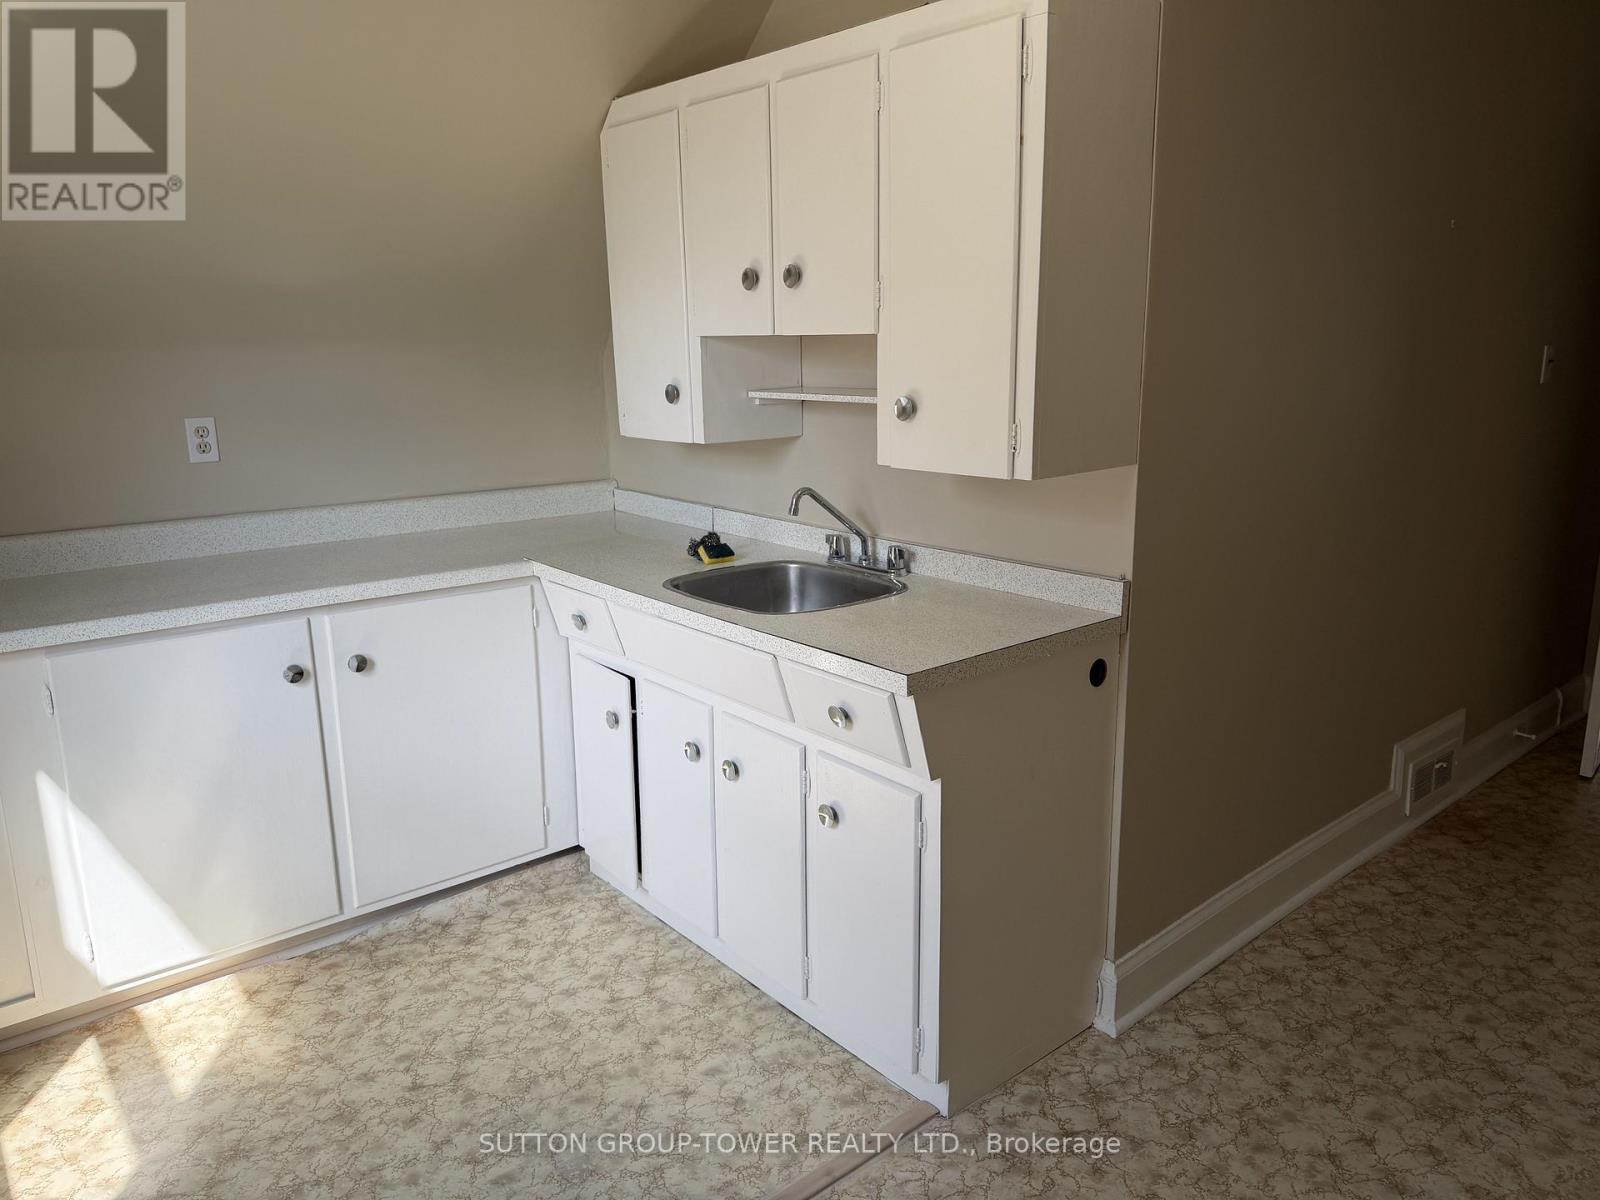
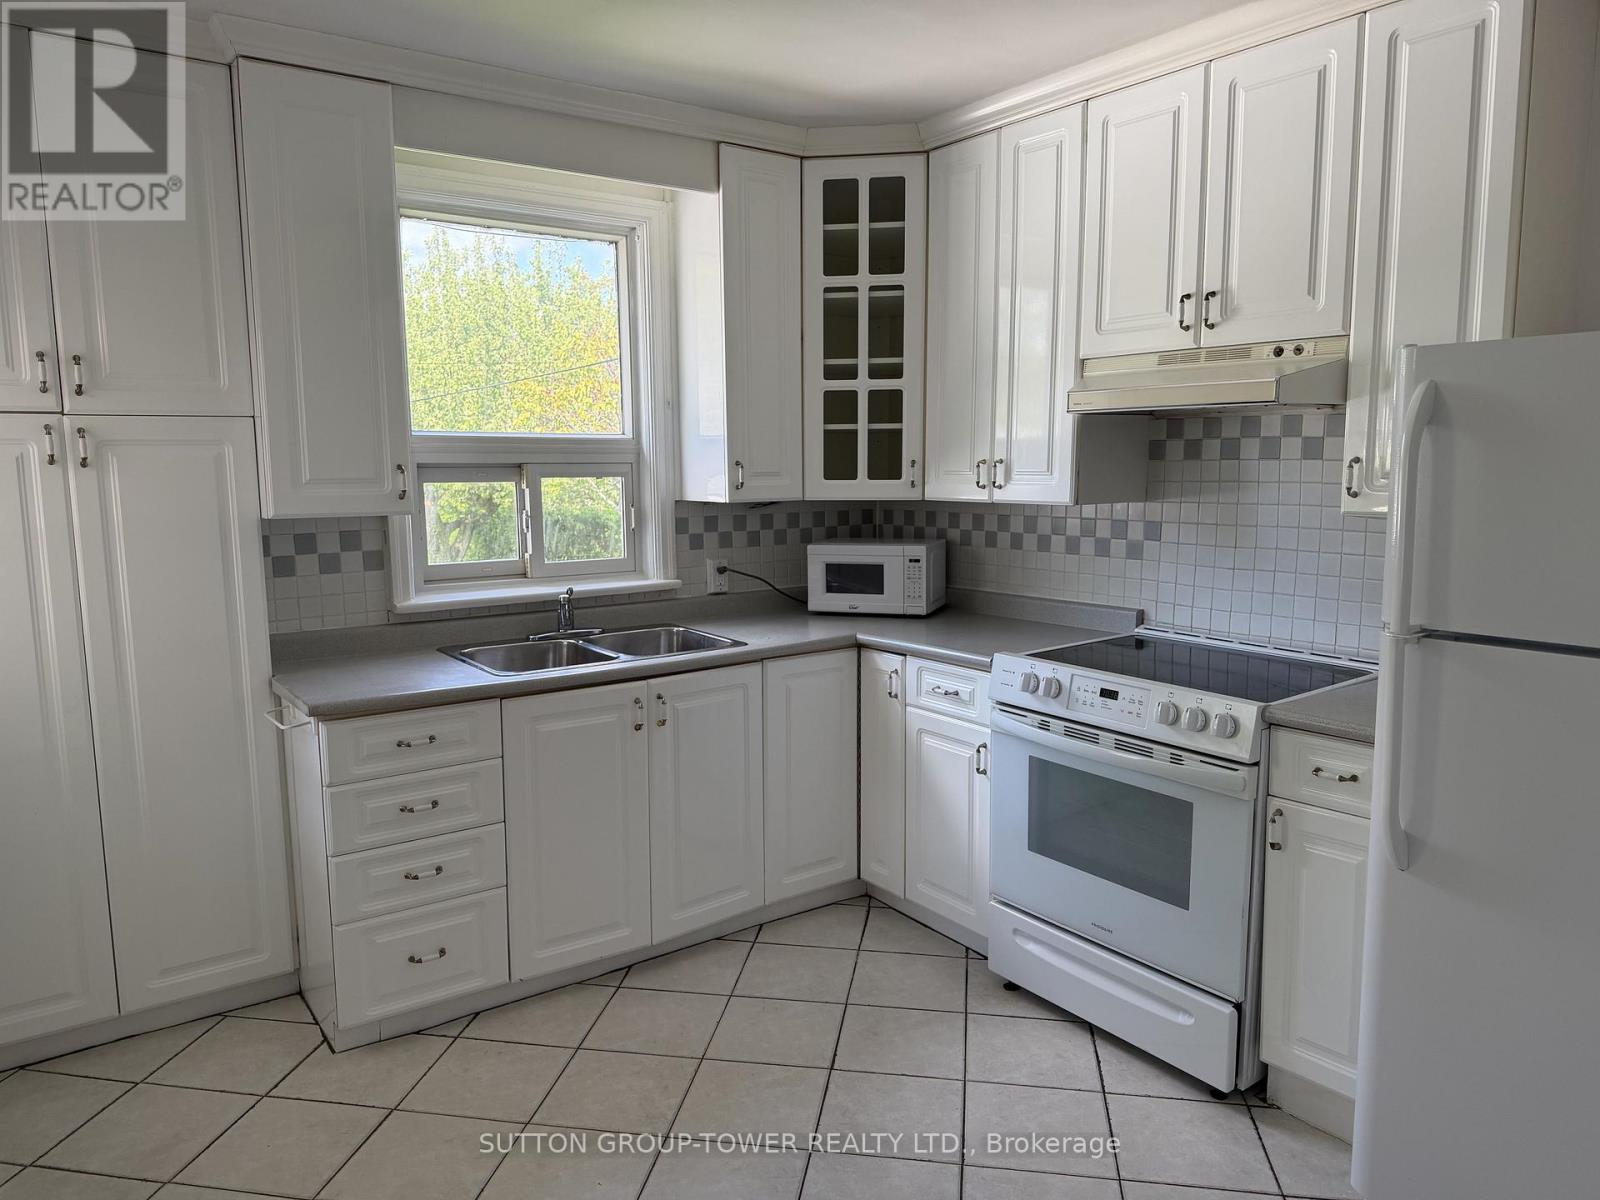
| Main Level | Kitchen | 4 m | 3.2 m | 4 m x 3.2 m |
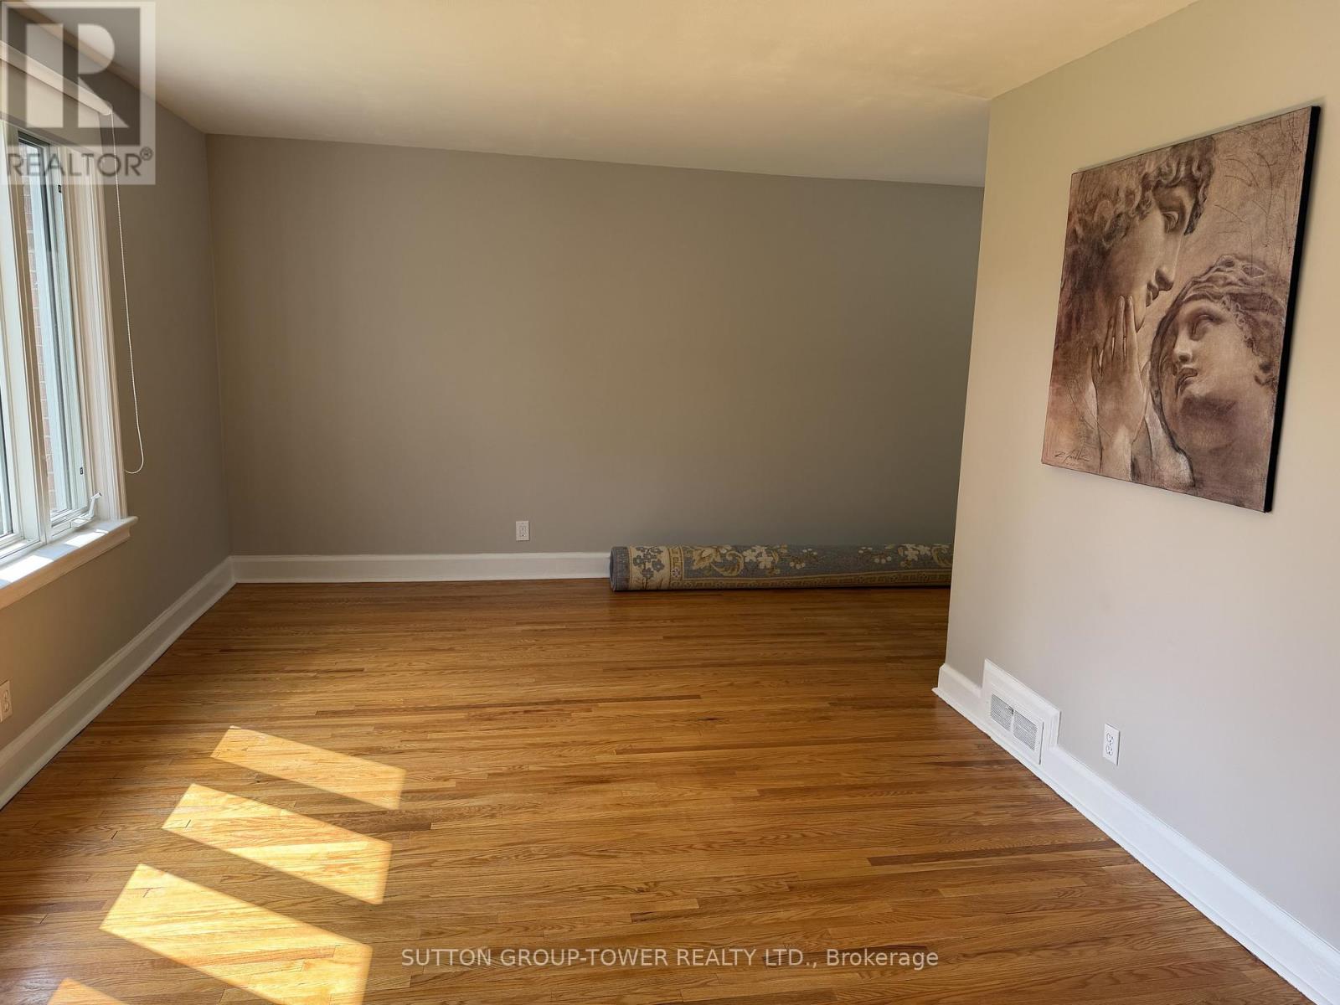
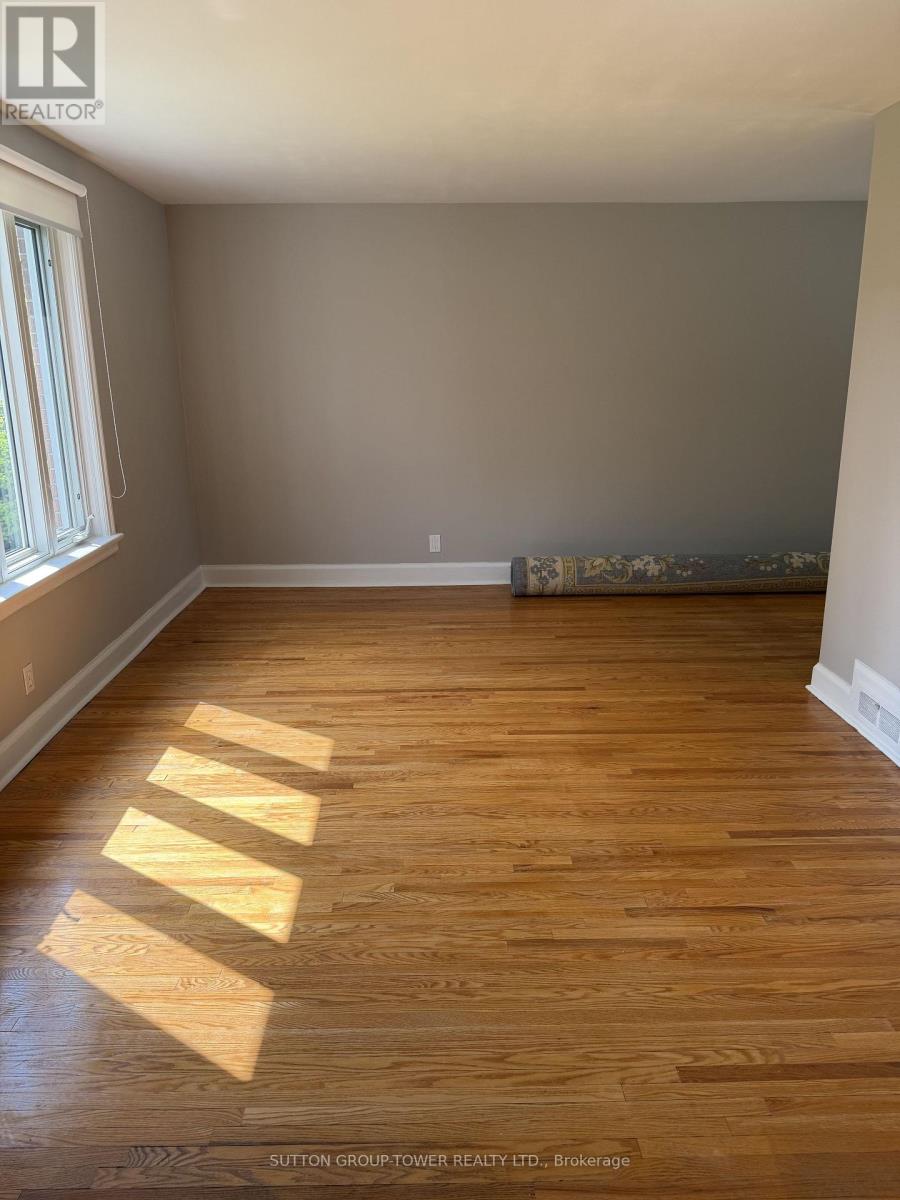
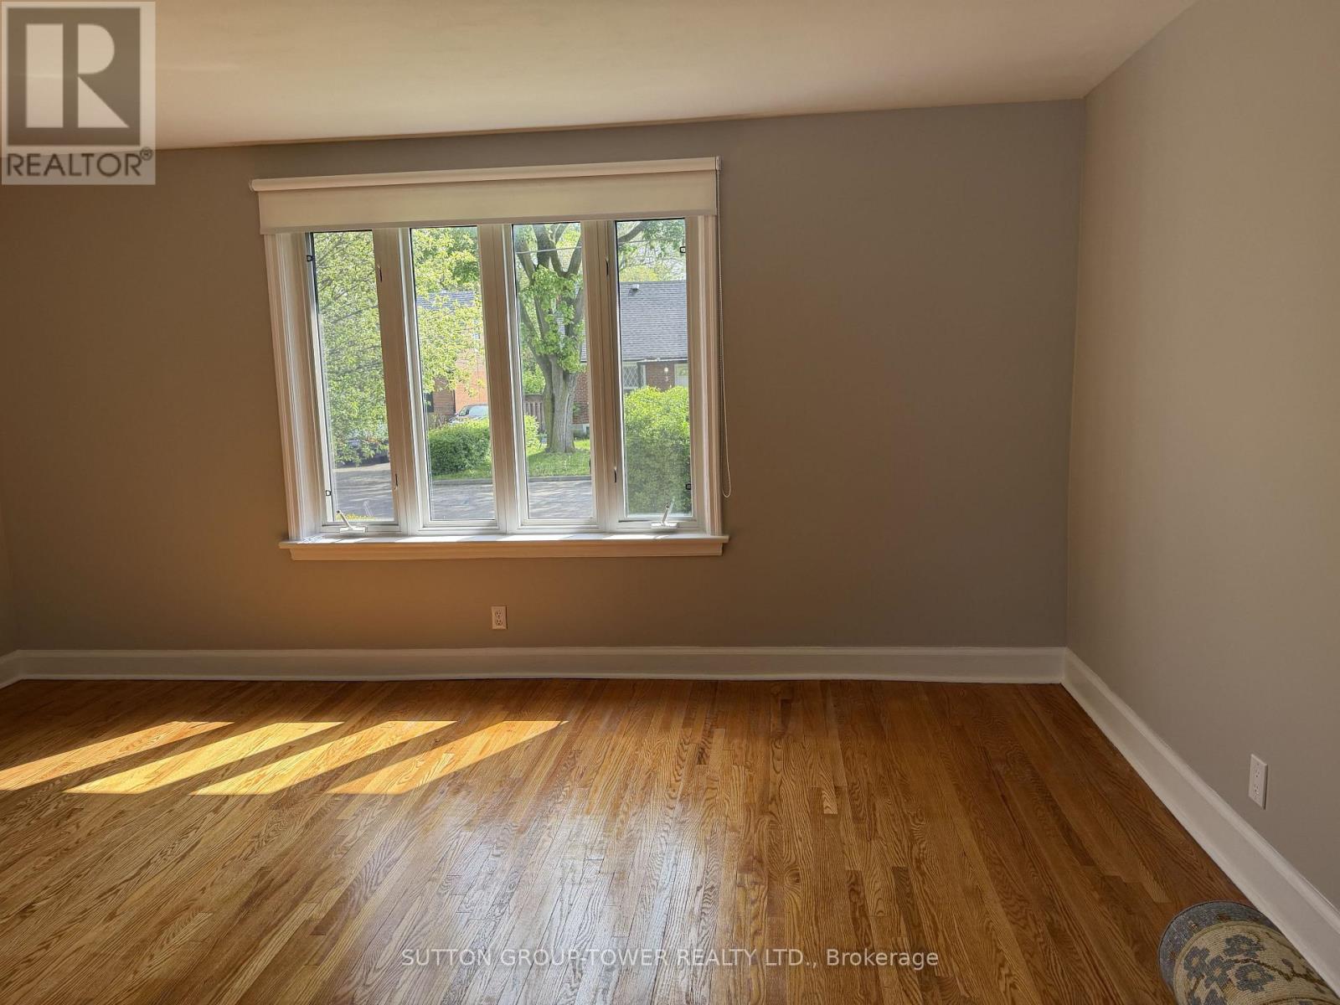
| Main Level | Living Room | 5.2 m | 3.5 m | 5.2 m x 3.5 m |
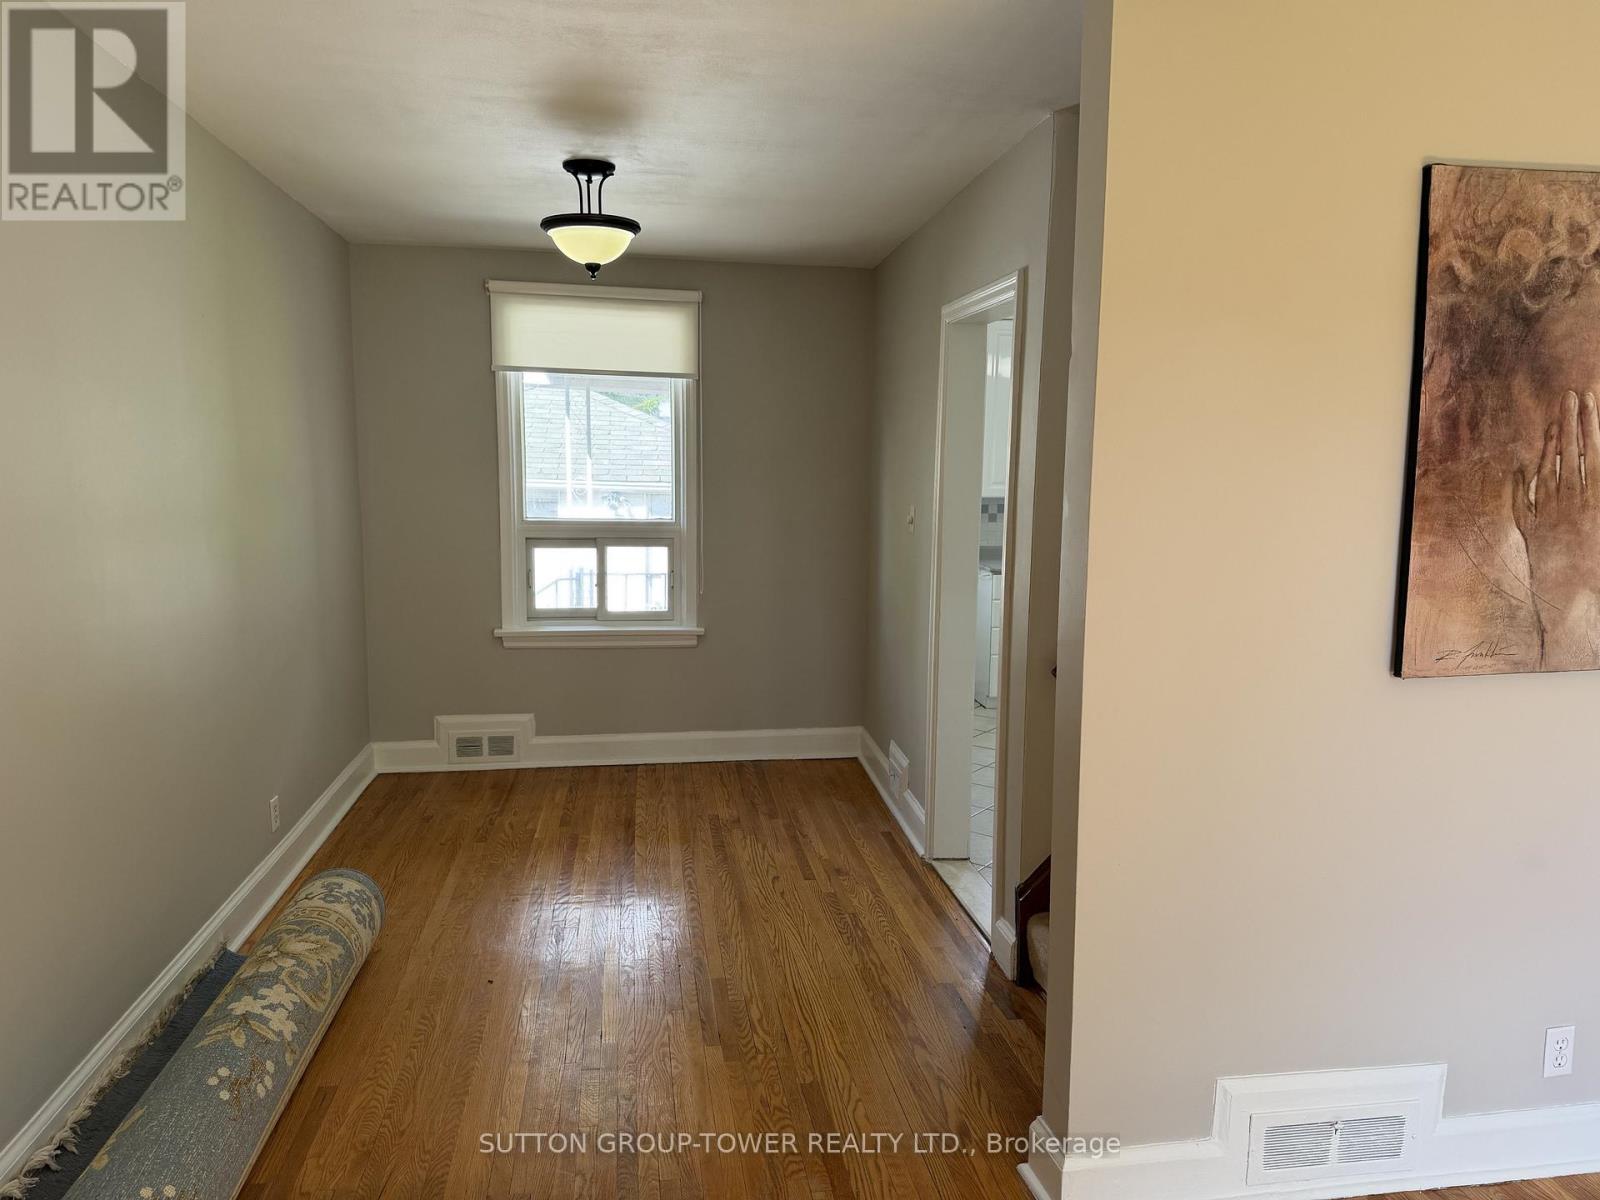
| Main Level | Dining Room | 3.5 m | 2.5 m | 3.5 m x 2.5 m |
| Main Level | Bedroom | 3.7 m | 3.3 m | 3.7 m x 3.3 m |
| Main Level | Bedroom 2 | 3.6 m | 2.8 m | 3.6 m x 2.8 m |
Utilities
| Cable | Available |
| Electricity | Installed |
| Sewer | Installed |
Ezio Cimicata
Salesperson
3220 Dufferin St, Unit 7a
Toronto, Ontario M6A 2T3

The trademarks REALTOR®, REALTORS®, and the REALTOR® logo are controlled by The Canadian Real Estate Association (CREA) and identify real estate professionals who are members of CREA. The trademarks MLS®, Multiple Listing Service® and the associated logos are owned by The Canadian Real Estate Association (CREA) and identify the quality of services provided by real estate professionals who are members of CREA. The trademark DDF® is owned by The Canadian Real Estate Association (CREA) and identifies CREA's Data Distribution Facility (DDF®)
May 25 2026 05:51:00
Toronto Real Estate Board
Sutton Group-Tower Realty Ltd.

© 2026 Proptech Realty Inc., Brokerage.