
60 Hazelwood Pass Thames Centre, Ontario N0L 1G2

$1,049,000
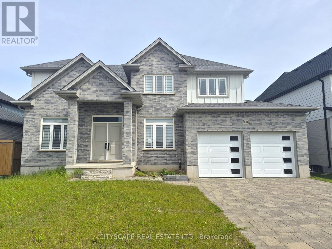
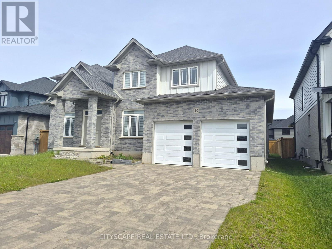
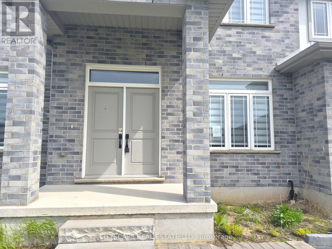
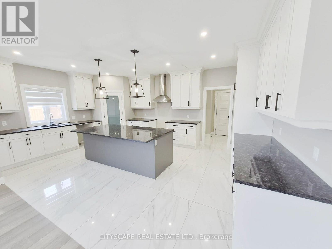
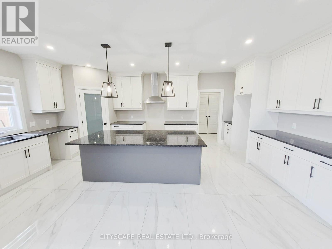
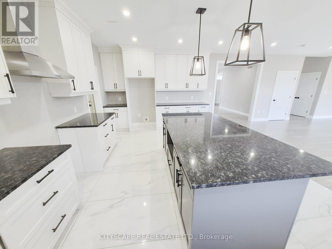
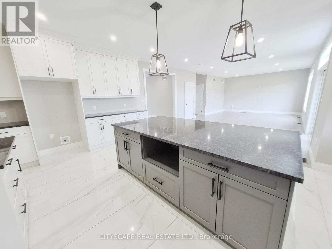
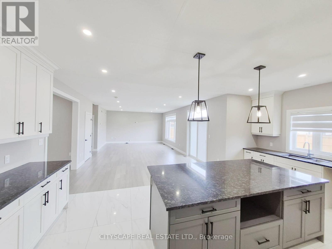
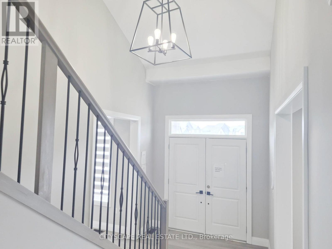
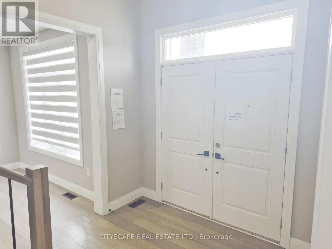
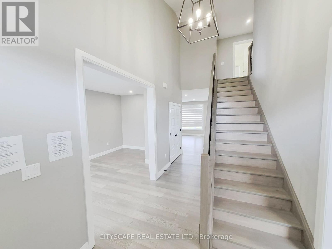
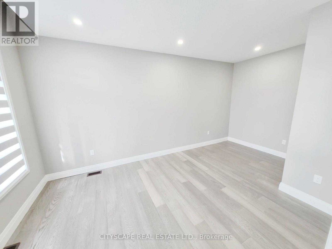
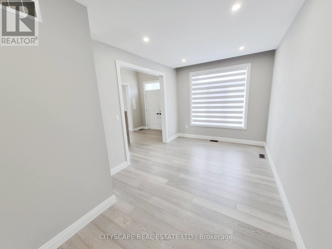
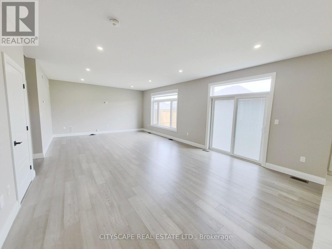
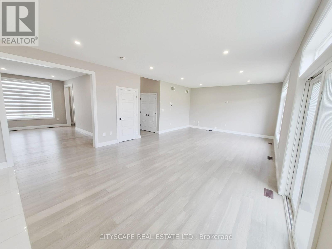
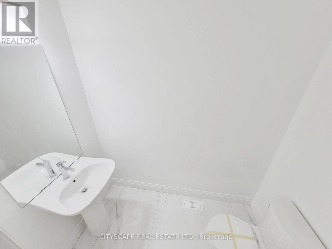
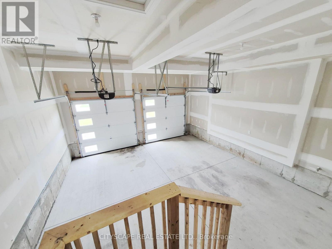
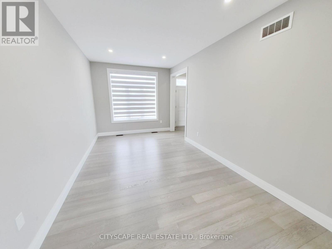
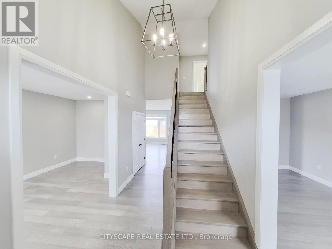
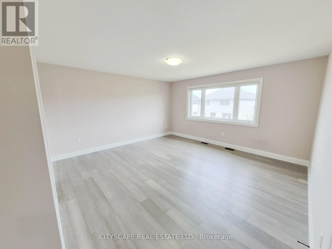
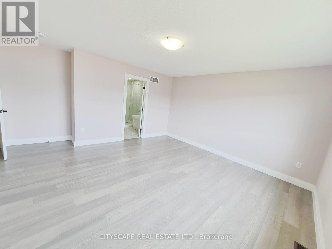
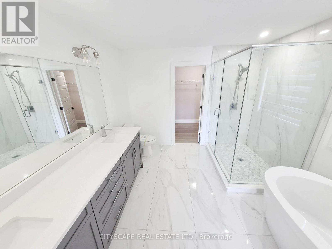
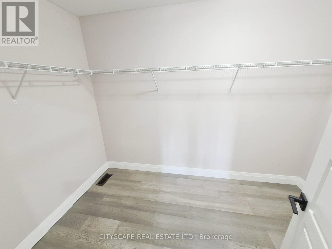
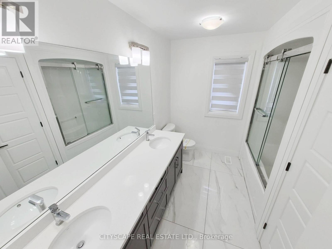
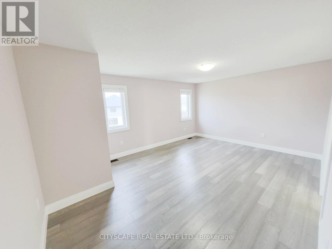
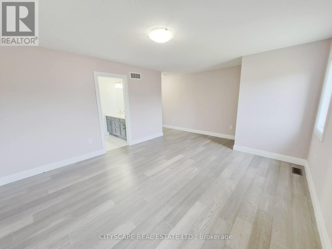
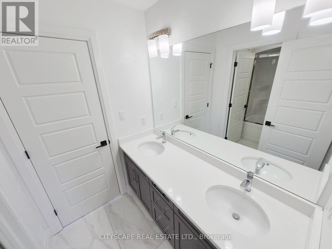
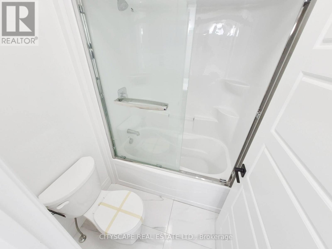
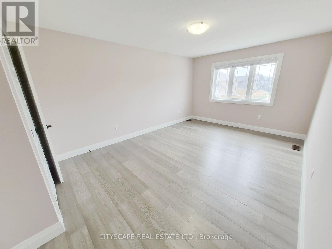
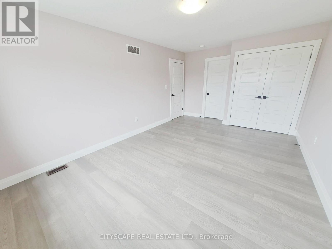
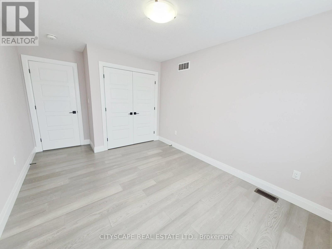
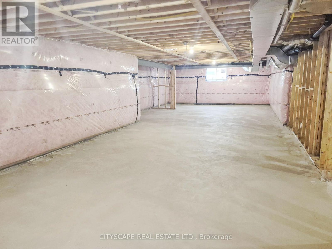
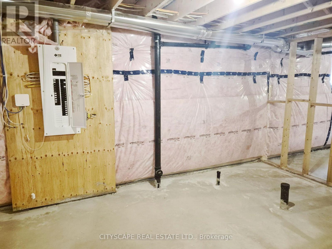
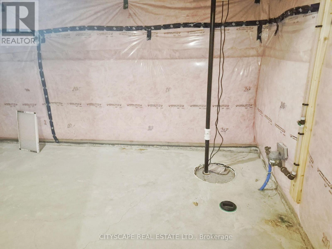
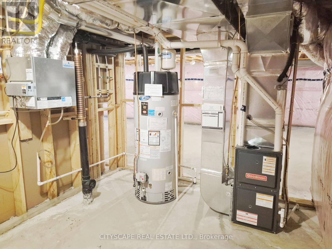
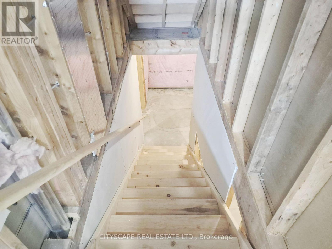
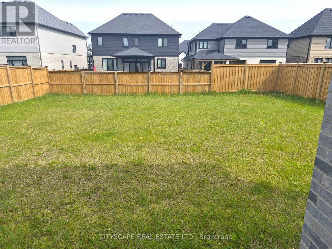
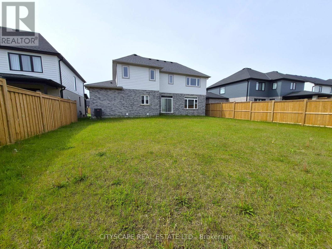
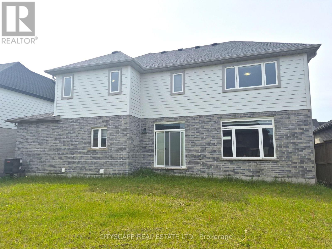
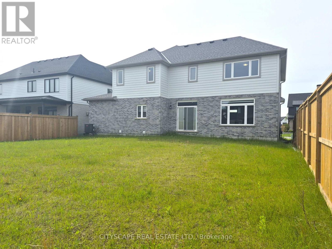
Welcome to this stunning executive 2-storey home in the sought-after Boardwalk at Millpond community, offering over 3,000 sq. ft. of beautifully designed living space in the charming town of Dorchester. Featuring 4 spacious bedrooms, 4 bathrooms, a main-floor office, and an expansive unfinished basement ready for your vision, this home blends upscale finishes with functional family living in one of the area's fastest-growing communities. Conveniently located just minutes from Highway 401 and approximately 15 minutes to London, Dorchester offers the perfect balance of small-town charm and city accessibility.Step inside to discover 9-foot ceilings, rich hardwood flooring, and an inviting layout designed for both everyday comfort and entertaining. The impressive open-concept kitchen features tile flooring, a modern design, walk-in pantry, and generous prep space, flowing seamlessly into the spacious living room with walk-out to the patio-perfect for hosting family gatherings or enjoying quiet evenings at home. The bright dining area overlooks the living space and offers an ideal setting for formal meals or casual family dinners. A main-floor office provides the flexibility today's buyers want for remote work, studying, or a private den.Upstairs, retreat to a generous primary suite complete with a walk-in closet and luxurious 5-piece ensuite, creating the perfect private escape. Three additional oversized bedrooms offer excellent space for growing families, guests, or hobbies, including a convenient Jack & Jill bathroom layout and ample closet storage throughout. Hardwood flooring continues on the second level, adding warmth and elegance to every room.The expansive unfinished basement offers outstanding flexibility for future customization-whether you envision a home gym, recreation room, theatre, in-law setup, or additional living space, the possibilities are endless. (id:60365)
Property Details
| MLS® Number | X13170480 |
| Property Type | Single Family |
| Community Name | Rural Thames Centre |
| ParkingSpaceTotal | 6 |
Building
| BathroomTotal | 4 |
| BedroomsAboveGround | 4 |
| BedroomsTotal | 4 |
| Age | 0 To 5 Years |
| BasementDevelopment | Unfinished |
| BasementType | N/a (unfinished) |
| ConstructionStyleAttachment | Detached |
| CoolingType | Central Air Conditioning |
| ExteriorFinish | Brick |
| FlooringType | Tile, Hardwood |
| FoundationType | Poured Concrete |
| HalfBathTotal | 1 |
| HeatingFuel | Natural Gas |
| HeatingType | Forced Air |
| StoriesTotal | 2 |
| SizeInterior | 3000 - 3500 Sqft |
| Type | House |
| UtilityWater | Municipal Water |
Parking
| Attached Garage | |
| Garage |
Land
| Acreage | No |
| Sewer | Sanitary Sewer |
| SizeDepth | 117 Ft ,10 In |
| SizeFrontage | 60 Ft ,7 In |
| SizeIrregular | 60.6 X 117.9 Ft |
| SizeTotalText | 60.6 X 117.9 Ft |
| ZoningDescription | R1-17 |
Rooms
| Level | Type | Length | Width | Dimensions |
|---|---|---|---|---|
| Second Level | Bathroom | 3.31 m | 1.8 m | 3.31 m x 1.8 m |
| Second Level | Bedroom 3 | 5.28 m | 3.55 m | 5.28 m x 3.55 m |
| Second Level | Bedroom 4 | 4.61 m | 3.05 m | 4.61 m x 3.05 m |
| Second Level | Primary Bedroom | 4.56 m | 4.4 m | 4.56 m x 4.4 m |
| Second Level | Bathroom | 3.06 m | 2.48 m | 3.06 m x 2.48 m |
| Second Level | Bedroom 2 | 5.32 m | 4 m | 5.32 m x 4 m |
| Basement | Recreational, Games Room | 14.96 m | 4.84 m | 14.96 m x 4.84 m |
| Main Level | Foyer | 2.46 m | 2.14 m | 2.46 m x 2.14 m |
| Main Level | Kitchen | 6.21 m | 4.24 m | 6.21 m x 4.24 m |
| Main Level | Office | 5.34 m | 3.02 m | 5.34 m x 3.02 m |
| Main Level | Living Room | 8.24 m | 4.82 m | 8.24 m x 4.82 m |
| Main Level | Dining Room | 5.33 m | 3.03 m | 5.33 m x 3.03 m |
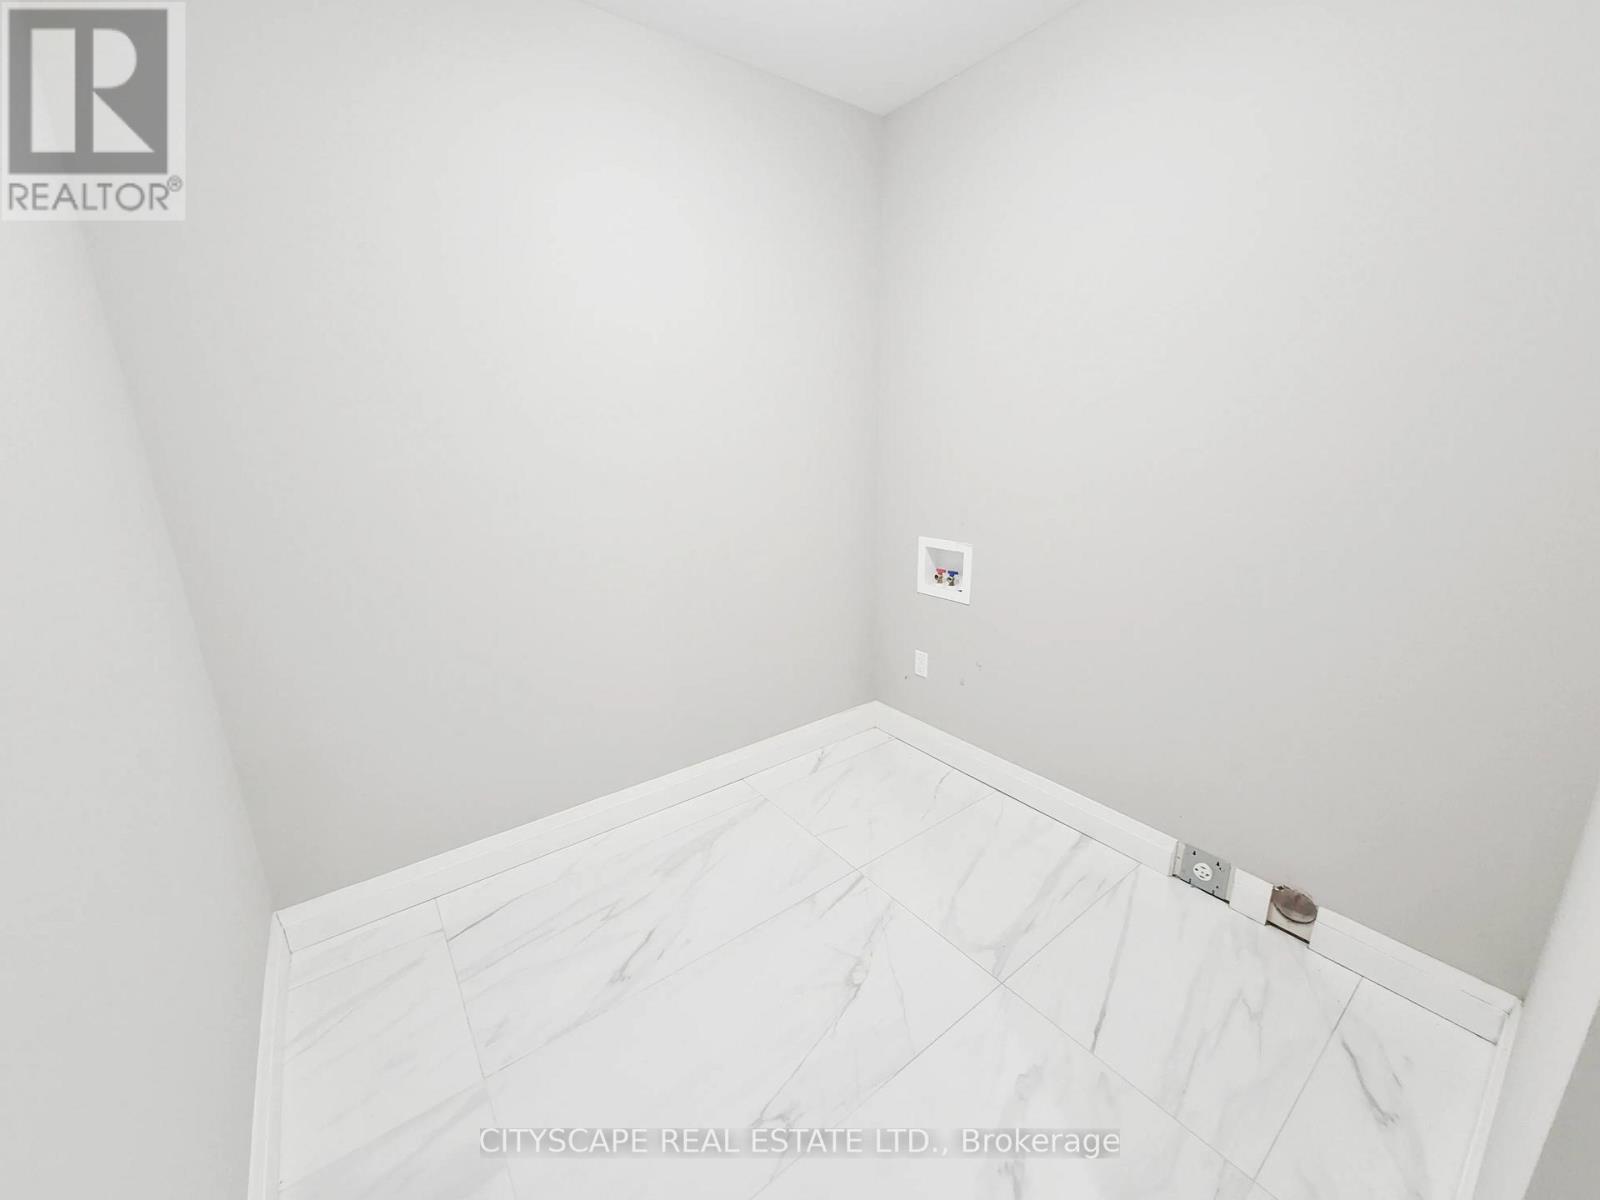
| Main Level | Laundry Room | 2.42 m | 2.25 m | 2.42 m x 2.25 m |
| Main Level | Bathroom | 23.12 m | 1.19 m | 23.12 m x 1.19 m |
https://www.realtor.ca/real-estate/29800930/60-hazelwood-pass-thames-centre-rural-thames-centre
Mariano Villamonte
Salesperson
885 Plymouth Dr #2
Mississauga, Ontario L5V 0B5
Rakesh Chander Babber
Salesperson
885 Plymouth Dr #2
Mississauga, Ontario L5V 0B5

The trademarks REALTOR®, REALTORS®, and the REALTOR® logo are controlled by The Canadian Real Estate Association (CREA) and identify real estate professionals who are members of CREA. The trademarks MLS®, Multiple Listing Service® and the associated logos are owned by The Canadian Real Estate Association (CREA) and identify the quality of services provided by real estate professionals who are members of CREA. The trademark DDF® is owned by The Canadian Real Estate Association (CREA) and identifies CREA's Data Distribution Facility (DDF®)
May 25 2026 07:27:55
Toronto Real Estate Board
Cityscape Real Estate Ltd.

© 2026 Proptech Realty Inc., Brokerage.