
2452 10th Line Innisfil, Ontario L9S 3R2

$1,189,000
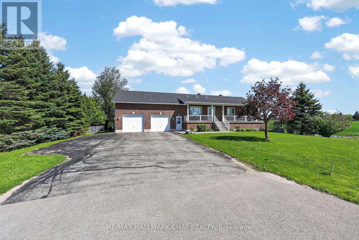
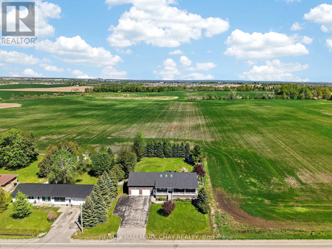
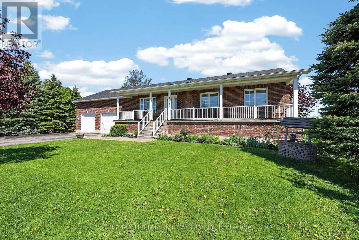
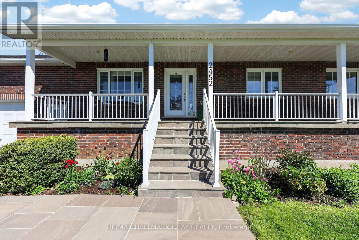
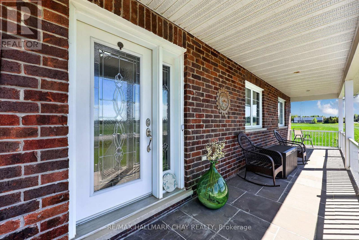
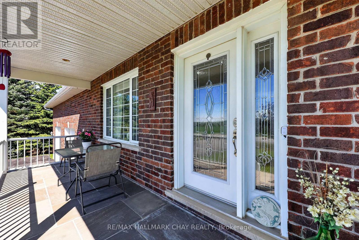
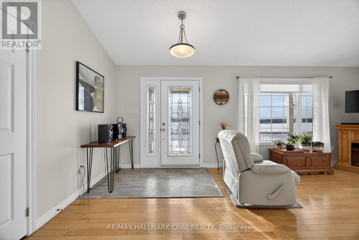
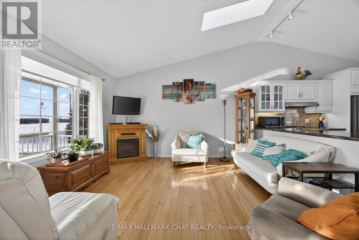
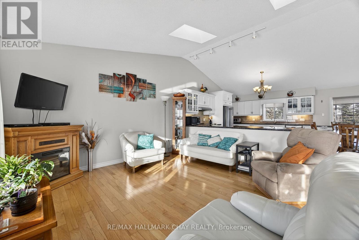
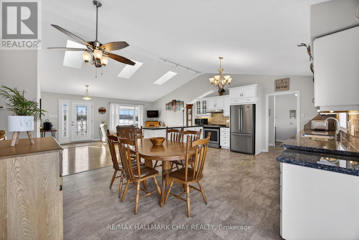
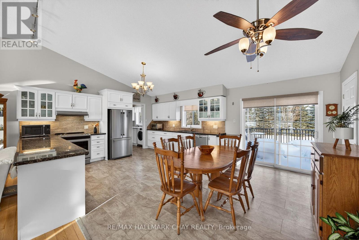
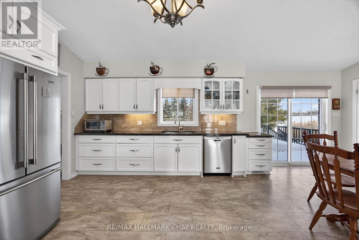
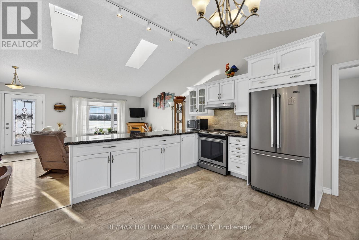
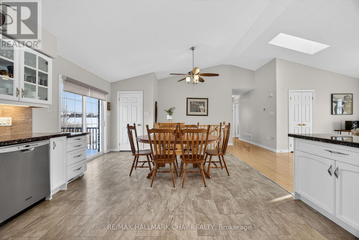
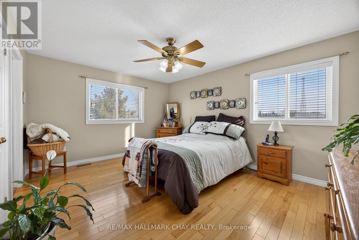
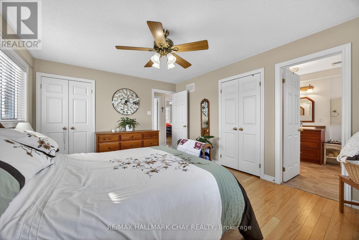
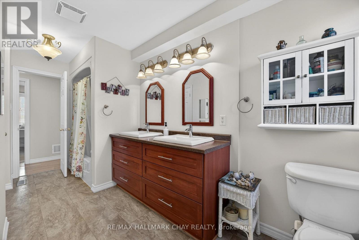
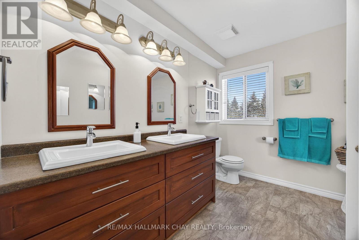
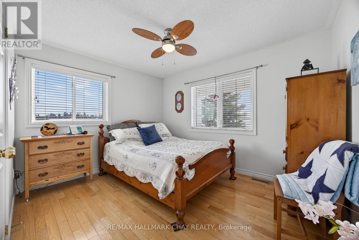
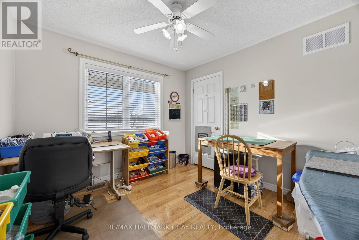
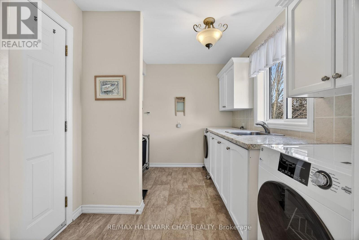
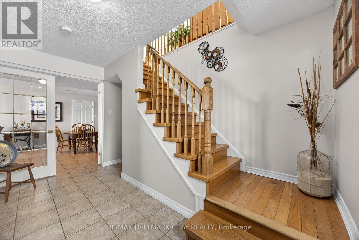
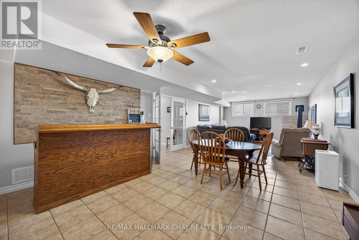
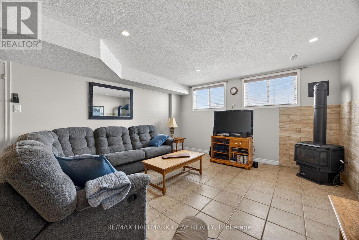
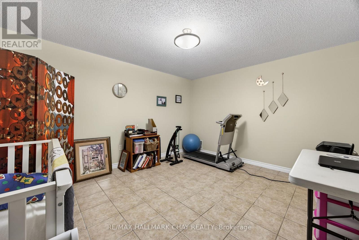
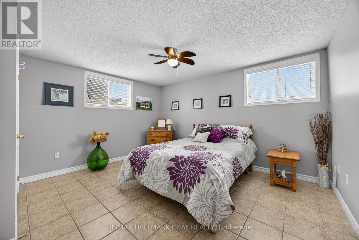
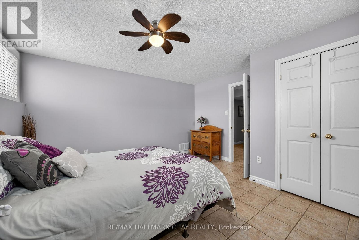
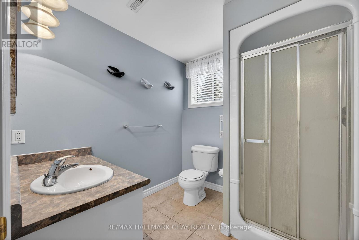
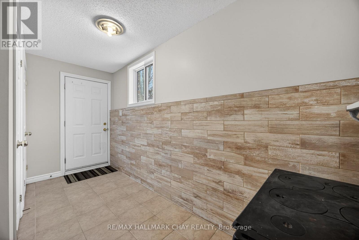
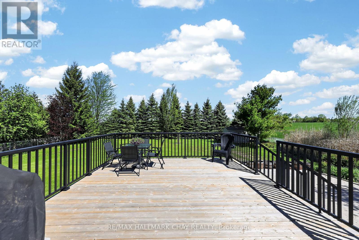
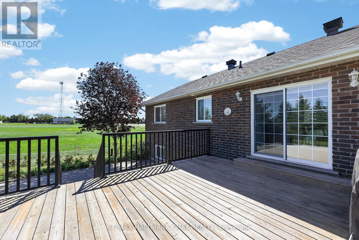
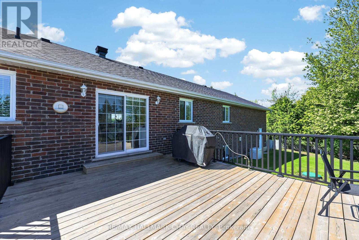
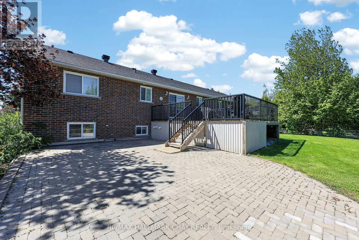
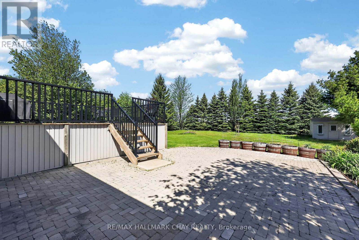
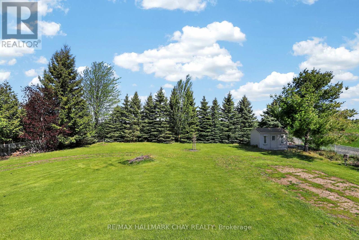
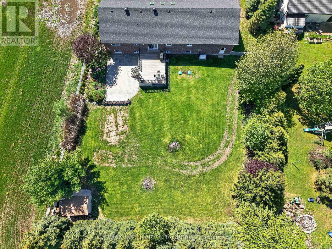
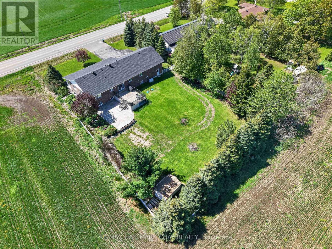
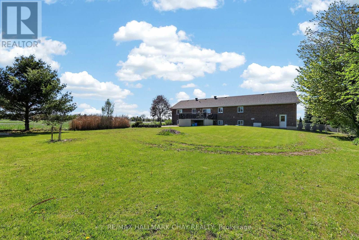
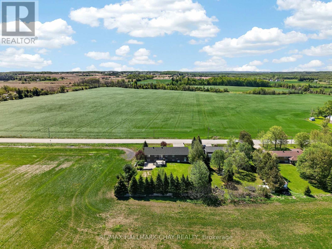
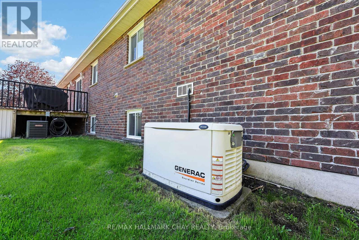
Welcome to 2452 10th Line in Innisfil, a beautifully maintained all-brick bungalow set on a peaceful country property in highly sought-after Stroud. Impeccably cared for by the original owner, this move-in-ready home offers exceptional versatility, privacy, and pride of ownership throughout. Extensive updates and improvements include a large new deck, Unistone patio, inviting front walkway, thoughtfully landscaped grounds, and the added peace of mind of a whole-home generator. Inside, the open-concept living, dining, and kitchen area is filled with natural light, featuring vaulted ceilings and skylights that create an airy, welcoming atmosphere. The main level offers three spacious bedrooms, while the finished basement includes a fourth bedroom and separate office, ideal for extended family, guests, or work-from-home flexibility. A separate basement entrance through the oversized garage provides excellent in-law potential, while large basement windows enhance brightness and overall livability. The oversized garage features impressive ceiling height with excellent potential for a vehicle hoist, workshop setup, or additional storage. The expansive yard offers endless possibilities for entertaining, gardening, recreation, or even a future pool, with ample parking space for vehicles, trailers, and outdoor toys. Enjoy the tranquility of country living while remaining just minutes from town amenities, schools, and Lake Simcoe. A rare opportunity to own a meticulously maintained bungalow in one of Innisfil's most desirable communities. (id:60365)
Property Details
| MLS® Number | N13170594 |
| Property Type | Single Family |
| Community Name | Rural Innisfil |
| AmenitiesNearBy | Golf Nearby, Schools, Place Of Worship |
| CommunityFeatures | School Bus |
| Features | Level Lot |
| ParkingSpaceTotal | 9 |
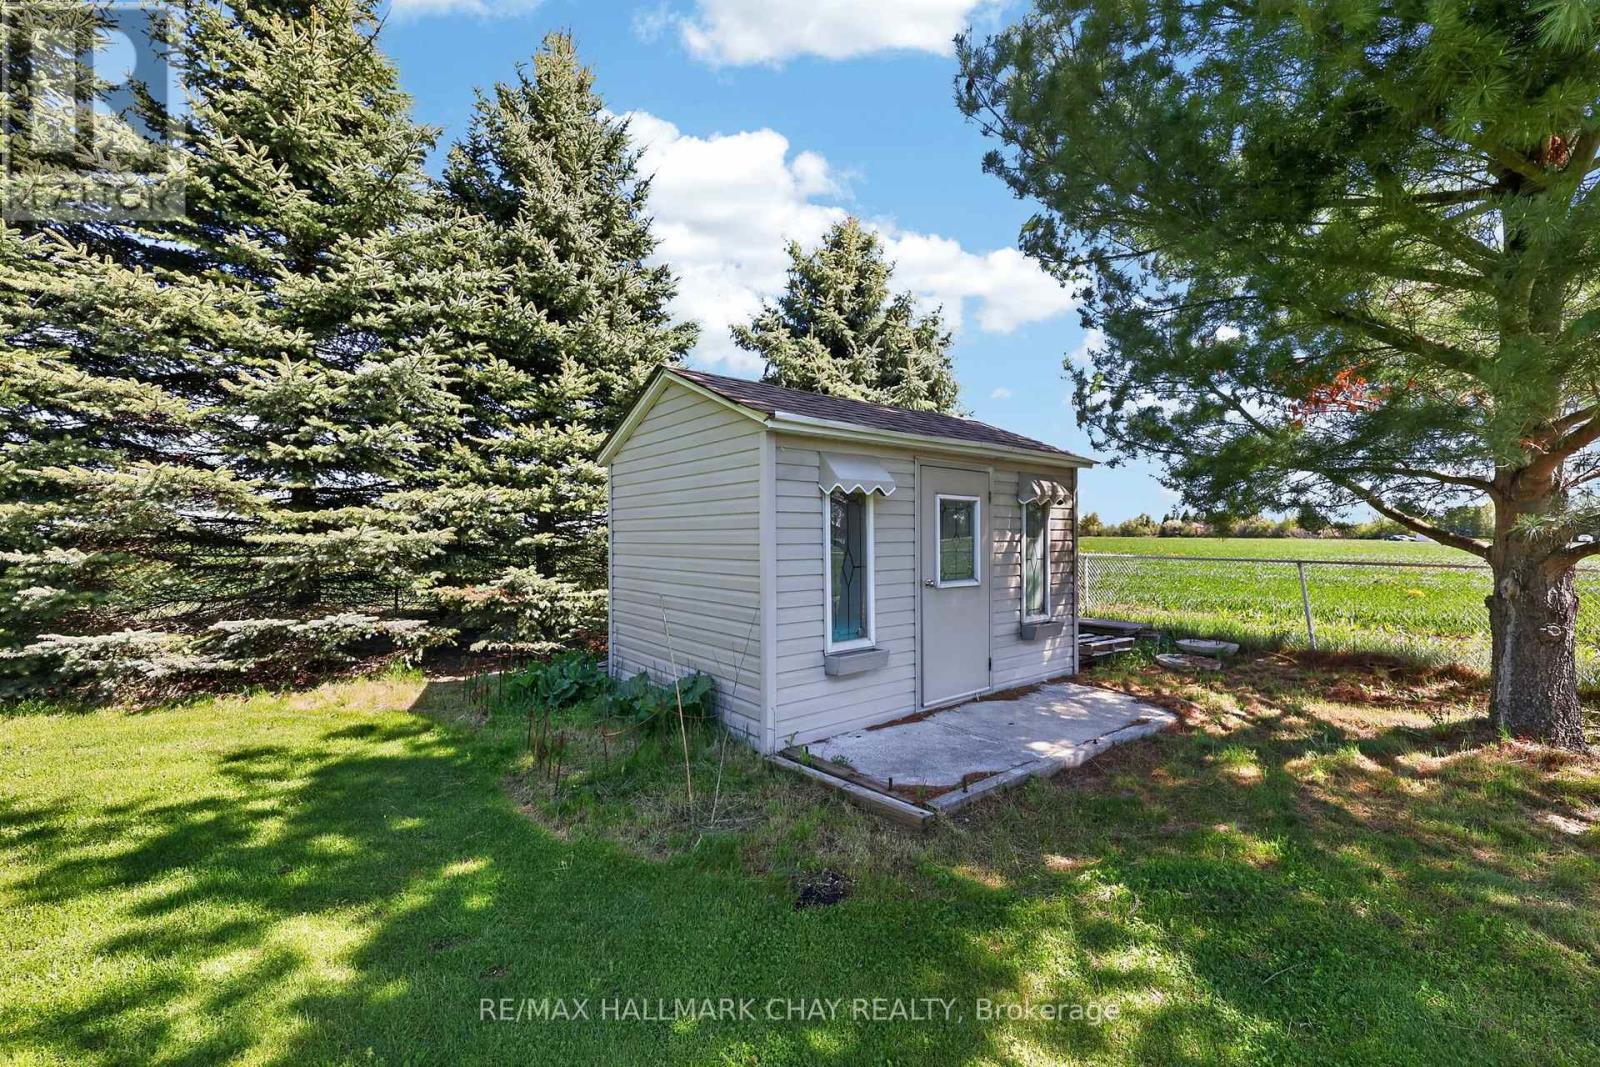
| Structure | Shed |
Building
| BathroomTotal | 2 |
| BedroomsAboveGround | 3 |
| BedroomsBelowGround | 1 |
| BedroomsTotal | 4 |
| Age | 16 To 30 Years |
| Amenities | Fireplace(s) |
| Appliances | Garage Door Opener Remote(s), Water Heater |
| ArchitecturalStyle | Bungalow |
| BasementDevelopment | Finished |
| BasementFeatures | Walk-up, Separate Entrance |
| BasementType | N/a, N/a, N/a (finished), Full |
| ConstructionStyleAttachment | Detached |
| CoolingType | Central Air Conditioning |
| ExteriorFinish | Brick |
| FireplacePresent | Yes |
| FireplaceTotal | 1 |
| FoundationType | Concrete |
| HeatingFuel | Natural Gas |
| HeatingType | Forced Air |
| StoriesTotal | 1 |
| SizeInterior | 1500 - 2000 Sqft |
| Type | House |
| UtilityWater | Drilled Well |
Parking
| Attached Garage | |
| Garage | |
| Inside Entry | |
| Tandem |
Land
| Acreage | No |
| LandAmenities | Golf Nearby, Schools, Place Of Worship |
| Sewer | Septic System |
| SizeDepth | 198 Ft |
| SizeFrontage | 112 Ft |
| SizeIrregular | 112 X 198 Ft |
| SizeTotalText | 112 X 198 Ft |
Utilities
| Cable | Available |
| Electricity | Installed |
https://www.realtor.ca/real-estate/29801120/2452-10th-line-innisfil-rural-innisfil
Stephanie Baker
Broker
218 Bayfield St, 100078 & 100431
Barrie, Ontario L4M 3B6
Anna Bruno
Salesperson
218 Bayfield St, 100078 & 100431
Barrie, Ontario L4M 3B6

The trademarks REALTOR®, REALTORS®, and the REALTOR® logo are controlled by The Canadian Real Estate Association (CREA) and identify real estate professionals who are members of CREA. The trademarks MLS®, Multiple Listing Service® and the associated logos are owned by The Canadian Real Estate Association (CREA) and identify the quality of services provided by real estate professionals who are members of CREA. The trademark DDF® is owned by The Canadian Real Estate Association (CREA) and identifies CREA's Data Distribution Facility (DDF®)
May 25 2026 06:20:08
Toronto Real Estate Board
RE/MAX Hallmark Chay Realty

© 2026 Proptech Realty Inc., Brokerage.